
9754 Crane Dr. | Myrtle Beach | $649,900
SHOW DETAILS
9754 Crane Dr.
Myrtle Beach, SC 29572
$649,900
3
BEDS
2
BATHS
2,619
SQ. FT.
9754 Crane Dr.Myrtle Beach, SC 29572
For SALE
Single Family
ACTIVE
$649,900
EST. 1,635.95/MO CALCULATE
3
BEDS
2
BATHS
2,619
SQ. FT.
Property Description
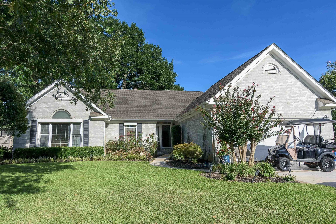
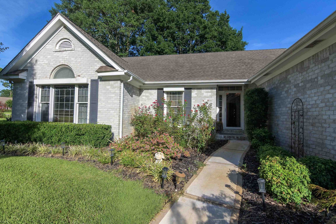
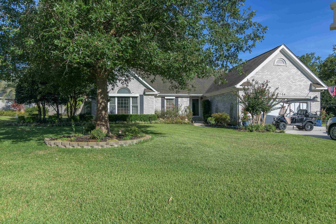
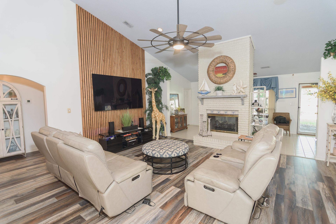
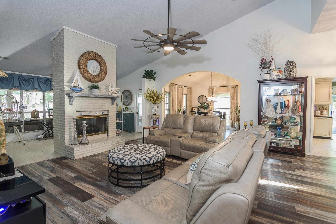
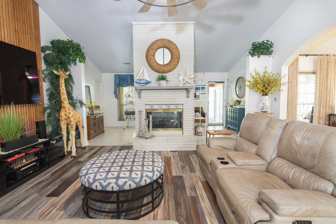
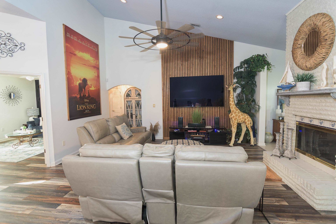
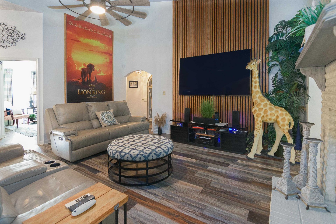
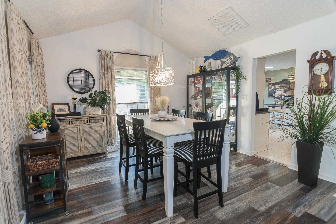
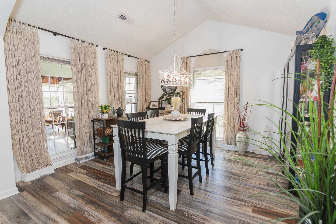
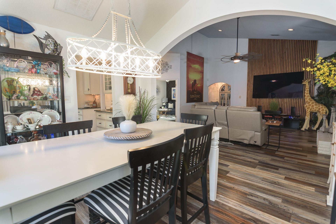
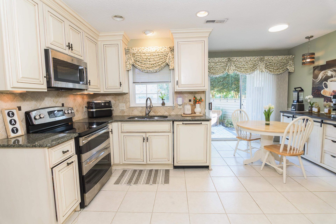
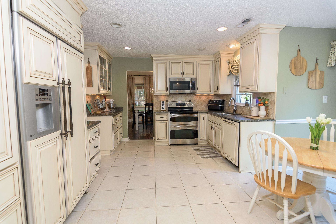
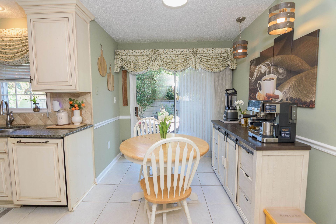
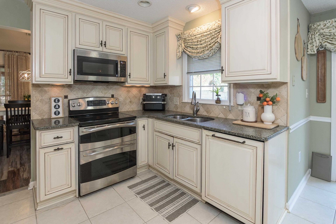
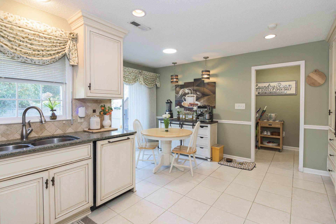
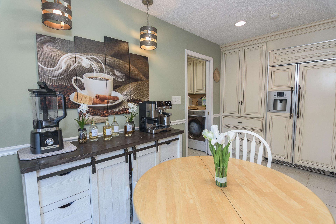
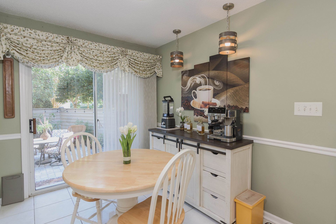
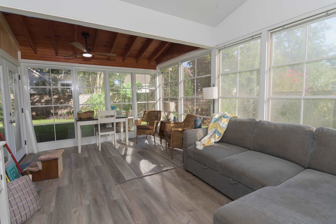
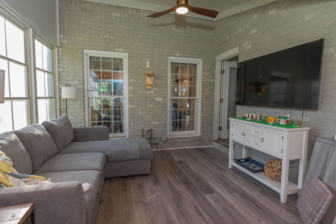
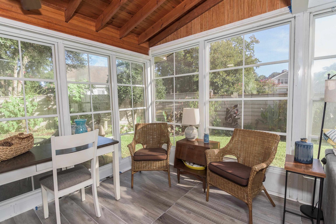
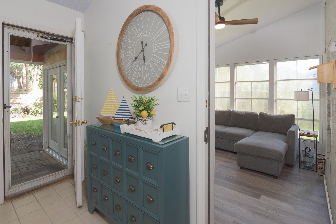
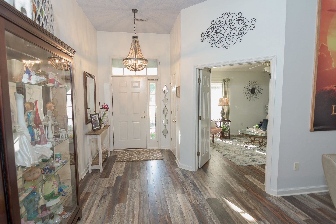
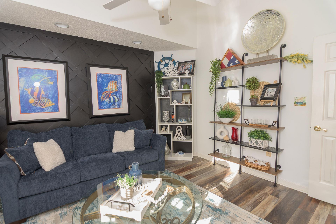
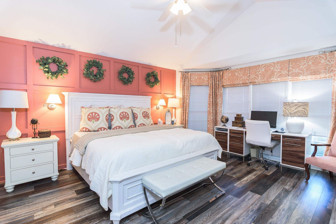
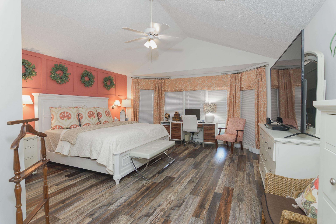
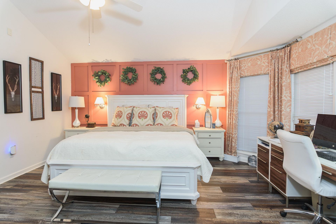
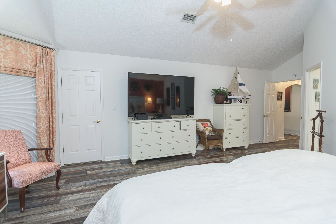
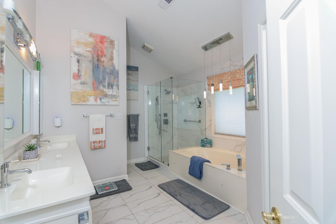
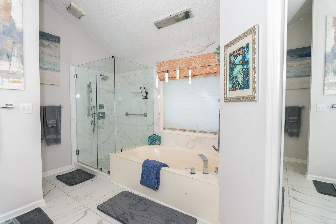
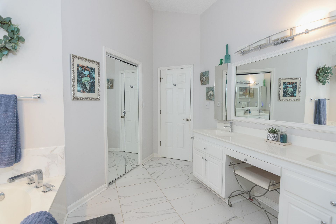
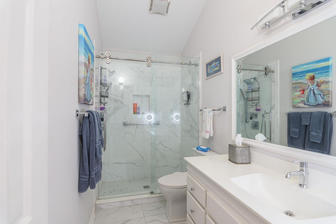
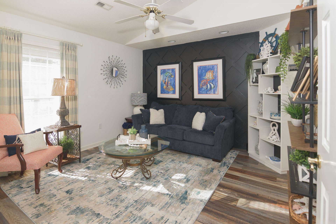
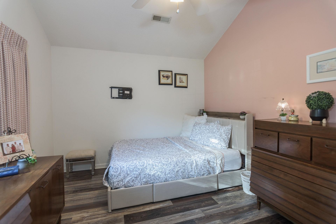
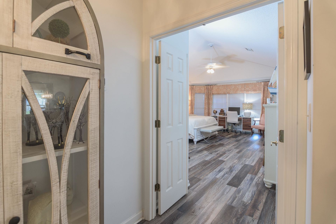
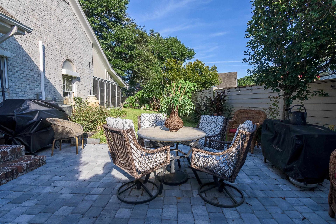
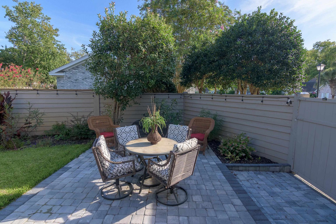
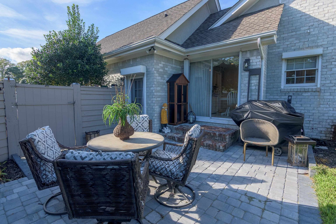
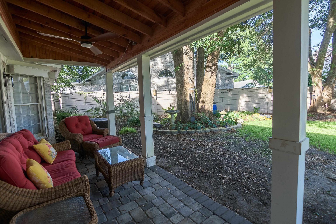
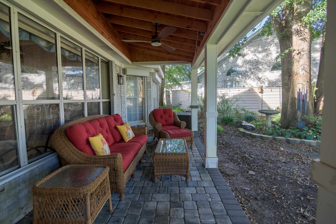
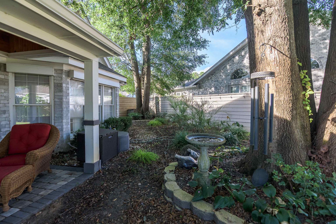
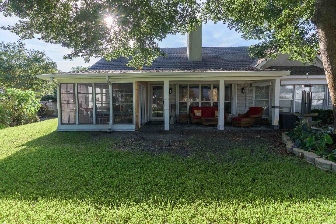
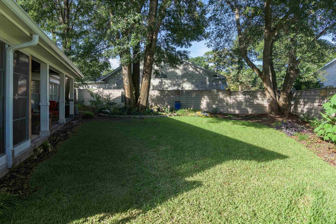
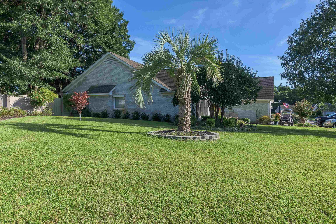
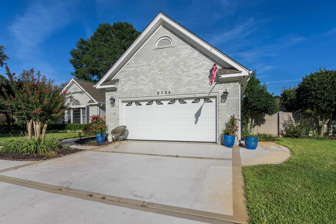
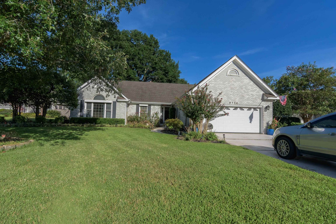
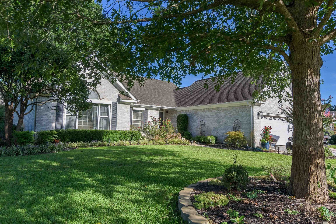
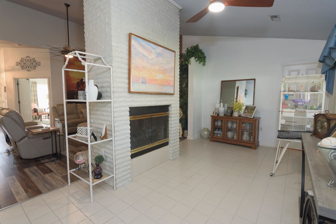
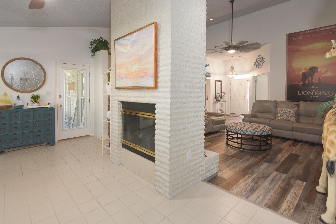
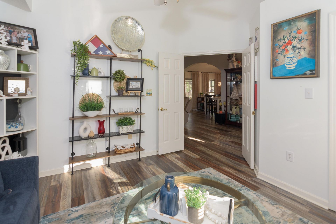
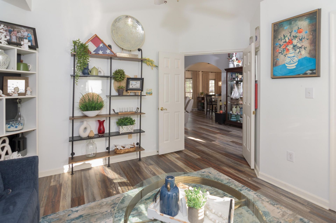
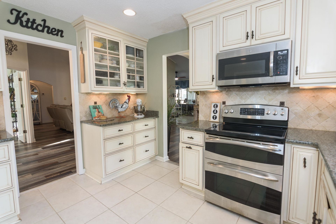
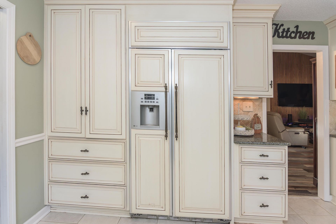
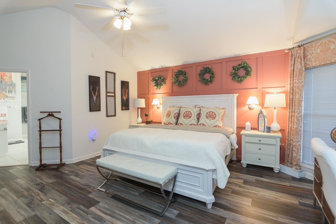
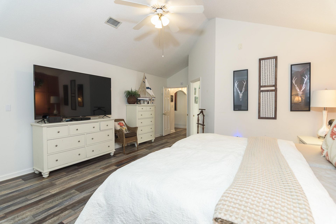
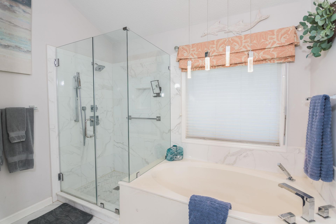
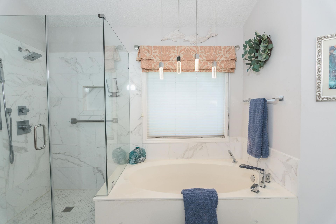
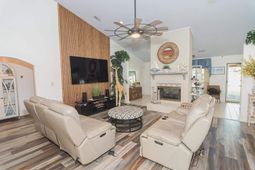
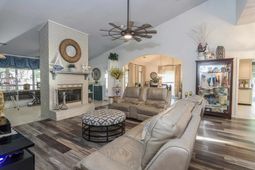
What a great find in the sought after Arcadia Ridge subdivision with a clubhouse and swimming pool!! Only a mile or less to the beach, situated on a Corner lot, all brick home, double garage with lots of cabinets and pull down attic stairs. There is a well and irrigation system. Open floor plan, all of one level, double sided fireplace in great room with cathedral ceilings, Updated kitchen and baths, large eat-in kitchen, formal dining room, sitting area/den off great room with lots of windows, sunroom off the great room that has recently been enlarged with new flooring, large master bedroom with walk-in shower, fenced in back yard with covered sitting area. What a great home for entertaining or family gatherings. Close to shopping, restaurants, grocery stores and entertainment where you will find all the locals!
Property Details
- MLS ID2622566
- Property TypeResidential - Single Family
- AppliancesDishwasher, Microwave, Range, Refrigerator, Dryer, Washer
- Association AmenitiesClubhouse, Owner Allowed Golf Cart, Pet Restrictions
- Community FeaturesClubhouse, Golf Carts OK, Recreation Area, Long Term Rental Allowed, Pool
- CoolingCentral Air
- Days on Site52
- Door FeaturesStorm Door(s)
- ExteriorBrick
- Exterior FeaturesFence, Irrigation Sprinklers, Porch
- FencedYes
- FlooringLuxury Vinyl, Luxury VinylPlank
- Garage2 car attached
- HeatingCentral, Electric
- HOAYes
- HOA Fee201/ Monthly
- Home StyleTraditional
- Interior FeaturesDual Sinks, Fireplace, Main Level Primary, Separate Shower, Walk-In Closet(s), Bedroom on Main Level, Entrance Foyer, Solid Surface Counters
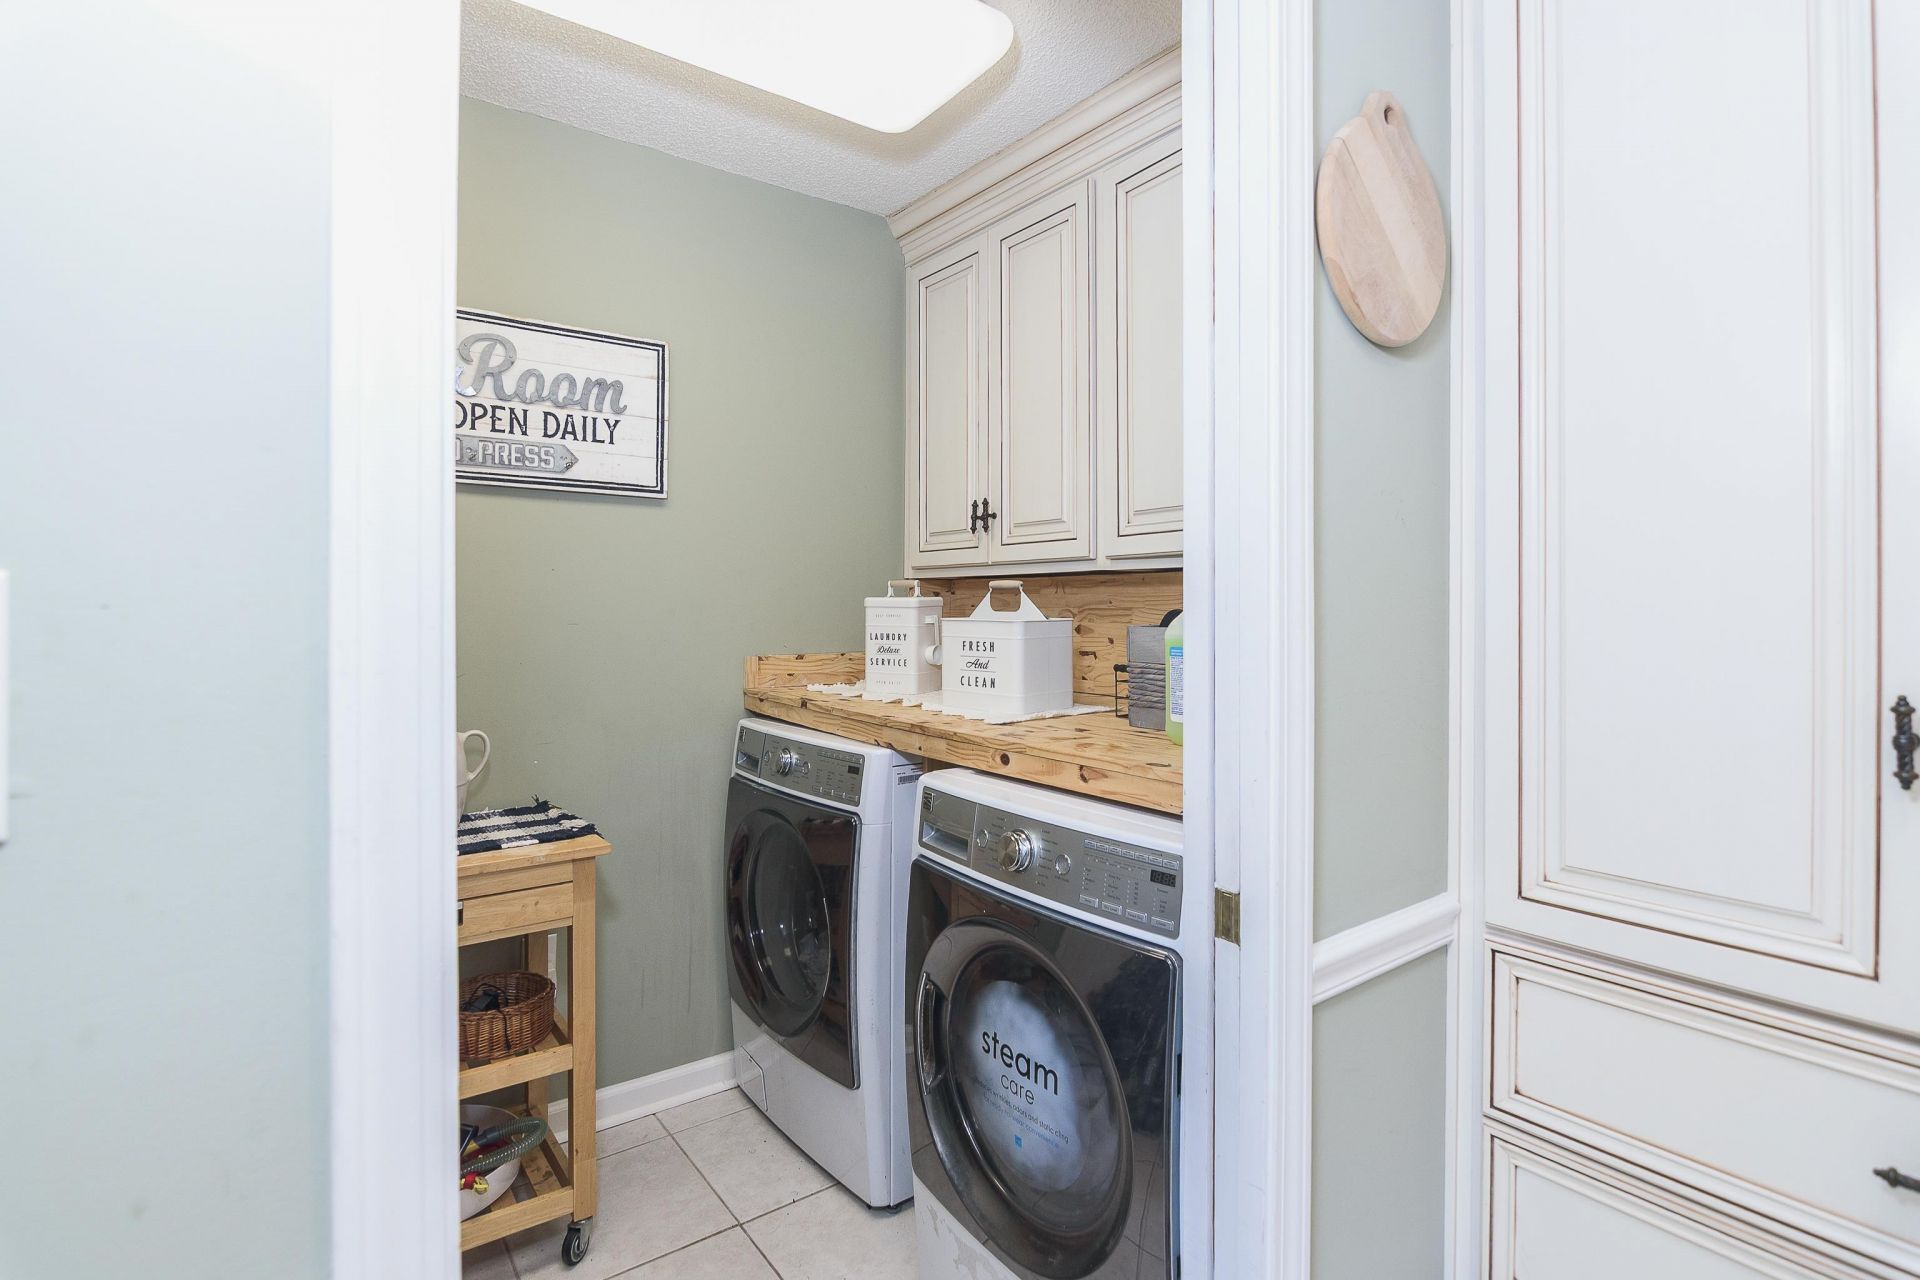
- LaundryWasher Hookup
- Lot DescriptionCorner Lot
- Lot Size0.30 Acres
- Parcel#39301010049
- ParkingAttached, Garage, Two Car Garage
- Parking NotesAttached, Garage, Two Car Garage
- Patio/PorchRear Porch
- Pets AllowedOwner Only, Yes
- PoolCommunity, Outdoor Pool
- Stories1.0
- Swimming PoolYes
- UtilitiesCable Available, Electricity Available, Sewer Available, Underground Utilities, Water Available
- WaterPublic
- WindowStorm Window(s)
- Year Built1983
- acres0.30
Amenities
- Dual Sinks
- Fireplace
- Main Level Primary
- Separate Shower
- Walk-In Closet(s)
- Bedroom on Main Level
- Entrance Foyer
- Solid Surface Counters
- Fence
- Irrigation Sprinklers
- Porch
Listed By / Shown By
Listed By
Agency Name: Leonard Call - Kingston
Agency Phone: 843-449-6400
CCAR MLS
Shown By
Agent Name: Elke Pizzo
Agent Phone: (843) 577-9676
Agency Title: Carolina One Real Estate
CCAR MLS


Web address QR Codes
9754 Crane Dr.
Elke Pizzo
©OneHomeValue
Ask A Question 9754 Crane Dr., Myrtle Beach, SC 29572




Privacy Policy / DMCA Notice / ADA Accessibility


This site is hosted, designed and copyright
© 1994 - 2026 by
Delta Media Group, Inc. -- Patent Pending --