
943 Heshbon Dr. | North Myrtle Beach | $774,900
SHOW DETAILS
943 Heshbon Dr.
North Myrtle Beach, SC 29582
$774,900
3
BEDS
2.5
BATHS
2,822
SQ. FT.
943 Heshbon Dr.North Myrtle Beach, SC 29582
For SALE
Single Family
ACTIVE
$774,900
EST. 1,950.60/MO CALCULATE
3
BEDS
2.5
BATHS
2,822
SQ. FT.
Property Description
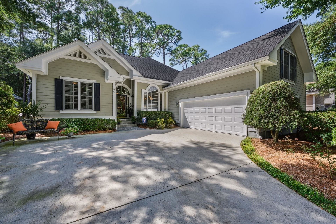
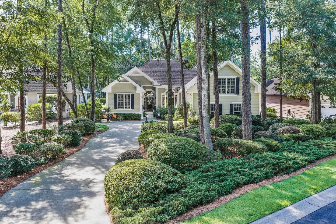
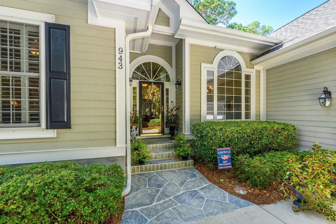
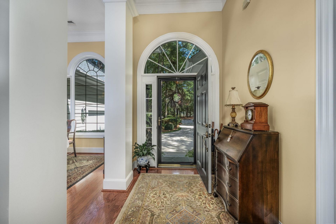
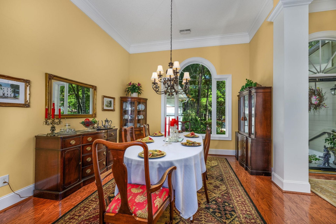
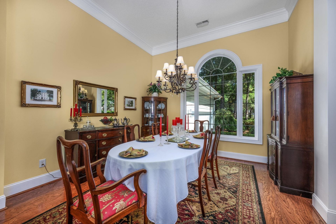
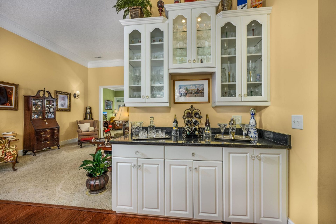
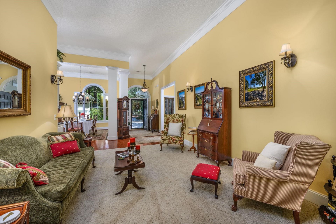
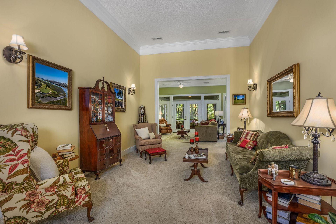
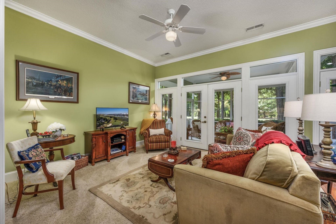
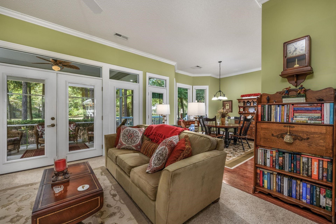
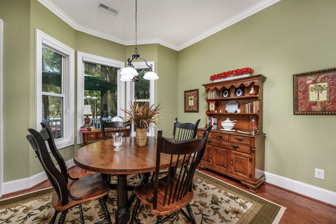
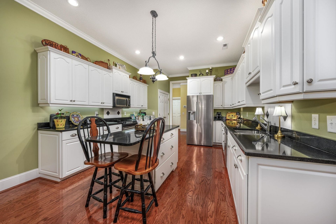
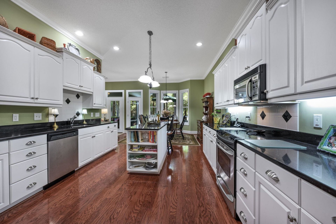
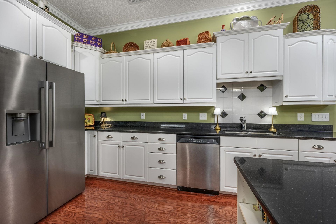
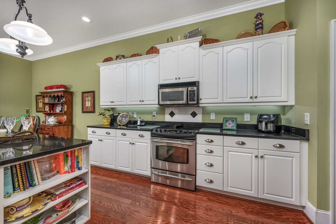
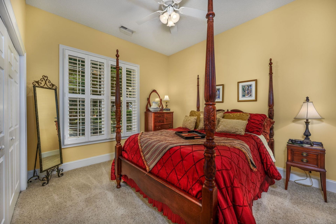
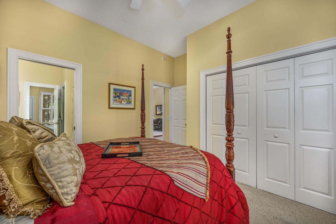
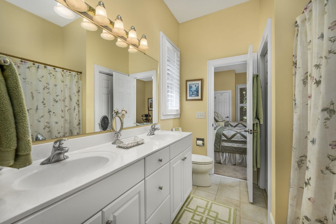
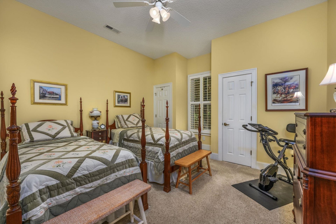
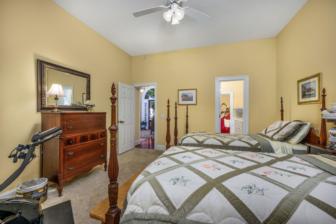
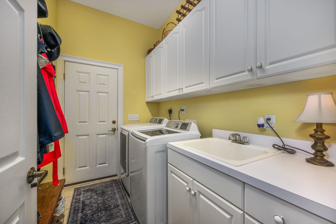
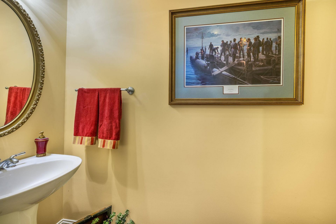
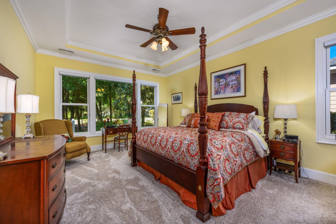
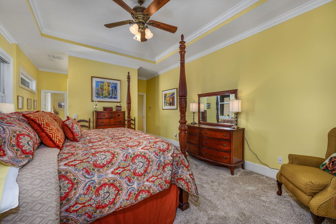
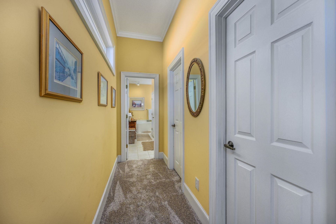
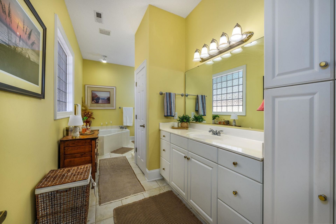
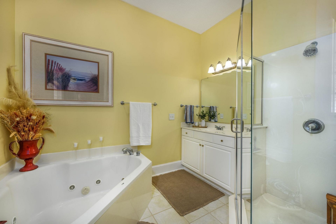
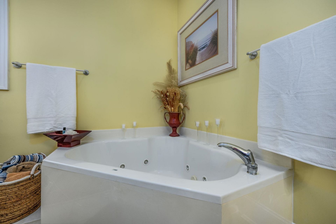
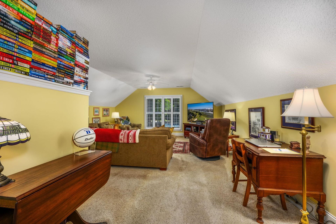
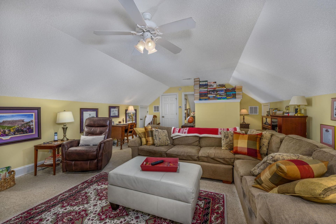
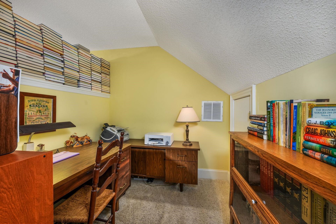
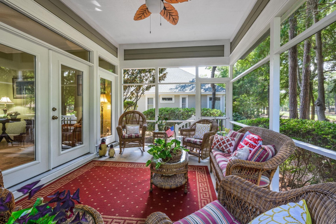
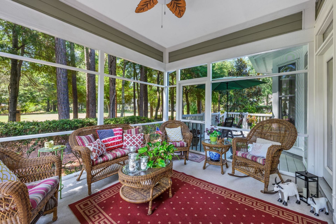
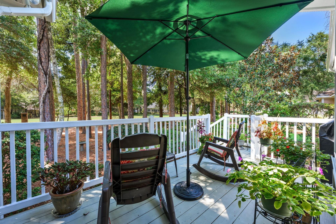
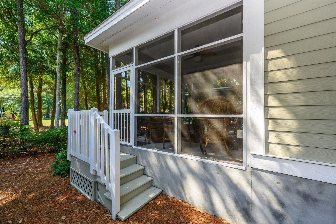
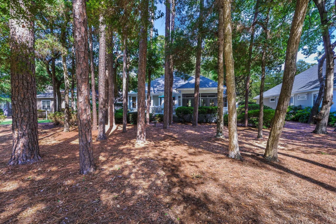
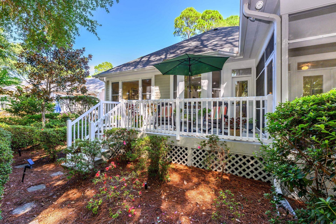
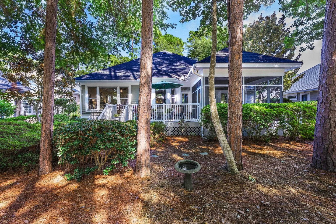
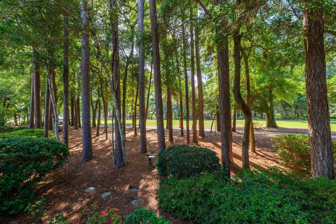
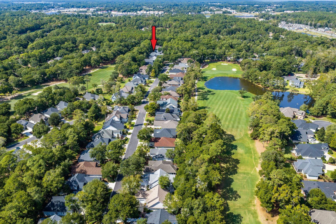
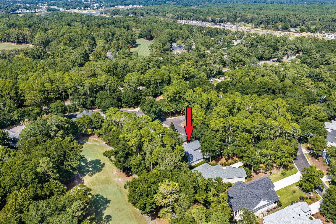
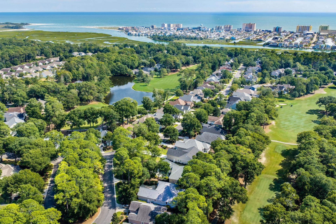
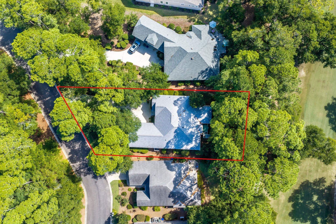
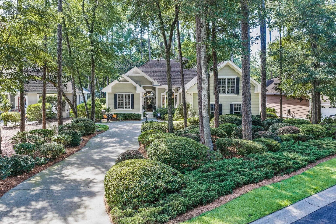
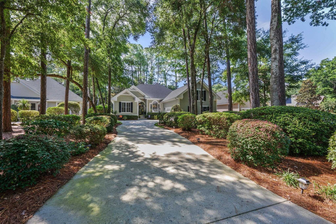
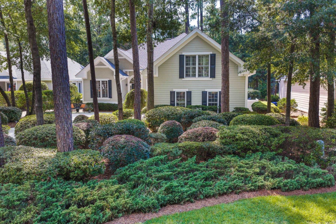
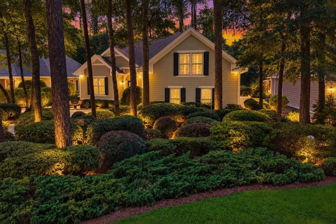
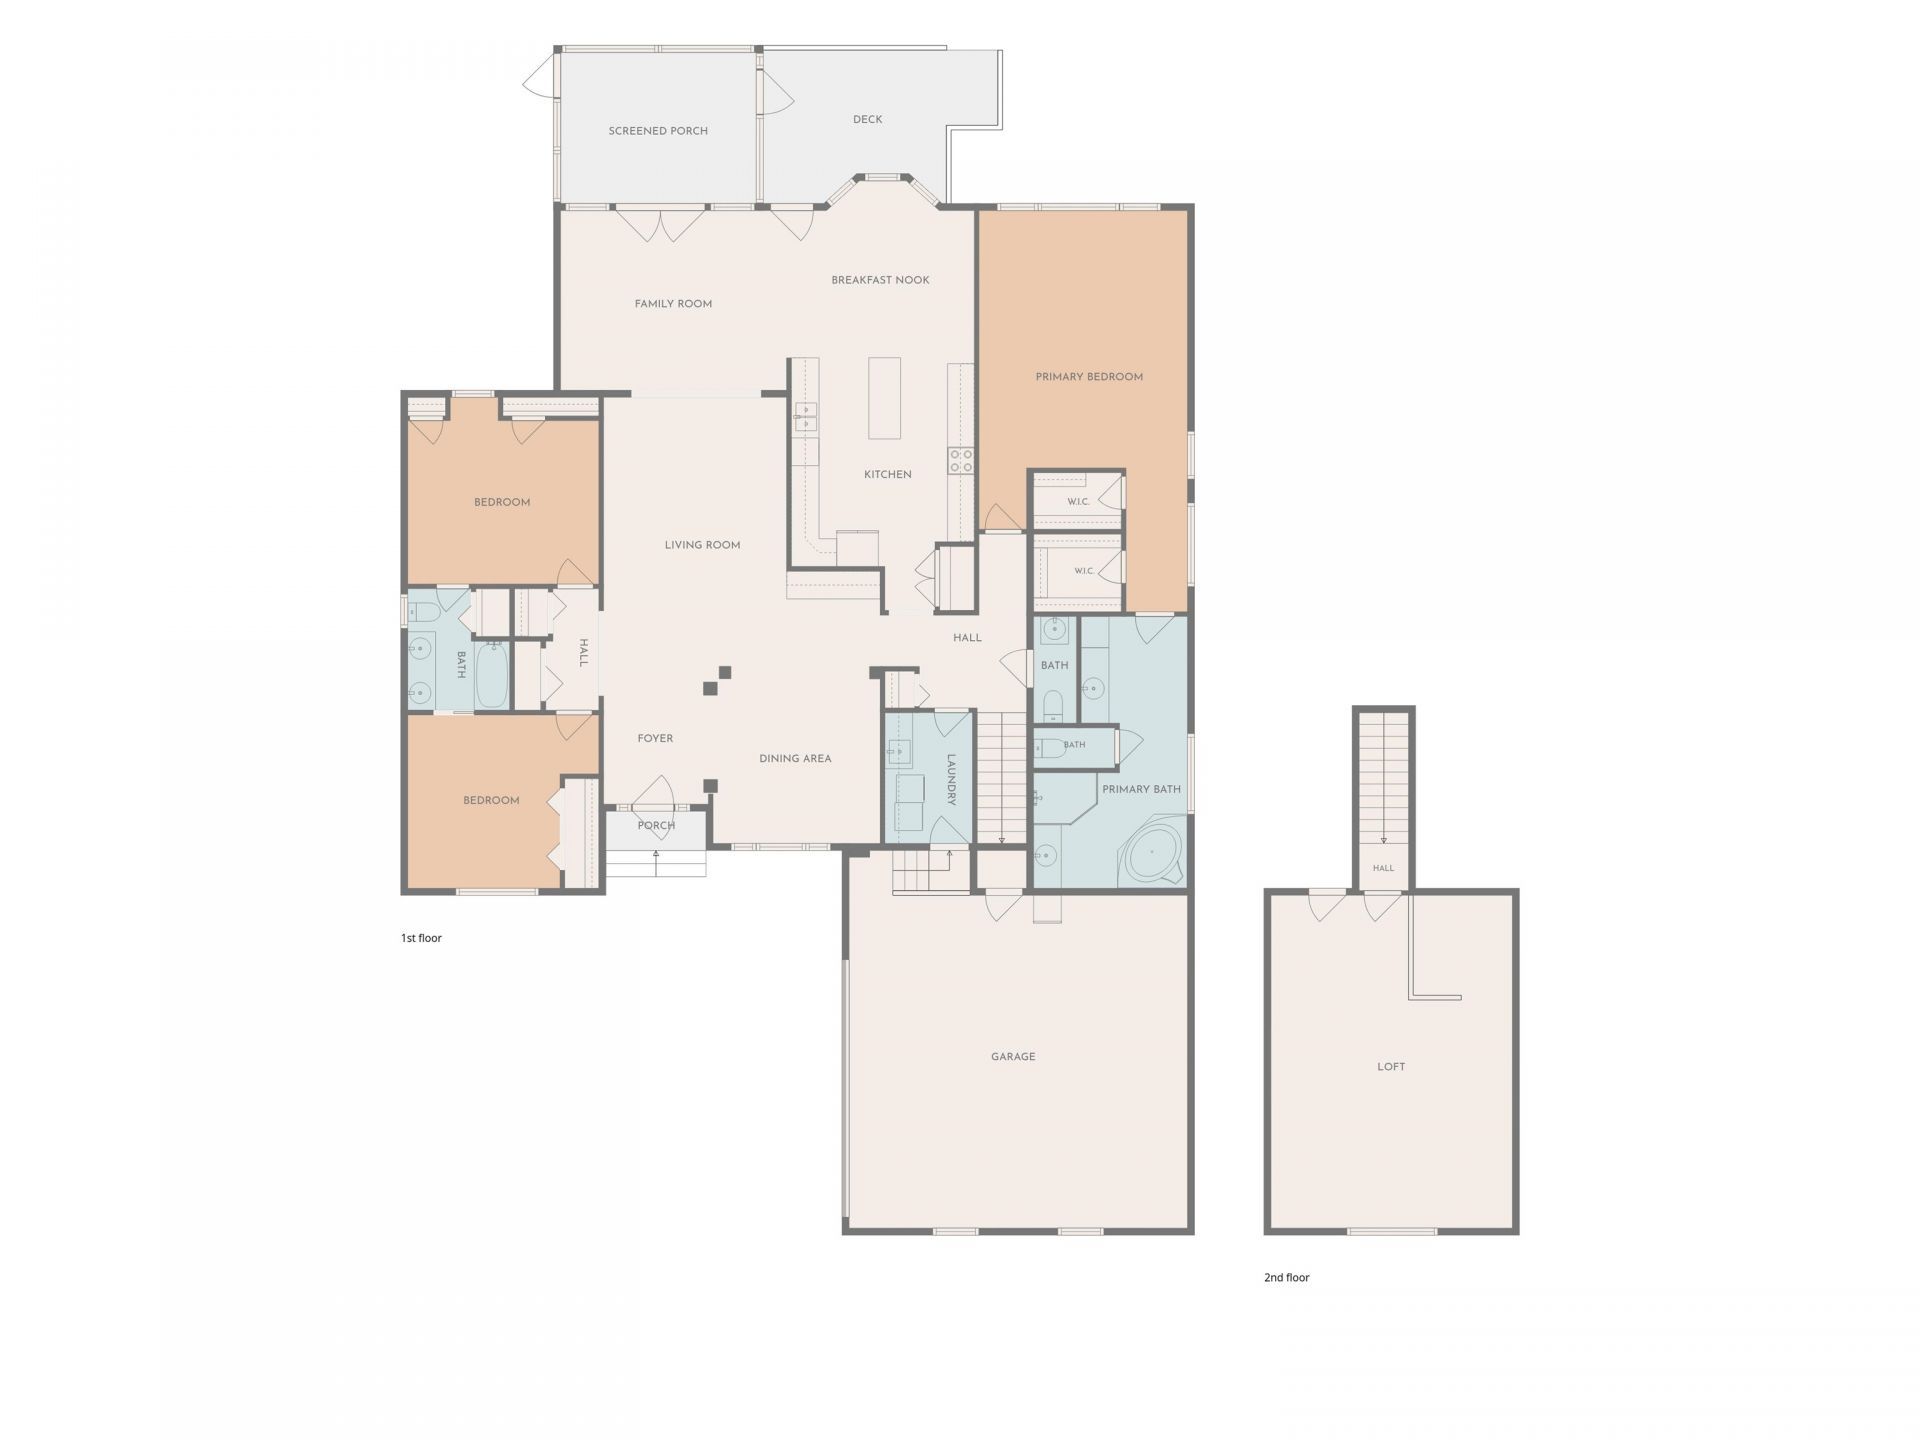
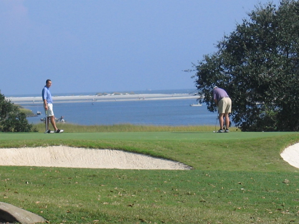
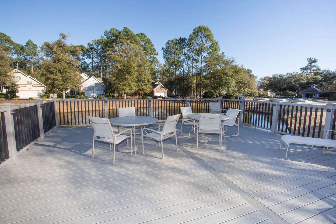
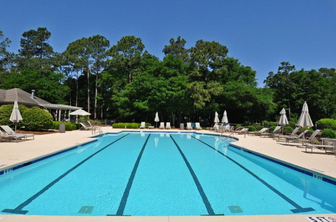
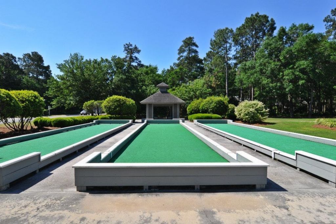
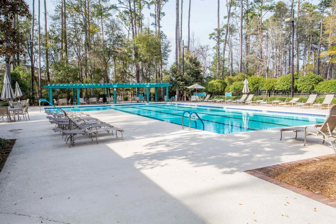
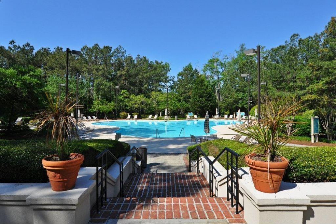
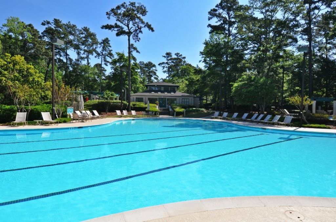
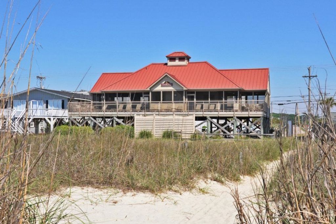
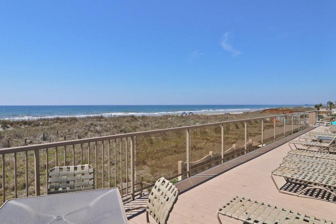
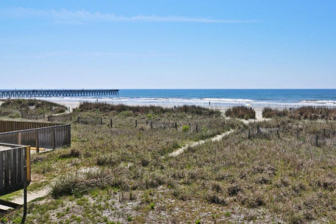
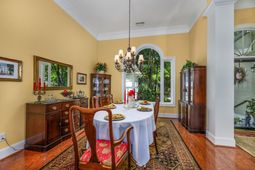
Open the door to exceptional golf-course living in Tidewater Plantation! Custom built and lovingly maintained by its original owner, this inviting home combines peaceful surroundings, beautiful views and flexible living spaces-all within one of North Myrtle Beach's most desirable golf communities. Wood flooring enhances the main living areas, while comfortable carpeting warms the bedrooms, including newly installed carpet in the primary suite. A formal dining room welcomes entertaining, complemented by a convenient dry bar and beverage refrigerator. Plantation shutters and light-filtering window treatments add both style and privacy throughout much of the home. The real showstopper is the golf-course view stretching across the rear of the home. Enjoy the scenery from the primary bedroom, kitchen and breakfast area, Carolina room, screened porch, deck and second bedroom. The spacious kitchen provides abundant workspace and pantry storage, while the laundry room includes a utility sink for added convenience. Bedrooms two and three share a Jack-and-Jill bath with dual sinks. Upstairs, a large bonus room offers tremendous flexibility as a media room, office, hobby space, guest retreat or fourth bedroom, along with easily accessible storage. Need room for vehicles, tools, hobbies and recreational gear? The oversized 600+ square-foot garage delivers exceptional space and possibilities. A new roof and newer HVAC system add even more value. This entire package is tucked away down a longer driveway and nestled in the trees. At the street and front of the house, one has no immediate neighbor with a traffic island acting as a separator and the golf course buffers the rear of the property for maximum privacy, peace and quiet. Tidewater Plantation offers an impressive amenity package including three pools, tennis, clay tennis, pickleball, bocce, fitness facilities and activity space, plus an oceanfront owners' cabana in Cherry Grove with reserved owner parking. Enjoy quiet golf-course surroundings at home, then venture out to the beaches, restaurants, shopping, entertainment and year-round activities of North Myrtle Beach and the Grand Strand. This is more than a home-it's an opportunity to enjoy the Tidewater lifestyle. Open the door and discover it for yourself!
Property Details
- MLS ID2623452
- Property TypeResidential - Single Family
- AppliancesDishwasher, Disposal, Microwave, Range, Refrigerator
- Association AmenitiesBeach Rights, Clubhouse, Gated, Other, Private Membership, Pet Restrictions, Security, Tennis Court(s)
- Community FeaturesBeach, Clubhouse, Gated, Other, Private Beach, Recreation Area, Tennis Court(s), Long Term Rental Allowed, Pool
- CoolingCentral Air
- Days on Site39
- Door FeaturesInsulated Doors, Storm Door(s)
- ExteriorHardiPlank Type
- Exterior FeaturesDeck, Irrigation Sprinklers, Porch
- FlooringCarpet, Tile, Wood
- Garage2 car attached
- HeatingCentral, Electric, Forced Air
- HOAYes
- HOA Fee231/ Monthly
- Home StyleRanch
- Interior FeaturesAttic, Tray Ceiling(s), Ceiling Fan(s), Dual Sinks, Garden Tub/Roman Tub, Linen Closet, Pull Down Attic Stairs, Permanent Attic Stairs, Sitting Area in Primary, Split Bedrooms, Separate Shower, Vanity, Walk-In Closet(s), Breakfast Area, Entrance Foyer, Stainless Steel Appliances, Solid Surface Counters
- LaundryWasher Hookup
- Lot DescriptionCity Lot, Irregular Lot, On Golf Course
- Lot Dimensions92 x 222 x 61 x 165
- Lot Size0.30 Acres
- Parcel#35104030009
- ParkingAttached, Two Car Garage, Garage, Garage Door Opener
- Parking NotesAttached, Two Car Garage, Garage, Garage Door Opener
- Patio/PorchRear Porch, Deck, Porch, Screened
- Pets AllowedOwner Only, Yes
- PoolCommunity, Outdoor Pool
- SecurityGated Community, Smoke Detector(s), Security Service
- Stories1.0
- Swimming PoolYes
- UtilitiesCable Available, Electricity Available, Phone Available, Sewer Available, Underground Utilities, Water Available
- WaterPublic
- Year Built2005
- acres0.30
Amenities
- Attic
- Tray Ceiling(s)
- Ceiling Fan(s)
- Dual Sinks
- Garden Tub/Roman Tub
- Linen Closet
- Pull Down Attic Stairs
- Permanent Attic Stairs
- Sitting Area in Primary
- Split Bedrooms
- Separate Shower
- Vanity
- Walk-In Closet(s)
- Breakfast Area
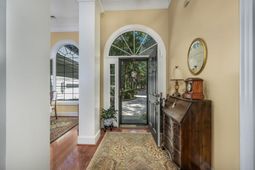
- Entrance Foyer
- Stainless Steel Appliances
- Solid Surface Counters
- Deck
- Irrigation Sprinklers
- Porch
Room Sizes
- Great Room - 15'8x12'7
- Bedroom 2 - 13'4x12'5
- Bedroom 1 - 13'4x15'8
- Living Room - 12'1 X20'9
- Kitchen - 12'11x18
- Dining Room - 11x11'9
- Primary Bedroom - 14x22'3
Listed By / Shown By
Listed By
Agency Name: Sea Oats Real Estate
Agency Phone: 843-249-7627
CCAR MLS
Shown By
Agent Name: Elke Pizzo
Agent Phone: (843) 577-9676
Agency Title: Carolina One Real Estate
CCAR MLS


Web address QR Codes
943 Heshbon Dr.
Elke Pizzo
©OneHomeValue
Ask A Question 943 Heshbon Dr., North Myrtle Beach, SC 29582




Privacy Policy / DMCA Notice / ADA Accessibility


This site is hosted, designed and copyright
© 1994 - 2026 by
Delta Media Group, Inc. -- Patent Pending --