
933 Saluda River Rd. | Myrtle Beach | $497,000
SHOW DETAILS
933 Saluda River Rd.
Myrtle Beach, SC 29588
$497,000
4
BEDS
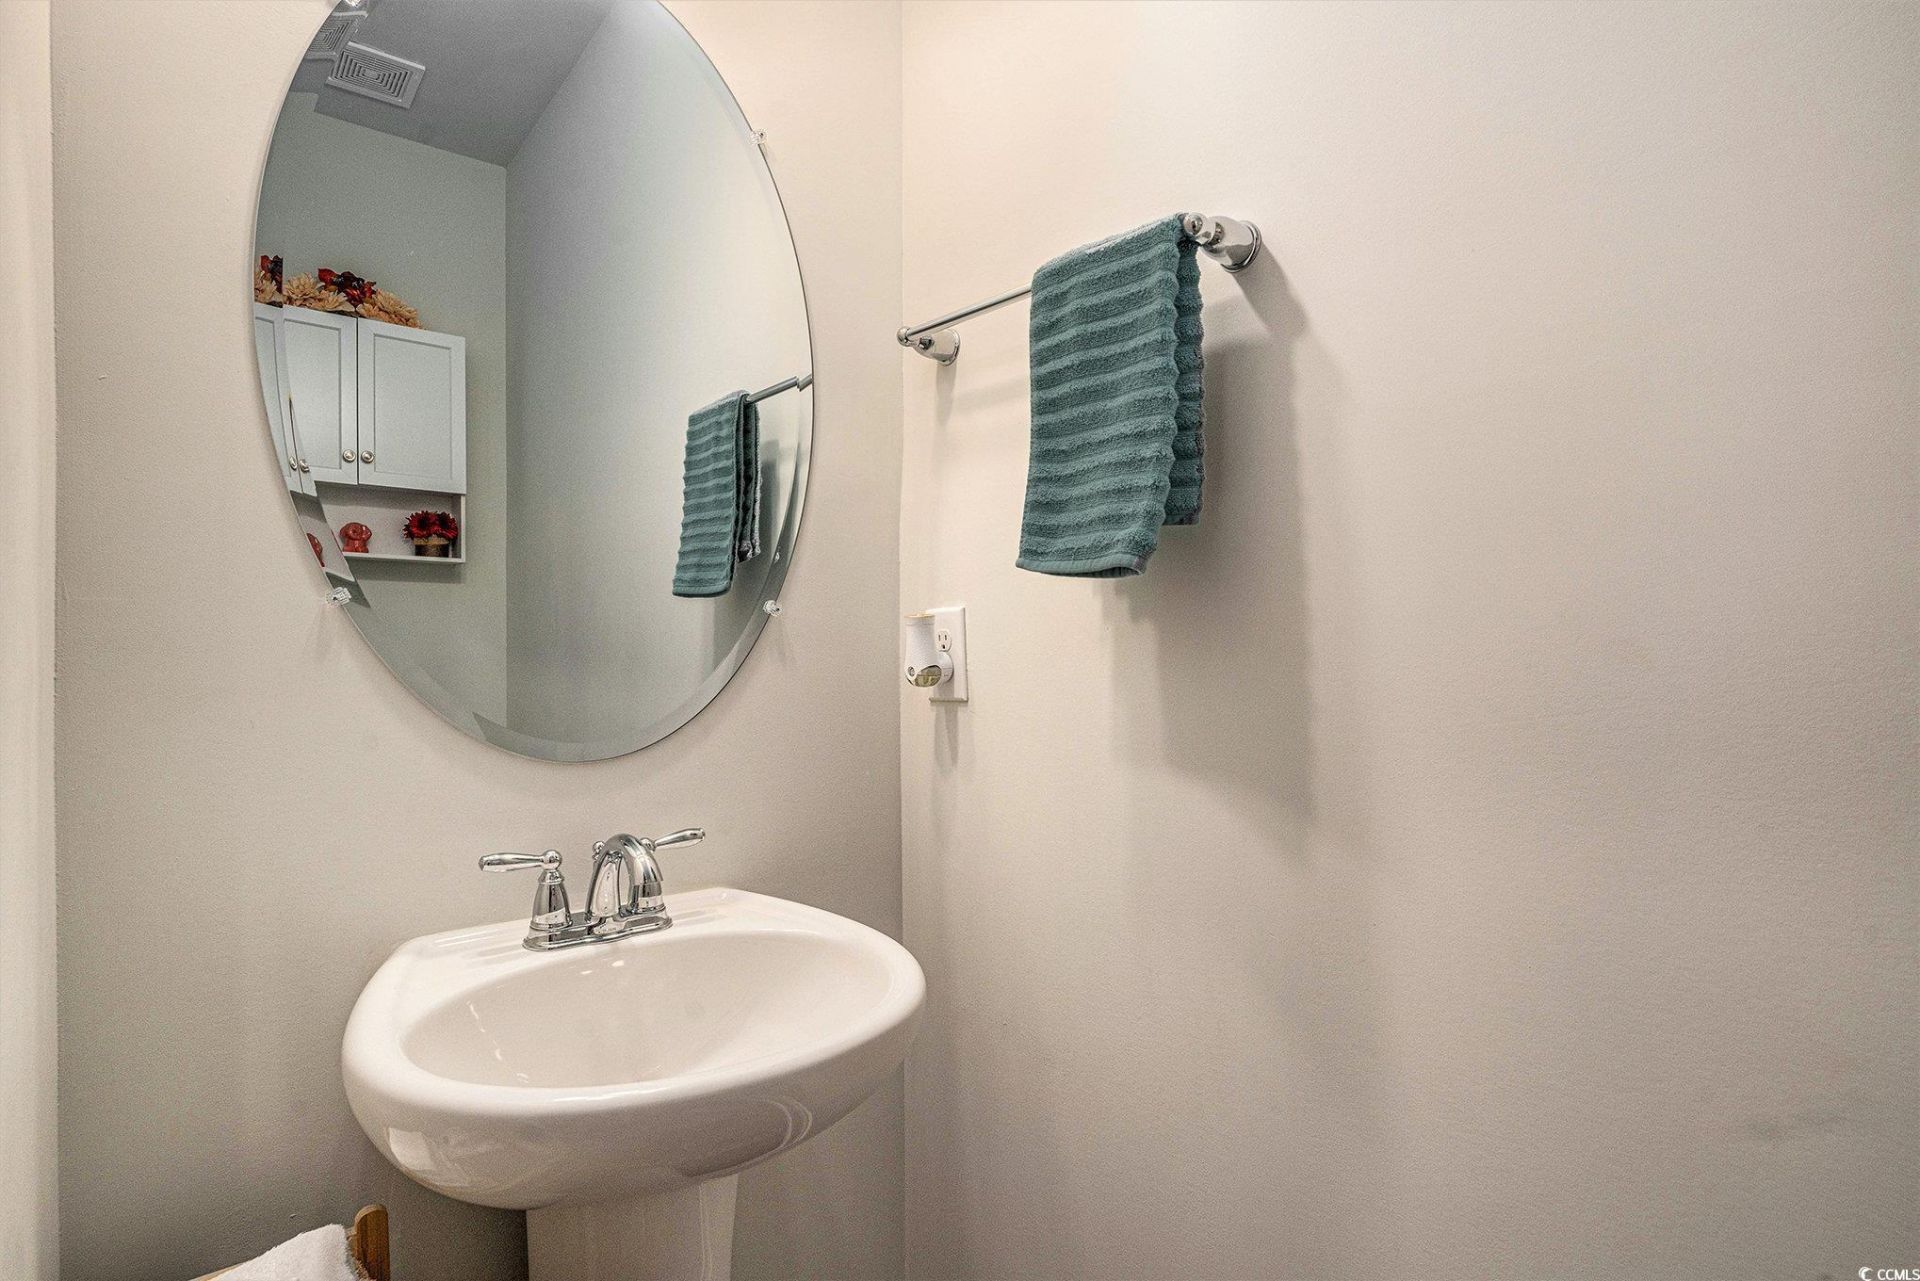
2.5
BATHS
2,549
SQ. FT.
933 Saluda River Rd.Myrtle Beach, SC 29588
For SALE
Single Family
ACTIVE
$497,000
EST. 1,251.06/MO CALCULATE
4
BEDS
2.5
BATHS
2,549
SQ. FT.
Property Description
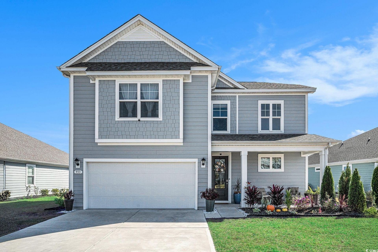
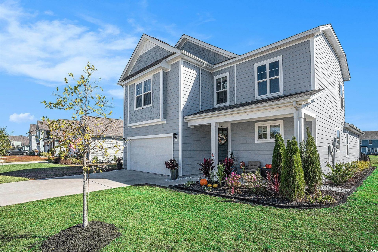
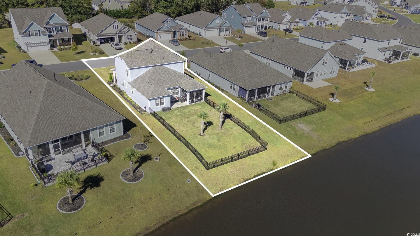
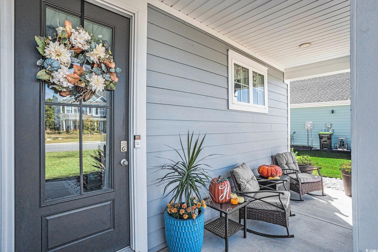
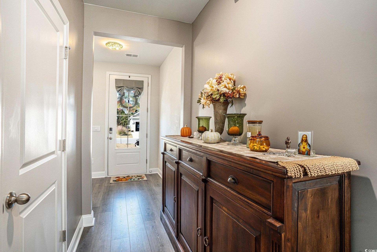
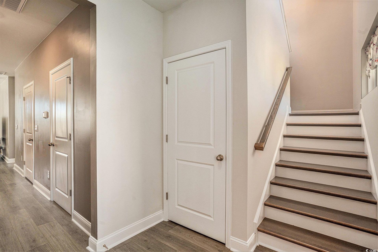
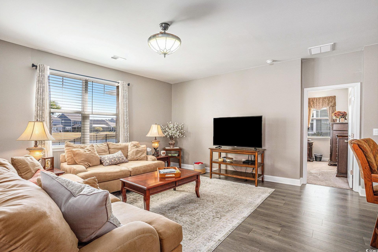
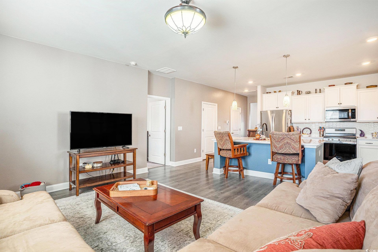
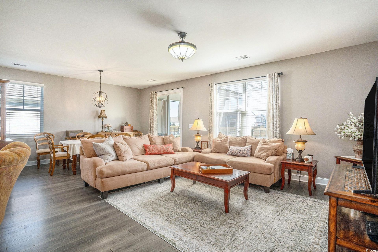
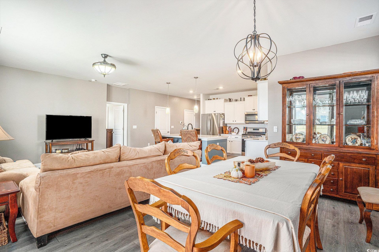
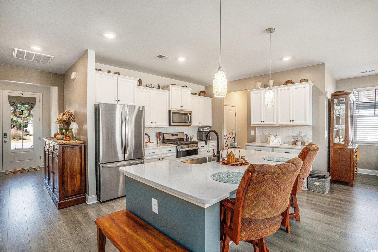
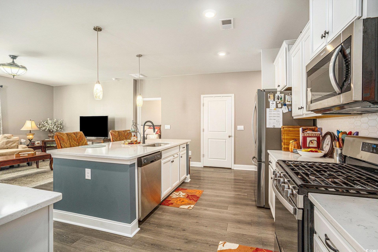
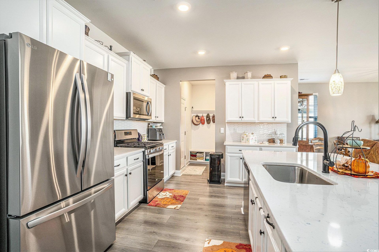
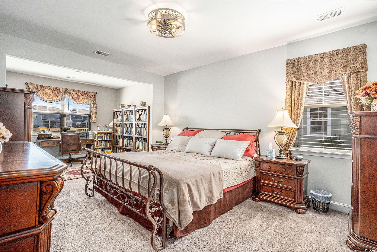
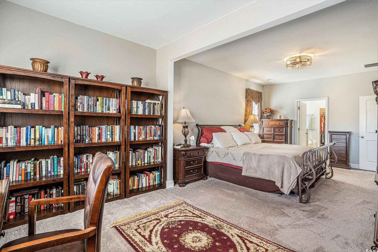
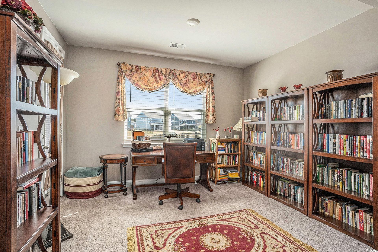
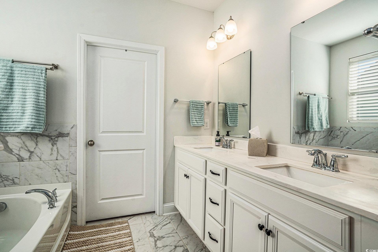
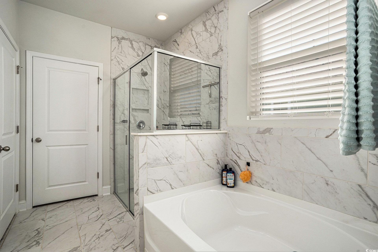
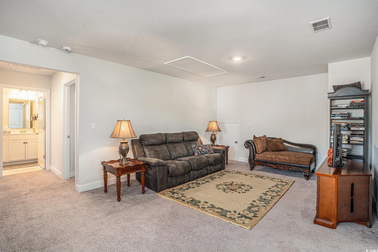
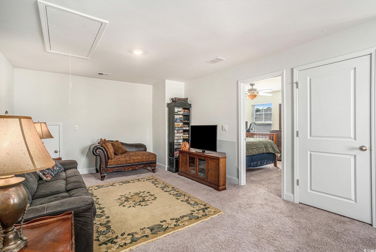
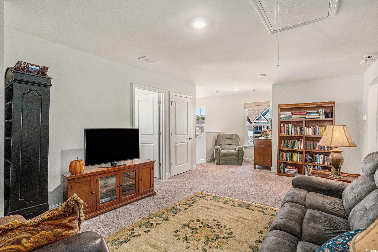
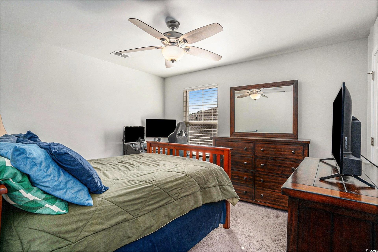
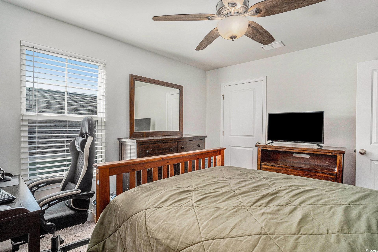
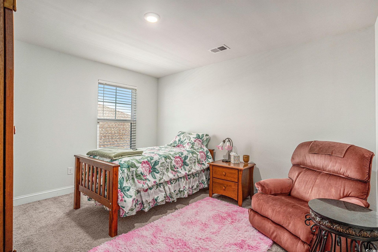
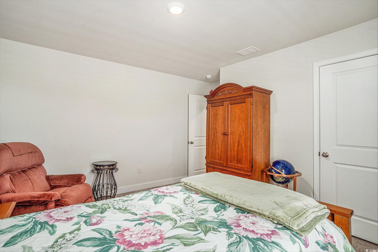
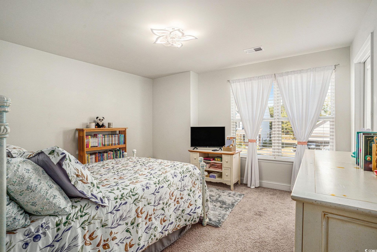
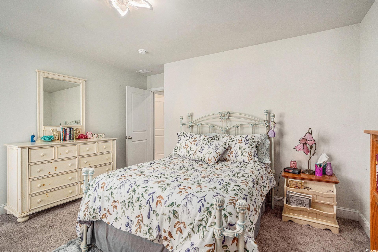
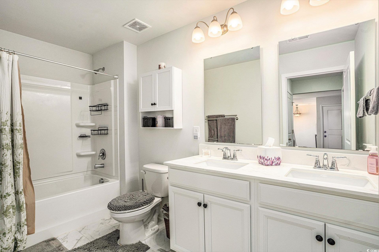
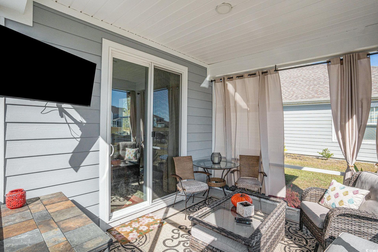
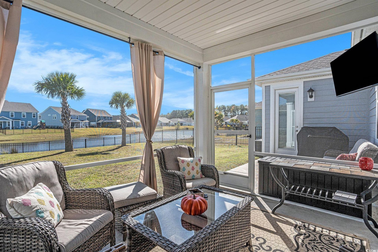
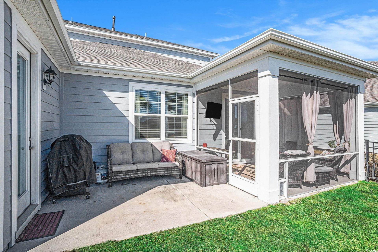
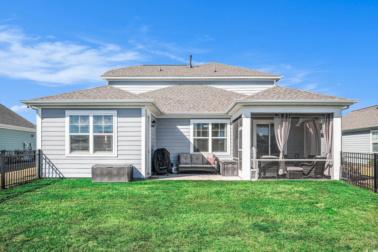
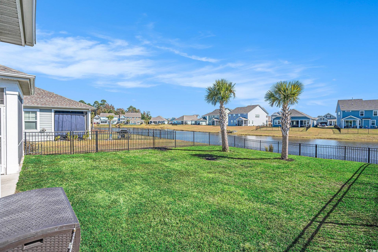
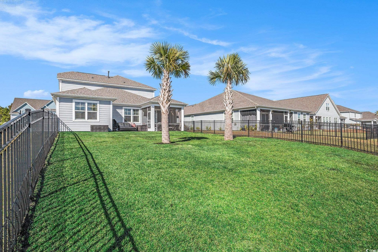
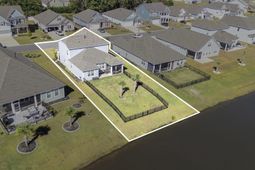
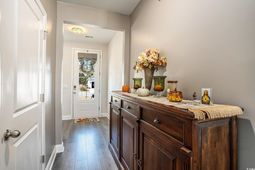
Incredible VALUE!! Beautiful home in the highly coveted community of The Lakes. Centrally located, this stunning 4-bedroom, 2.5-bathroom property sits less than 5 miles from St. James schools and a quick 4-mile drive to Surfside Beach. Inside, every square inch has been meticulously restored to pristine, brand-new condition. The bright, open-concept living area flows effortlessly into a screened porch and a fenced backyard overlooking peaceful lake views. The main floor boasts a generous oversized primary suite complete with an en-suite bath and an expansive walk-in closet outfitted with a premium custom organizational system. Upstairs, you will find three additional bedrooms clustered around a versatile second living space-perfectly suited for a home office, media hub, or playroom. Enhanced by fresh landscaping and an expanded driveway for excellent curb appeal, this home is entirely move-in ready. Contact us today to schedule your private tour!
Property Details
- MLS ID2526461
- Property TypeResidential - Single Family
- AppliancesDishwasher, Disposal, Microwave, Range, Refrigerator
- Association AmenitiesOwner Allowed Golf Cart, Owner Allowed Motorcycle, Pet Restrictions
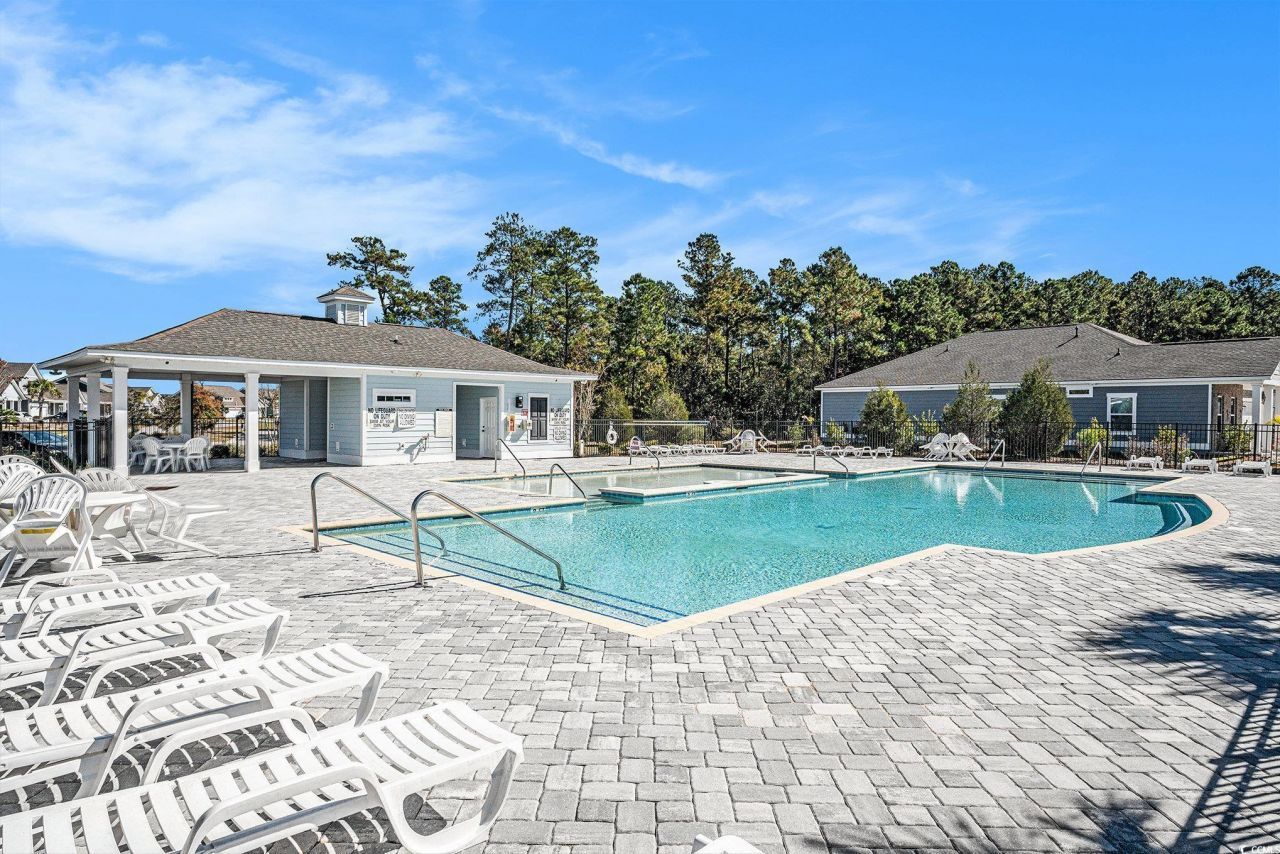
- Community FeaturesGolf Carts OK, Long Term Rental Allowed, Pool
- CoolingCentral Air
- Days on Site363
- ExteriorHardiPlank Type, Wood Frame
- Exterior FeaturesFence, Porch, Patio
- FencedYes
- FlooringCarpet, Laminate, Tile
- Garage2 car attached
- HeatingCentral, Electric, Gas
- HOAYes
- HOA Fee54/ Monthly
- Home StyleTraditional
- Interior FeaturesCeiling Fan(s), Dual Sinks, Garden Tub/Roman Tub, Main Level Primary, Sitting Area in Primary, Separate Shower, Vanity, Walk-In Closet(s), Breakfast Bar, Bedroom on Main Level, Entrance Foyer, Kitchen Island, Loft, Stainless Steel Appliances, Solid Surface Counters
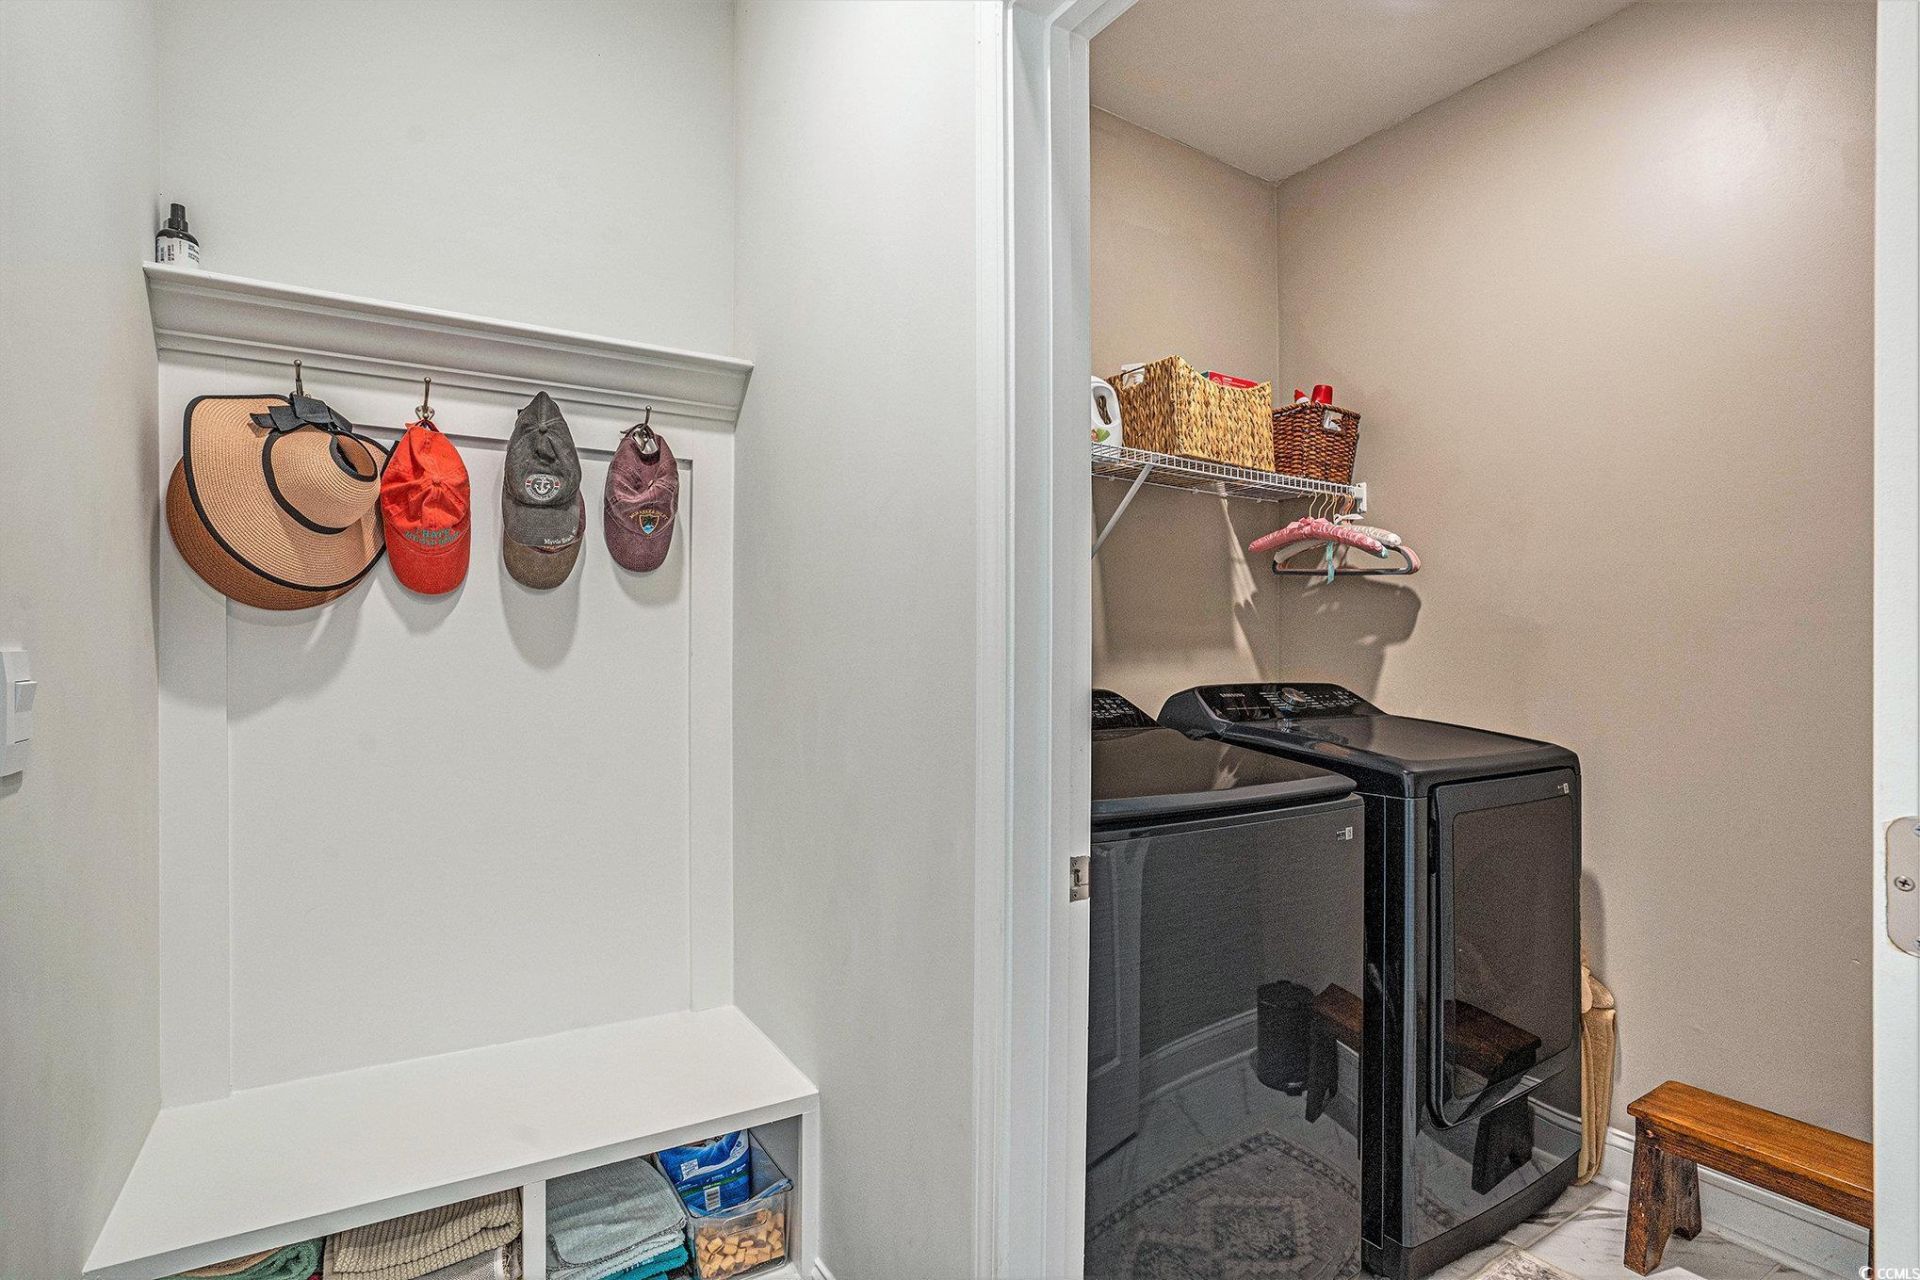
- LaundryWasher Hookup
- Lot DescriptionLake Front, Pond on Lot, Rectangular, Rectangular Lot
- Lot Size0.23 Acres
- Parcel#45714030035
- ParkingAttached, Garage, Two Car Garage, Garage Door Opener
- Parking NotesAttached, Garage, Two Car Garage, Garage Door Opener
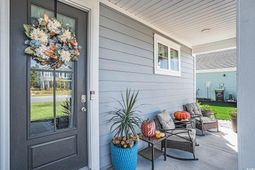
- Patio/PorchRear Porch, Front Porch, Patio, Porch, Screened
- Pets AllowedOwner Only, Yes
- PoolCommunity, Outdoor Pool
- SecuritySmoke Detector(s)
- Stories2.0
- Swimming PoolYes
- UtilitiesCable Available, Electricity Available, Natural Gas Available, Sewer Available, Underground Utilities, Water Available
- WaterPublic
- Water FeaturesPond
- Year Built2022
- acres0.23
Amenities
- Ceiling Fan(s)
- Dual Sinks
- Garden Tub/Roman Tub
- Main Level Primary
- Sitting Area in Primary
- Separate Shower
- Vanity
- Walk-In Closet(s)
- Breakfast Bar
- Bedroom on Main Level
- Entrance Foyer
- Kitchen Island
- Loft
- Stainless Steel Appliances
- Solid Surface Counters
- Fence
- Porch
- Patio
Listed By / Shown By
Listed By
Agency Name: Century 21 The Harrelson Group
Agency Phone: 843-903-3550
CCAR MLS
Shown By
Agent Name: Elke Pizzo
Agent Phone: (843) 577-9676
Agency Title: Carolina One Real Estate
CCAR MLS


Web address QR Codes
933 Saluda River Rd.
Elke Pizzo
©OneHomeValue
Ask A Question 933 Saluda River Rd., Myrtle Beach, SC 29588




Privacy Policy / DMCA Notice / ADA Accessibility


This site is hosted, designed and copyright
© 1994 - 2026 by
Delta Media Group, Inc. -- Patent Pending --