
922 Bear Lake Dr. | Longs | $649,900


SHOW DETAILS
922 Bear Lake Dr.
Longs, SC 29568
$649,900
3
BEDS
2.5
BATHS
2,163
SQ. FT.
922 Bear Lake Dr.Longs, SC 29568
For SALE
Single Family
ACTIVE
$649,900
EST. 1,635.95/MO CALCULATE
3
BEDS
2.5
BATHS
2,163
SQ. FT.
Property Description
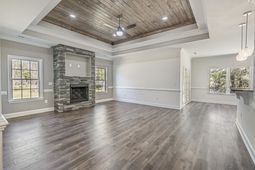
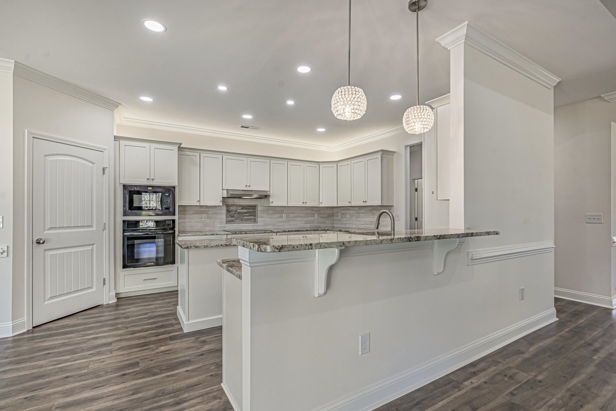
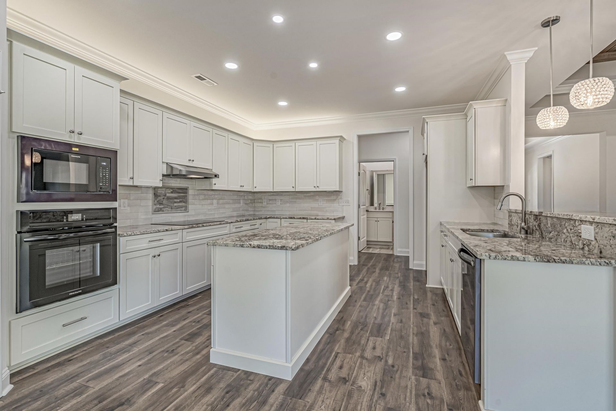
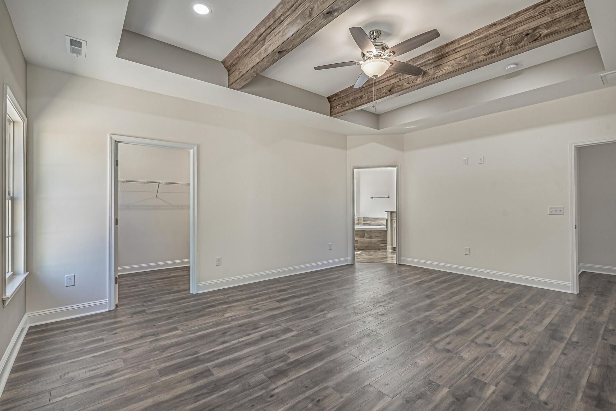
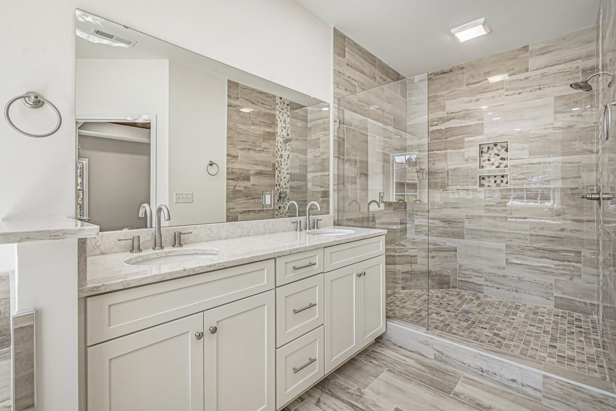
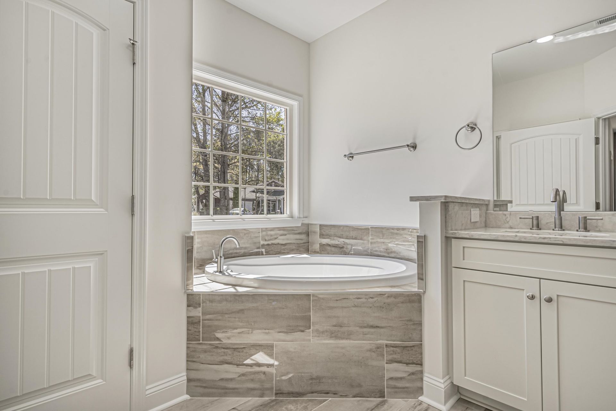
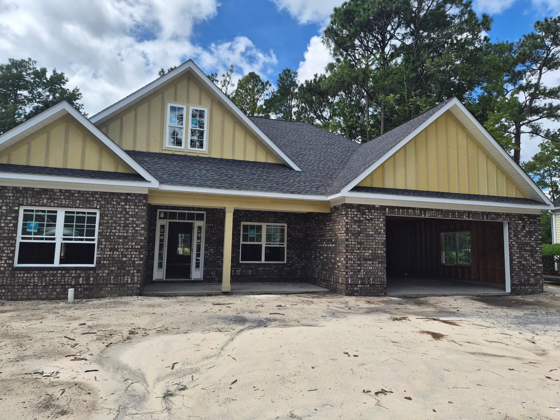
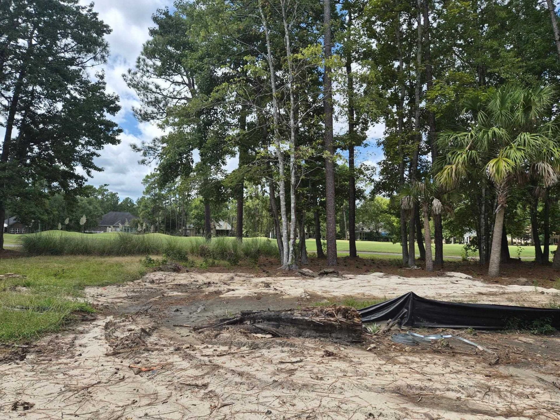
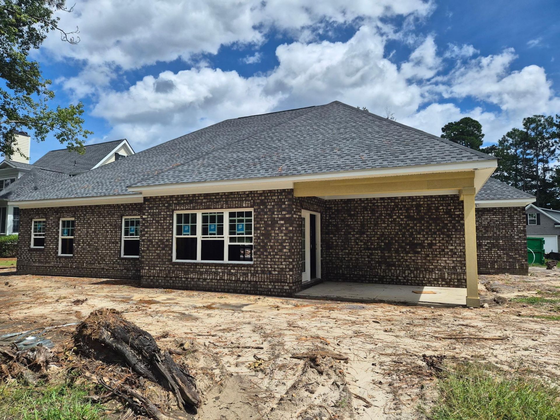
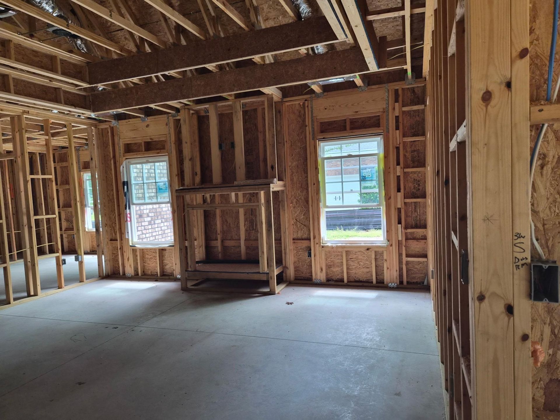
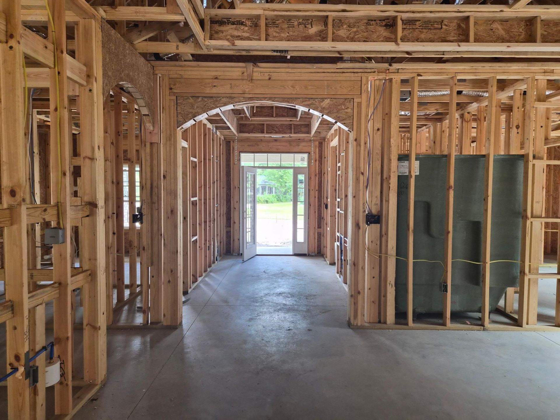
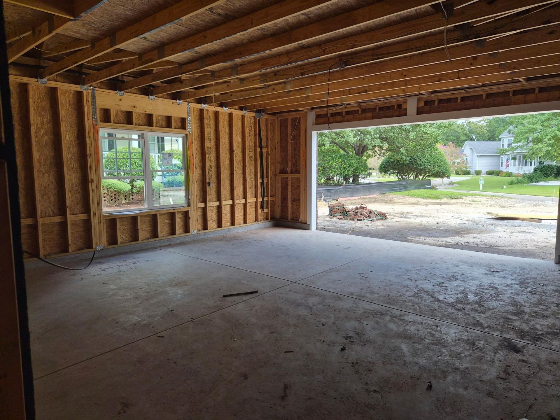
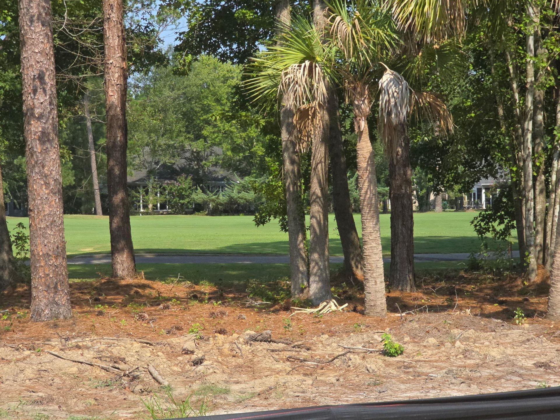
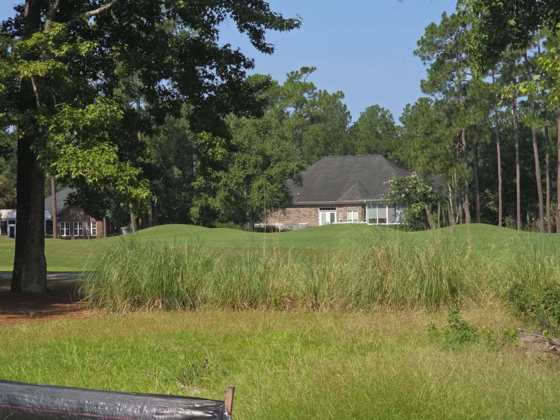
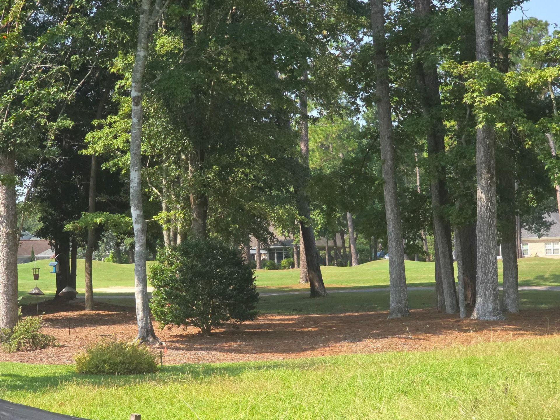
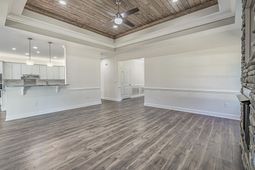
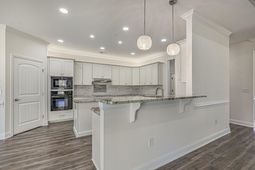
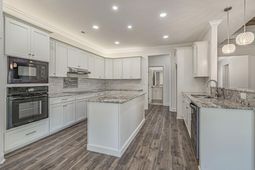
Welcome to relaxed golf-course living in the prestigious Long Bay Golf Club community! Beautifully positioned along the 2nd fairway of the Jack Nicklaus-designed Long Bay Golf Course, this well-appointed 3-bedroom, 2 1/2 bathroom home offers a wonderful combination of space, character and comfort in Longs, SC, just a short drive from Little River, shopping, dining and the beaches of the Grand Strand. From the moment you step inside, custom details give this home a warm and inviting feel. Wood plank ceiling accents add distinctive character, while the electric fireplace creates a beautiful focal point in the main living area. The kitchen features granite countertops, custom cabinetry, a pantry and plenty of workspace for everyday living and entertaining. The spacious primary suite is a true retreat, highlighted by rustic wood ceiling beams and generous walk-in closet space. The primary bath features a tiled walk-in shower for a clean, spa-inspired finish. Storage is plentiful throughout the home, including an oversized tiled laundry room and a two-car garage with convenient attic storage access. One of the home's standout features is the outdoor living space. Step onto the back porch and enjoy peaceful views overlooking the 2nd fairway, creating the perfect setting for morning coffee, relaxing at the end of the day or entertaining family and friends.
Property Details
- MLS ID2622424
- Property TypeResidential - Single Family
- AppliancesDishwasher, Disposal, Microwave, Range
- Association AmenitiesClubhouse, Owner Allowed Golf Cart, Owner Allowed Motorcycle, Pet Restrictions
- Community FeaturesClubhouse, Golf Carts OK, Recreation Area, Long Term Rental Allowed, Pool
- CoolingCentral Air
- Days on Site55
- ExteriorBrick, HardiPlank Type
- Exterior FeaturesIrrigation Sprinklers, Porch, Patio
- FlooringLuxury Vinyl, Luxury VinylPlank, Tile
- Garage2 car attached
- HeatingCentral, Electric
- HOAYes
- HOA Fee34/ Monthly
- Home StyleRanch
- Interior FeaturesBathtub, Tray Ceiling(s), Ceiling Fan(s), Dual Sinks, Fireplace, Garden Tub/Roman Tub, Linen Closet, Main Level Primary, Split Bedrooms, Separate Shower, Vanity, Walk-In Closet(s), Breakfast Bar, Bedroom on Main Level, Entrance Foyer, Stainless Steel Appliances, Solid Surface Counters
- LaundryWasher Hookup
- Lot DescriptionOutside City Limits, On Golf Course
- Lot Dimensions102x47x153x101x171
- Lot Size0.41 Acres
- Parcel#25712020009
- ParkingAttached, Garage, Two Car Garage, Garage Door Opener
- Parking NotesAttached, Garage, Two Car Garage, Garage Door Opener
- Patio/PorchRear Porch, Patio
- Pets AllowedOwner Only, Yes
- PoolCommunity, Outdoor Pool
- SecuritySmoke Detector(s)
- Stories1.0
- Swimming PoolYes
- UtilitiesCable Available, Electricity Available, Other, Phone Available, Sewer Available, Water Available
- WaterPublic
- Year Built2026
- acres0.41
Amenities
- Bathtub
- Tray Ceiling(s)
- Ceiling Fan(s)
- Dual Sinks
- Fireplace
- Garden Tub/Roman Tub
- Linen Closet
- Main Level Primary
- Split Bedrooms
- Separate Shower
- Vanity
- Walk-In Closet(s)
- Breakfast Bar
- Bedroom on Main Level
- Entrance Foyer
- Stainless Steel Appliances
- Solid Surface Counters
- Irrigation Sprinklers
- Porch
- Patio
Listed By / Shown By
Listed By
Agency Name: CENTURY 21 Boling & Associates
Agency Contact: Cell: 843-267-0343
CCAR MLS
Shown By
Agent Name: Elke Pizzo
Agent Phone: (843) 577-9676
Agency Title: Carolina One Real Estate
CCAR MLS


Web address QR Codes
922 Bear Lake Dr.
Elke Pizzo
©OneHomeValue
Ask A Question 922 Bear Lake Dr., Longs, SC 29568




Privacy Policy / DMCA Notice / ADA Accessibility


This site is hosted, designed and copyright
© 1994 - 2026 by
Delta Media Group, Inc. -- Patent Pending --