
9211 Malahide Lane | Aiken | $301,340
SHOW DETAILS
9211 Malahide Lane
Aiken, SC 29801
$301,340
3
BEDS
2
BATHS
1,951
SQ. FT.
9211 Malahide Lane Aiken, SC 29801
For SALE
Single Family
ACTIVE
$301,340
EST. 758.54/MO CALCULATE
3
BEDS
2
BATHS
1,951
SQ. FT.
Property Description
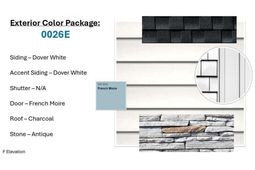
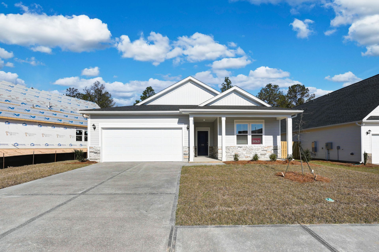
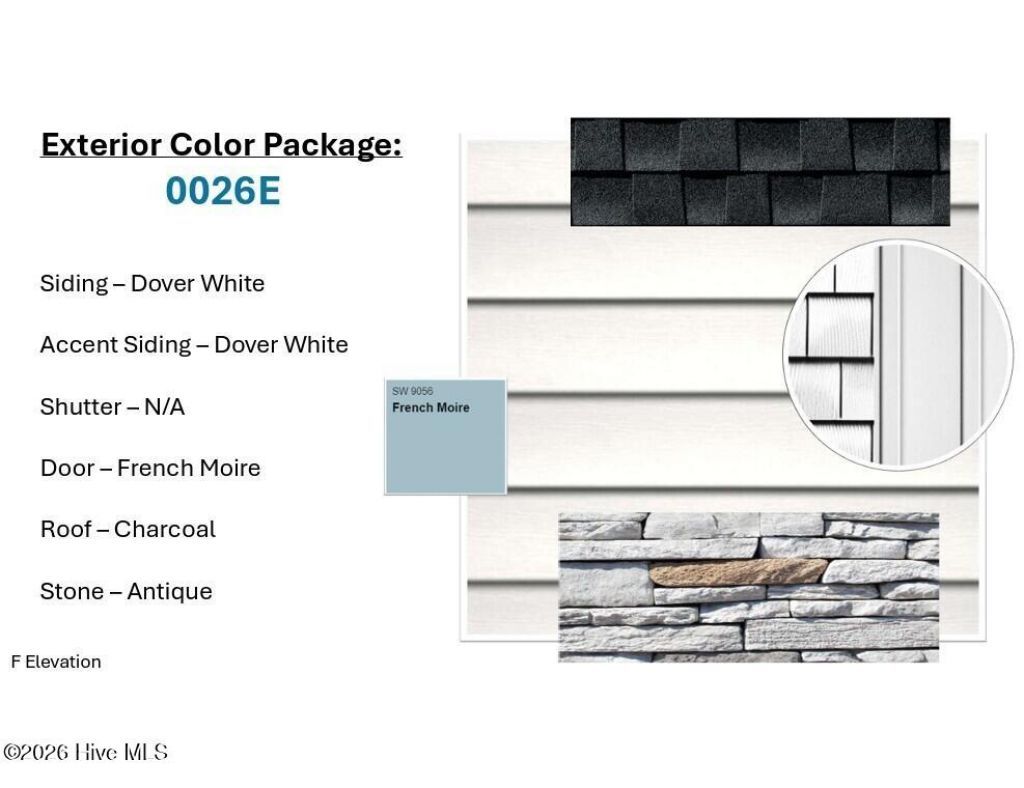
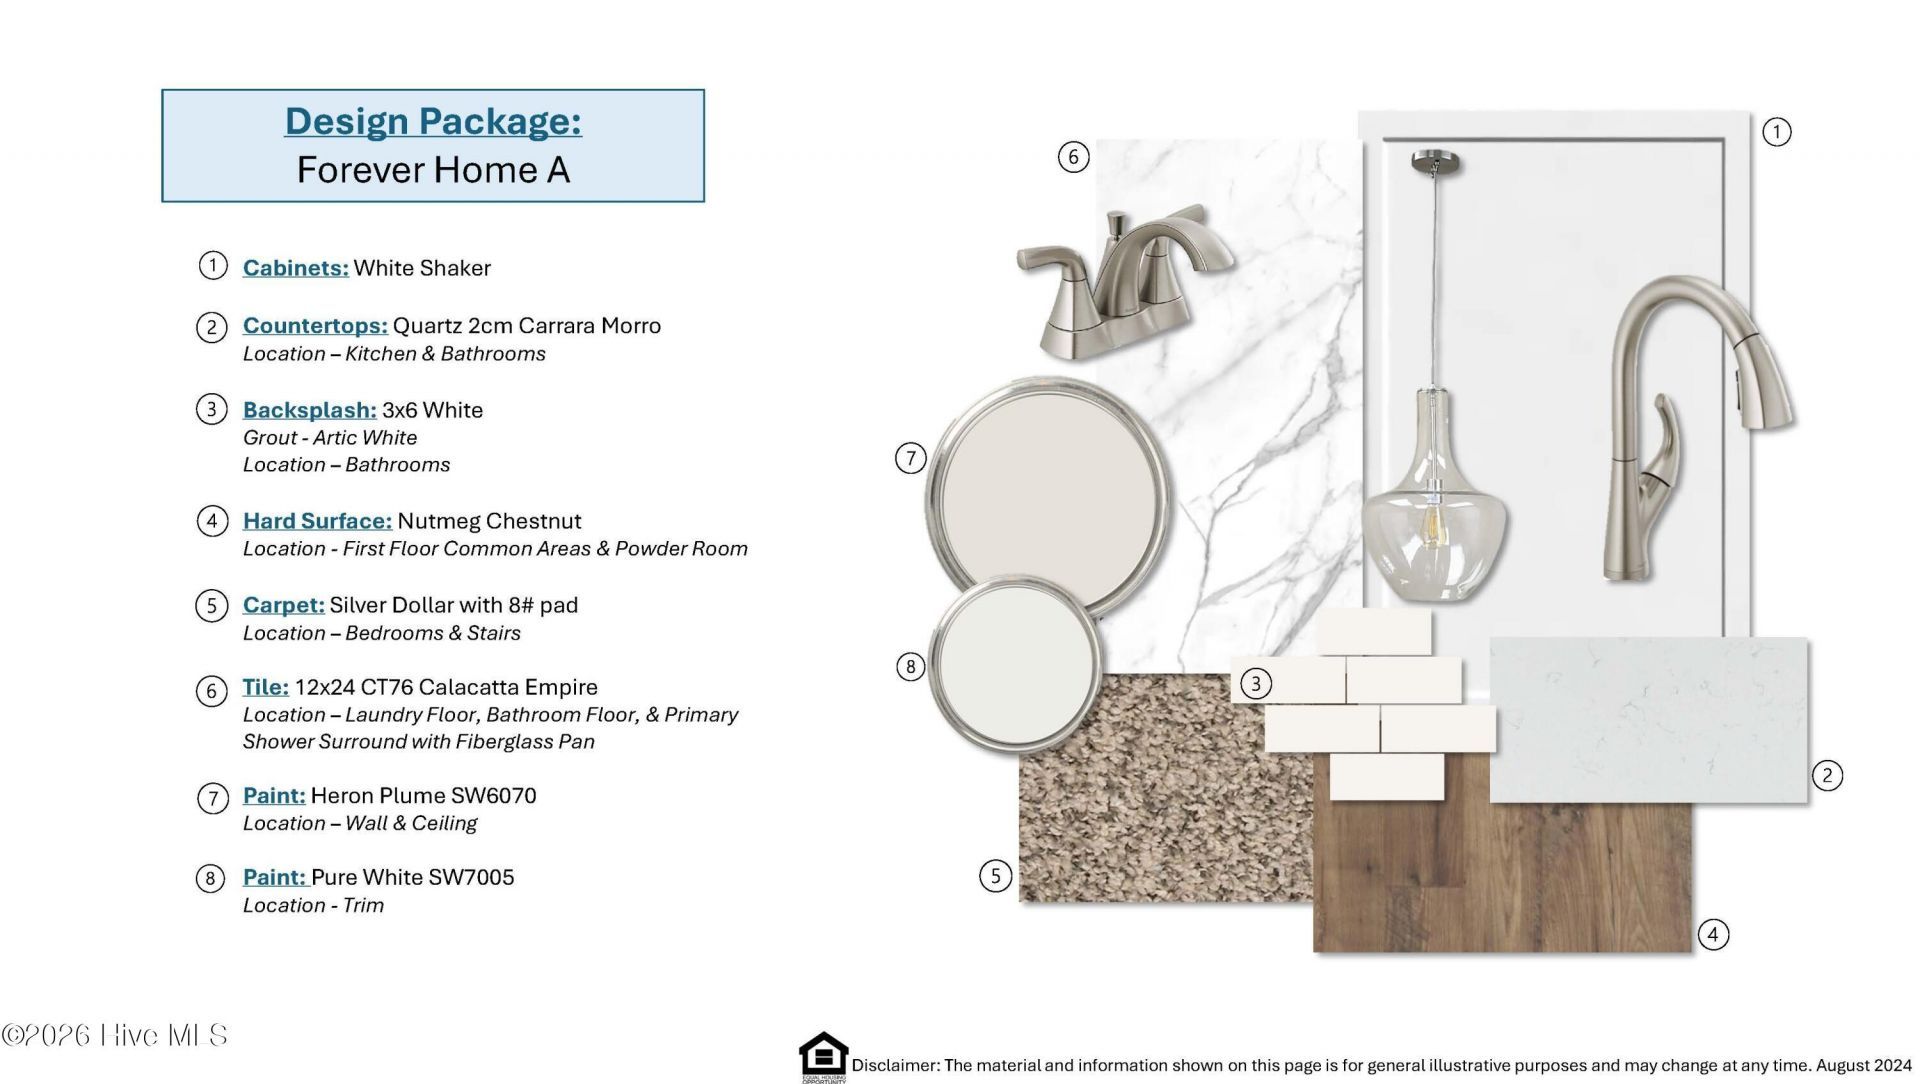
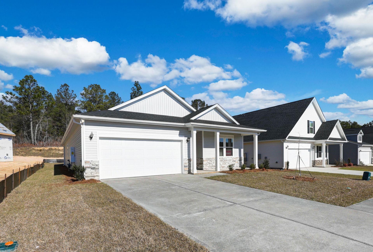
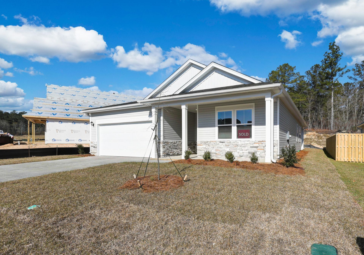
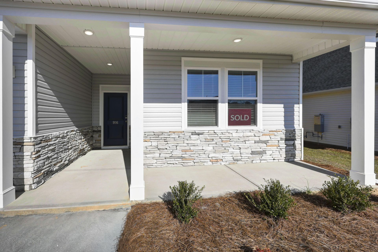
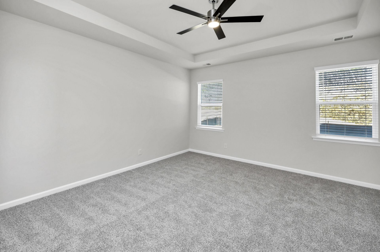
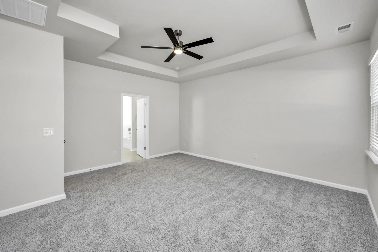
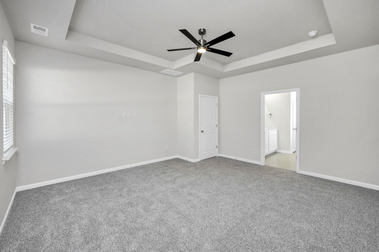
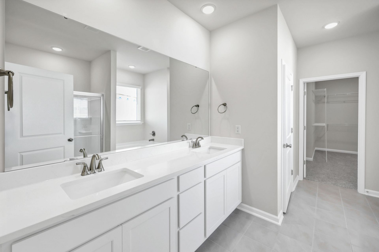
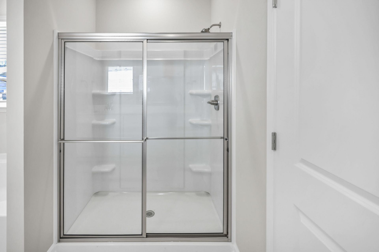
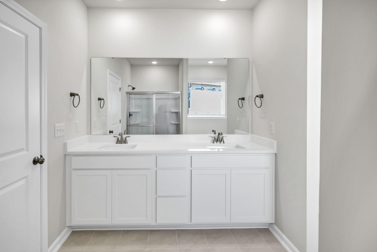
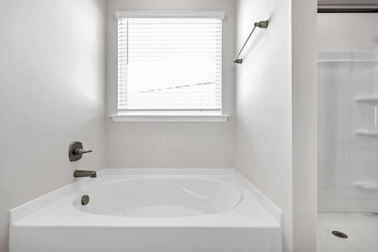
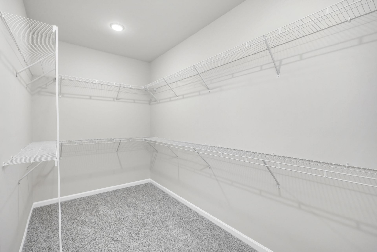
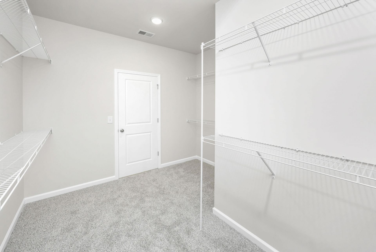
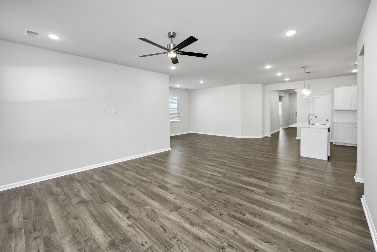
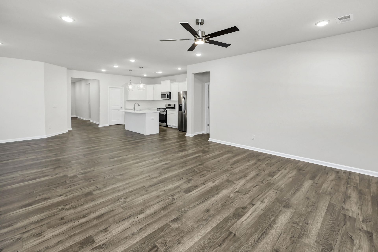
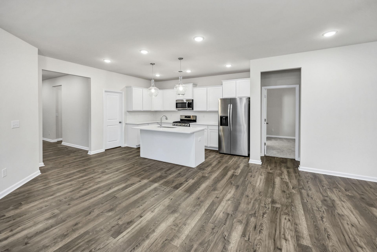
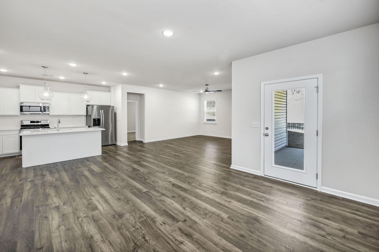
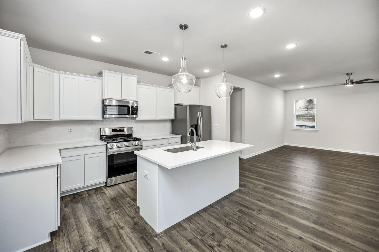
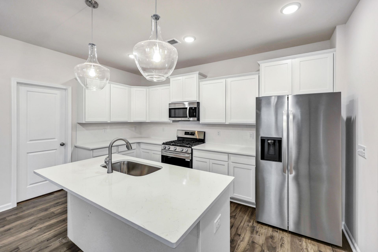
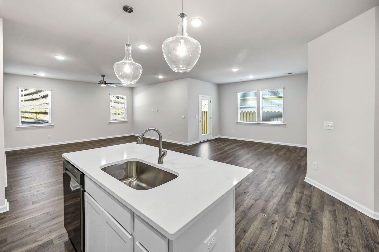
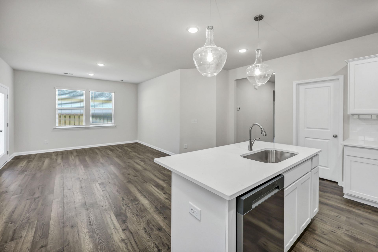
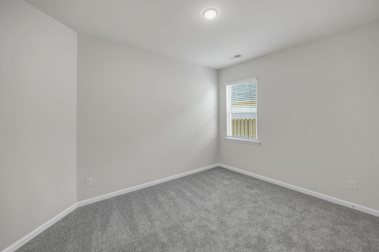
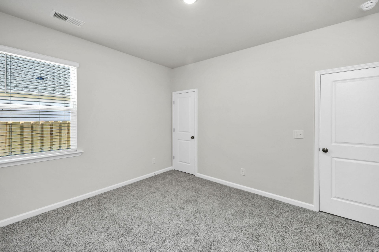
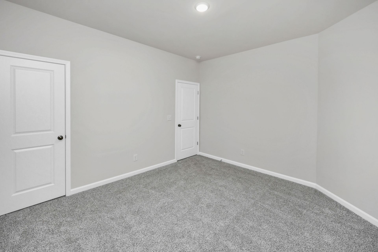
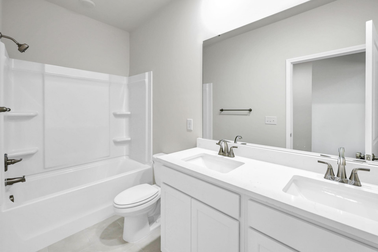
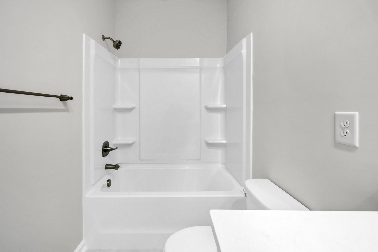
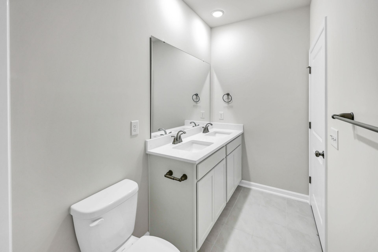
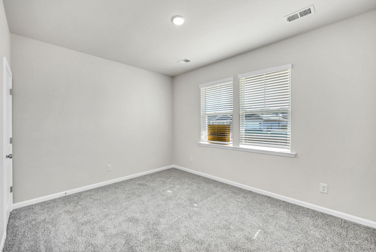
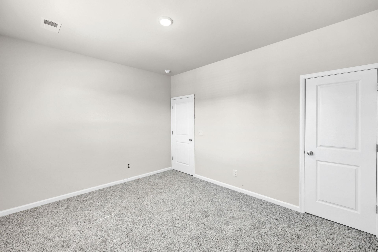
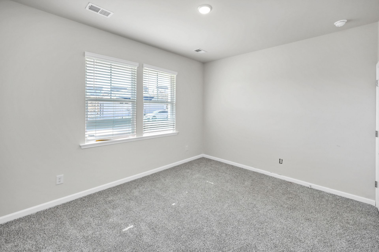
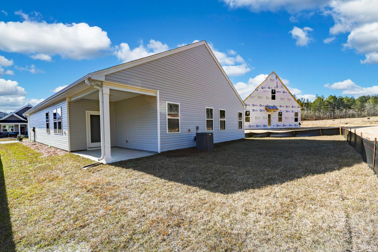
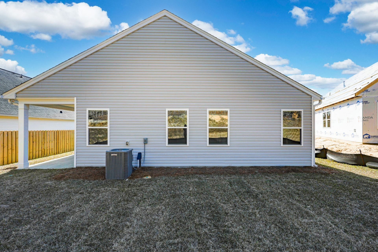
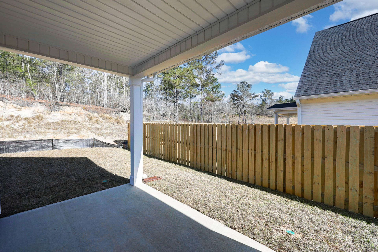
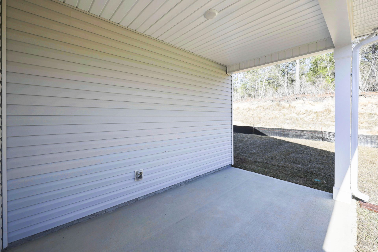
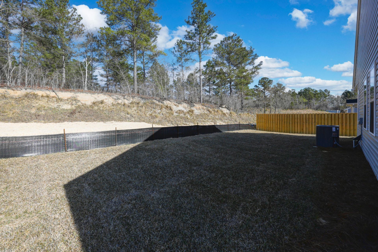
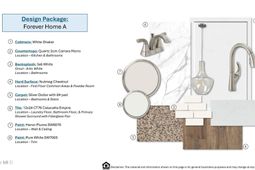
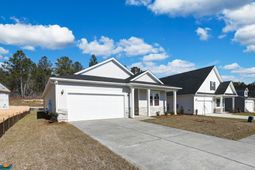
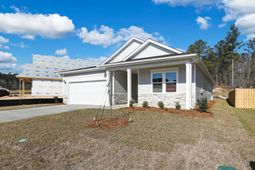
The Everette F is a fantastic one-level ranch plan with great open kitchen with white shaker cabinets, 4x6 tile backsplash, quartz countertops, stainless-steel appliances to include a gas stove and a refrigerator as well as a large walk-in pantry! The family room and dining areas are an open concept design that allows plenty of space to entertain. This home was designed with you in mind! Main level living with LVP flooring throughout the main living areas and 24x12 ceramic tile in the wet areas. Owner's suite on the main level with tray ceiling and ensuite bath to include water closet, tub, separate walk-in shower, double sink quartz vanity, tile floor, linen closet and large walk-in closet. Split bedroom plan with the secondary bedrooms with walk-in closets and a full bath available at the front of the home for visitors. Covered back porch. Tankless water heater, flood lights front and rear, sprinkler system, 30-year architectural shingles, and termite bait stations. 30 minutes to Fort Gordon and 7 hospitals in the area. Close to Augusta and Columbia. SEE DOCUMENTS for list of Features. Pictures not of actual home. See photos for interior and exterior color package selections.
Property Details
- MLS ID100610033
- Property TypeResidential - Single Family
- AppliancesBuilt-In Microwave, Refrigerator, Disposal, Dishwasher, Gas Range
- Association AmenitiesMaintenance Common Areas, Sidewalks, Shopping Nearby
- CoolingCentral Air, Ceiling Fan(s)
- Days on Site18
- Door FeaturesThermal Doors
- ExteriorStone, Vinyl Siding, Wood Frame
- Exterior FeaturesIrrigation System, Cluster Mailboxes, Thermal Doors
- FlooringLVT/LVP, Carpet, Ceramic Tile
- Garage2 car attached
- HeatingForced Air, Natural Gas
- HOA Fee$344/ Annually
- Interior FeaturesMaster Downstairs, Walk-in Closet(s), Tray Ceiling(s), High Ceilings, Entrance Foyer, Solid Surface, Kitchen Island, Ceiling Fan(s), Pantry, Walk-in Shower, Blinds/Shades, Eat-in Kitchen, Walk-In Closet(s)
- LaundryDryer Hookup, Washer Hookup, Laundry Room
- Lot DescriptionLandscaped, Shopping Nearby, Sprinklers in Front, Sprinklers in Rear
- Lot Dimensions55x125x73x125
- Lot Size0.18 Acres
- Parcel#0881707024
- ParkingGarage Faces Front, Attached, Concrete, Garage Door Opener, Garage
- Parking NotesGarage Faces Front, Attached, Concrete, Garage Door O
- Patio/PorchCovered, Patio, Front Porch
- Roof TypeArchitectural Shingle
- SecuritySmoke Detector(s)
- SewerPublic Sewer
- Special View InfoNone
- Stories1.0
- UtilitiesCable Available, Natural Gas Connected, Underground Utilities, Water Connected, Fiber Optic
- WaterPublic
- WindowThermal Windows
- Year Built2026
- acres0.18
Amenities
- Master Downstairs
- Walk-in Closet(s)
- Tray Ceiling(s)
- High Ceilings
- Entrance Foyer
- Solid Surface
- Kitchen Island
- Ceiling Fan(s)
- Pantry
- Walk-in Shower
- Blinds/Shades
- Eat-in Kitchen
- Walk-In Closet(s)
- Irrigation System
- Cluster Mailboxes
- Thermal Doors
Room Sizes
- Kitchen - 15 X 10 Level - Main
- Family Room - 16 X 17 Level - Main
- Bedroom 3 - 14 X 11 Level - Main
- Dining Room - 14 X 13 Level - Main
- Primary Bedroom - 15 X 17 Level - Main
- Bedroom 2 - 14 X 11 Level - Main
Listed By / Shown By
Listed By
Agency Name: Veranda Homes, LLC
Hive MLS
Shown By
Agent Name: Elke Pizzo
Agent Phone: (843) 577-9676
Agency Title: Carolina One Real Estate
Hive MLS


Web address QR Codes
9211 Malahide Lane
Elke Pizzo
©OneHomeValue
Ask A Question 9211 Malahide Lane , Aiken, SC 29801




MLS Licensed Data - Copyright 2018 NCRMLS. All rights reserved. North Carolina Regional Multiple Listing Service, (NCRMLS), provides content displayed here (“provided content”) on an “as is” basis and makes no representations or warranties regarding the provided content, including, but not limited to those of non-infringement, timeliness, accuracy, or completeness. Individuals and companies using information presented are responsible for verification and validation of information they utilize and present to their customers and clients. NCRMLS will not be liable for any damage or loss resulting from use of the provided content or the products available through Portals, IDX, VOW, and/or Syndication. Recipients of this information shall not resell, redistribute, reproduce, modify, or otherwise copy any portion thereof without the expressed written consent of NCRMLS.
Privacy Policy / DMCA Notice / ADA Accessibility


This site is hosted, designed and copyright
© 1994 - 2026 by
Delta Media Group, Inc. -- Patent Pending --