
921 Morrall Dr. | North Myrtle Beach | $1,250,000
SHOW DETAILS
921 Morrall Dr.
North Myrtle Beach, SC 29582
$1,250,000
4
BEDS
3.5
BATHS
4,580
SQ. FT.
921 Morrall Dr.North Myrtle Beach, SC 29582
For SALE
Single Family
ACTIVE
$1,250,000
EST. 3,146.54/MO CALCULATE
4
BEDS
3.5
BATHS
4,580
SQ. FT.
Property Description
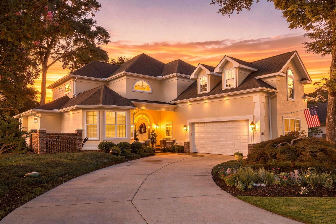
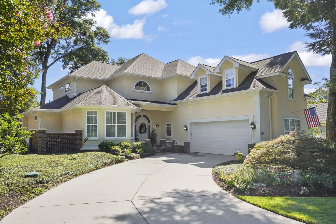
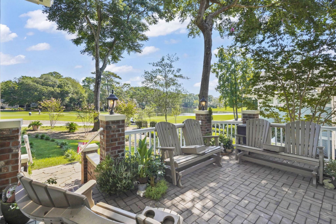
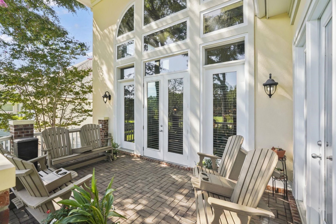
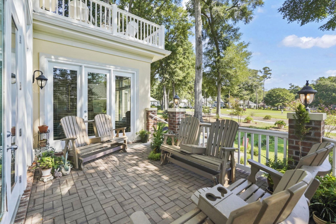
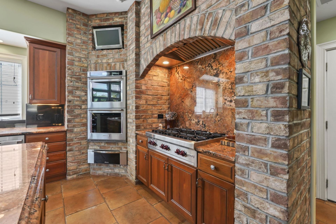
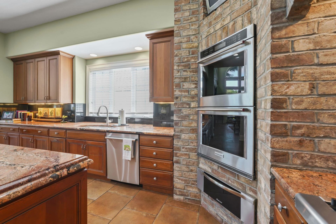
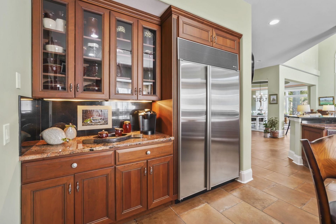
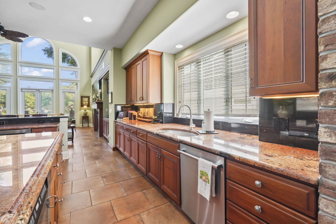
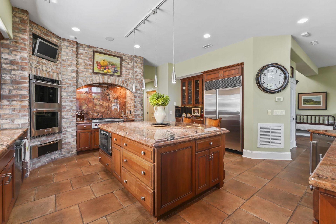
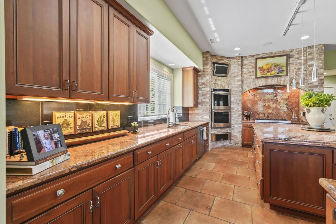
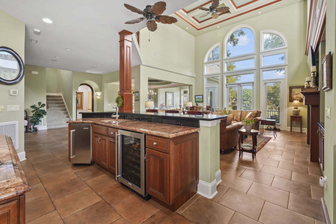
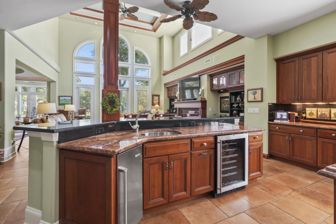
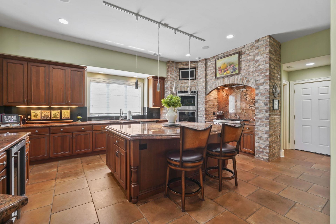
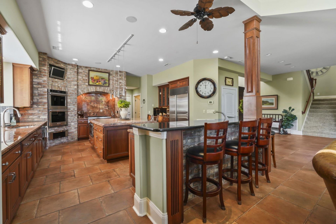
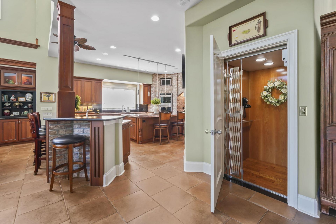
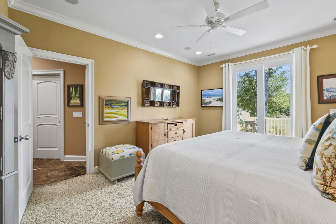
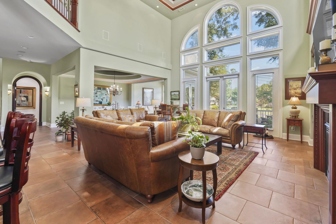
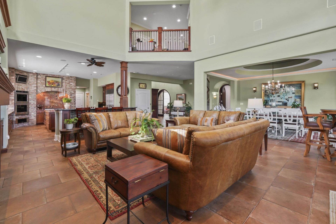
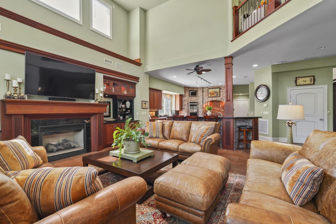
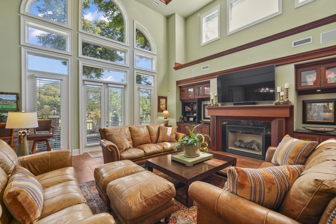
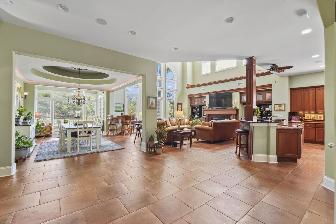
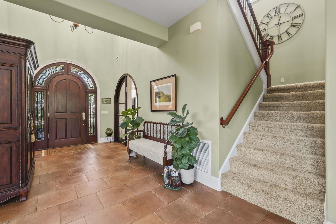
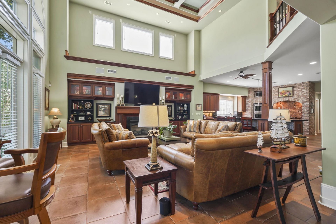
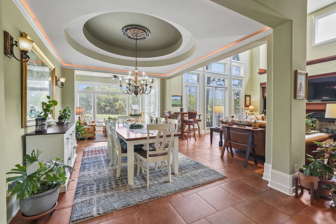
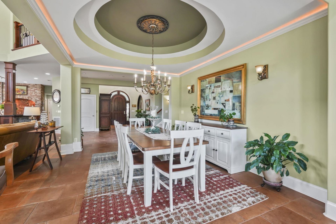
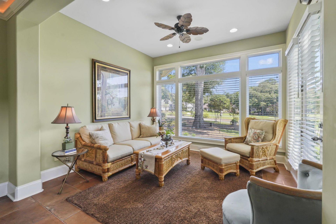
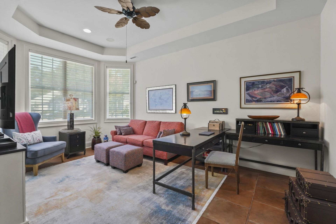
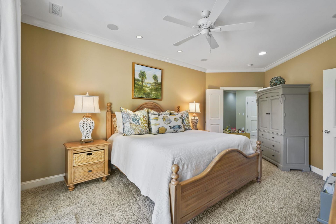
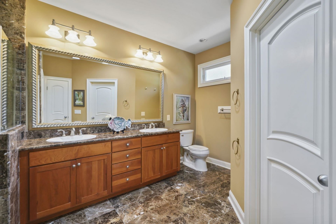
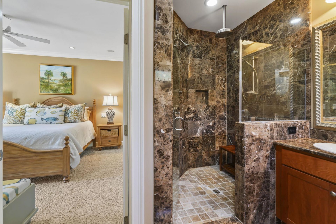
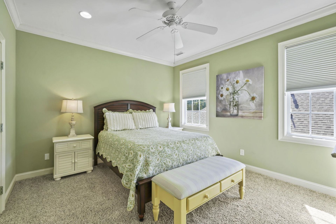
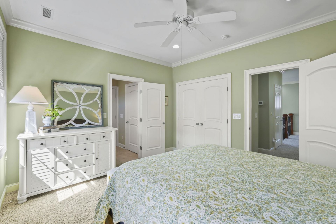
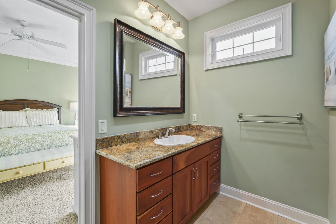
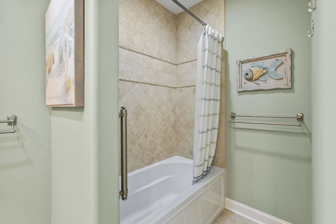
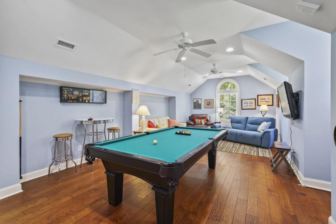
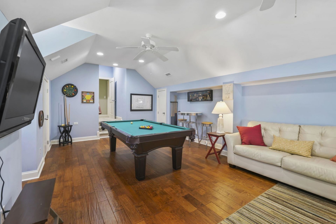
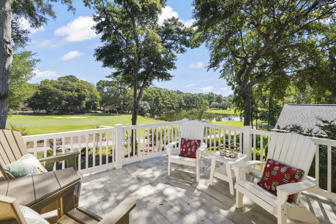
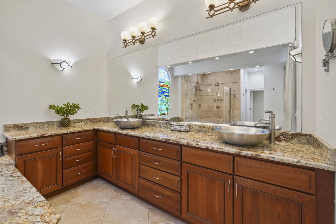
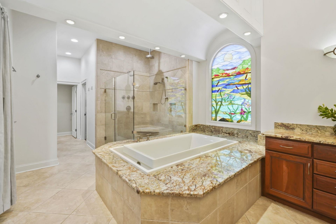
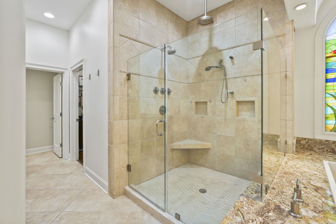
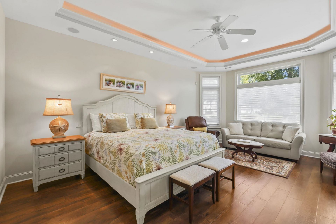
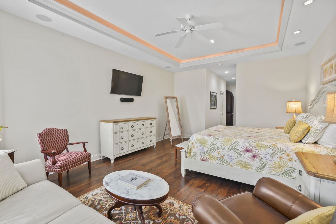
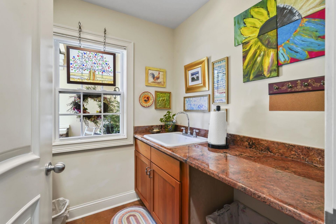
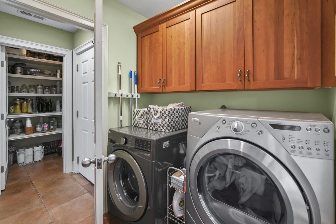
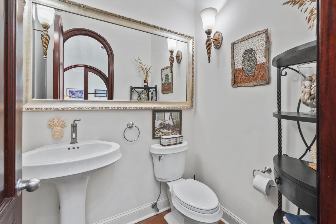
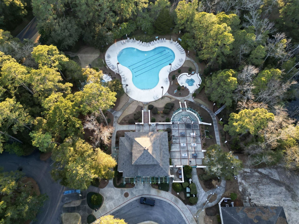
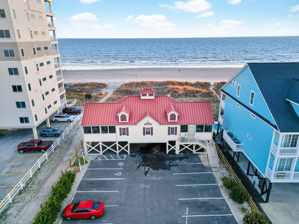
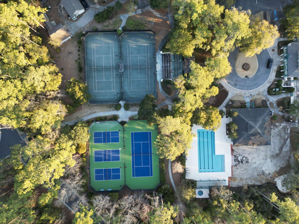
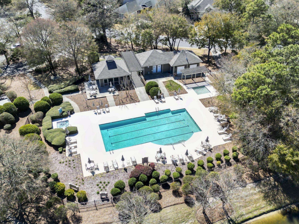
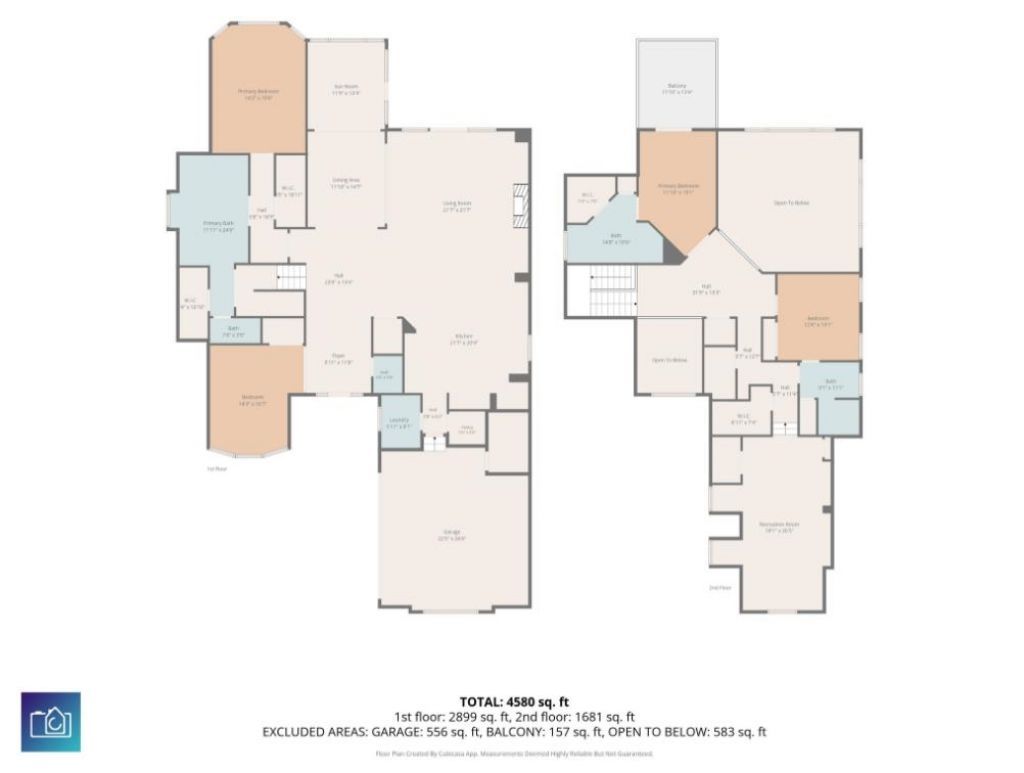
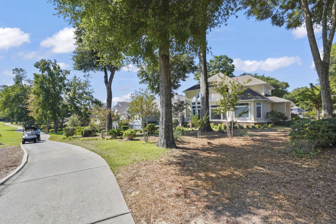
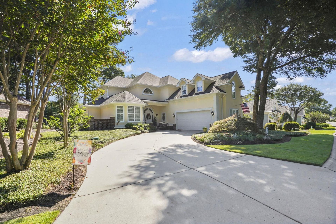
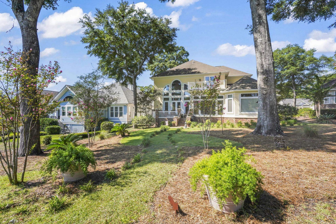
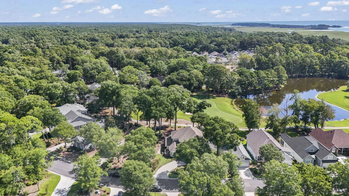
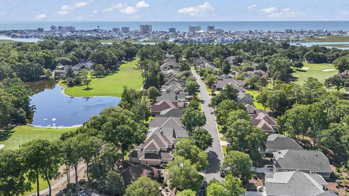
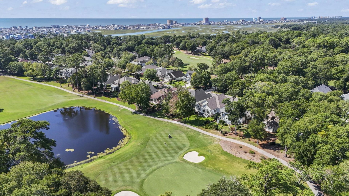
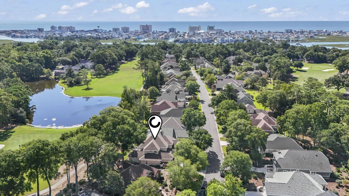
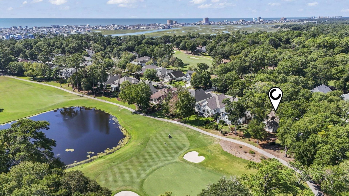
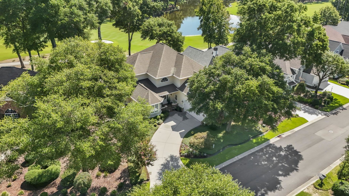
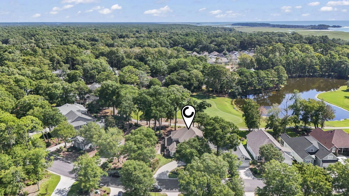
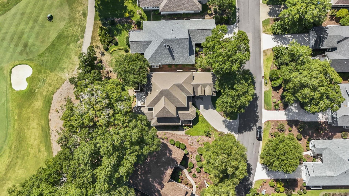
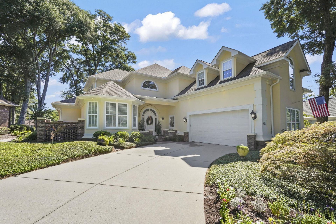
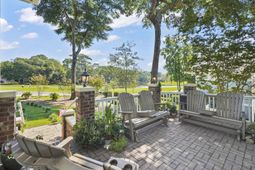
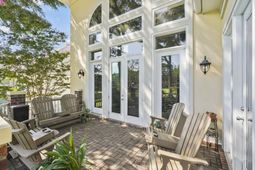
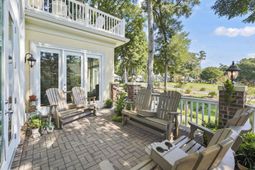
ASK YOUR REALTOR ABOUT LENDER AND RATE INFO. The golf course greets you at the front door of this Mediterranean home in Tidewater Plantation, where arched openings and rounded corners draw the eye to a two-story arched window wall framing the fairway, greens, and pond. Imported tile, stone, and mahogany millwork carry through four bedrooms, three full baths, and a half bath, with an interior elevator serving both floors. The living room features a gas fireplace and built-ins, flowing to a formal dining room under a coffered tray ceiling. The glass-walled Carolina room brings the 14th green into everyday life, made for morning coffee and evening wind-downs. The kitchen is built for entertaining, with solid cherry cabinetry, a Wolf gas range beneath a brick arch, Sub-Zero refrigerator and ice maker, new double wall ovens and dishwasher, wine cooler, granite counters, a work island, breakfast bar, and walk-in pantry. The first-floor primary suite offers dual walk-in closets and a spa-style bath with a whirlpool tub, dual vanities, tiled shower, and stained glass window. A second bedroom, half bath, den, and laundry complete the main level. Upstairs, a second primary suite opens to a balcony over the course, joined by a fourth bedroom with full bath and a 26-foot recreation room for media, games, or bonus living space. Outside, a brick paver patio and rear porch shaded by grand oaks, a deck, a front porch, and irrigation fill the 0.26-acre lot. Updates include a whole-home generator, three AC units (two replaced in 2024), a new water heater, and propane service. Tidewater Plantation is a gated golf community on the Intracoastal Waterway with an oceanfront beach cabana and parking at Cherry Grove, pools and hot tubs, tennis, pickleball, bocce, a fitness center, and a clubhouse. Golf course living comes together in Tidewater Plantation, North Myrtle Beach, SC 29582. Measurements are not guaranteed. Buyer is responsible for verifying.
Property Details
- MLS ID2623148
- Property TypeResidential - Single Family
- AppliancesDouble Oven, Dishwasher, Freezer, Disposal, Microwave, Range, Refrigerator
- Association AmenitiesClubhouse, Gated, Pet Restrictions, Security, Tennis Court(s)
- Community FeaturesClubhouse, Gated, Recreation Area, Tennis Court(s), Golf, Long Term Rental Allowed, Pool
- CoolingAttic Fan, Central Air
- Days on Site46
- Door FeaturesInsulated Doors
- ExteriorStucco
- Exterior FeaturesBalcony, Deck, Irrigation Sprinklers, Porch, Patio
- FlooringCarpet, Tile, Wood
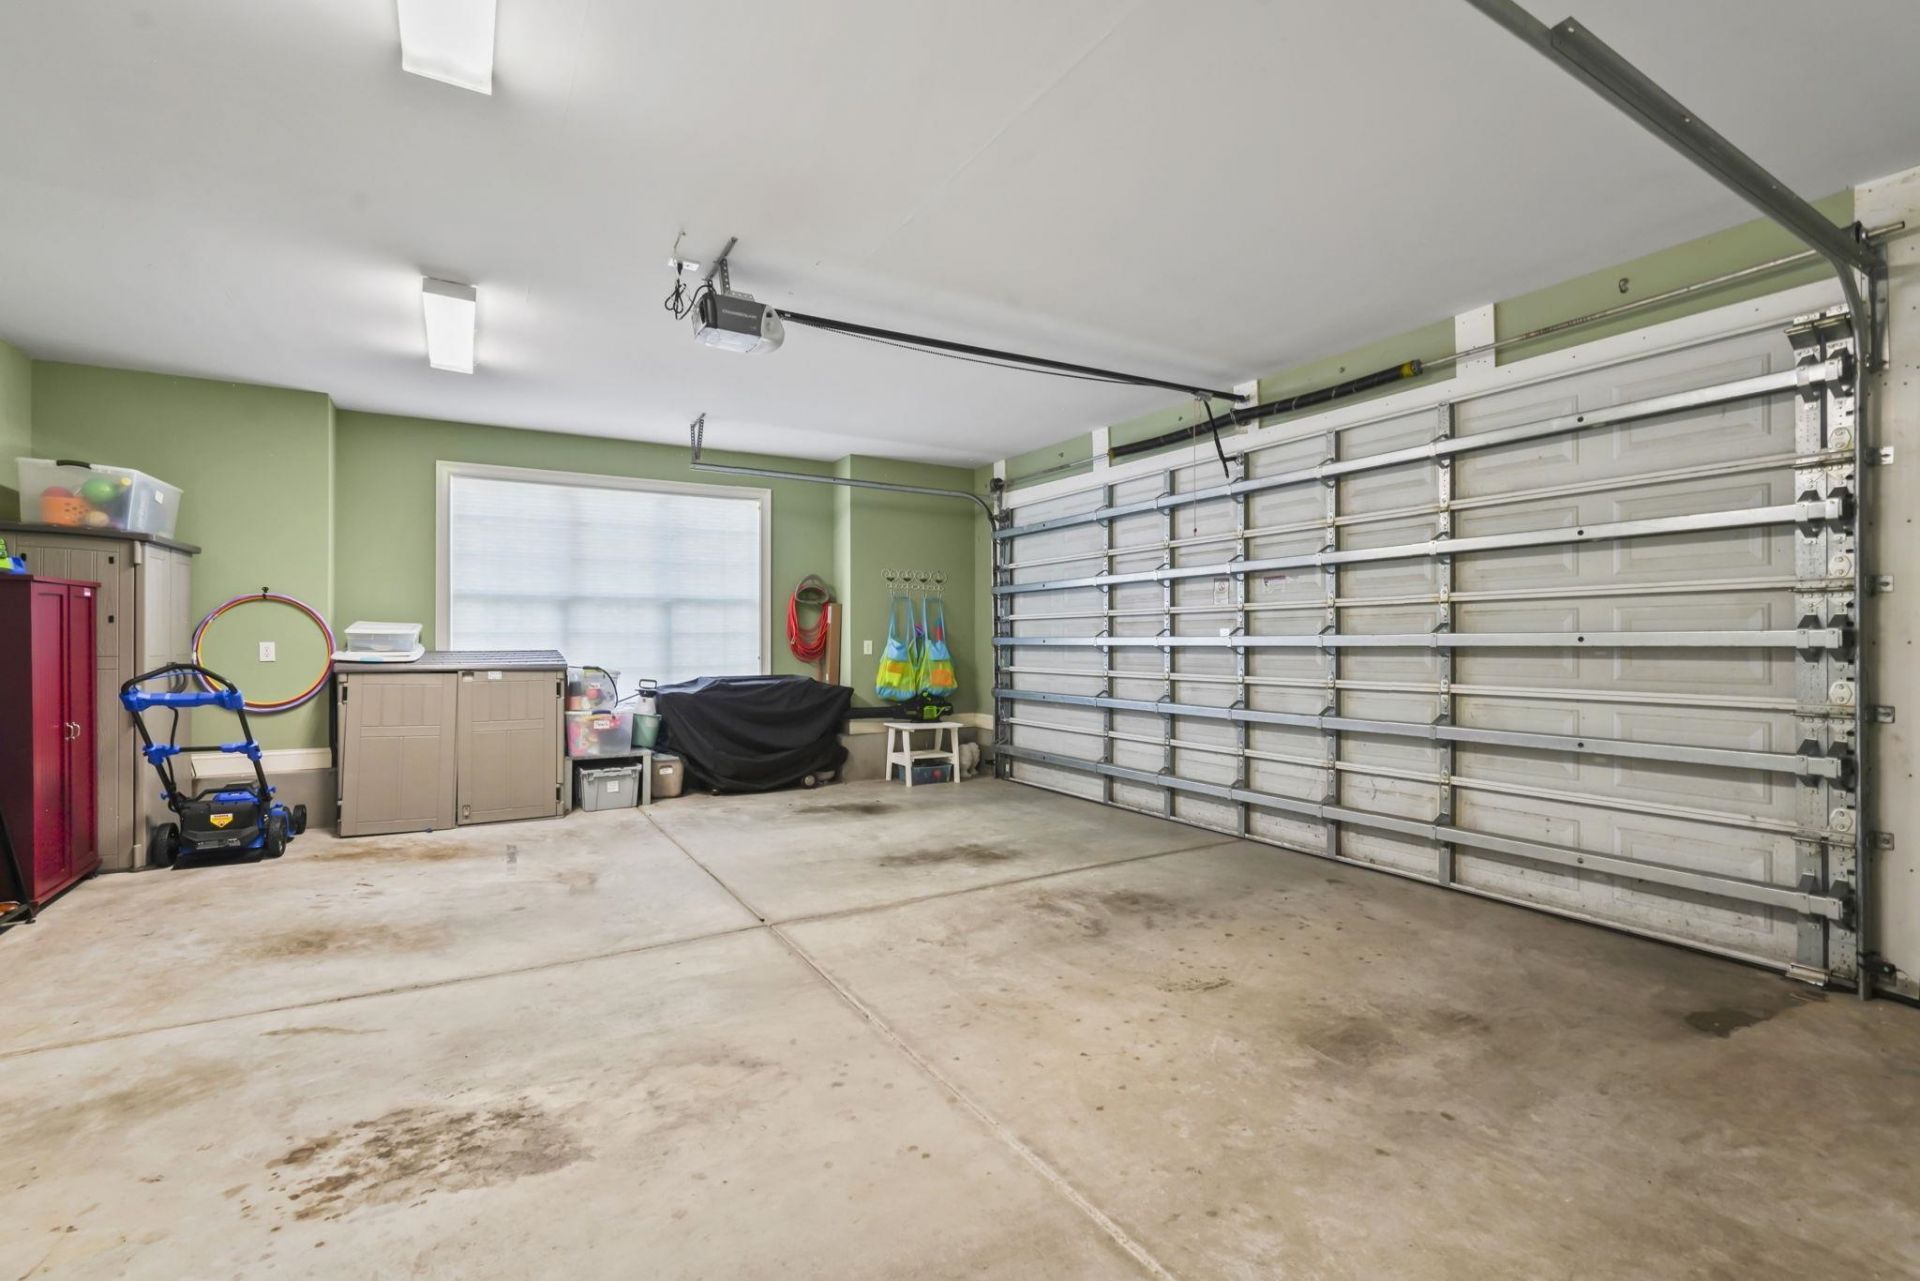
- Garage2 car attached
- HeatingCentral, Electric, Propane
- HOAYes
- HOA Fee231/ Monthly
- Home StyleMediterranean
- Interior FeaturesAir Filtration, Tray Ceiling(s), Ceiling Fan(s), Dual Sinks, Elevator, Fireplace, Jetted Tub, Linen Closet, Main Level Primary, Other, Split Bedrooms, Separate Shower, Vanity, Walk-In Closet(s), Window Treatments, Breakfast Bar, Bedroom on Main Level, Entrance Foyer, Kitchen Island, Stainless Steel Appliances, Solid Surface Counters
- LaundryWasher Hookup
- Lot DescriptionCity Lot, Near Golf Course, Irregular Lot
- Lot Size0.26 Acres
- Other EquipmentGenerator
- Parcel#35208010039
- ParkingAttached, Two Car Garage, Garage, Garage Door Opener
- Parking NotesAttached, Two Car Garage, Garage, Garage Door Opener
- Patio/PorchBalcony, Rear Porch, Deck, Front Porch, Patio
- Pets AllowedOwner Only, Yes
- PoolCommunity, Outdoor Pool
- Securityyes
- SecuritySecurity System, Gated Community, Smoke Detector(s), Security Service
- Stories2.0
- Swimming PoolYes
- UtilitiesCable Available, Electricity Available, Phone Available, Sewer Available, Underground Utilities, Water Available
- WaterPublic
- WindowWindow Treatments
- Year Built2007
- acres0.26
Amenities
- Air Filtration
- Tray Ceiling(s)
- Ceiling Fan(s)
- Dual Sinks
- Elevator
- Fireplace
- Jetted Tub
- Linen Closet
- Main Level Primary
- Other
- Split Bedrooms
- Separate Shower
- Vanity
- Walk-In Closet(s)
- Window Treatments
- Breakfast Bar
- Bedroom on Main Level
- Entrance Foyer
- Kitchen Island
- Stainless Steel Appliances
- Solid Surface Counters
- Balcony
- Deck
- Irrigation Sprinklers
- Porch
- Patio
Room Sizes
- Living Room - 21x21
- Kitchen - 23x19
- Dining Room - 12'6x13
- Bedroom 3 - 26x14
- Bedroom 2 - 12x14
- Primary Bedroom - 14x20 Level - First
- Bedroom 1 - 18x12
Listed By / Shown By
Listed By
Agency Name: CB Sea Coast Advantage MI
Agency Contact: Office: 843-650-0998
CCAR MLS
Shown By
Agent Name: Elke Pizzo
Agent Phone: (843) 577-9676
Agency Title: Carolina One Real Estate
CCAR MLS


Web address QR Codes
921 Morrall Dr.
Elke Pizzo
©OneHomeValue
Ask A Question 921 Morrall Dr., North Myrtle Beach, SC 29582




Privacy Policy / DMCA Notice / ADA Accessibility


This site is hosted, designed and copyright
© 1994 - 2026 by
Delta Media Group, Inc. -- Patent Pending --