
915 Steeplechase Road | Aiken | $769,800

SHOW DETAILS
915 Steeplechase Road
Aiken, SC 29803
$769,800
3
BEDS
2.5
BATHS
3,099
SQ. FT.
915 Steeplechase RoadAiken, SC 29803
For SALE
Single Family
ACTIVE
$769,800
EST. 1,937.77/MO CALCULATE
3
BEDS
2.5
BATHS
3,099
SQ. FT.
Property Description
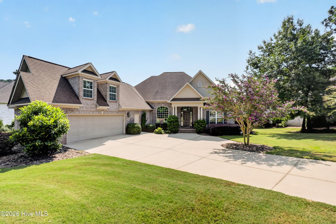
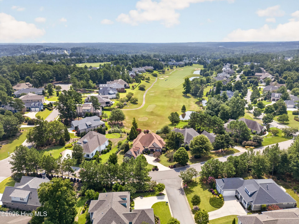
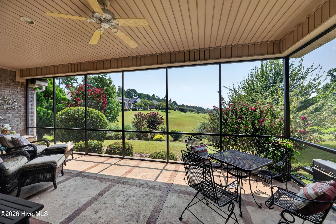
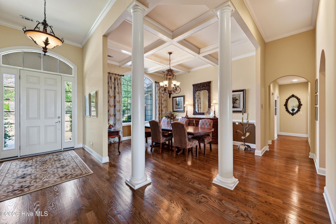
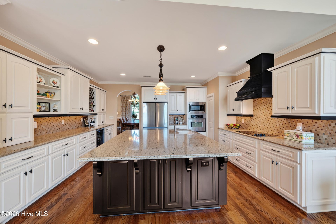
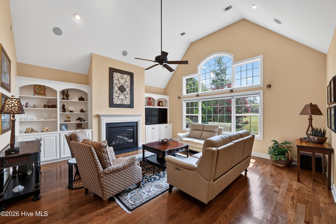
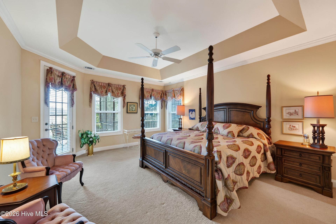
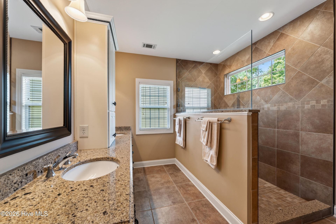
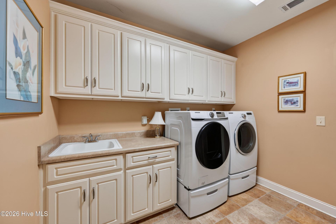
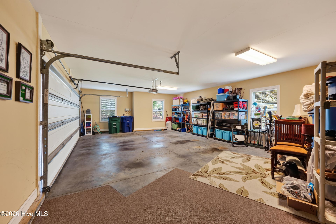
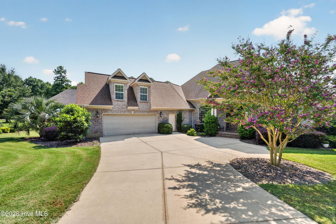
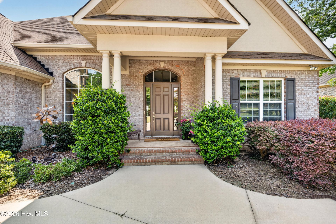
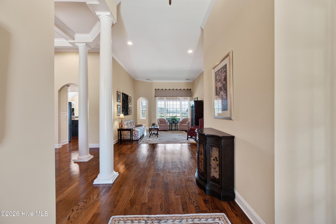
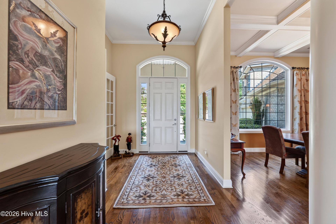
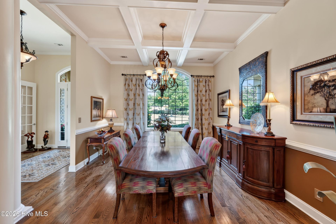
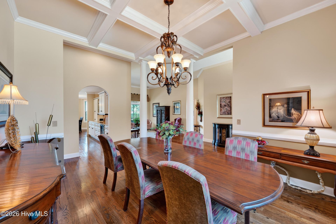
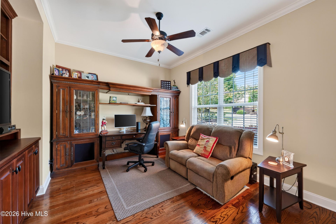
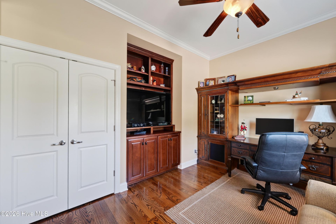
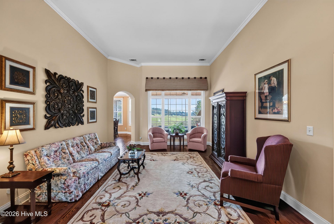
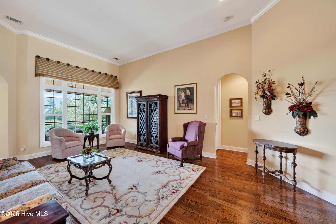
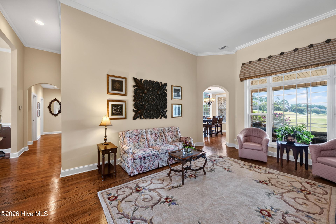
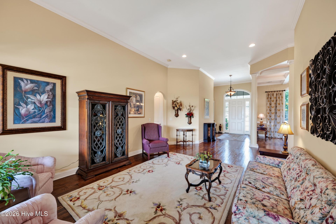
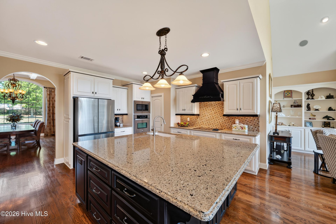
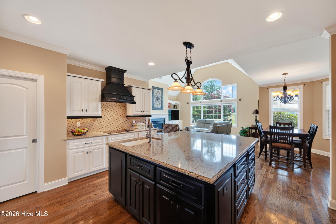
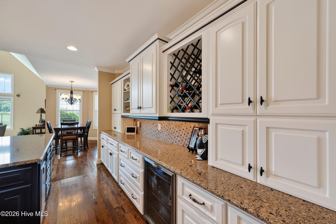
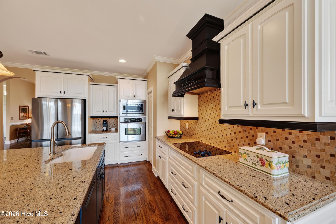
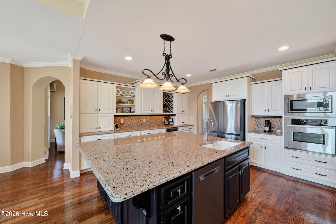
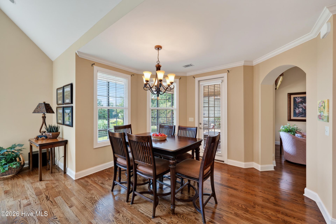
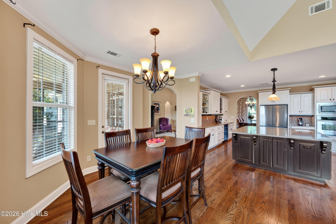
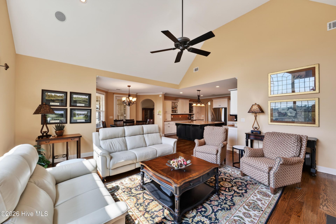
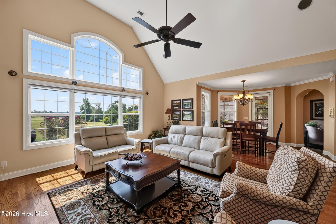
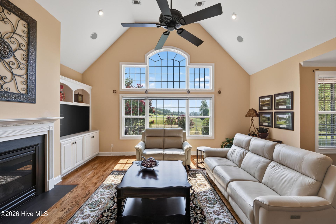
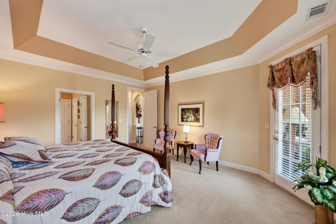
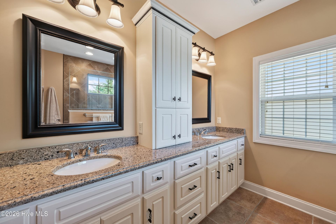
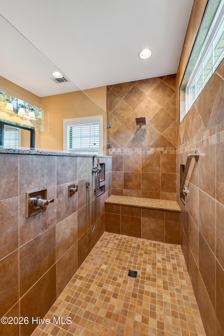
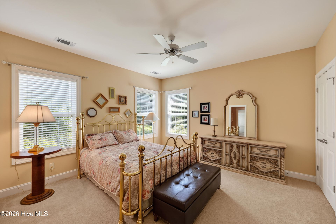
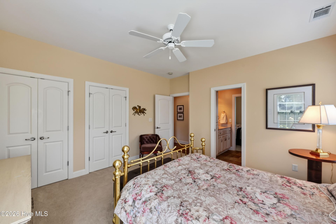
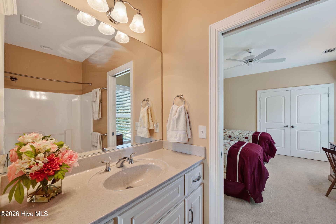
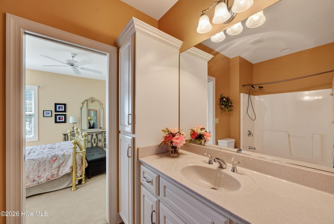
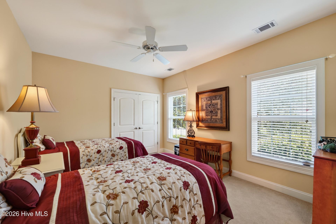
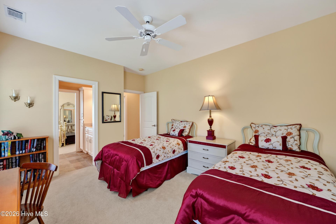
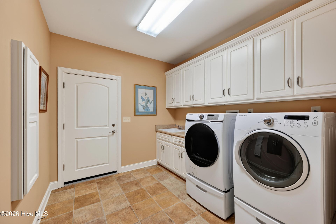
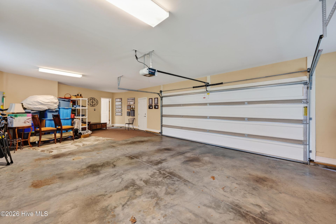
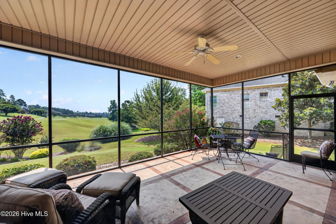
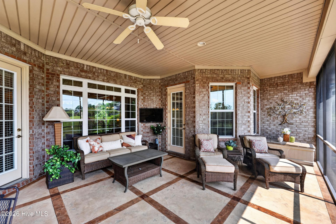
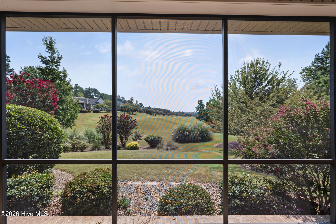
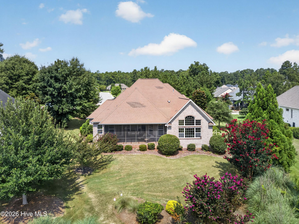
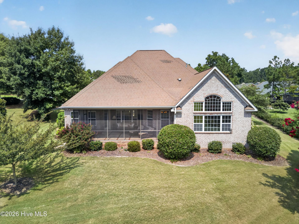
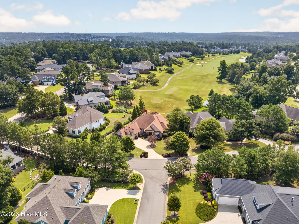
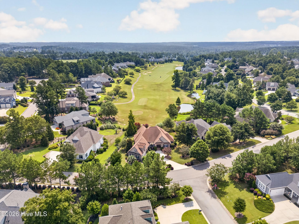
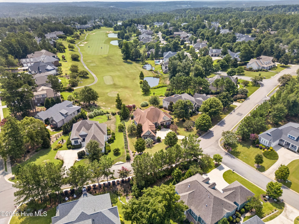
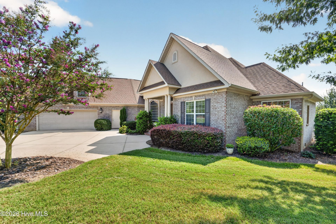
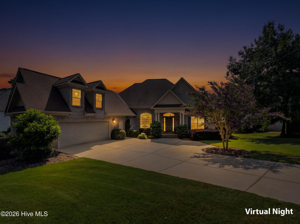
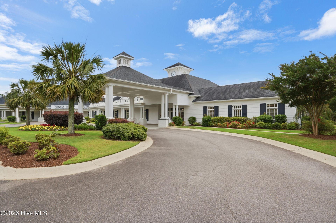
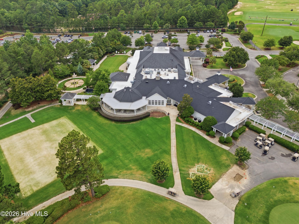
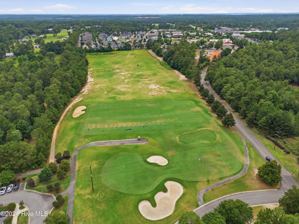
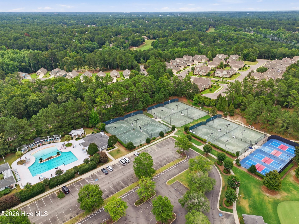
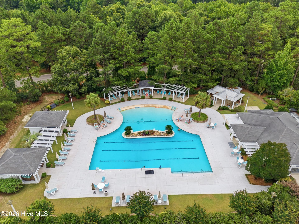
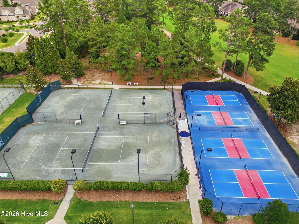
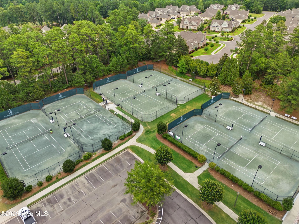
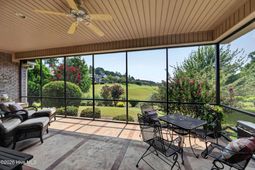
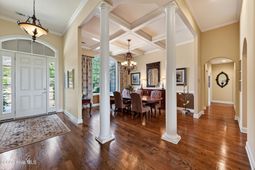
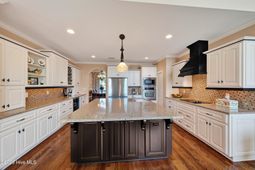
Perfectly positioned along the fairways of Hollow Creek Golf Course, this beautifully crafted residence captures the rare balance of expansive long-range views, exceptional privacy, and timeless architectural design. Lovingly maintained by its original owners, the home reflects enduring quality, thoughtful planning, and the effortless comfort of one-level living in Woodside Reserve, one of Aiken's premier gated golf communities.Warmth and character define the interior. Graceful arched windows, soaring ceilings, rich hardwood floors, elegant tray and coffered ceilings, custom millwork, and abundant natural light create spaces that are inviting, comfortable, and perfectly scaled for both everyday living and entertaining.At the heart of the home, the kitchen was thoughtfully expanded beyond the original floor plan to become a true gathering place. Rich wood cabinetry, Cambria quartz countertops, generous prep space, abundant storage, and a substantial center island make it as functional as it is beautiful. The adjoining family room features custom built-ins, a fireplace, and sweeping golf course views with seamless access to the screened porch--an inviting place to enjoy morning coffee, evening sunsets, or simply the peaceful beauty of the landscape.A desirable split-bedroom floor plan provides privacy for both owners and guests. The spacious owner's suite is thoughtfully separated from two guest bedrooms connected by a Jack-and-Jill bath, while a dedicated study offers exceptional flexibility for a home office, library, or creative space.One of the home's most valuable and difficult-to-find features is the oversized 822-square-foot garage, offering ample room for multiple vehicles, workshop, hobbies, or exceptional storage. A generously sized laundry room further enhances the home's everyday functionality.Located within Woodside Reserve, residents enjoy an exceptional lifestyle centered around recreation, wellness, and connection. The Reserve Club offers award-winning golf, tennis, pickleball, croquet, swimming, fitness, dining, and a vibrant year-round social calendar. A minimum social membership is required.Whether you're relocating to Aiken, searching for a primary residence, or looking for a golf course retreat near Augusta, this home offers an exceptional opportunity to enjoy one of the area's most desirable communities. Conveniently located just minutes from The Village at Woodside, Historic Downtown Aiken, equestrian venues, shopping, dining, medical facilities, North Augusta, Augusta, and Columbia, it offers the perfect balance of luxury, comfort, convenience, and the distinctive lifestyle that makes Aiken such a remarkable place to call home.
Property Details
- MLS ID100593492
- Property TypeResidential - Single Family
- AppliancesElectric Cooktop, Built-In Microwave, Built-In Gas Oven, Dishwasher
- Association AmenitiesGated, Golf Course, Park, Pickleball, Restaurant, Security, Sidewalks, Street Lights, Tennis Court(s), Trail(s), Club Membership
- BasementCrawl Space
- CoolingCentral Air
- Days on Site96
- ExteriorBrick, Wood Frame
- Fireplaces1
- FlooringCarpet, Tile, Hardwood
- Garage2.5 car attached
- HeatingForced Air, Natural Gas
- HOA Fee$1462/ Annually
- Interior FeaturesWalk-in Closet(s), Tray Ceiling(s), Entrance Foyer, Solid Surface, Kitchen Island, Ceiling Fan(s), Pantry, Walk-in Shower, Built-in Features, Walk-In Closet(s)
- LaundryDryer Hookup, Washer Hookup, Laundry Room, Utility Sink
- Lot DescriptionOn Golf Course, Level, Landscaped, Sprinklers in Front, Sprinklers in Rear
- Lot Dimensionssee plat
- Lot Size0.40 Acres
- Parcel#1081008004
- ParkingAttached
- Parking NotesAttached
- Patio/PorchPorch, Screened
- Roof TypeShingle, Composition
- SewerPublic Sewer
- Special View InfoGolf Course
- Stories1.0
- UtilitiesNatural Gas Available, Natural Gas Connected, Sewer Available, Sewer Connected, Water Available, Water Connected
- WaterPublic
- WindowGarden Windows
- Year Built2011
- acres0.40
Amenities
- Walk-in Closet(s)
- Tray Ceiling(s)
- Entrance Foyer
- Solid Surface
- Kitchen Island
- Ceiling Fan(s)
- Pantry
- Walk-in Shower
- Built-in Features
- Walk-In Closet(s)
Room Sizes
- Office - 13 X 12 Level - Main
- Living Room - 13 X 17 Level - Main
- Other - 28 X 26 Level - Main
- Family Room - 20 X 18 Level - Main
- Primary Bedroom - 15 X 18 Level - Main
- Kitchen - 17 X 14 Level - Main
- Bedroom 3 - 12 X 14 Level - Main
- Breakfast Nook - 8 X 13 Level - Main
- Laundry - 9 X 9 Level - Main
- Bedroom 2 - 13 X 14 Level - Main
- Dining Room - 13 X 18 Level - Main
Listed By / Shown By
Listed By
Agency Name: Meybohm Real Estate - Aiken
Hive MLS
Shown By
Agent Name: Elke Pizzo
Agent Phone: (843) 577-9676
Agency Title: Carolina One Real Estate
Hive MLS


Web address QR Codes
915 Steeplechase Road
Elke Pizzo
©OneHomeValue
Ask A Question 915 Steeplechase Road, Aiken, SC 29803




MLS Licensed Data - Copyright 2018 NCRMLS. All rights reserved. North Carolina Regional Multiple Listing Service, (NCRMLS), provides content displayed here (“provided content”) on an “as is” basis and makes no representations or warranties regarding the provided content, including, but not limited to those of non-infringement, timeliness, accuracy, or completeness. Individuals and companies using information presented are responsible for verification and validation of information they utilize and present to their customers and clients. NCRMLS will not be liable for any damage or loss resulting from use of the provided content or the products available through Portals, IDX, VOW, and/or Syndication. Recipients of this information shall not resell, redistribute, reproduce, modify, or otherwise copy any portion thereof without the expressed written consent of NCRMLS.
Privacy Policy / DMCA Notice / ADA Accessibility


This site is hosted, designed and copyright
© 1994 - 2026 by
Delta Media Group, Inc. -- Patent Pending --