
9013 Robins Nest Way | Summerville | $319,000

SHOW DETAILS
9013 Robins Nest Way
Summerville, SC 29485
$319,000
3
BEDS
2
BATHS
1,350
SQ. FT.
9013 Robins Nest WaySummerville, SC 29485
For SALE
Single Family
ACTIVE
$319,000
EST. 803.00/MO CALCULATE
3
BEDS
2
BATHS
1,350
SQ. FT.
Property Description
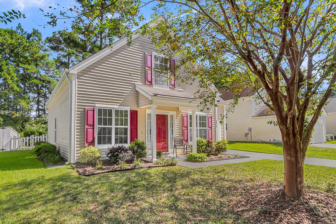
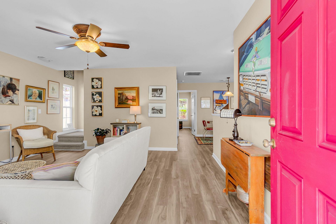
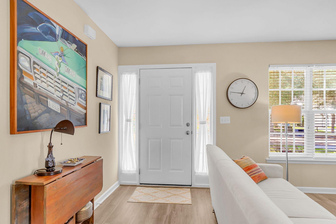
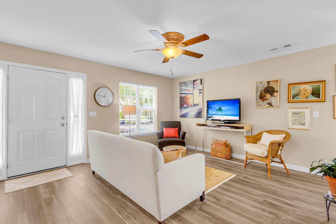
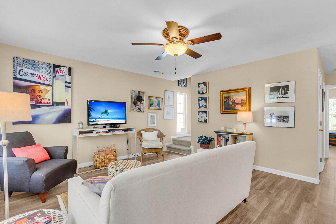
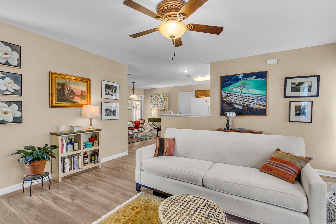
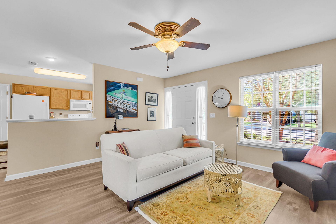
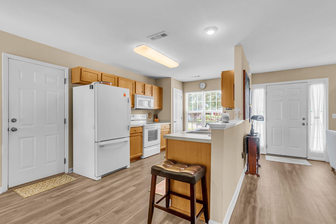
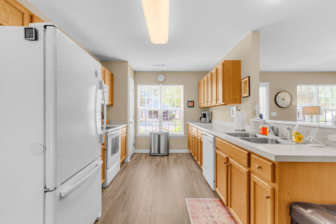
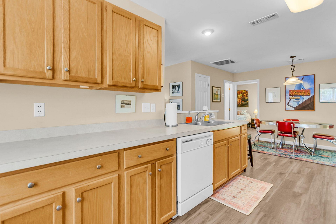
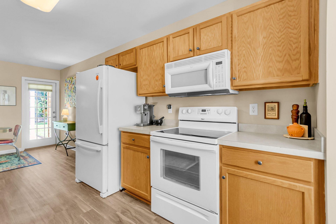
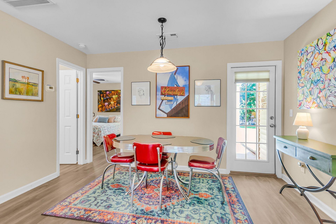
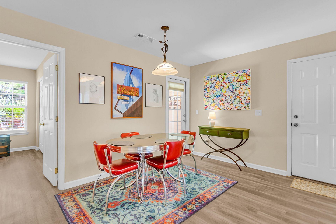
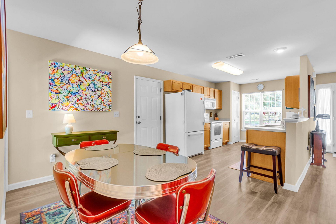
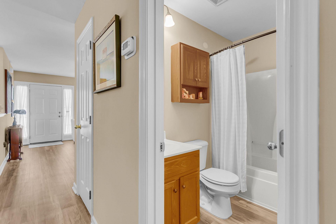
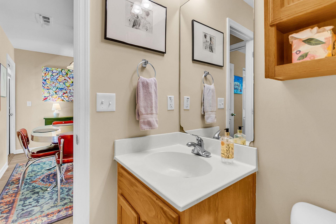
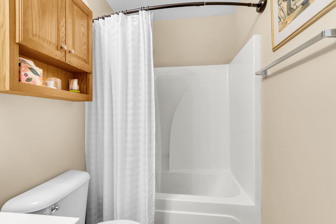
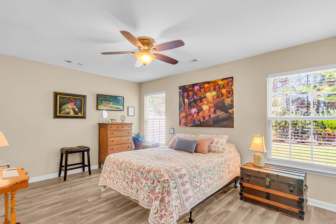
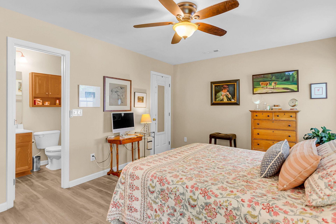
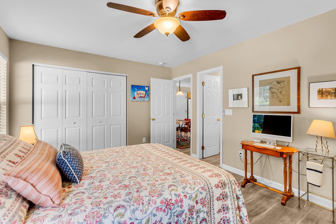
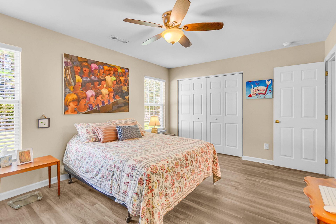
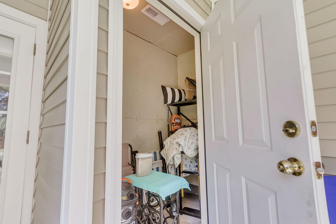
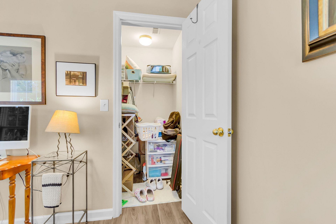
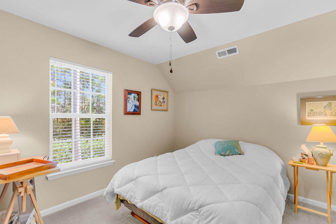
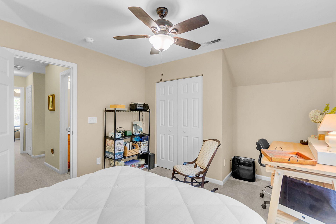
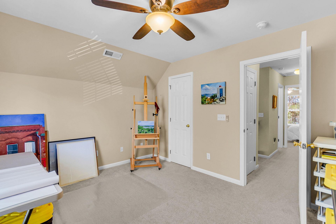
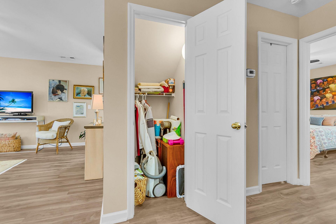
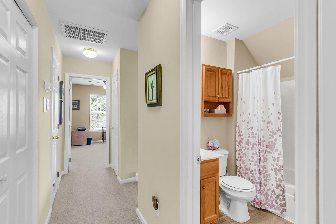
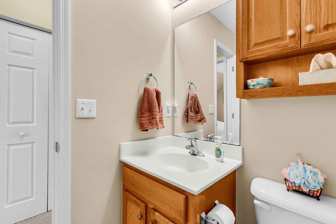
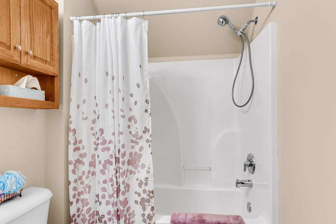
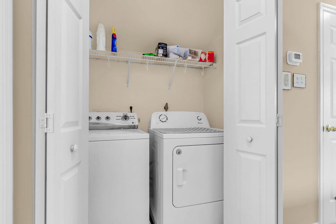
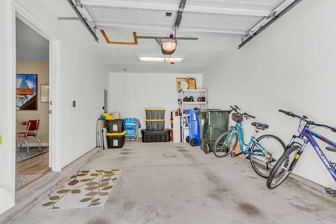
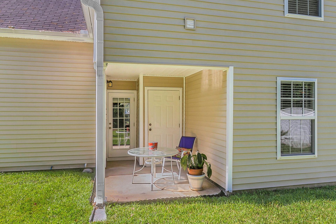
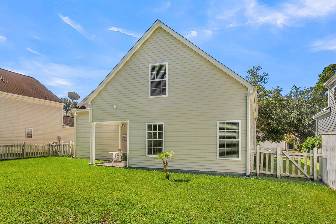
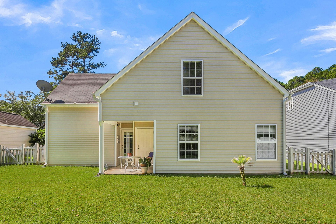
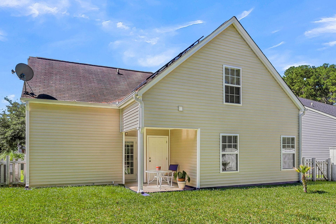
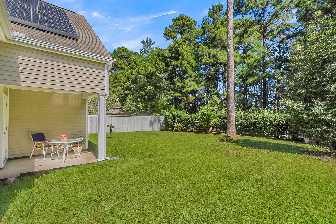
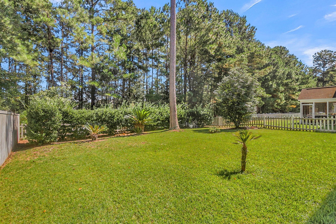
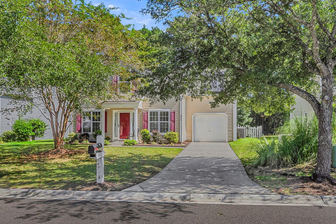
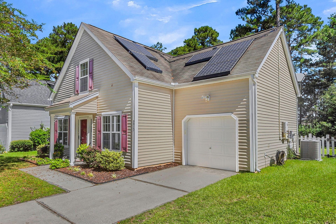
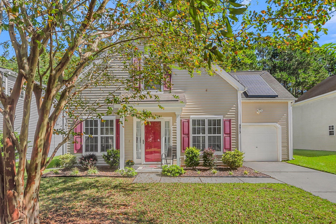
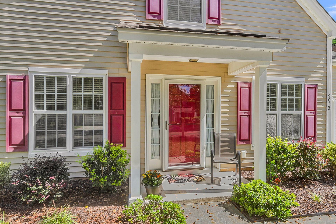
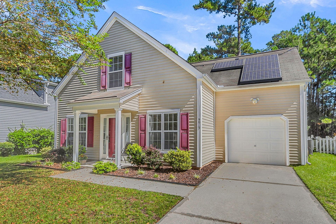
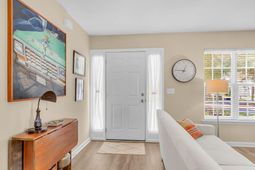
WELCOME HOME TO WESCOTT PLANTATION! This charming, well-maintained home offers the perfect combination of comfort, style, and convenience in one of the area's desirable communities! Featuring 3 bedrooms, 2 bathrooms, a spacious open-concept floor plan, and a FIRST-FLOOR PRIMARY SUITE, this home is sure to impress! Located in a Cul-De-Sac and NEW HVAC unit in 2026! Step inside to discover beautiful laminate flooring throughout the main level and an inviting, open layout designed for both everyday living and entertaining. The spacious eat-in kitchen is the heart of the home, offering abundant cabinet and counter space, plenty of room for dining, and a seamless view into the living room, making it easy to stay connected with family and guests.The primary bedroom is conveniently located on the first floor, offering comfort and privacy. Upstairs, you'll find two generously sized secondary bedrooms with cozy carpeting and a shared full bathroom, providing a wonderful layout with plenty of space for family, guests, or a home office.Step outside and enjoy your own private backyard retreat! The covered back porch is the perfect place to relax with your morning coffee, unwind after a long day, or entertain friends and family. The spacious, private backyard offers plenty of room for outdoor activities, gardening, or simply enjoying the peaceful surroundings. There is a temperature controlled storage shed attached to the home right off the back patio for your convenience! Spacious one car garage with a long driveway and house has rain gutters! AN ADDED BONUS -- PAID-OFF SOLAR PANELS THAT CONVEY AT CLOSING! Enjoy the benefits of an energy-efficient feature without taking on an existing solar panel loan!Located in the sought-after Wescott Plantation community, this home offers an unbeatable location with convenient access to shopping, restaurants, medical facilities, Charleston International Airport, Bosch, Boeing, Mercedes, Joint Base Charleston and so much more! Well-maintained, move-in ready, and full of charm, this home truly has it all! Don't miss your opportunity to make this Wescott Plantation gem your own. Schedule your showing today!
Property Details
- MLS ID26027860
- Property TypeResidential - Single Family
- Building Area Total1350
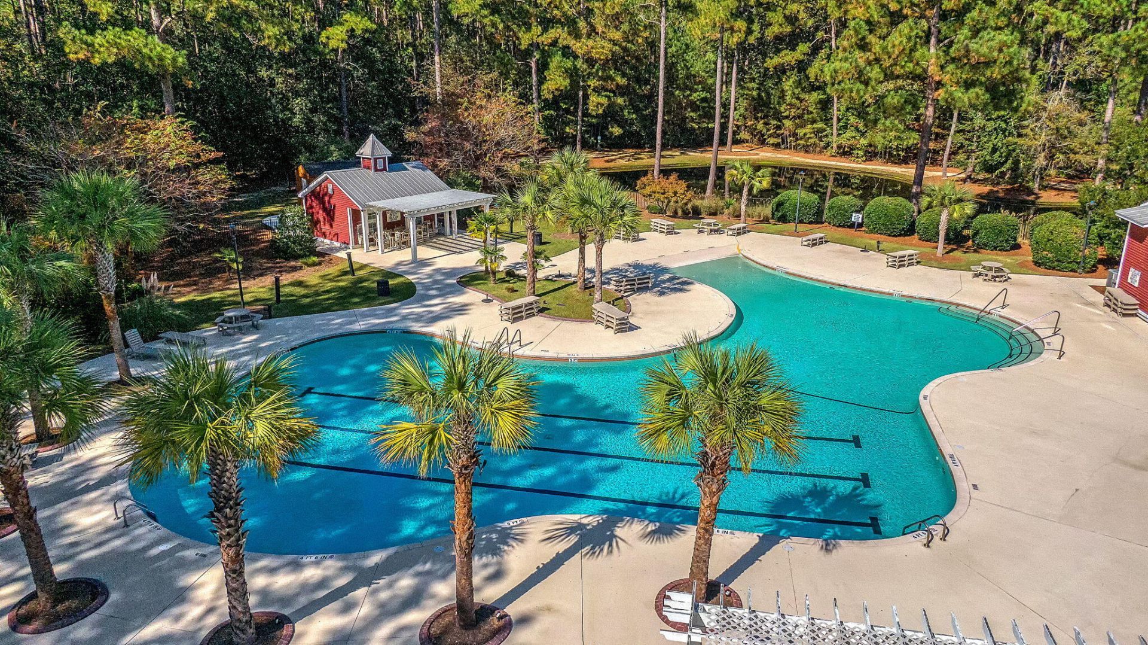
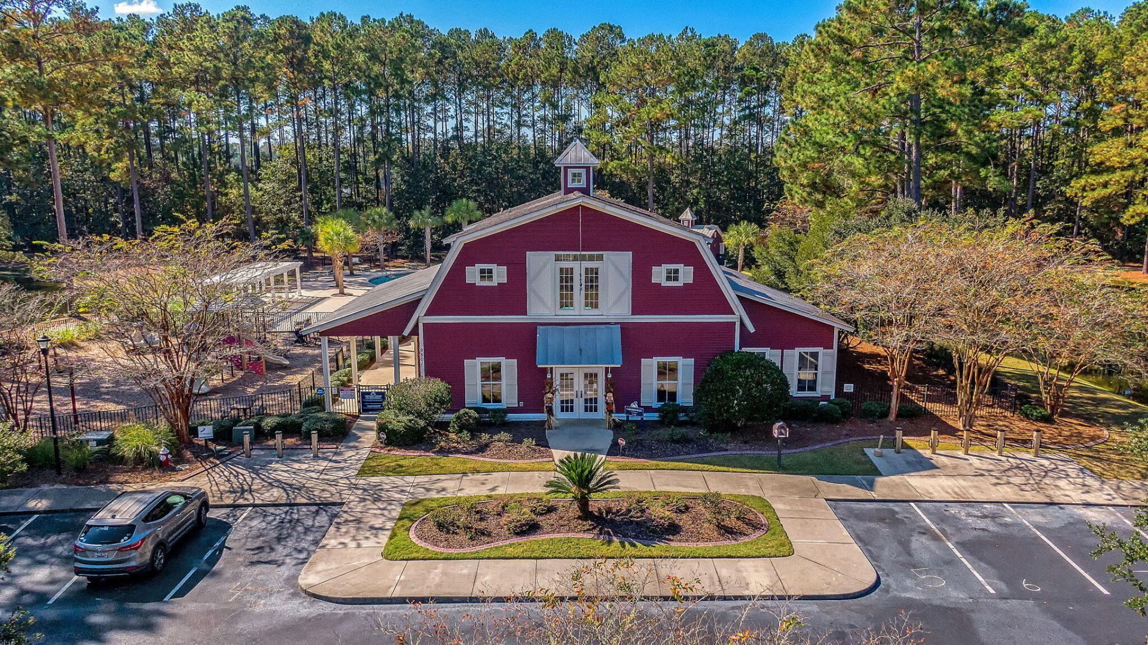
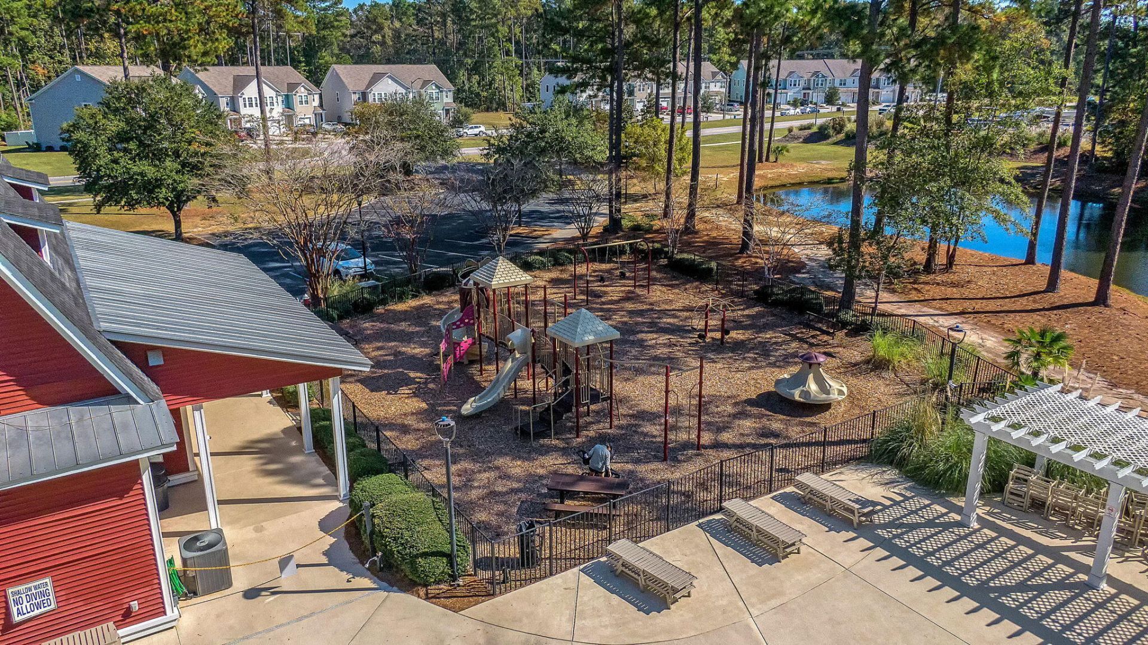
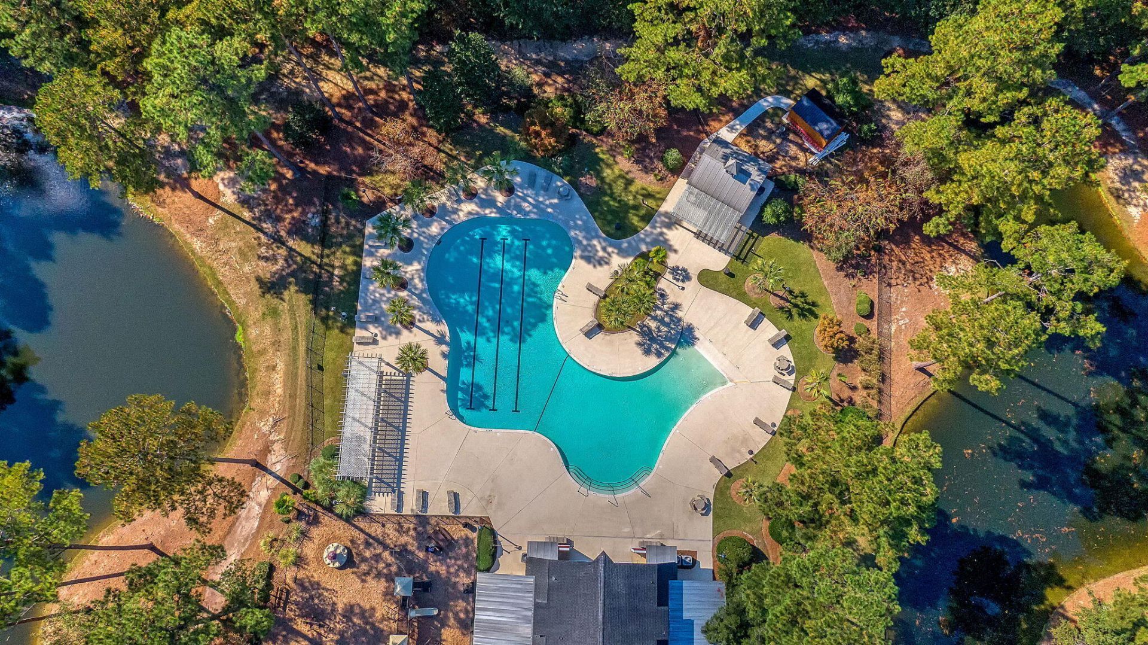
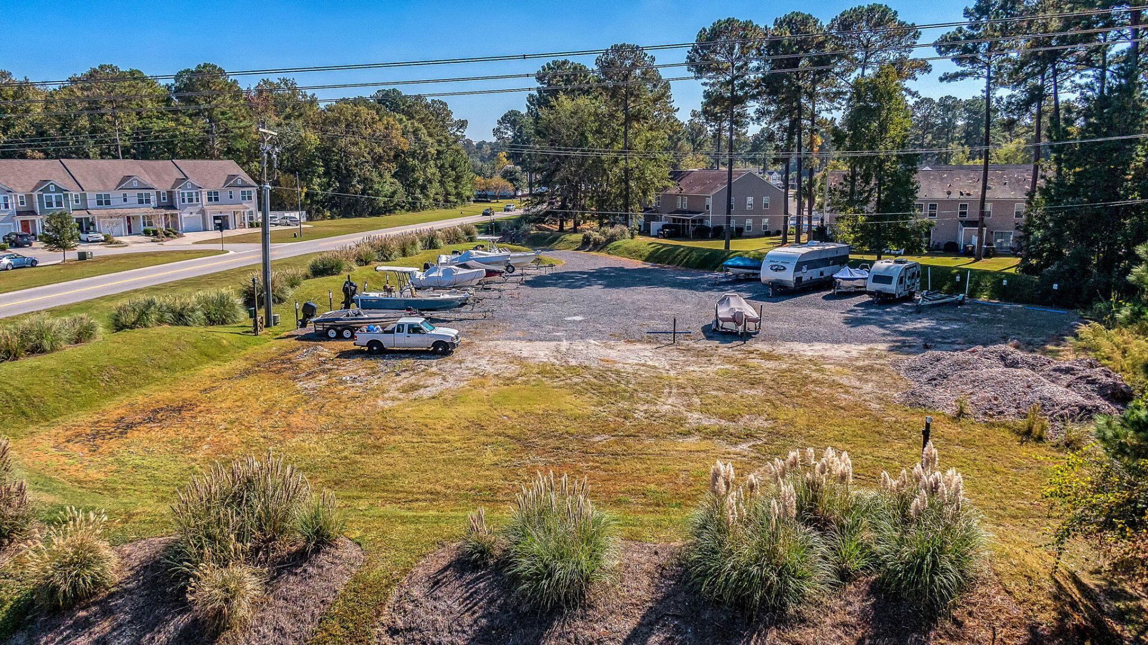
- Community FeaturesClubhouse, Pool, Park, Trash, Walk/Jog Trails
- CoolingCentral Air
- Days on Site24
- ExteriorVinyl Siding
- Exterior FeaturesRain Gutters
- FencingWood
- FlooringVinyl, Carpet, Luxury Vinyl
- Garage1
- GarageY/NYes
- HeatingCentral
- HeatingY/N1
- Home StyleTraditional
- Interior FeaturesCeiling - Smooth, Walk-In Closet(s), Ceiling Fan(s), Eat-in Kitchen, Living/Dining Combo
- LaundryWasher Hookup
- Lot Dimensions0.17 acre(s)
- Lot FeaturesCul-De-Sac
- Lot Size0.17 Acres
- Other StructuresNo, Storage
- Parking Features1 Car Garage
- Patio And PorchCovered
- Roof TypeAsphalt
- SewerPublic Sewer
- Stories2.0
- UtilitiesDorchester Cnty Water and Sewer Dept, Dominion Energy
- WaterPublic
- Year Built2006
- acres0.17
Amenities
- Ceiling - Smooth
- Walk-In Closet(s)
- Ceiling Fan(s)
- Eat-in Kitchen
- Living/Dining Combo
- Rain Gutters
Listed By / Shown By
Listed By
Agency Name: Brand Name Real Estate
Charleston Trident MLS
Shown By
Agent Name: Elke Pizzo
Agent Phone: (843) 577-9676
Agency Title: Carolina One Real Estate
Charleston Trident MLS


Web address QR Codes
9013 Robins Nest Way
Elke Pizzo
©OneHomeValue
Ask A Question 9013 Robins Nest Way, Summerville, SC 29485




Privacy Policy / DMCA Notice / ADA Accessibility


This site is hosted, designed and copyright
© 1994 - 2026 by
Delta Media Group, Inc. -- Patent Pending --