
8872 Snelling Drive | Aiken | $326,900




SHOW DETAILS
8872 Snelling Drive
Aiken, SC 29803
$326,900
4
BEDS
2
BATHS
1,796
SQ. FT.
8872 Snelling DriveAiken, SC 29803
For SALE
Single Family
ACTIVE
$326,900
EST. 822.88/MO CALCULATE
4
BEDS
2
BATHS
1,796
SQ. FT.
Property Description
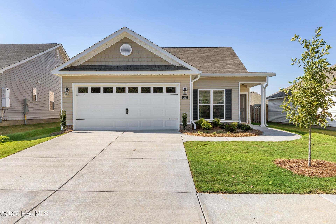
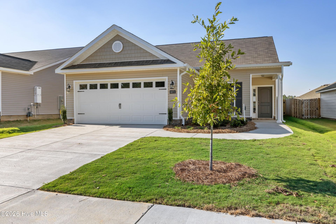
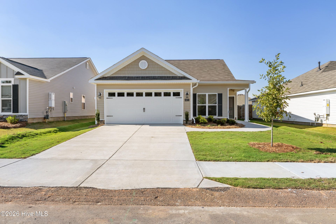
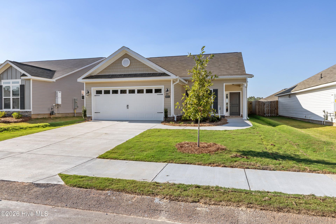
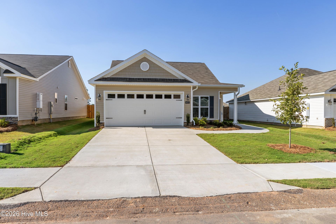
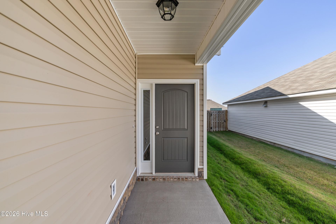
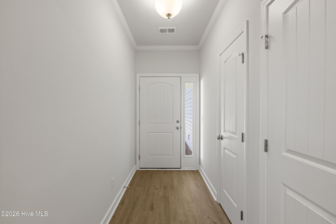
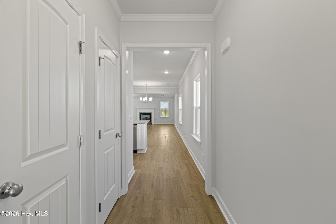
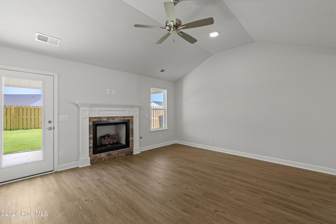
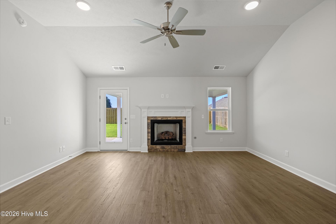
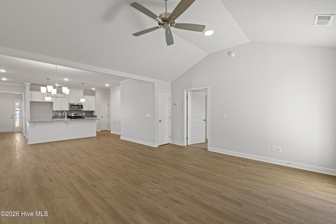
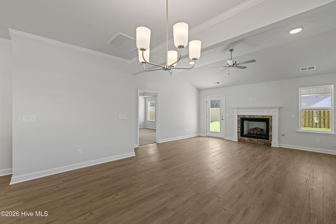
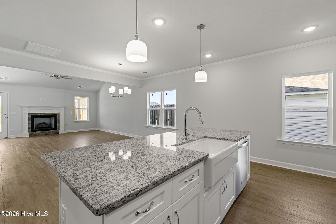
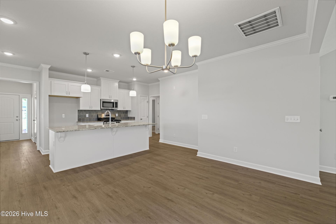
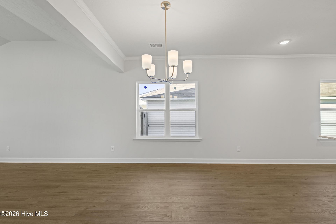
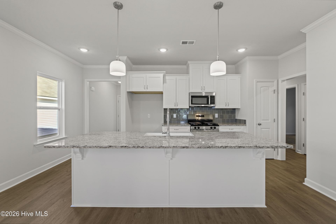
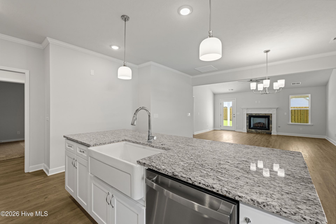
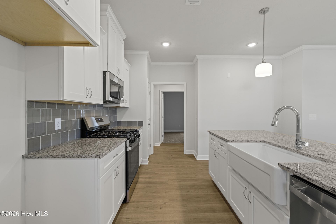
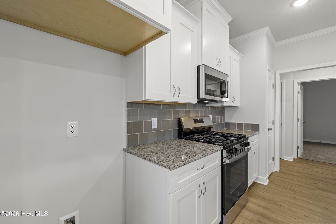
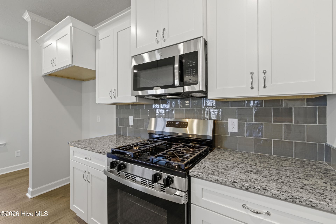
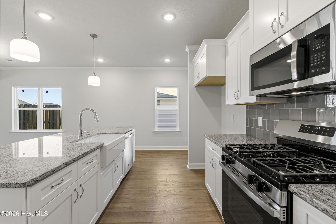
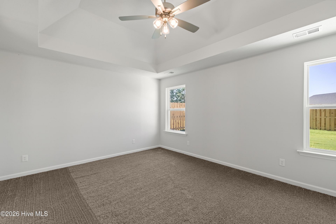
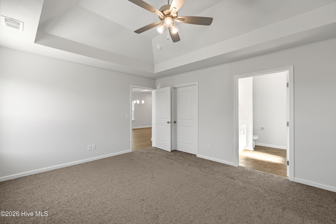
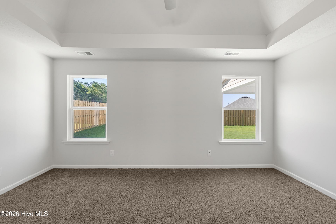
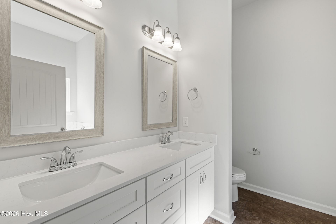
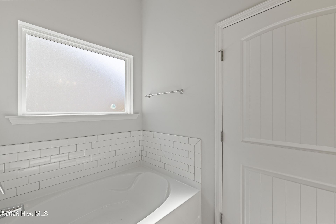
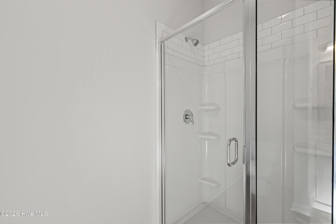
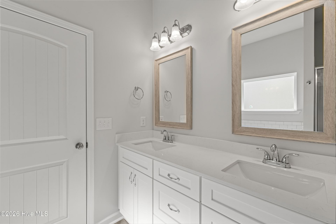
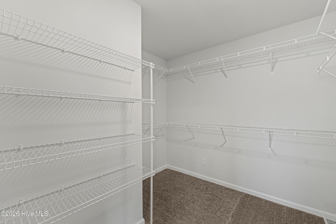
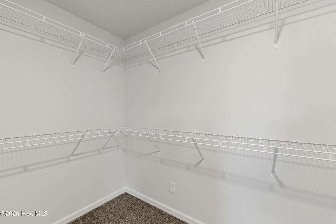
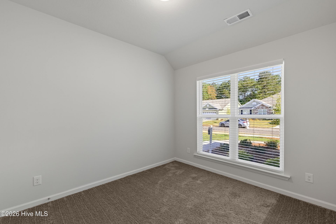
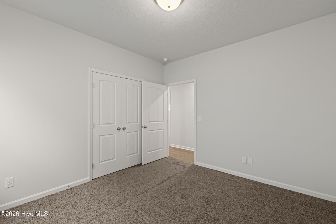
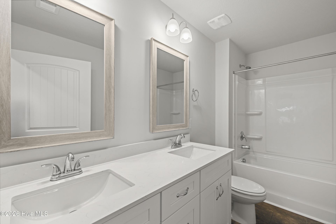
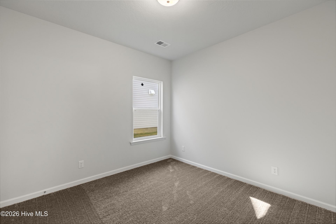
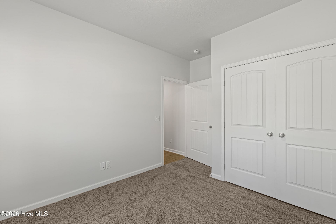
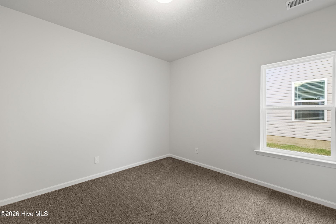
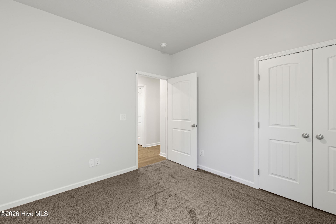
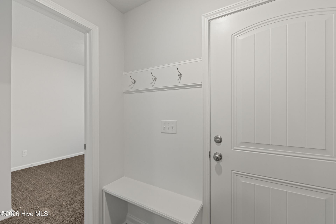
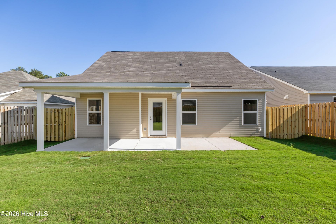
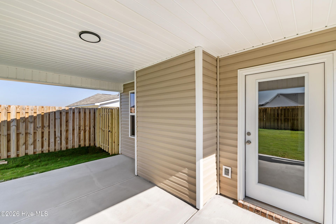
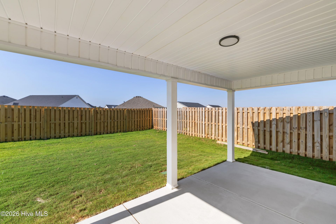
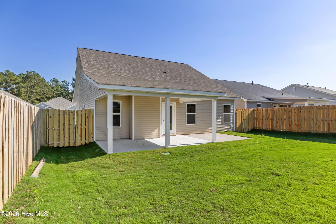
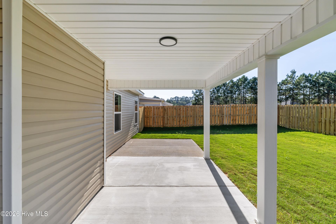
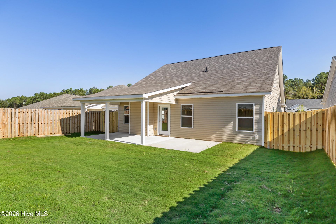
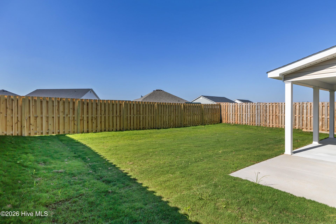
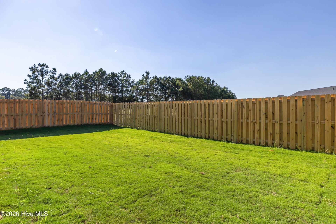
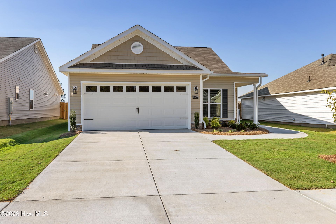
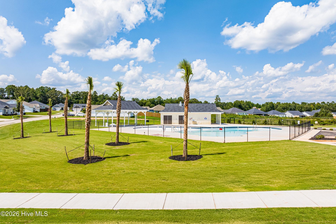
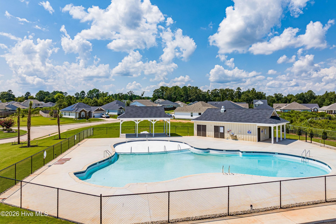
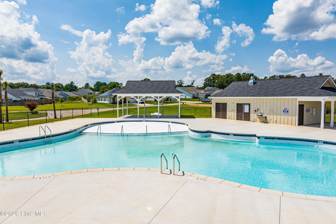
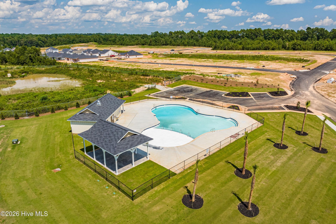
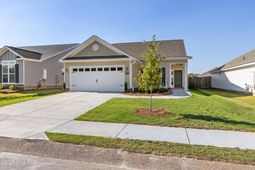
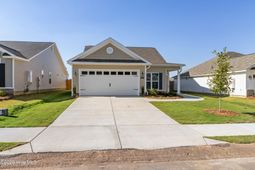
Fences included. Builder is offering a $10,000 incentive for upgrades or closing cost! Welcome to the Thornhill 5 E.L. in the highly sought-after Summerton Village community in Aiken, SC. This beautifully designed Easy Living ranch home offers 1,796 square feet of thoughtfully designed living space with 4 bedrooms, 2 bathrooms, and a spacious double garage.Enter through the front door and immediately experience the impressive open-concept floor plan, where the kitchen flows seamlessly into the dining area and spacious great room. This bright and inviting layout is perfect for everyday living and entertaining. Elegant finishes, waterproof luxury vinyl flooring throughout the main living areas, upgraded interior details, and abundant natural light create a beautiful and welcoming atmosphere.The stunning kitchen features granite countertops, a full tile backsplash, painted cabinetry, a white ceramic farmhouse sink, upgraded pull-out faucet, and stainless steel GE appliances.The private owner's suite provides a relaxing retreat featuring elegant tray ceilings, a generous walk-in closet, and a luxurious ensuite bath with quartz countertops, double vanities, a garden tub, and a walk-in shower with a semi-frameless glass door.Three additional bedrooms provide plenty of space for family, guests, a home office, or hobbies.Additional features include smart thermostats, a tankless water heater, structured wiring for future security enhancements, energy-efficient Low-E windows, and attic storage with an insulated pull-down staircase.Enjoy outdoor living year-round from the covered back porch overlooking the fenced backyard. The home also features a full irrigation system, Bermuda sod, decorative carriage-style garage doors, and a 6-foot privacy fence enclosing the usable backyard.Residents of Summerton Village enjoy wonderful community amenities, including sidewalks throughout the neighborhood, underground utilities, and a community pool designed for relaxation and recreation.This exceptional home offers a wonderful opportunity to enjoy new construction living, an amazing open-concept design, and desirable community amenities in beautiful Aiken, SC.625-SV-7009-01
Property Details
- MLS ID100592913
- Property TypeResidential - Single Family
- AccessibilityAccessible Doors, Accessible Entrance, Accessible Bedroom, Accessible Common Area, Central Living Area, Enhanced Accessible
- AppliancesVented Exhaust Fan, Gas Oven, Built-In Microwave, Self Cleaning Oven, Disposal, Dishwasher, ENERGY STAR Qualified Appliances, Tankless Water Heater, Gas Range
- Association AmenitiesStreet Lights, Shopping Nearby
- CoolingCentral Air, Ceiling Fan(s), Heat Pump
- Days on Site97
- ExteriorVinyl Siding
- Exterior FeaturesIrrigation System, Cluster Mailboxes
- FencedYes
- FencimgFenced
- FireplaceGas Log
- Fireplaces1
- FlooringLVT/LVP, Carpet, Tile
- Garage2 car attached
- HeatingHeat Pump, Forced Air, Natural Gas
- HOA Fee$466/ Annually
- Interior FeaturesMaster Downstairs, Walk-in Closet(s), Tray Ceiling(s), Entrance Foyer, Kitchen Island, Ceiling Fan(s), Pantry, Walk-in Shower, Gas Log, Walk-In Closet(s), WiFi Thermostat, Wired for Data
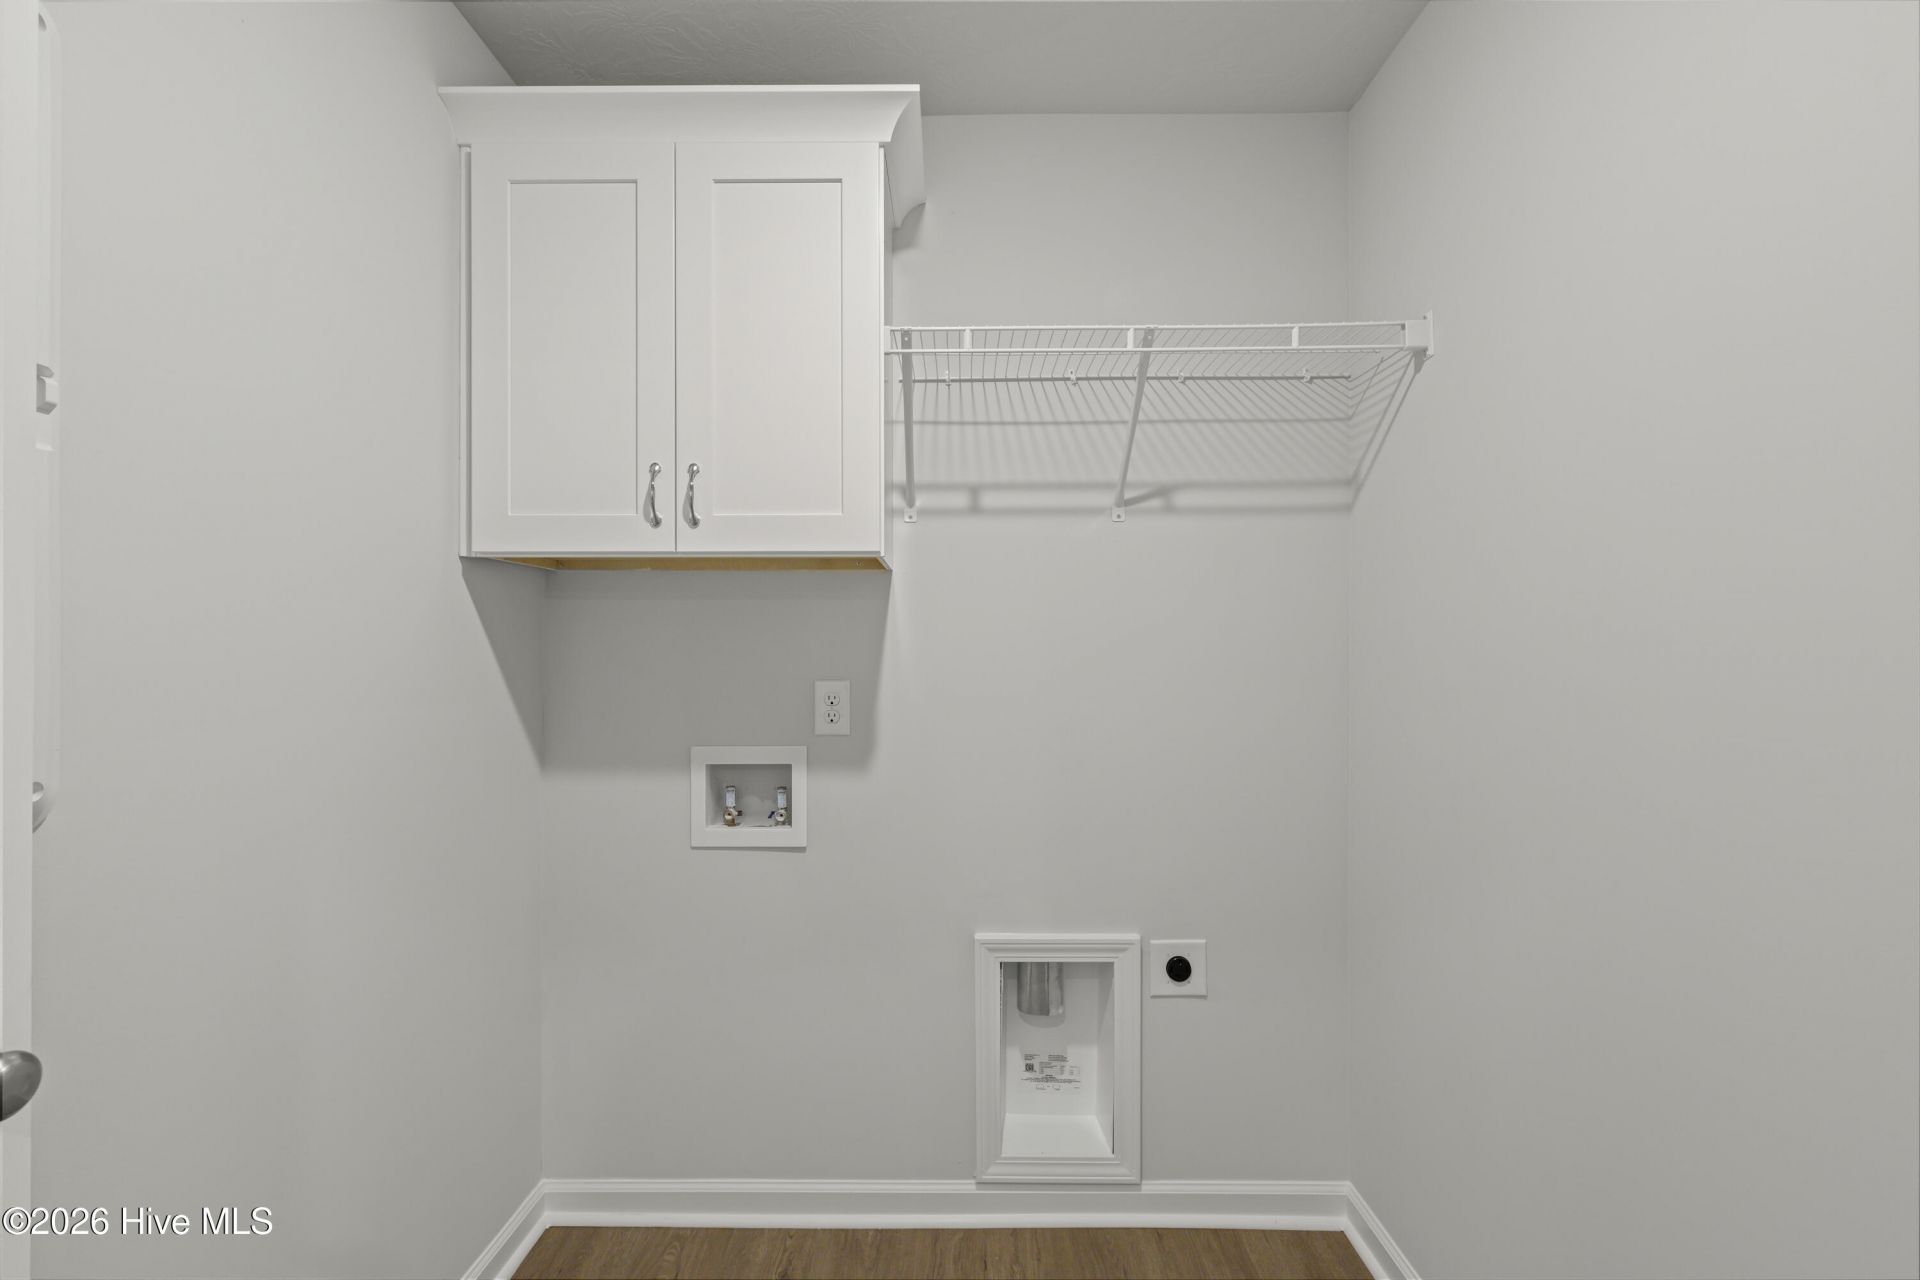
- LaundryDryer Hookup, Washer Hookup, Laundry Room
- Lot DescriptionInterior Lot, Landscaped, Sprinklers in Front, Sprinklers in Rear
- Lot Dimensions130 x 50 x 130 x 50
- Lot Size0.15 Acres
- Parcel#123-20-24-005
- ParkingGarage Faces Front, Attached, Concrete, Garage Door Opener, On Site, Paved, Garage
- Parking NotesGarage Faces Front, Attached, Concrete, Garage Door O
- Patio/PorchCovered, Patio, Front Porch, Rear Porch
- Roof TypeShingle, Composition
- SecuritySmoke Detector(s)
- SewerPublic Sewer
- Special View InfoNone
- Stories1.0
- UtilitiesCable Available, Natural Gas Available, Natural Gas Connected, Sewer Available, Sewer Connected, Underground Utilities, Water Connected, Other
- WaterPublic
- Year Built2026
- acres0.15
Amenities
- Master Downstairs
- Walk-in Closet(s)
- Tray Ceiling(s)
- Entrance Foyer
- Kitchen Island
- Ceiling Fan(s)
- Pantry
- Walk-in Shower
- Gas Log
- Walk-In Closet(s)
- WiFi Thermostat
- Wired for Data
- Irrigation System
- Cluster Mailboxes
Room Sizes
- Great Room - 18 X 15 Level - Main
- Dining Room - 15 X 8 Level - Main
- Kitchen - 13 X 14 Level - Main
- Bedroom 1 - 16 X 13 Level - Main
- Bedroom 3 - 12 X 11 Level - Main
- Bedroom 2 - 11 X 11 Level - Main
- Bedroom 4 - 10 X 11 Level - Main
Listed By / Shown By
Listed By
Agency Name: Berkshire Hathaway HomeServices
Hive MLS
Shown By
Agent Name: Elke Pizzo
Agent Phone: (843) 577-9676
Agency Title: Carolina One Real Estate
Hive MLS


Web address QR Codes
8872 Snelling Drive
Elke Pizzo
©OneHomeValue
Ask A Question 8872 Snelling Drive, Aiken, SC 29803




MLS Licensed Data - Copyright 2018 NCRMLS. All rights reserved. North Carolina Regional Multiple Listing Service, (NCRMLS), provides content displayed here (“provided content”) on an “as is” basis and makes no representations or warranties regarding the provided content, including, but not limited to those of non-infringement, timeliness, accuracy, or completeness. Individuals and companies using information presented are responsible for verification and validation of information they utilize and present to their customers and clients. NCRMLS will not be liable for any damage or loss resulting from use of the provided content or the products available through Portals, IDX, VOW, and/or Syndication. Recipients of this information shall not resell, redistribute, reproduce, modify, or otherwise copy any portion thereof without the expressed written consent of NCRMLS.
Privacy Policy / DMCA Notice / ADA Accessibility


This site is hosted, designed and copyright
© 1994 - 2026 by
Delta Media Group, Inc. -- Patent Pending --