
880 Trent Street | Charleston | $675,000
SHOW DETAILS
880 Trent Street
Charleston, SC 29414
$675,000
4
BEDS
2.5+
BATHS
3,238
SQ. FT.
880 Trent StreetCharleston, SC 29414
For SALE
Single Family
ACTIVE
$675,000
EST. 1,699.13/MO CALCULATE
4
BEDS
2.5+
BATHS
3,238
SQ. FT.
Property Description
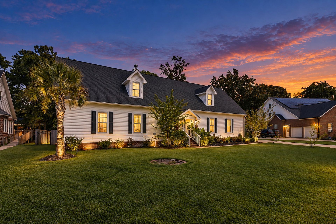
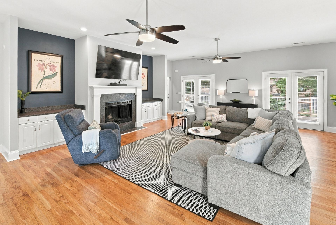
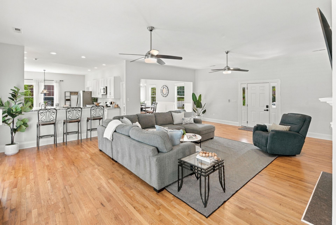
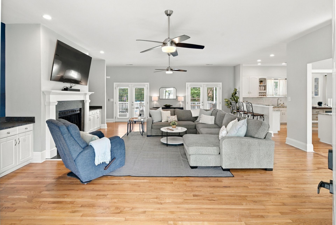
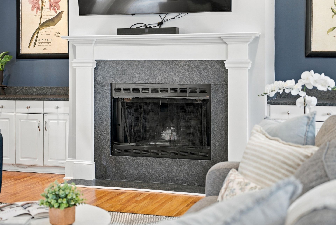
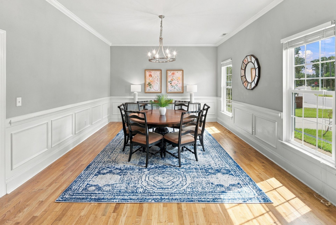
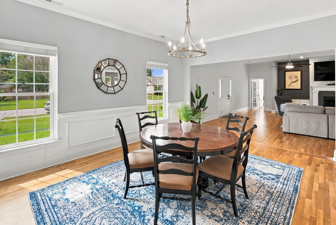
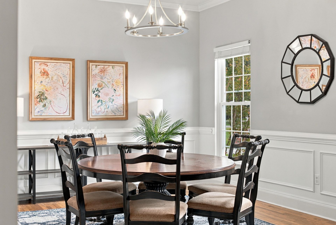
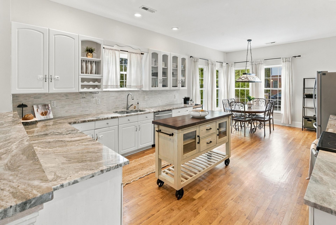
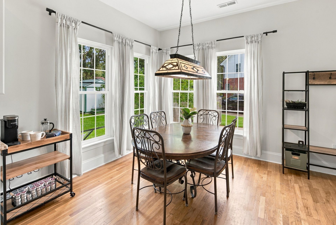
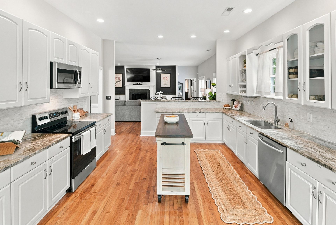
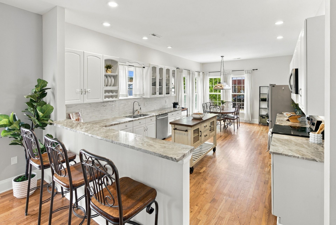
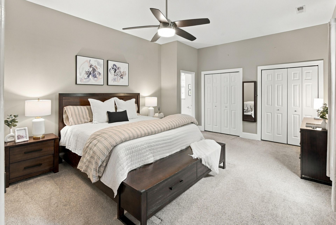
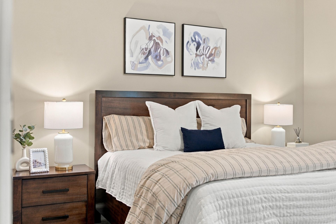
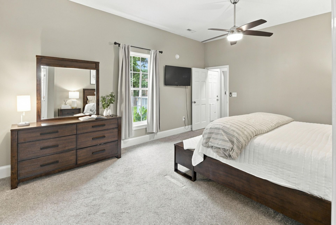
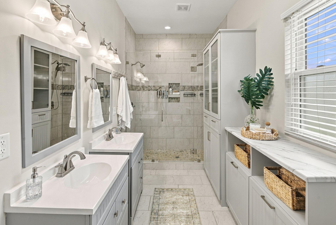
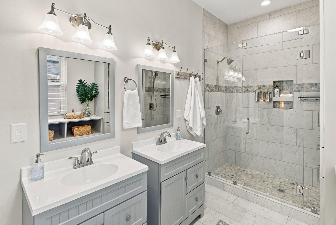
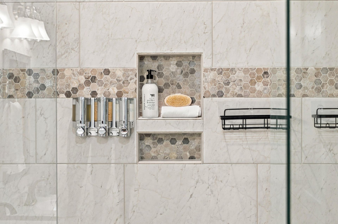
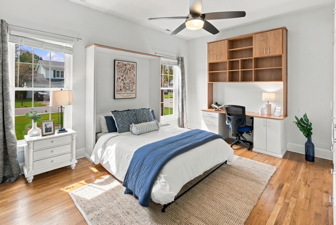
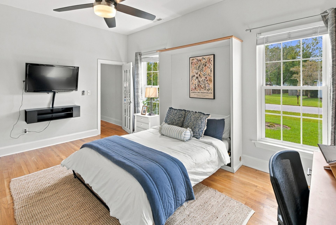
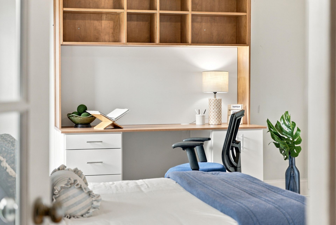
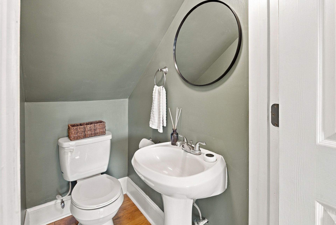
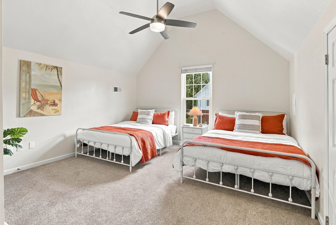
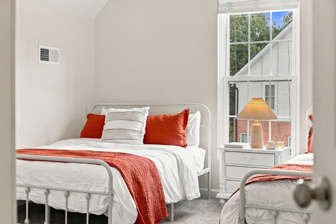
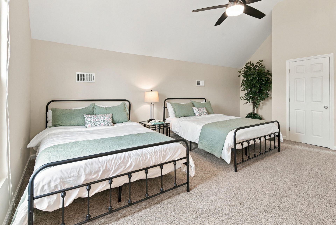
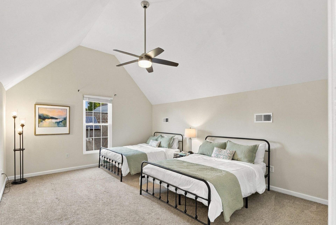
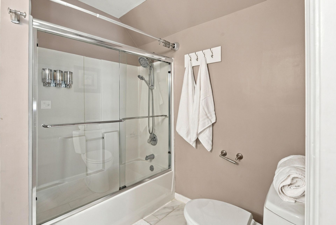
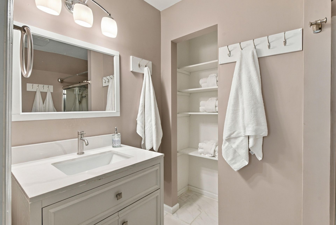
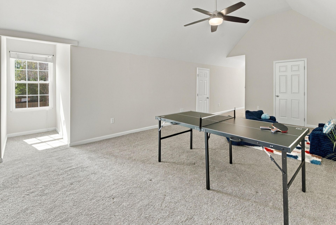
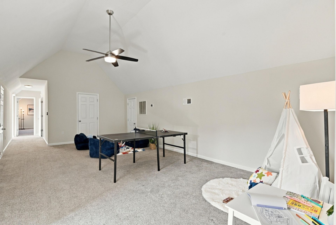
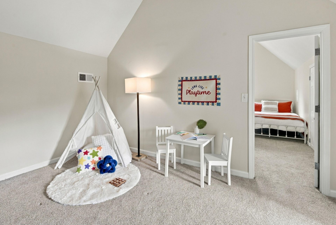
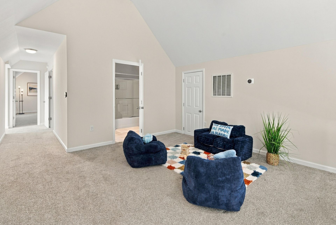
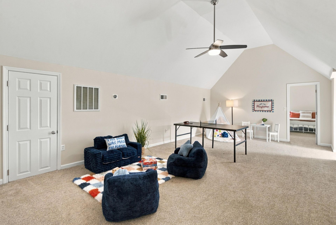
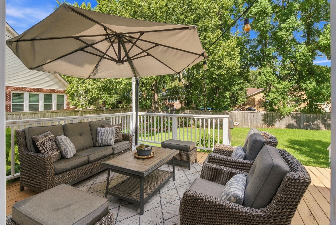
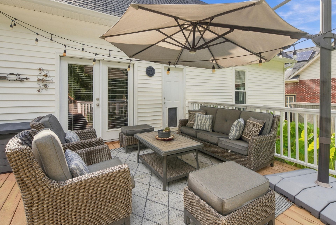
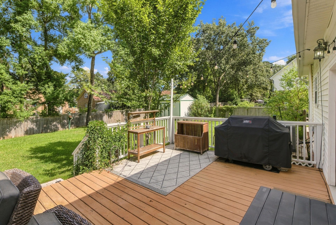
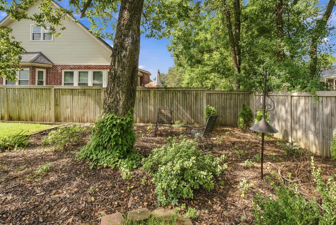
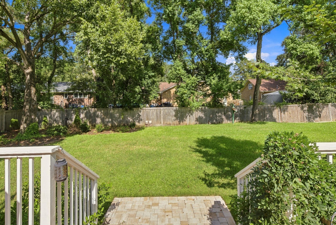
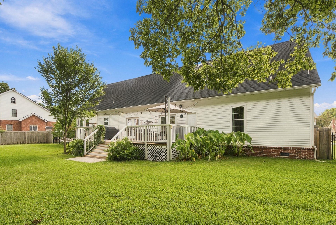
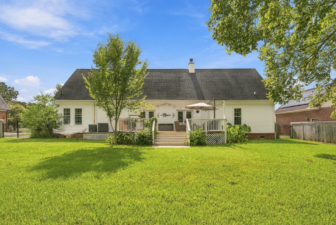
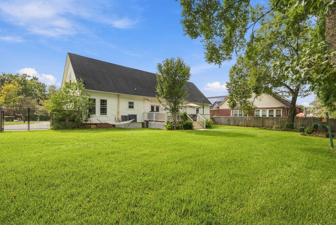
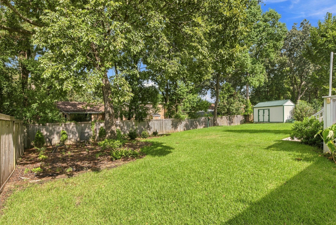
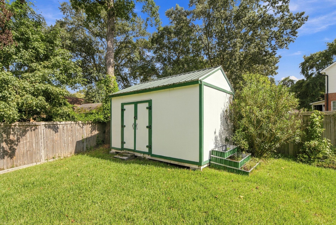
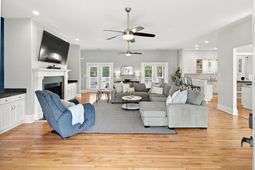
If space, updates and a great West Ashley location are on your list, this Melrose home checks a lot of boxes. With over 3200 square feet, a flexible floor plan and a spacious fenced yard, there is plenty of room to live, work, entertain and simply enjoy being at home. The open family room is warm and inviting with vaulted ceilings and a fireplace, and flows easily into the updated eat-in kitchen featuring granite countertops, tile backsplash and stainless appliances. A separate dining room is perfect for holidays, dinner parties or gathering with friends. One of the best features is the main-level primary suite, offering plenty of privacy along with a renovated bath featuring dual vanities and a walk-in tiled shower.One of the best features is the main-level primary suite, offering plenty of privacy along with a renovated bath featuring dual vanities and a walk-in tiled shower. Upstairs, two additional bedrooms, a full bath and a large flex space give you options--home office, playroom, media room, workout space or room for overnight guests. Outside, the large deck and fenced backyard are ready for Charleston's outdoor lifestyle. Morning coffee, weekend cookouts, kids and dogs in the yard--or maybe even a future pool. With approximately a third of an acre, you have plenty of room to make the space your own.Freshly painted, beautifully staged and move-in ready, all that's left to do is settle in and enjoy. And with easy access to West Ashley's greenway, I-526, Downtown Charleston and all the shopping, dining and conveniences of West Ashley, you'll love having so much of Charleston within easy reach.
Property Details
- MLS ID26026526
- Property TypeResidential - Single Family
- Building Area Total3238
- Community FeaturesTrash
- CoolingCentral Air
- Days on Site41
- ExteriorAluminum Siding
- Exterior FeaturesRain Gutters
- FencingFence - Wooden Enclosed, Wood
- Fireplace FeaturesGreat Room, One
- Fireplaces1
- Fireplace Y/NYes
- FlooringCeramic Tile, Carpet, Wood
- HeatingHeat Pump
- HeatingY/N1
- Home StyleCape Cod
- Interior FeaturesHigh Ceilings, Ceiling - Cathedral/Vaulted, Ceiling - Smooth, Bonus, Eat-in Kitchen, Great, Separate Dining
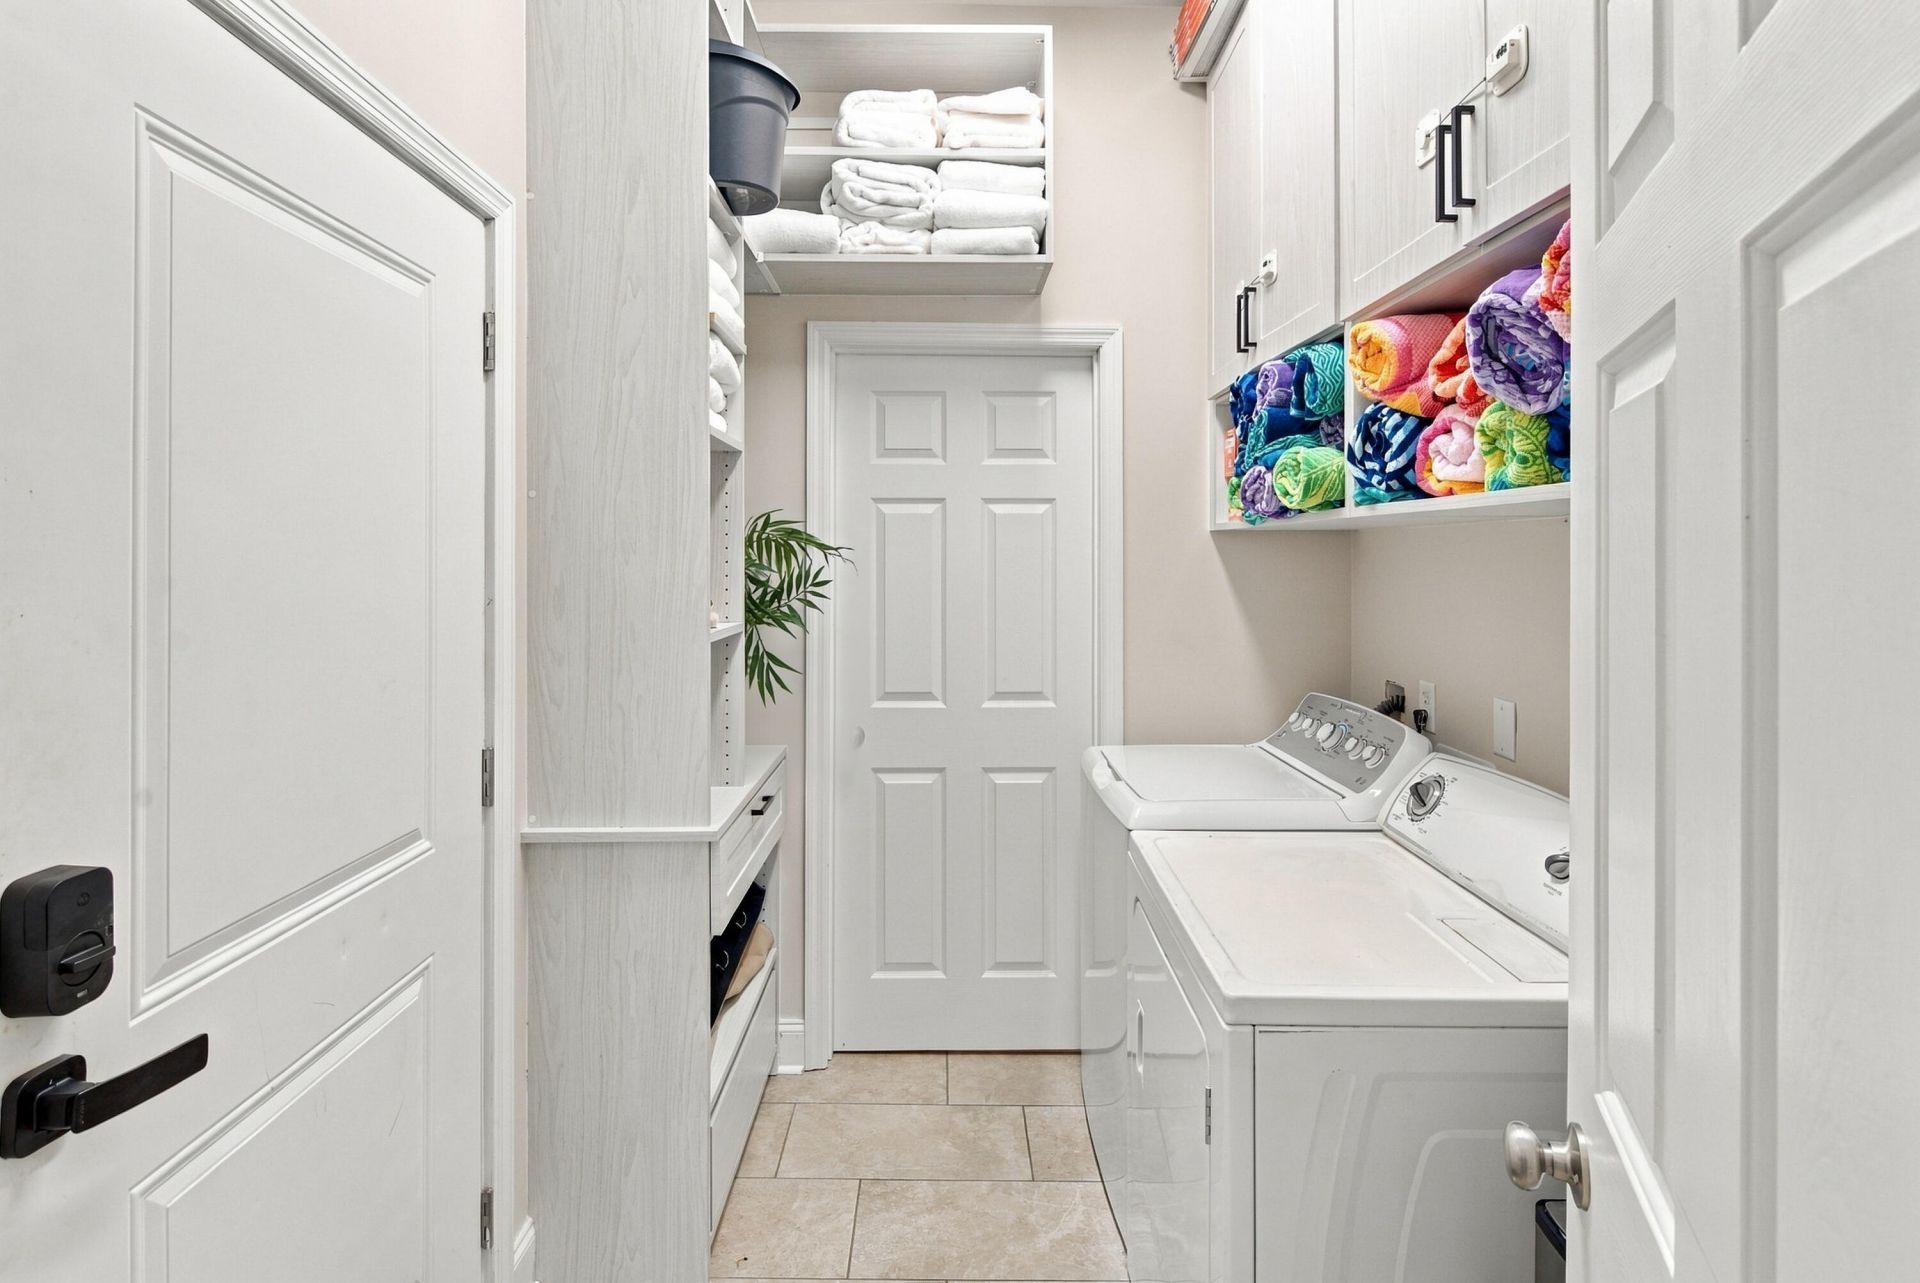
- LaundryWasher Hookup, Electric Dryer Hookup, Laundry Room
- Lot Dimensions0.33 acre(s)
- Lot Features0 - .5 Acre
- Lot Size0.33 Acres
- Other StructuresNo
- Parking FeaturesOff Street
- Patio And PorchDeck
- SewerPublic Sewer
- Stories2.0
- UtilitiesCharleston Water Service, Dominion Energy
- WaterPublic
- Window FeaturesWindow Treatments - Some
- Year Built1999
- acres0.33
Amenities
- High Ceilings
- Ceiling - Cathedral/Vaulted
- Ceiling - Smooth
- Bonus
- Eat-in Kitchen
- Great
- Separate Dining
- Rain Gutters
Listed By / Shown By
Listed By
Agency Name: Compass Carolinas, LLC
Charleston Trident MLS
Shown By
Agent Name: Elke Pizzo
Agent Phone: (843) 577-9676
Agency Title: Carolina One Real Estate
Charleston Trident MLS


Web address QR Codes
880 Trent Street
Elke Pizzo
©OneHomeValue
Ask A Question 880 Trent Street, Charleston, SC 29414




Privacy Policy / DMCA Notice / ADA Accessibility


This site is hosted, designed and copyright
© 1994 - 2026 by
Delta Media Group, Inc. -- Patent Pending --