
844 Rue Drive | Charleston | $425,000
SHOW DETAILS
844 Rue Drive
Charleston, SC 29414
$425,000
3
BEDS
3.5
BATHS
1,896
SQ. FT.
844 Rue DriveCharleston, SC 29414
For SALE
Single Family
ACTIVE
$425,000
EST. 1,069.82/MO CALCULATE
3
BEDS
3.5
BATHS
1,896
SQ. FT.
Property Description
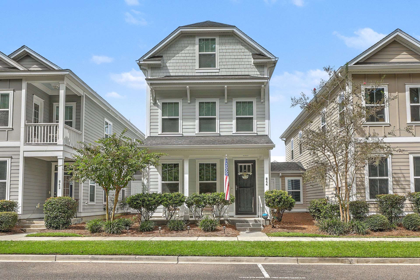
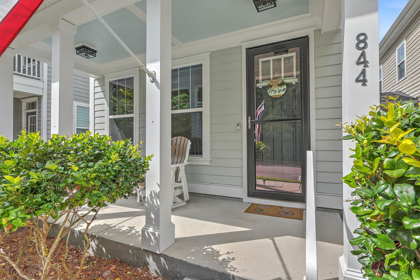
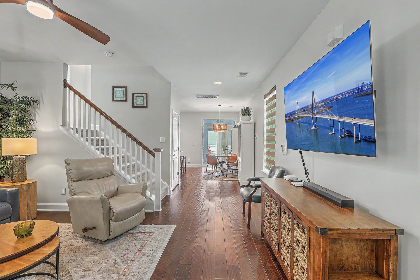
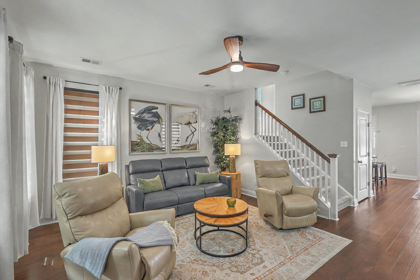
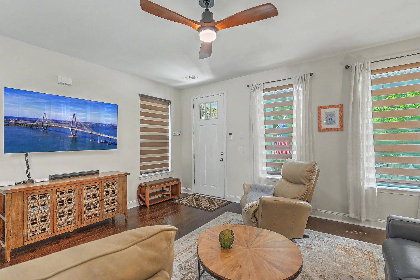
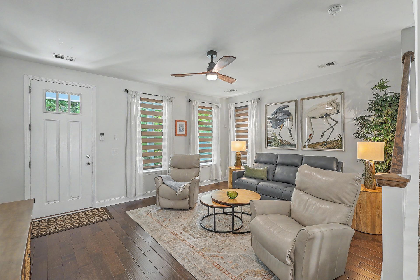
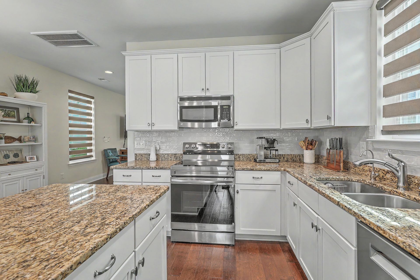
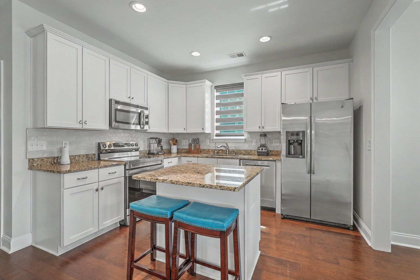
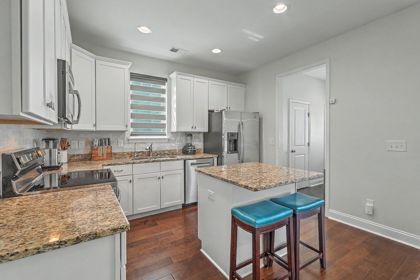
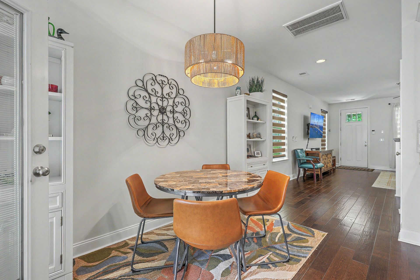
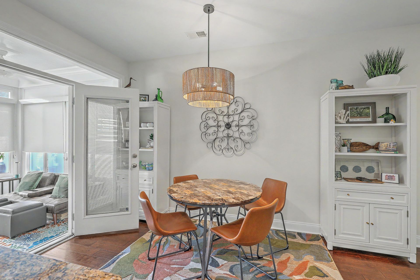
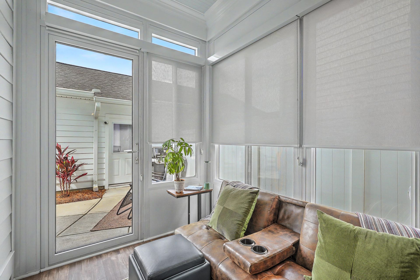
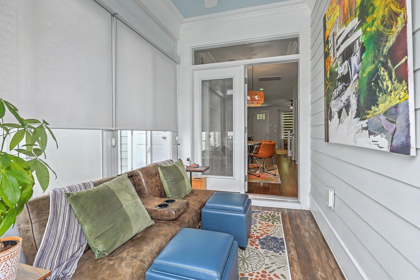
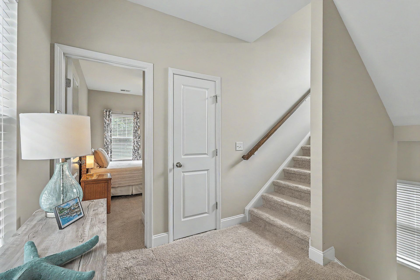
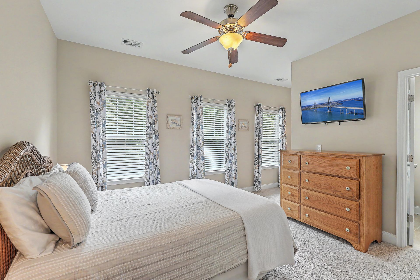
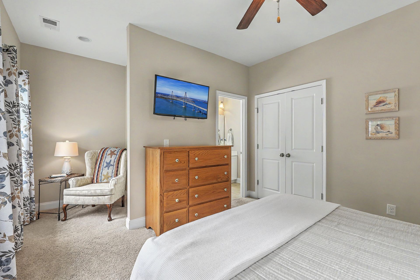
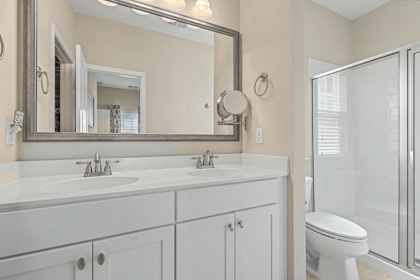
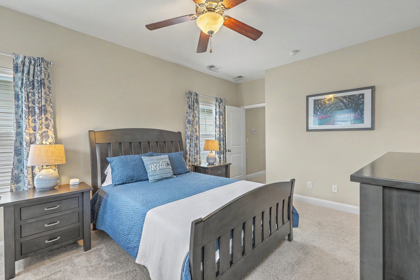
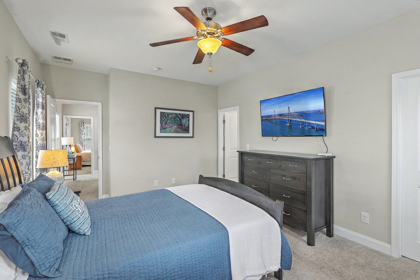
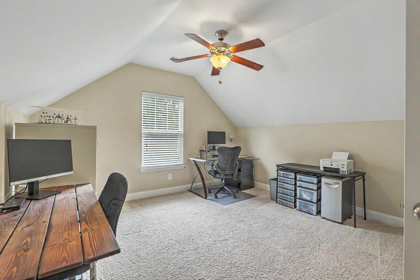
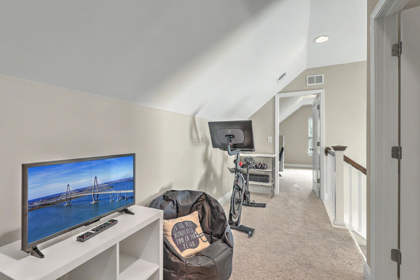
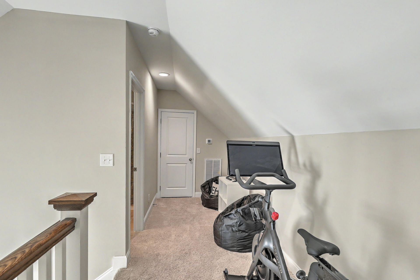
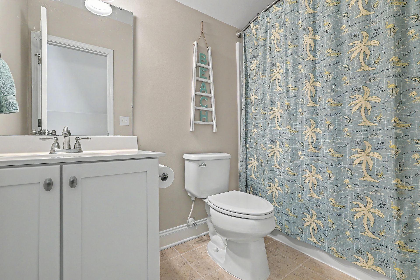
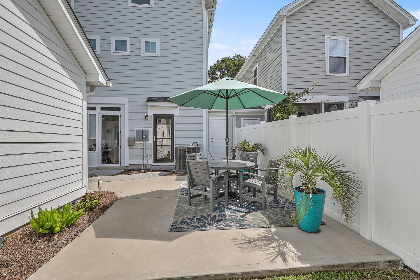
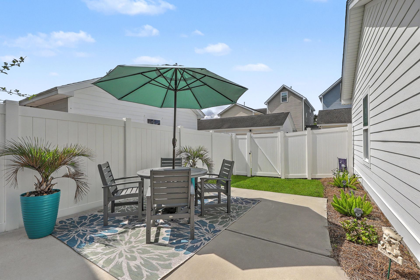
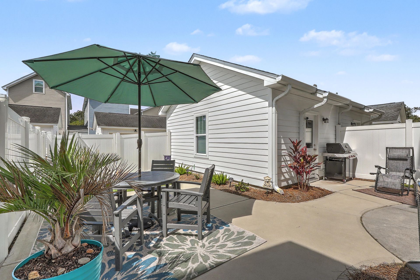
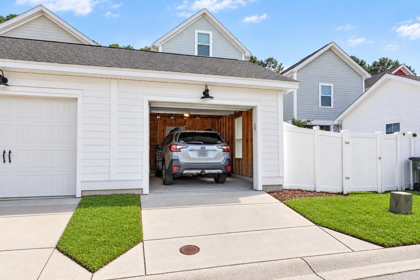
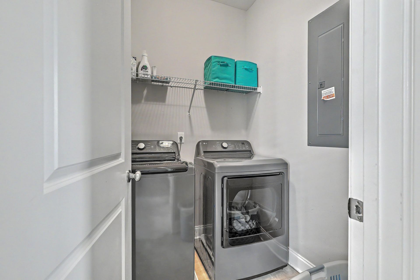
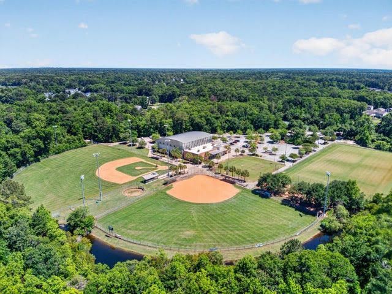
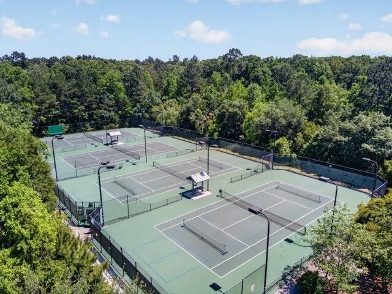
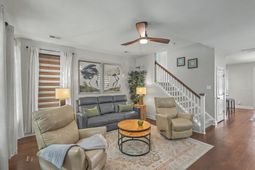
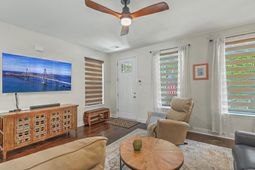
Located in highly walkable The Sanctuary at Grand Oaks Plantation, this home offers a relaxed West Ashley lifestyle with neighborhood walking paths, green spaces, dog parks, and convenient access to recreation, shopping, dining and everyday services. Nearby Bees Landing Recreation Center offers tennis and pickleball courts, athletic fields, basketball, a fitness center, playground, dog park and walking trails. With easy access to I-526, Charleston International Airport and historic downtown Charleston, The Sanctuary combines neighborhood charm, outdoor living and everyday convenience.Featuring the only all-season, fully enclosed Sunscape porch in the Sanctuary, this spacious three-story home offers an open, easy-flowing floor plan that is great for both everyday living and entertaining.Three bedrooms and three full baths upstairs plus a convenient powder room ensure that family and friends are comfortably accommodated. At the heart of the home is the inviting eat-in kitchen, featuring sleek stainless-steel appliances, crisp white cabinetry and a roomy pantry with plenty of space for all your cooking essentials. The center island adds valuable counter space and storage, along with seating for two--perfect for a quick breakfast, casual meal or conversation while dinner is being prepared. The main living areas are designed with today's relaxed lifestyle in mind, while rear-entry drop zone provides a convenient place to leave bags, shoes and the day behind. A dedicated laundry room and additional linen closet offer even more practical storage. The private third-floor bedroom creates a wonderful flex space--ideal for guests, a home office, hobby room or a retreat for teens. Step outside to enjoy the covered rear porch and spacious patio area, ideal for grilling, entertaining friends or simply unwinding at the end of the day. The fenced backyard and patio area offer wonderful privacy and create an inviting extension of the home's living space. Thoughtful finishes include 9-foot ceilings on the first and second floors, granite kitchen countertops, 42-inch cabinetry, smooth ceilings, recessed kitchen lighting, two-panel interior doors and 51/4-inch baseboards. The primary bath features a spacious walk-in shower and raised vanity. HardiePlank siding, raised foundations, outdoor storage and a detached one-car garage complete the home.
Property Details
- MLS ID26026748
- Property TypeResidential - Single Family
- Building Area Total1896
- Community FeaturesCentral TV Antenna, Storage, Lawn Maint Incl, Trash, Walk/Jog Trails
- CoolingCentral Air
- Days on Site37
- ExteriorCement Siding
- Exterior FeaturesLawn Irrigation
- FlooringCeramic Tile, Carpet, Wood
- Garage1
- GarageY/NYes
- HeatingNatural Gas
- HeatingY/N1
- Interior FeaturesHigh Ceilings, Eat-in Kitchen, Great, Office, Pantry
- LaundryWasher Hookup, Electric Dryer Hookup, Laundry Room
- Lot Dimensions0.06 acre(s)
- Lot FeaturesInterior Lot
- Lot Size0.06 Acres
- Other StructuresNo, Storage
- Parking FeaturesDetached,1 Car Garage
- Patio And PorchCovered, Porch - Full Front, Screened
- Property Attached Y/NYes
- Roof TypeArchitectural
- SewerPublic Sewer
- Stories3.0
- UtilitiesCharleston Water Service, Dominion Energy
- WaterPublic
- Window FeaturesENERGY STAR Qualified Windows
- Year Built2014
- acres0.06
Amenities
- High Ceilings
- Eat-in Kitchen
- Great
- Office
- Pantry
- Lawn Irrigation
Listed By / Shown By
Listed By
Agency Name: Keller Williams Charleston Islands
Charleston Trident MLS
Shown By
Agent Name: Elke Pizzo
Agent Phone: (843) 577-9676
Agency Title: Carolina One Real Estate
Charleston Trident MLS


Web address QR Codes
844 Rue Drive
Elke Pizzo
©OneHomeValue
Ask A Question 844 Rue Drive, Charleston, SC 29414




Privacy Policy / DMCA Notice / ADA Accessibility


This site is hosted, designed and copyright
© 1994 - 2026 by
Delta Media Group, Inc. -- Patent Pending --