
8222 Smooth Whiskey Circle | New Ellenton | $285,675




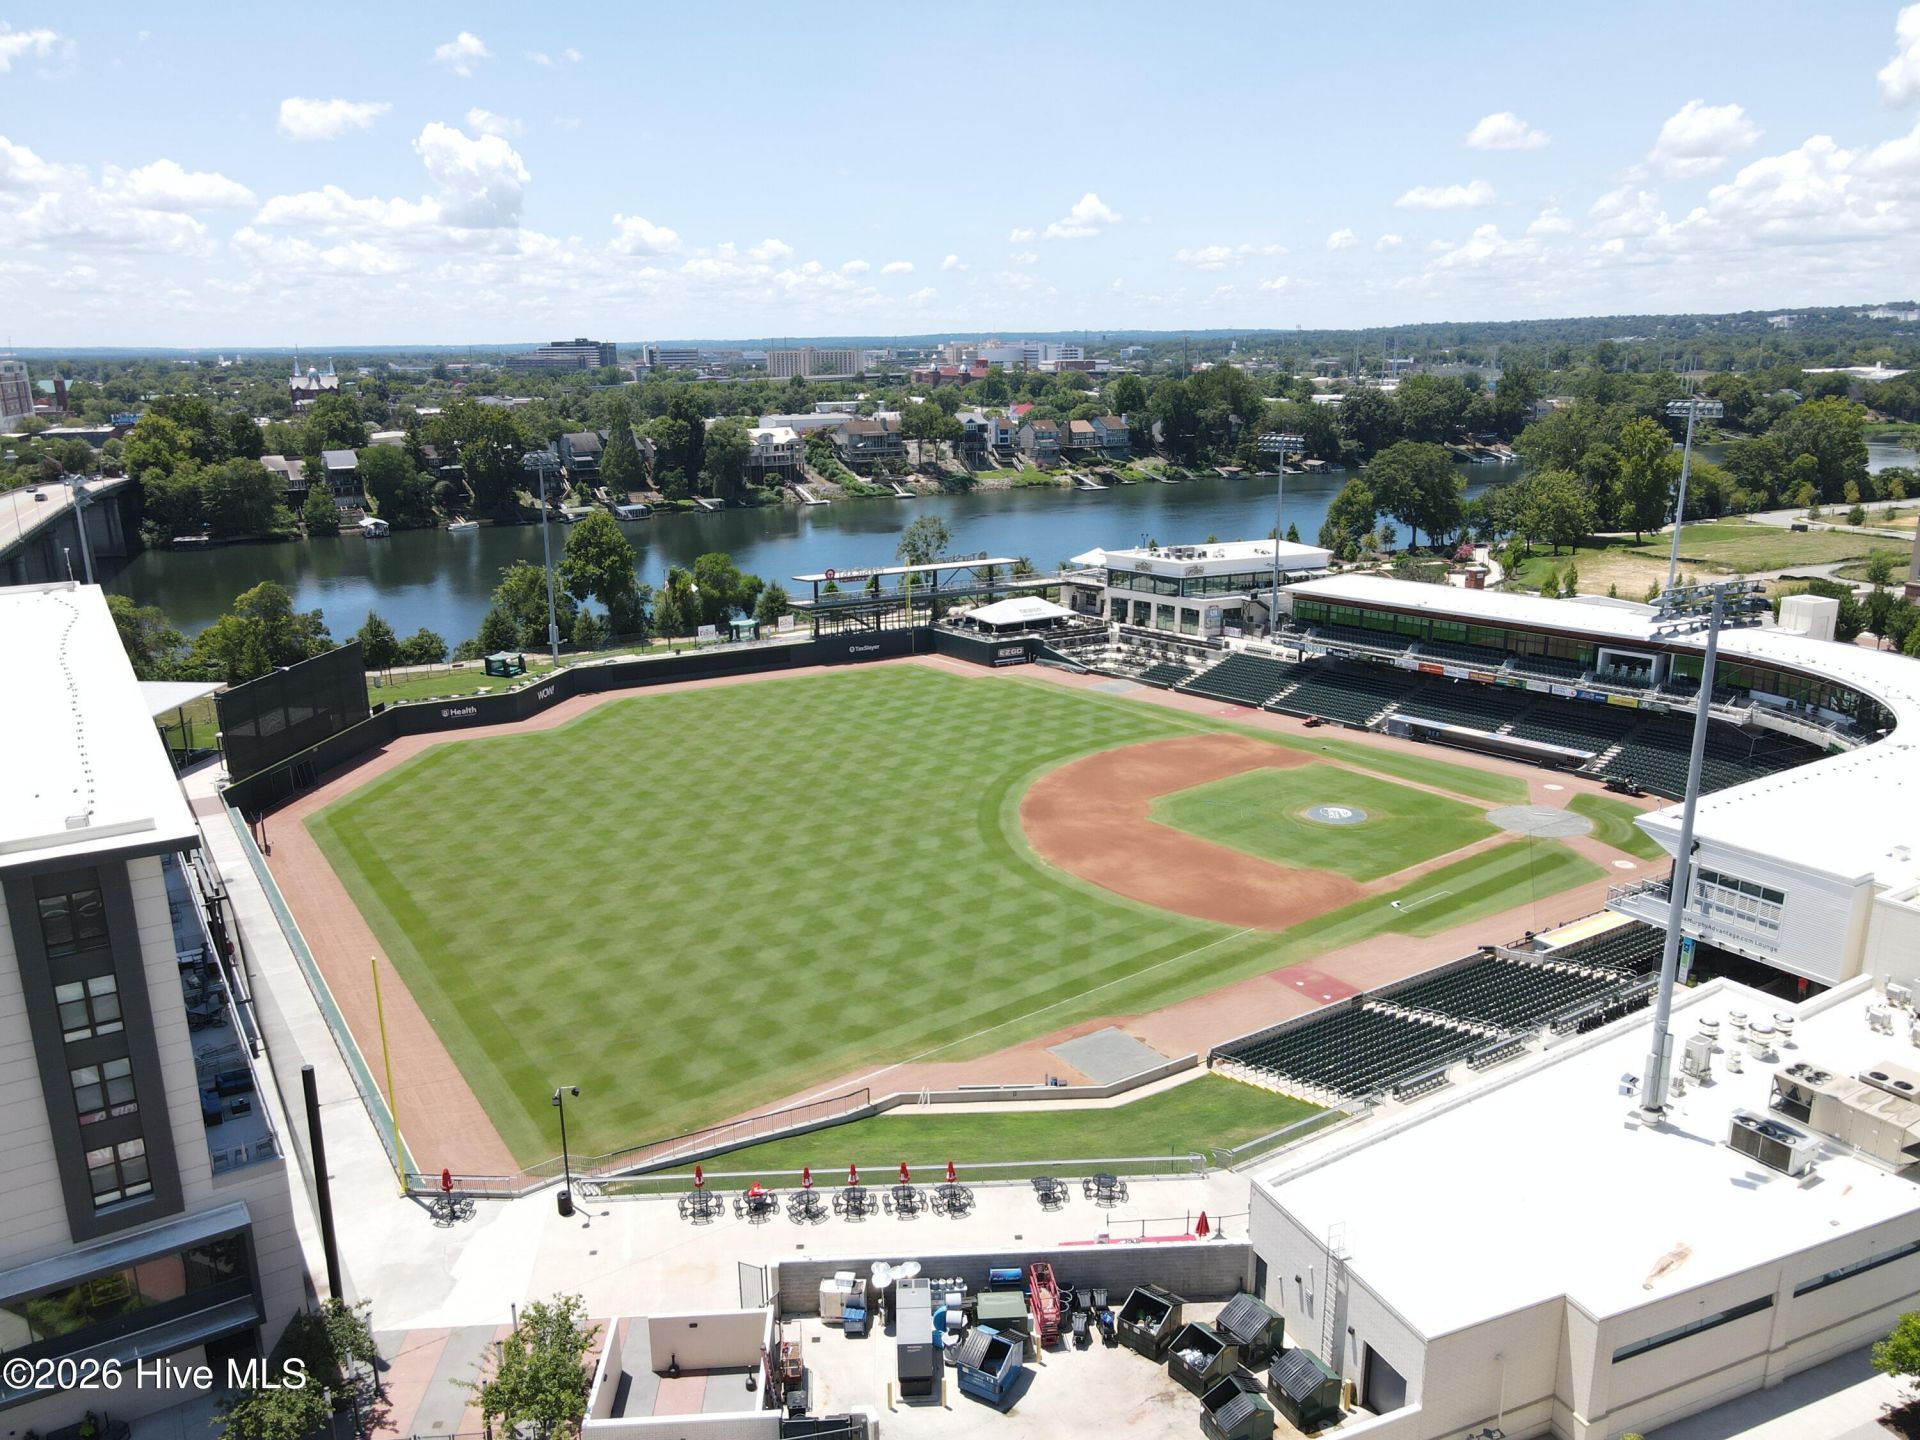


SHOW DETAILS
8222 Smooth Whiskey Circle
New Ellenton, SC 29809
$285,675
4
BEDS
2.5
BATHS
2,085
SQ. FT.
8222 Smooth Whiskey CircleNew Ellenton, SC 29809
For SALE
Single Family
ACTIVE
$285,675
EST. 719.11/MO CALCULATE
4
BEDS
2.5
BATHS
2,085
SQ. FT.
Property Description
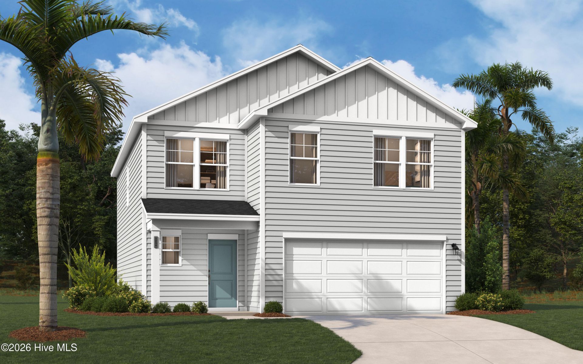
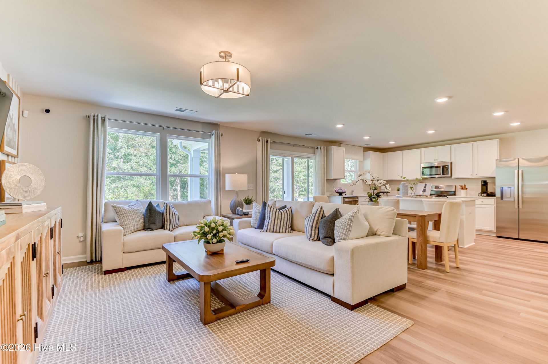
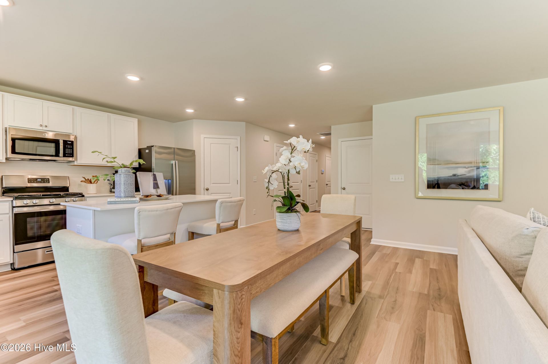
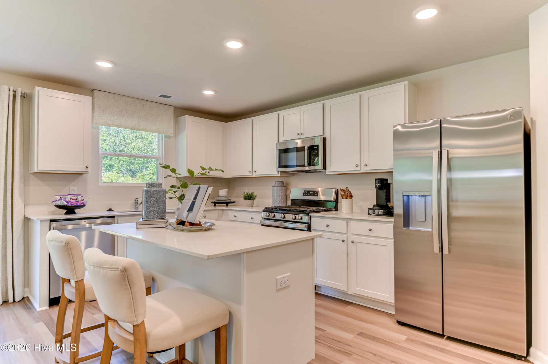
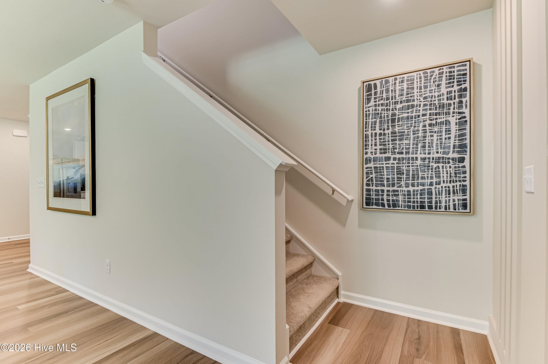
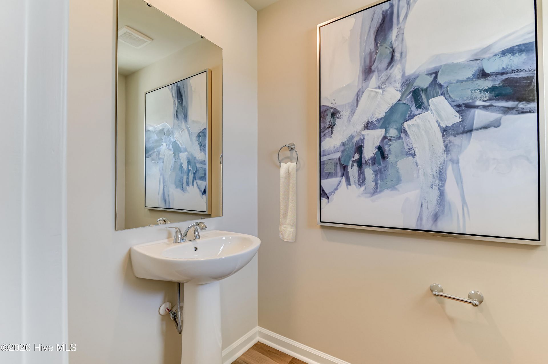
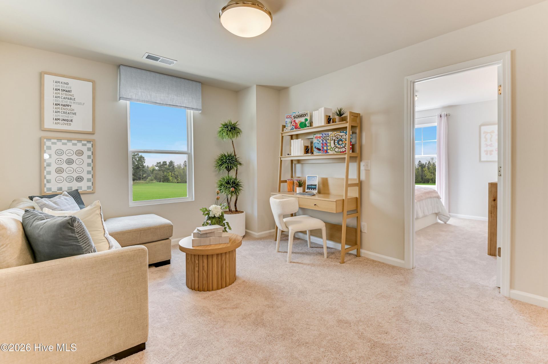
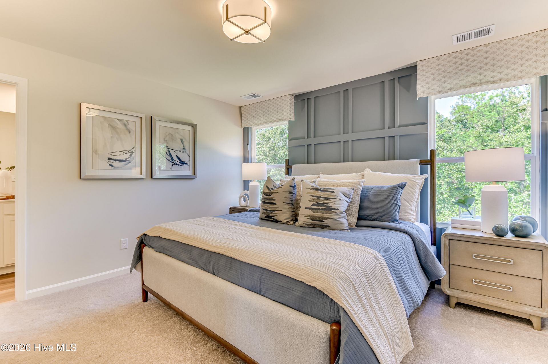
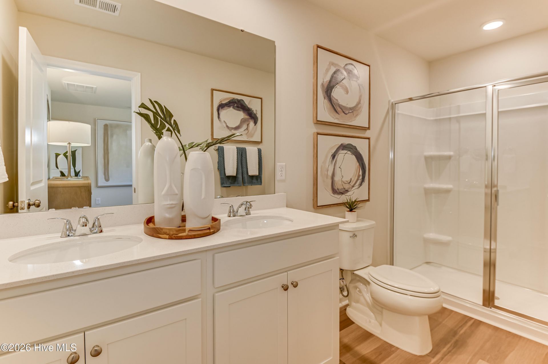
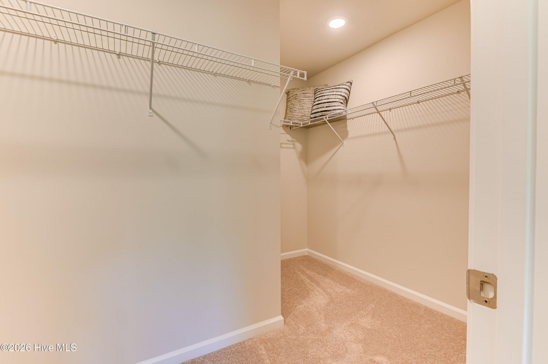
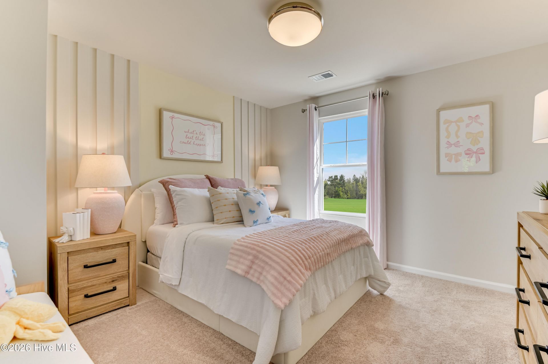
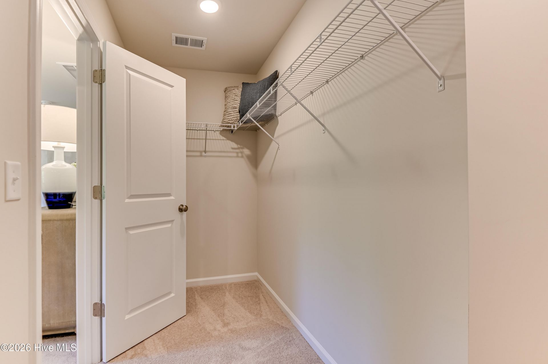
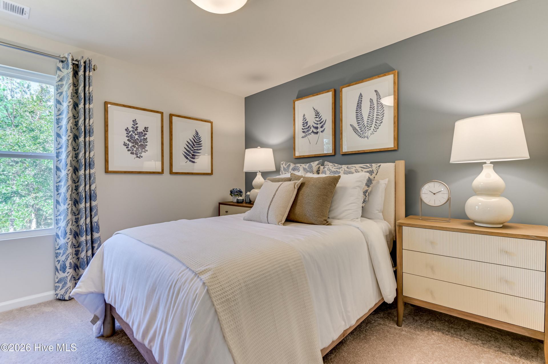
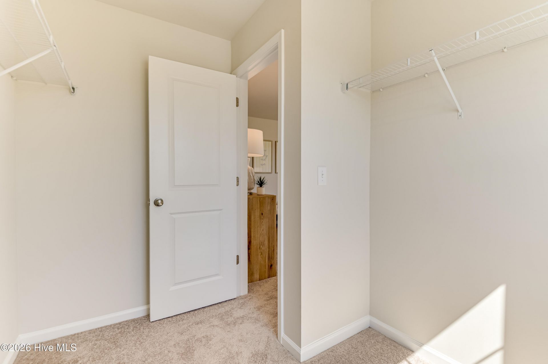
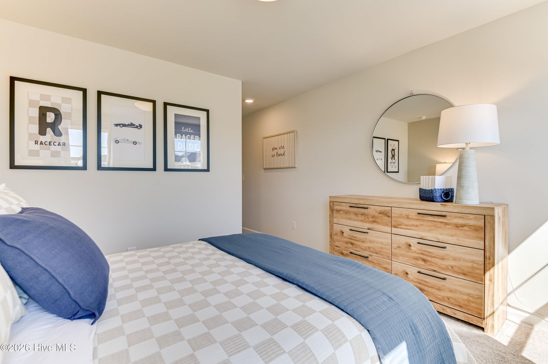
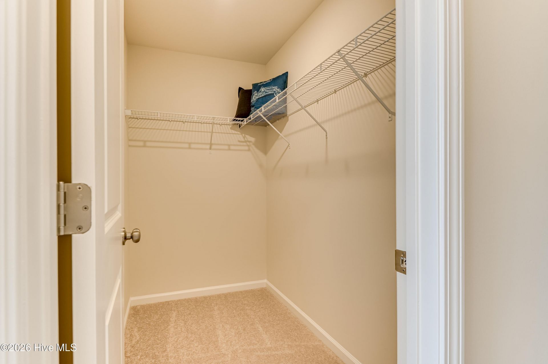
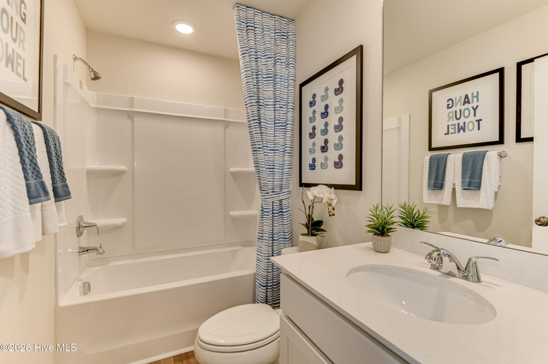
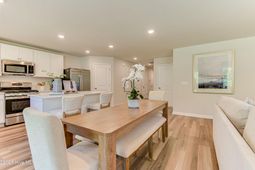
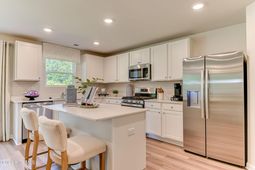
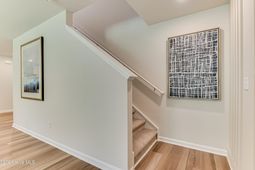
SPECIAL FINANCING: Rates as low as 5.75% on FHA, USDA, and VA loans with up to 12,000 towards closing costs with use of First Heritage Mortgage!! Nestled in the vibrant community of Essence at Whiskey Run, The Frazier is a stunning multi-level single-family home that perfectly embodies modern living. With a spacious layout of approximately 2,085 square feet, this residence is designed to accommodate the diverse needs of today's families. The home features four well-appointed bedrooms, including a luxurious primary suite with an ensuite bathroom and a generous walk-in closet. This thoughtful design ensures that everyone has their own space while also promoting togetherness in shared areas. Upon entering The Frazier, you are greeted by a two-car garage that conveniently connects to a half bath, making it easy to transition from outdoor activities to indoor comfort. The heart of the home is the open-concept main living area, where the kitchen flows effortlessly into the dining and family rooms. This seamless integration creates an inviting atmosphere, perfect for entertaining guests or enjoying cozy family evenings. The modern finishes throughout the home enhance its appeal, reflecting a design philosophy that prioritizes both aesthetics and functionality. Venturing upstairs, you will discover a versatile flex room that can adapt to your lifestyle--whether you envision it as a home office, playroom, or media space. Three additional bedrooms share a well-designed full bathroom, ensuring convenience for family members and guests alike.
Property Details
- MLS ID100603263
- Property TypeResidential - Single Family
- AppliancesBuilt-In Microwave, Self Cleaning Oven, Disposal, Dishwasher, Gas Range
- CoolingCentral Air
- Days on Site51
- ExteriorSee Remarks, Stone, Vinyl Siding
- FlooringLVT/LVP, Carpet
- Garage2 car attached
- HeatingForced Air, Natural Gas
- HOA Fee$300/ Annually
- Interior FeaturesWalk-in Closet(s), Entrance Foyer, Kitchen Island, Pantry, Walk-in Shower, Walk-In Closet(s)
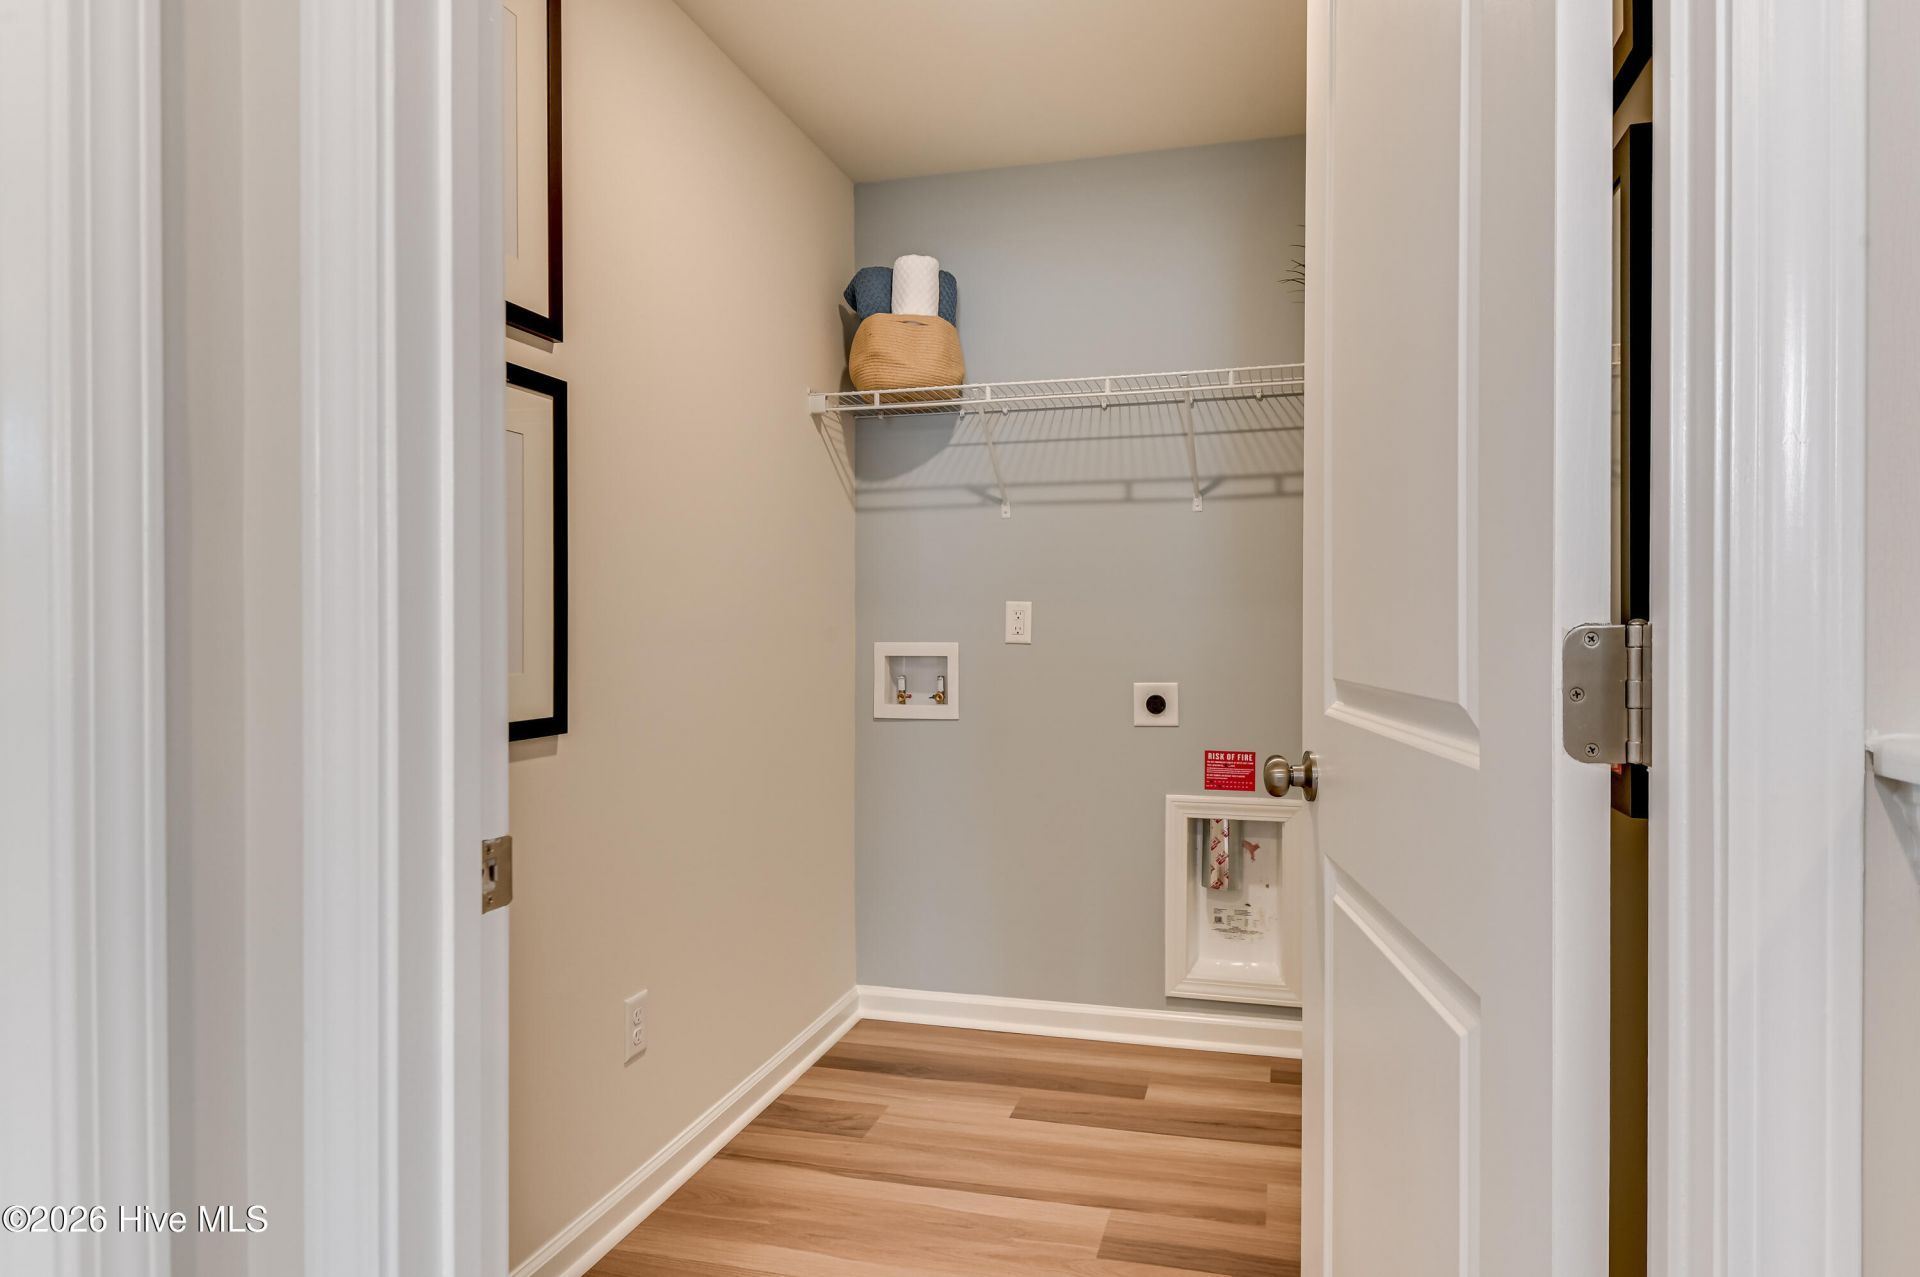
- LaundryDryer Hookup, Washer Hookup, Laundry Room
- Lot Dimensions50 x 67 x 50 x 130
- Lot Size0.15 Acres
- Parcel#1261611002
- ParkingAttached, Garage Door Opener, Paved, Garage
- Parking NotesAttached, Garage Door Opener, Paved, Garage
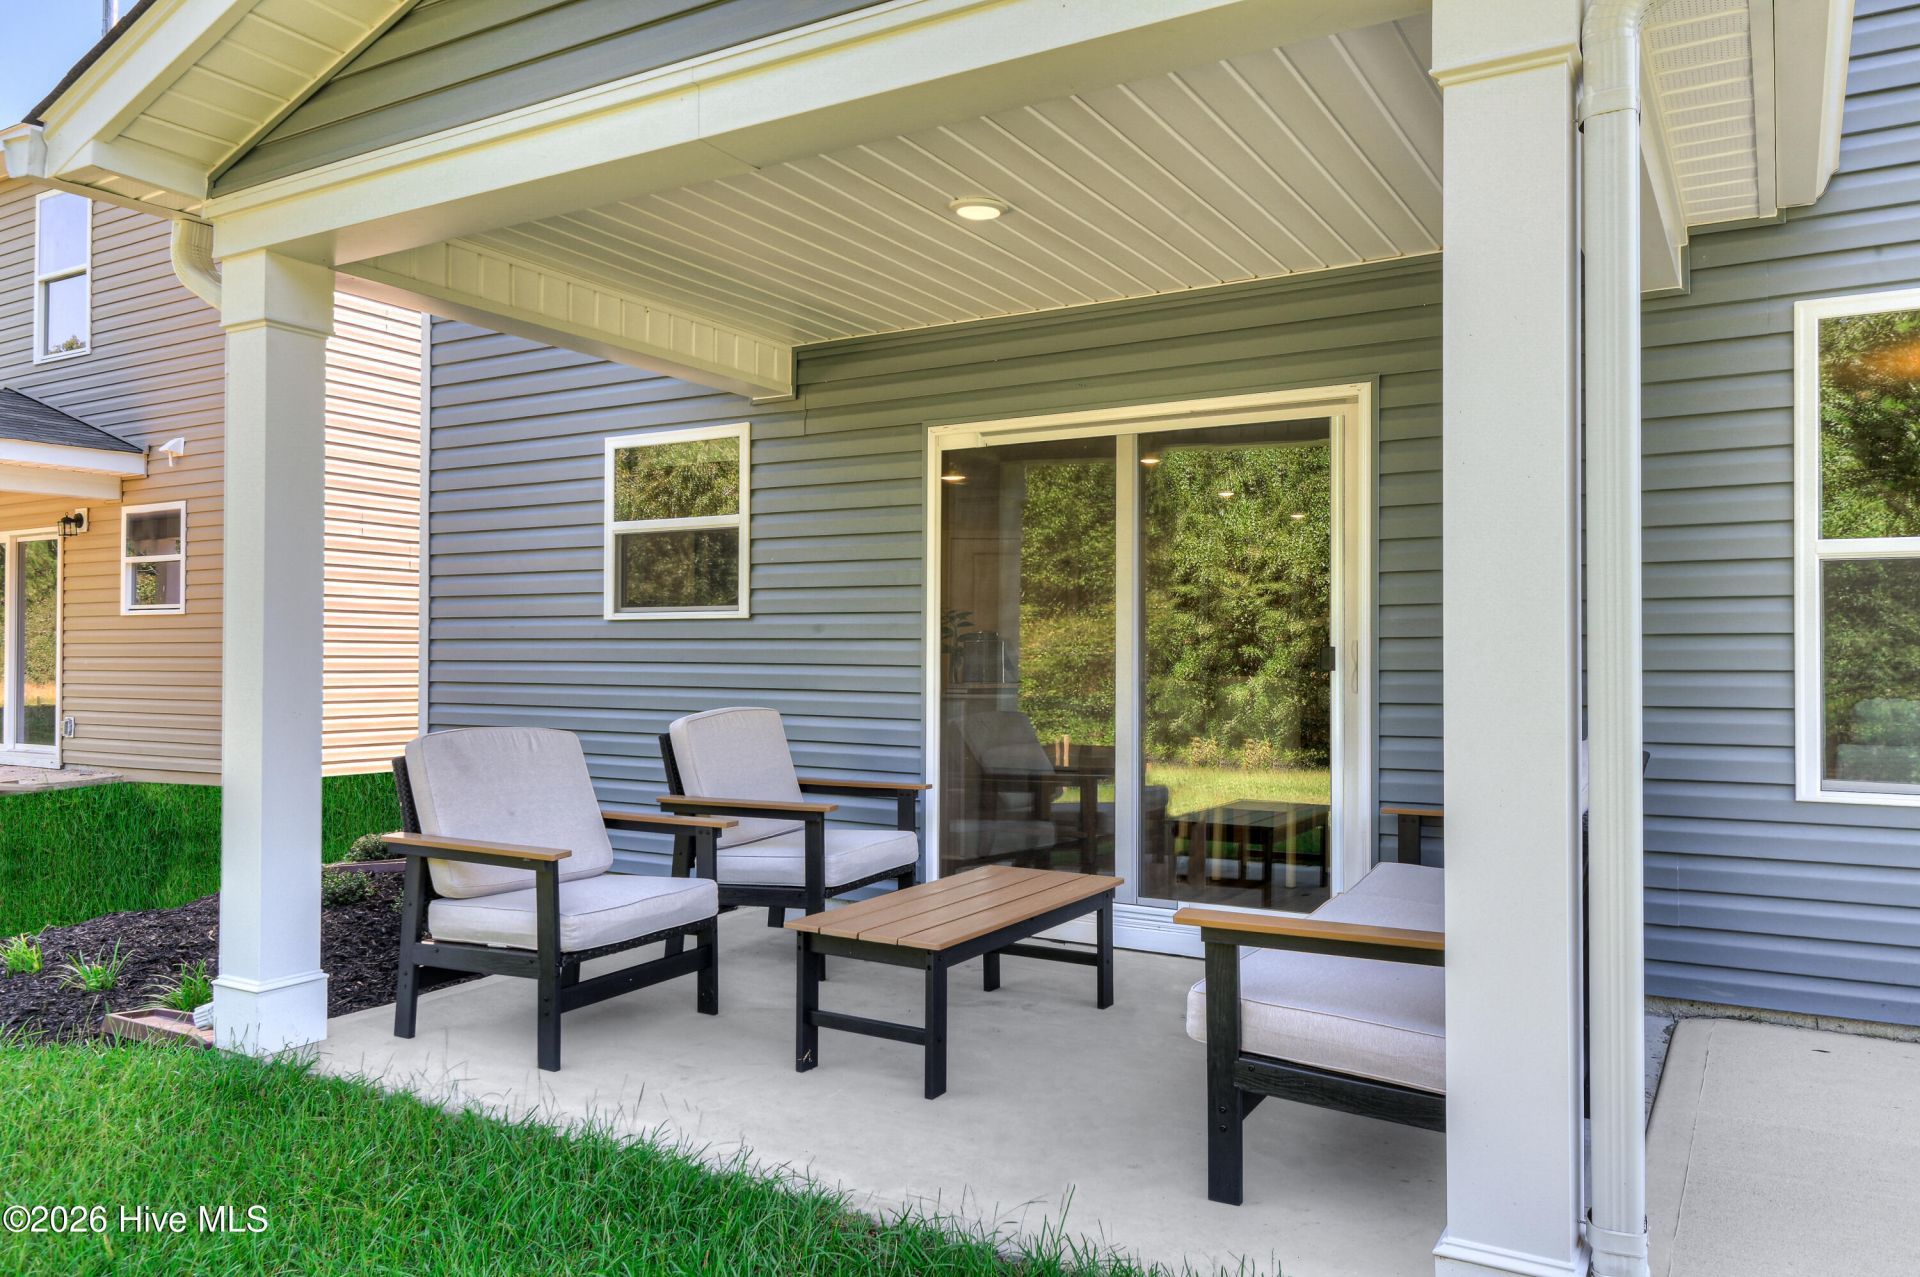
- Patio/PorchCovered, Patio
- Roof TypeShingle
- SewerPublic Sewer
- Special View InfoNone
- Stories2.0
- UtilitiesCable Available, Natural Gas Available, Sewer Available, Underground Utilities, Water Available, Fiber Optic
- WaterPublic
- Year Built2026
- acres0.15
Amenities
- Walk-in Closet(s)
- Entrance Foyer
- Kitchen Island
- Pantry
- Walk-in Shower
- Walk-In Closet(s)
Room Sizes
- Living Room - 12.25 X 17.33 Level - Main
- Bedroom 3 - 11.92 X 11.92 Level - Second
- Dining Room - 8 X 17.33 Level - Main
- Loft - 14.92 X 11.25 Level - Second
- Kitchen - 9.17 X 17.33 Level - Main
- Bedroom 2 - 10.83 X 11.25 Level - Second
- Bedroom 4 - 11.92 X 11.42 Level - Second
- Primary Bedroom - 13 X 12.5 Level - Second
Listed By / Shown By
Listed By
Agency Name: Stanley Martin GA/SC Brokerage LLC
Hive MLS
Shown By
Agent Name: Elke Pizzo
Agent Phone: (843) 577-9676
Agency Title: Carolina One Real Estate
Hive MLS


Web address QR Codes
8222 Smooth Whiskey Circle
Elke Pizzo
©OneHomeValue
Ask A Question 8222 Smooth Whiskey Circle, New Ellenton, SC 29809




MLS Licensed Data - Copyright 2018 NCRMLS. All rights reserved. North Carolina Regional Multiple Listing Service, (NCRMLS), provides content displayed here (“provided content”) on an “as is” basis and makes no representations or warranties regarding the provided content, including, but not limited to those of non-infringement, timeliness, accuracy, or completeness. Individuals and companies using information presented are responsible for verification and validation of information they utilize and present to their customers and clients. NCRMLS will not be liable for any damage or loss resulting from use of the provided content or the products available through Portals, IDX, VOW, and/or Syndication. Recipients of this information shall not resell, redistribute, reproduce, modify, or otherwise copy any portion thereof without the expressed written consent of NCRMLS.
Privacy Policy / DMCA Notice / ADA Accessibility


This site is hosted, designed and copyright
© 1994 - 2026 by
Delta Media Group, Inc. -- Patent Pending --