
822 Holly Sands Blvd. | Little River | $375,000


SHOW DETAILS
822 Holly Sands Blvd.
Little River, SC 29566
$375,000
3
BEDS
2
BATHS
2,000
SQ. FT.
822 Holly Sands Blvd.Little River, SC 29566
For SALE
Single Family
ACTIVE
$375,000
EST. 943.96/MO CALCULATE
3
BEDS
2
BATHS
2,000
SQ. FT.
Property Description
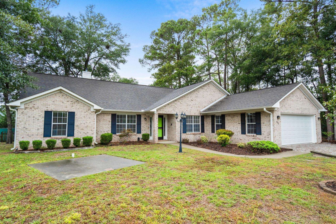
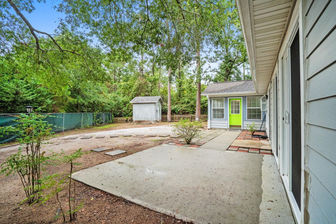
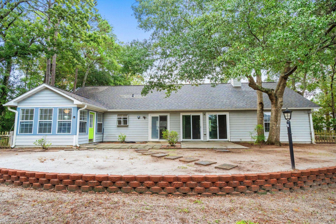
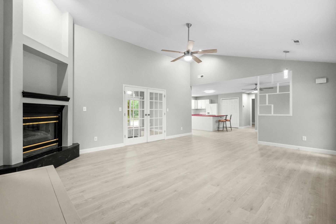
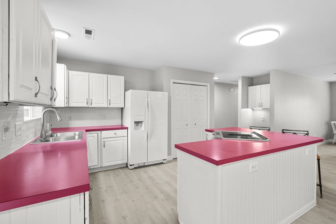
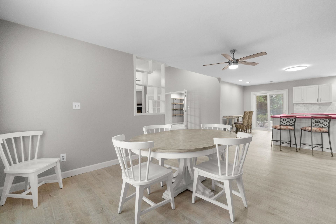
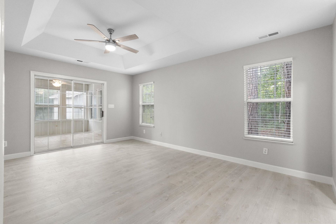
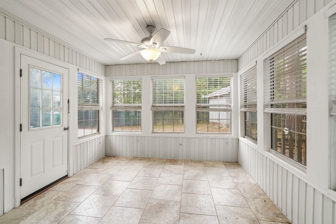
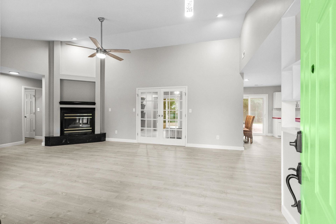
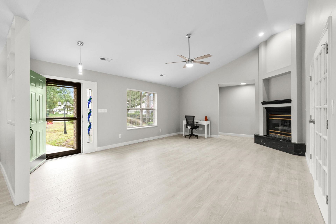
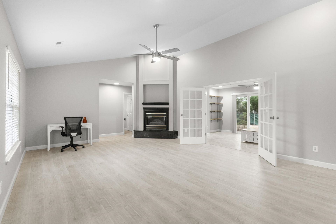
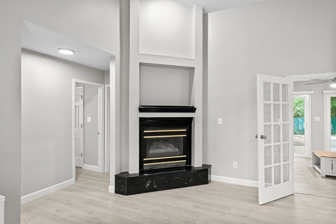
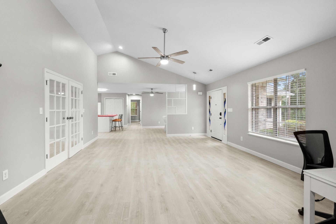
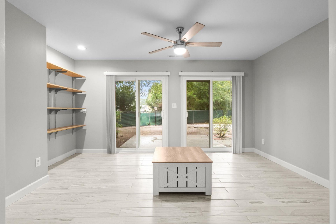
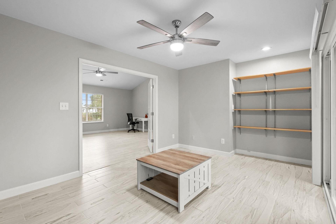
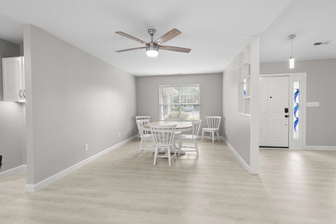
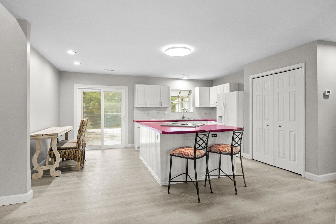
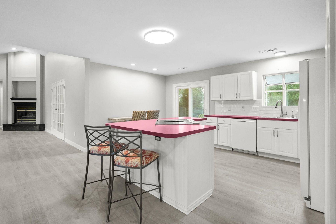
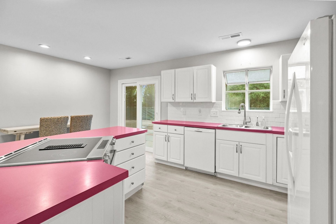
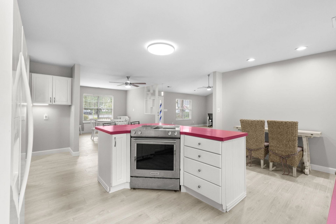
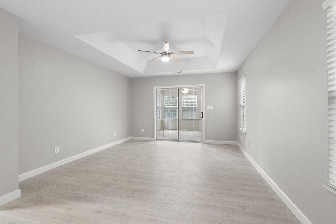
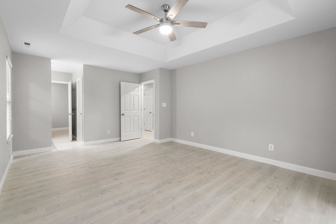
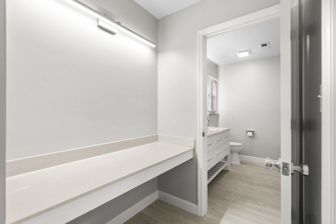
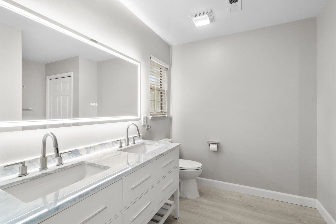
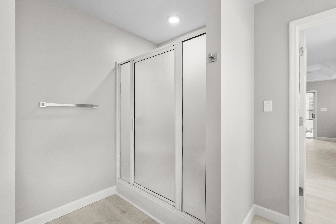
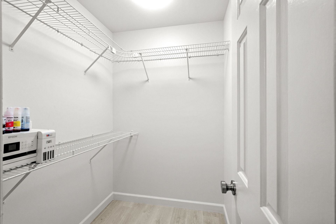
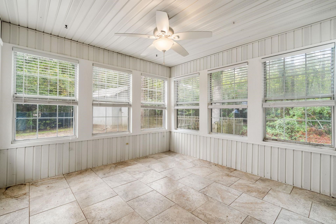
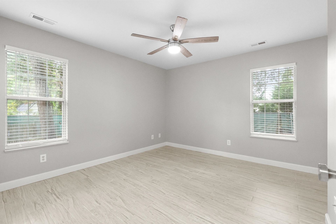
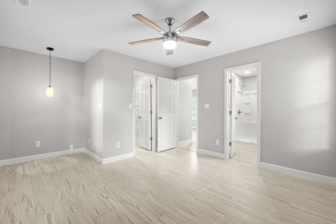
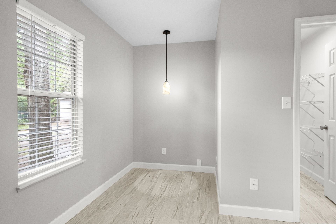
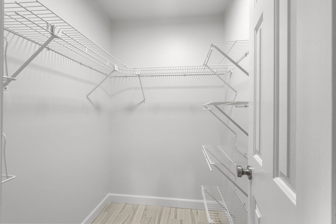
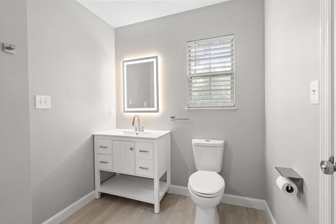
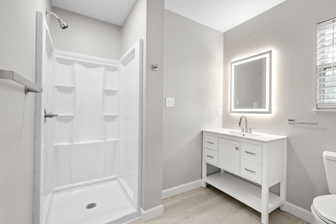
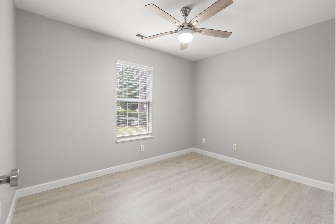
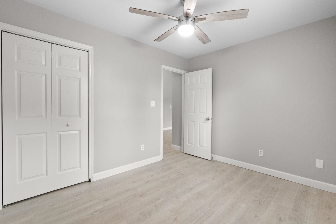
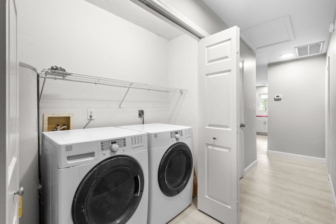
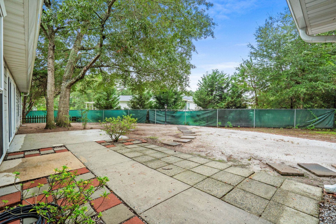
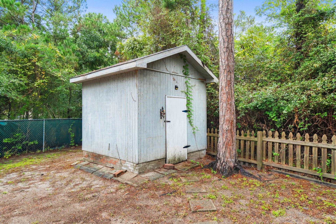
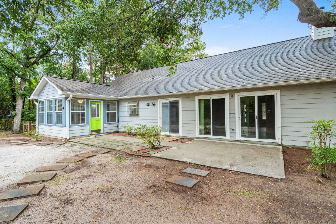
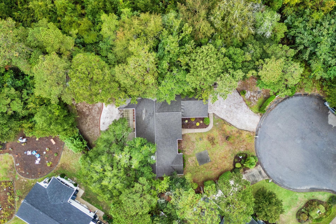
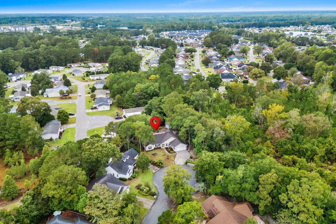
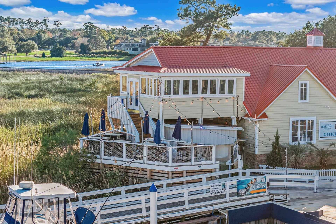
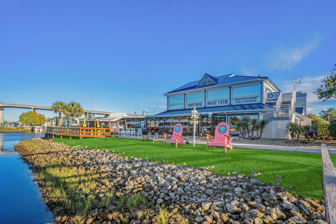
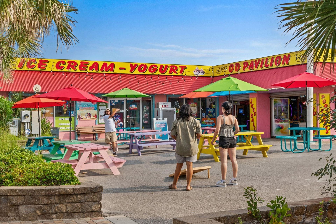
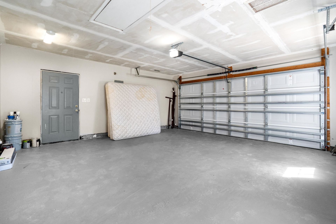
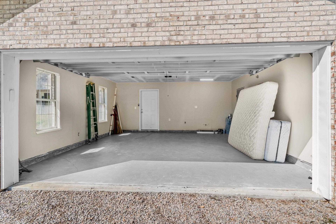
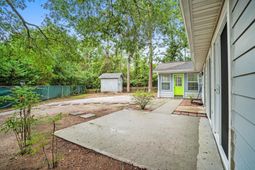
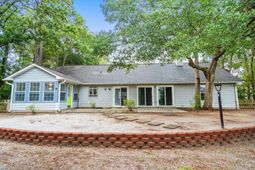
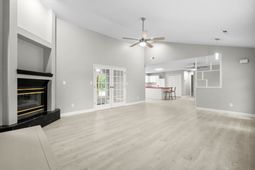
Welcome to 822 Holly Sands Blvd., a 3-bedroom, 2-bath home with a two car garage. This home offers privacy and it is tucked away on a quiet cul-de-sac in Little River. Offering approximately 2,032 square feet, this home combines comfortable open living spaces, thoughtful updates, and the opportunity to add your own style over time. Very mature landscaping and wonderful Oaks. Plenty of room for a swimming pool!!! This home has so much potential to make it your own... A separate outdoor shed to make a workshop or pool cabana. The bright, open floor plan features fresh paint, new flooring and a vaulted ceiling in the family room, along with a gas fireplace with an updated insert. A Happy Place with so much natural light!!! The kitchen offers stainless steel appliances pieces, smooth cabinetry, and plenty of storage with room to reimagine the space and create the dream kitchen you've been envisioning. Updated light fixtures in the kitchen and dining area add a fresh touch. The spacious primary suite features an en-suite bath with a walk-in shower and dual-sink vanity. Two additional bedrooms offer flexibility for family, guests, or a home office, while the guest bath has also been updated. Outside, enjoy a fenced backyard with a patio for grilling, outdoor dining, or relaxing, plus a welcoming front porch for morning coffee or an evening breeze. Conveniently located near restaurants, shopping, golf, entertainment, the Intracoastal Waterway, and the Atlantic Ocean, this home offers a great opportunity to make your mark in Little River. Schedule your showing today! Some photos in this listing have been virtually staged.
Property Details
- MLS ID2624770
- Property TypeResidential - Single Family
- AppliancesDishwasher, Range, Refrigerator, Dryer, Washer
- Association AmenitiesOwner Allowed Golf Cart, Owner Allowed Motorcycle, Pet Restrictions
- Community FeaturesGolf Carts OK
- CoolingCentral Air
- Days on Site24
- Door FeaturesInsulated Doors
- ExteriorBrick Veneer, Vinyl Siding
- Exterior FeaturesFence, Patio, Storage
- FencedYes
- FlooringLuxury Vinyl, Luxury VinylPlank
- Garage2 car attached
- HeatingCentral, Electric
- HOAYes
- HOA Fee15/ Monthly
- Home StyleRanch
- Interior FeaturesTray Ceiling(s), Ceiling Fan(s), Dual Sinks, Fireplace, Main Level Primary, Split Bedrooms, Separate Shower, Vanity, Walk-In Closet(s), Breakfast Bar, Bedroom on Main Level, Kitchen Island
- LaundryWasher Hookup
- Lot DescriptionCul-De-Sac, Irregular Lot
- Lot Size0.27 Acres
- Parcel#34905010009
- ParkingAttached, Garage, Two Car Garage, Garage Door Opener
- Parking NotesAttached, Garage, Two Car Garage, Garage Door Opener
- Patio/PorchPatio
- Pets AllowedOwner Only, Yes
- SecuritySmoke Detector(s)
- Stories1.0
- UtilitiesCable Available, Electricity Available, Phone Available, Sewer Available, Water Available
- WaterPublic
- Year Built1995
- acres0.27
Amenities
- Tray Ceiling(s)
- Ceiling Fan(s)
- Dual Sinks
- Fireplace
- Main Level Primary
- Split Bedrooms
- Separate Shower
- Vanity
- Walk-In Closet(s)
- Breakfast Bar
- Bedroom on Main Level
- Kitchen Island
- Fence
- Patio
- Storage
Room Sizes
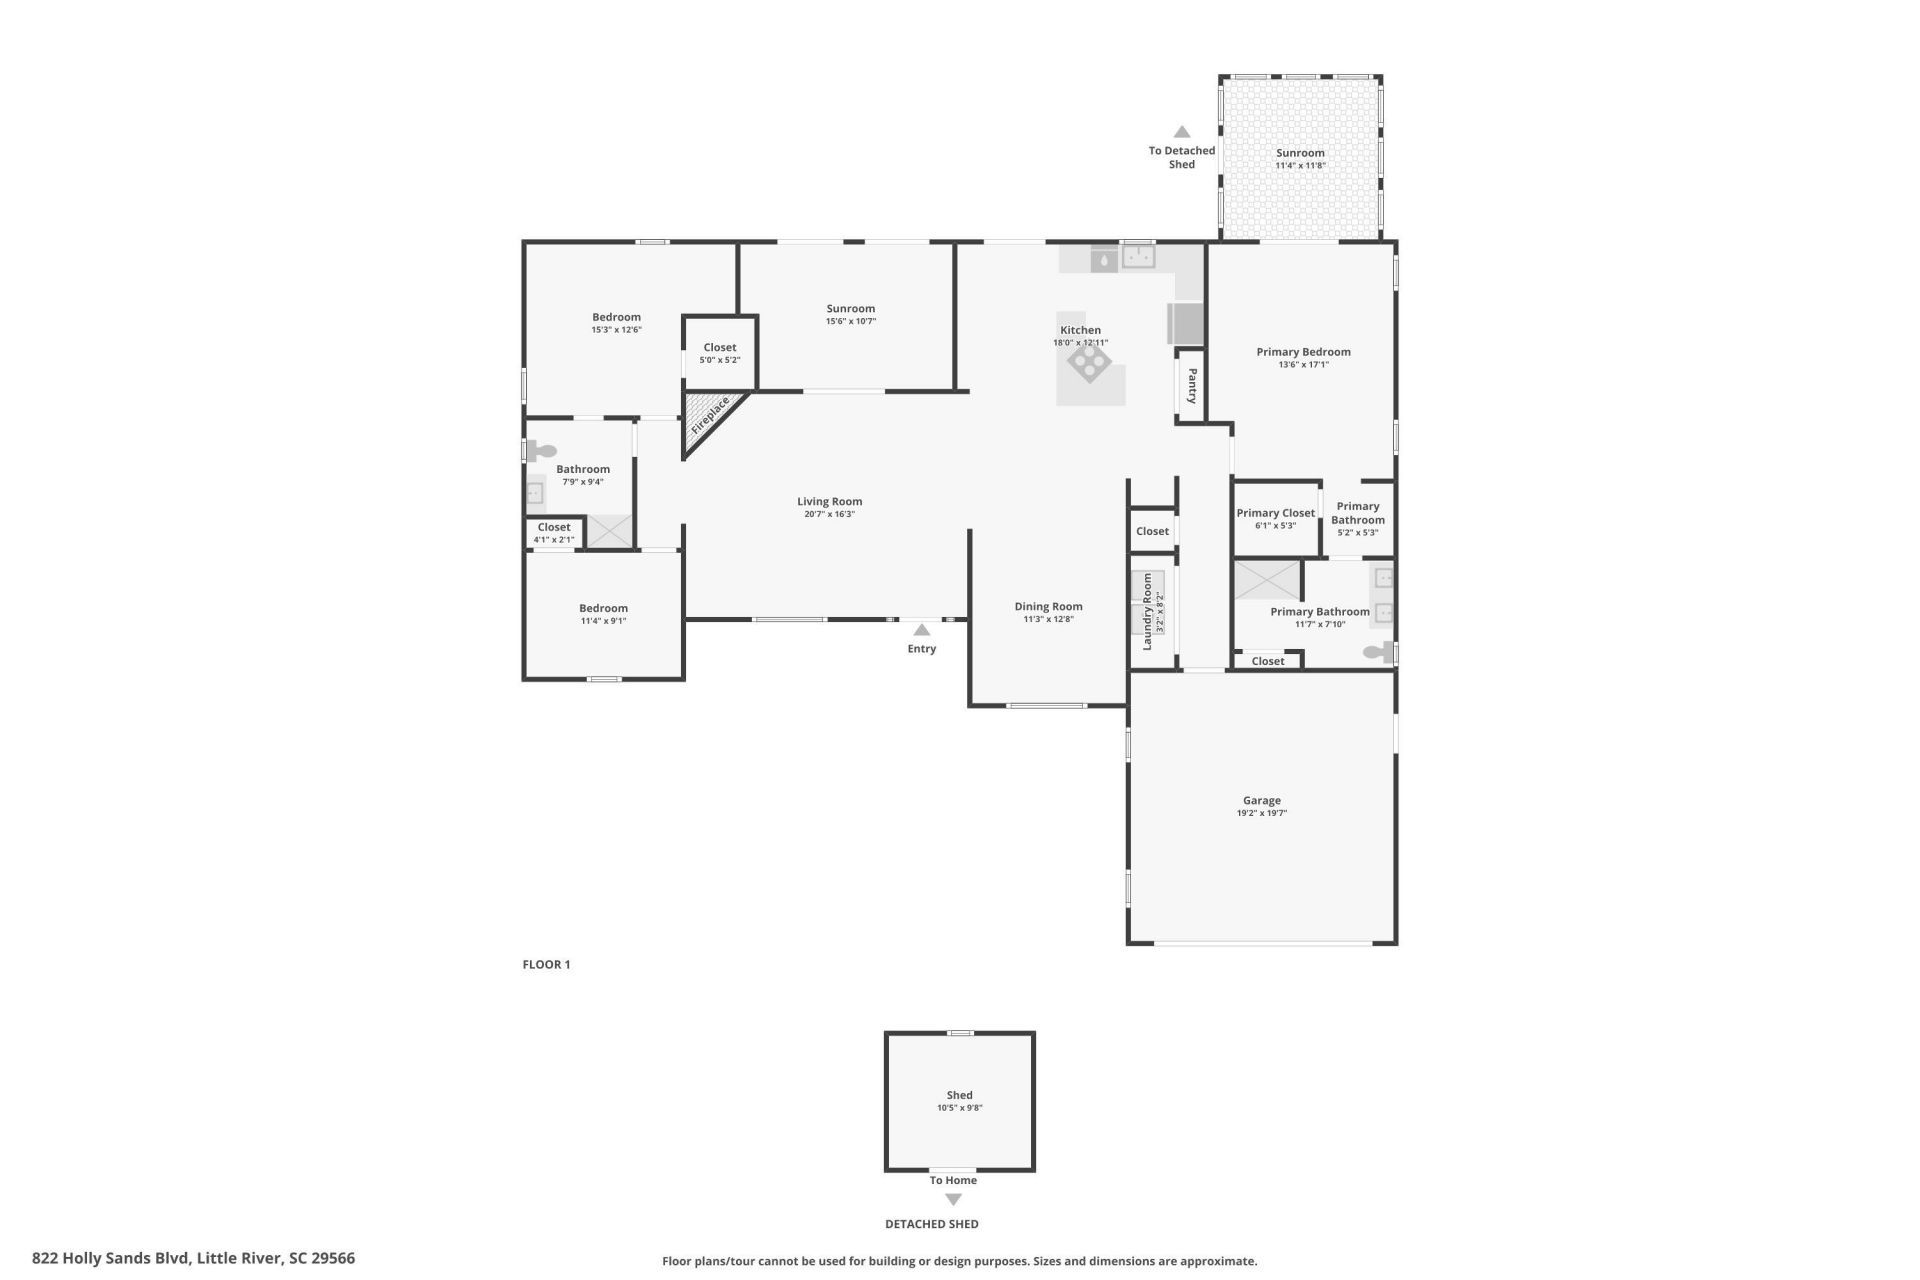
- Living Room - 20'7x16'3
- Kitchen - 18'0x12'11
- Dining Room - 11'3x12'8
- Bedroom 2 - 11'4x9'1
- Primary Bedroom - 13'6x17'1 Level - First
- Bedroom 1 - 15'3x12'6
Listed By / Shown By
Listed By
Agency Name: CENTURY 21 Boling & Associates
Agency Contact: Cell: 843-997-8891
CCAR MLS
Shown By
Agent Name: Elke Pizzo
Agent Phone: (843) 577-9676
Agency Title: Carolina One Real Estate
CCAR MLS


Web address QR Codes
822 Holly Sands Blvd.
Elke Pizzo
©OneHomeValue
Ask A Question 822 Holly Sands Blvd., Little River, SC 29566




Privacy Policy / DMCA Notice / ADA Accessibility


This site is hosted, designed and copyright
© 1994 - 2026 by
Delta Media Group, Inc. -- Patent Pending --