
805 Geddings Way | Mount Pleasant | $2,550,000
SHOW DETAILS
805 Geddings Way
Mount Pleasant, SC 29464
$2,550,000
5
BEDS
5
BATHS
4,172
SQ. FT.
805 Geddings WayMount Pleasant, SC 29464
For SALE
Single Family
ACTIVE
$2,550,000
EST. 6,418.94/MO CALCULATE
5
BEDS
5
BATHS
4,172
SQ. FT.
Property Description
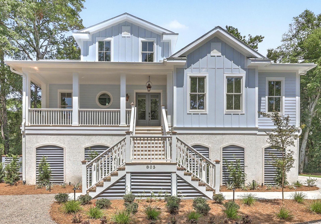
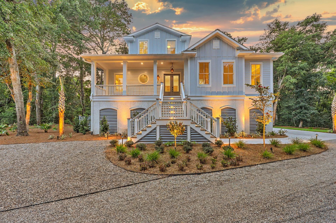
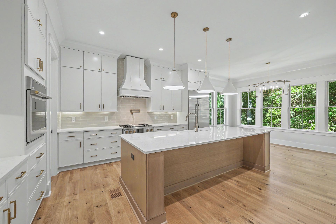
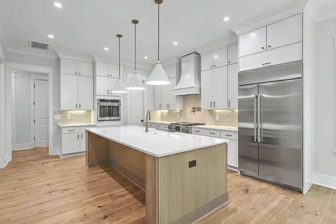
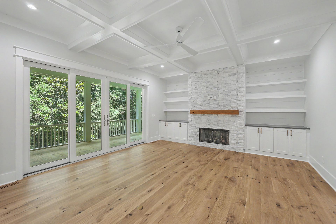
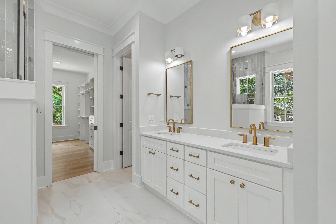
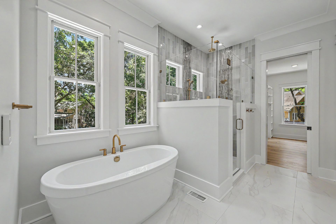
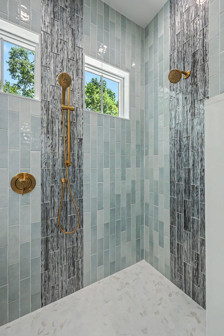
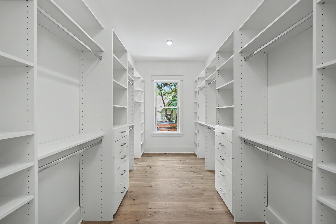
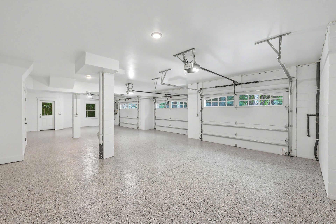
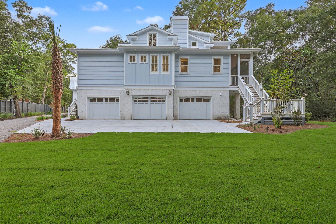
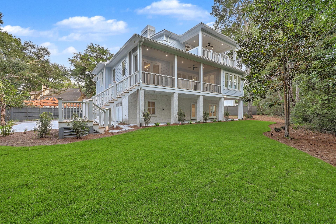
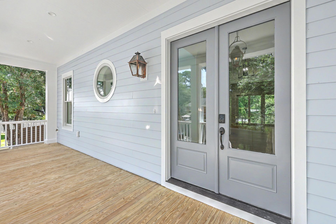
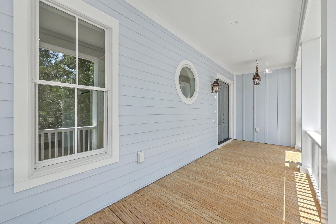
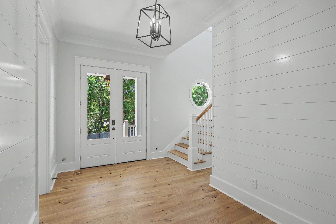
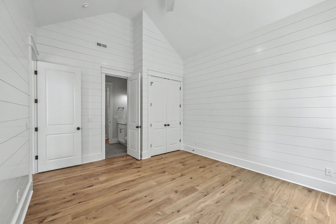
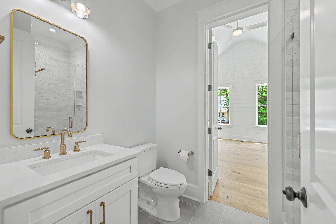
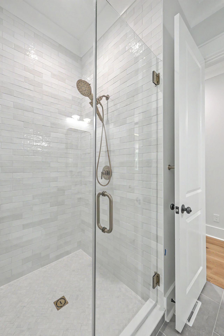
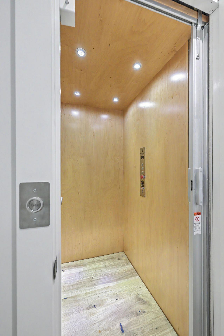
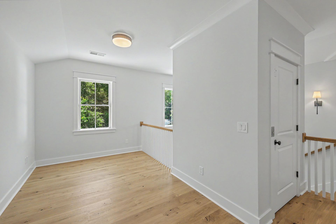
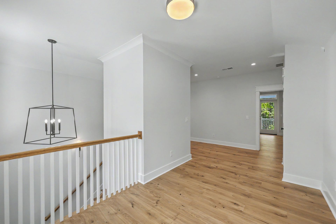
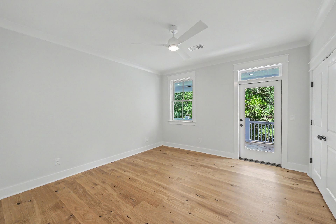
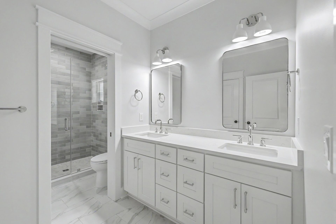
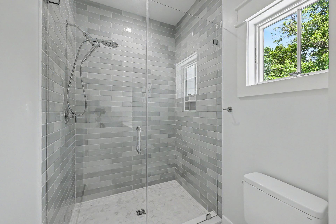
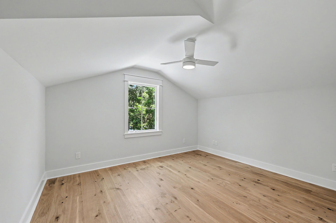
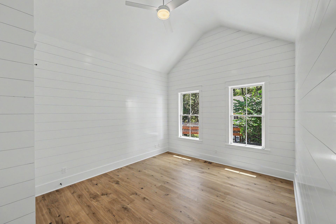
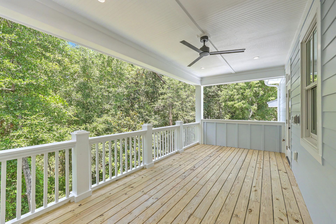
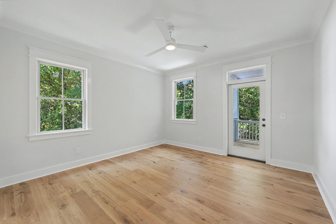
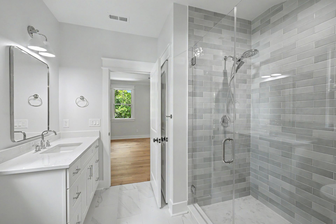
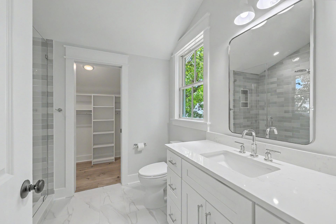
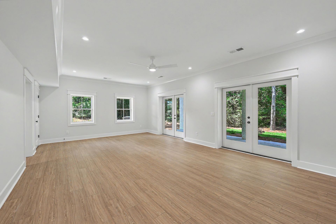
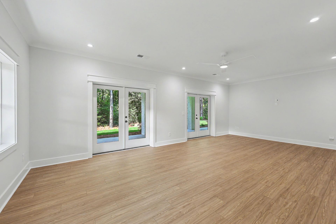
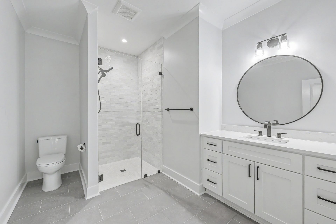
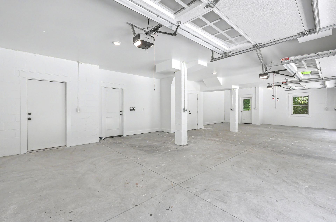
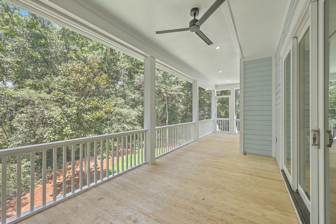
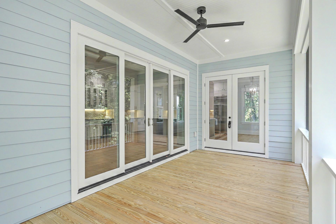
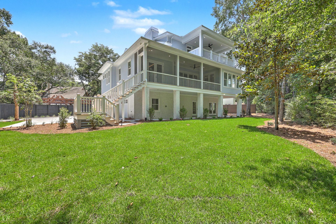
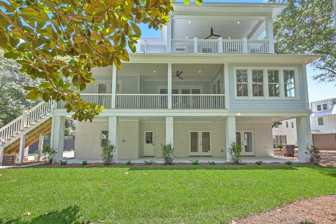
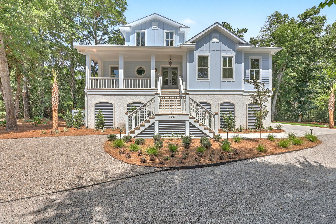
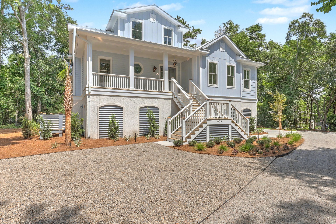
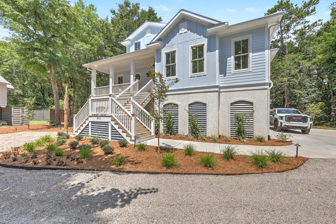
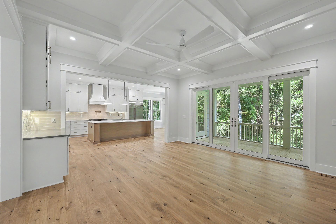
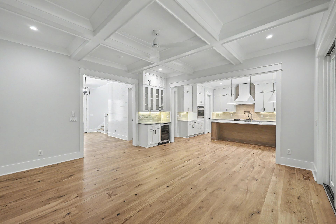
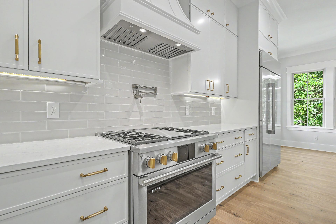
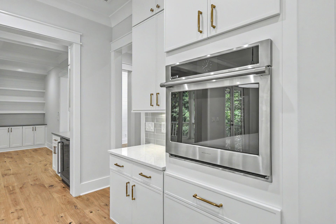
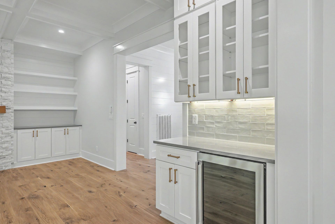
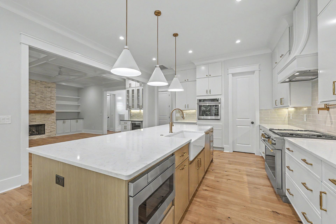
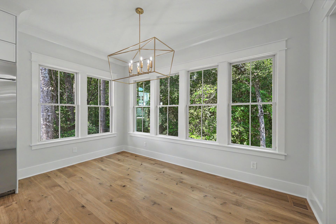
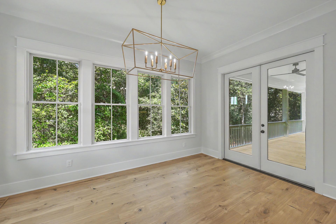
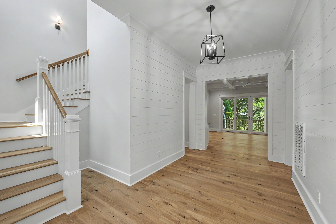
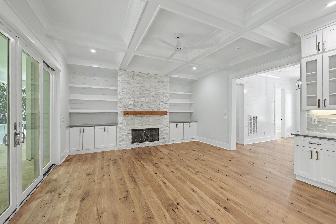
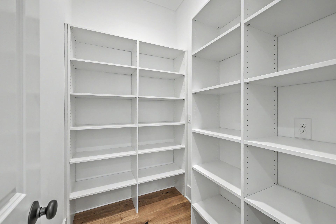
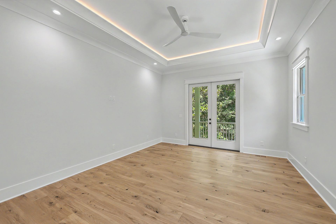
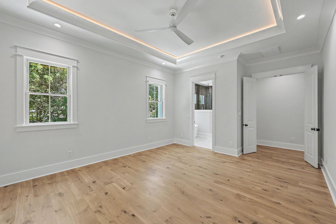
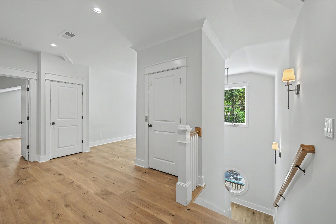
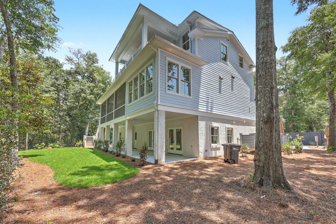
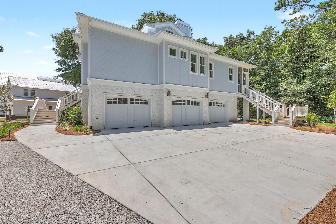
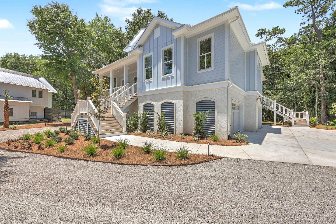
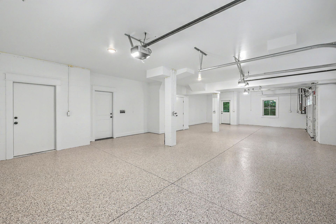
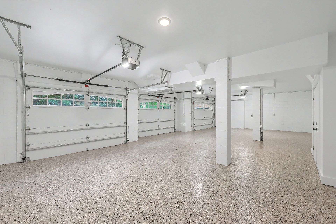
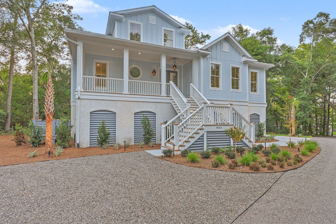
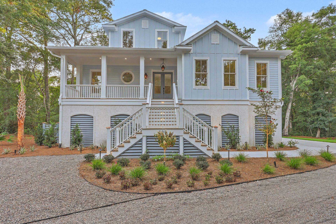
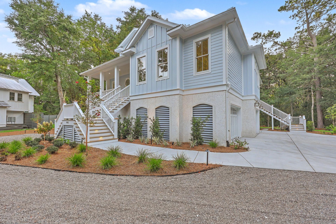
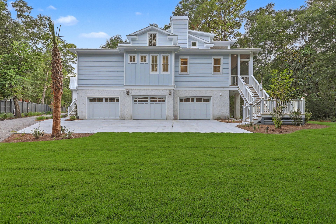
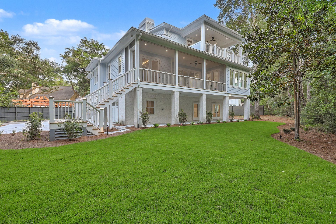
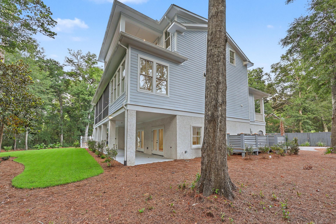
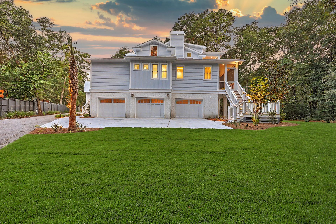
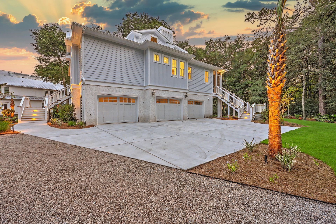
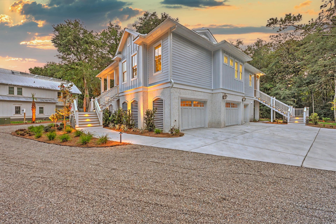
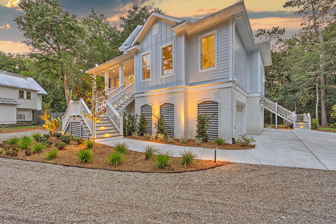
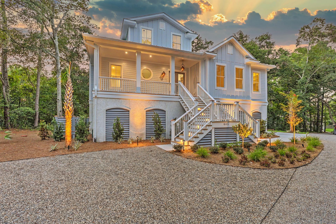
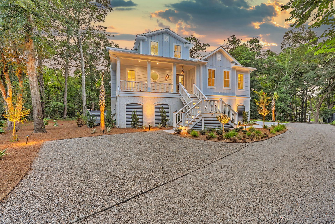
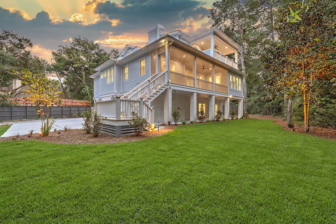
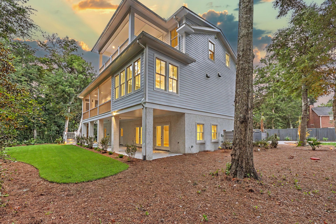
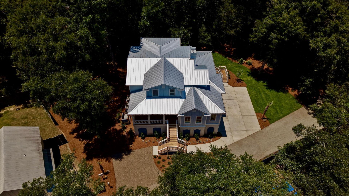
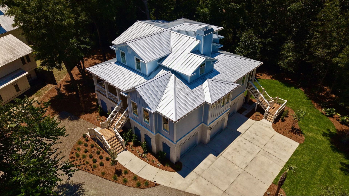
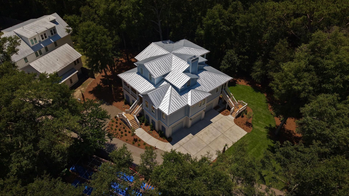
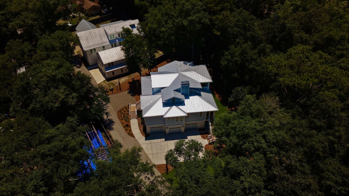
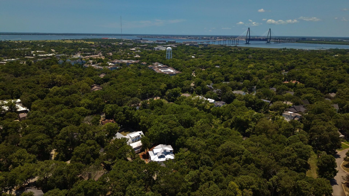
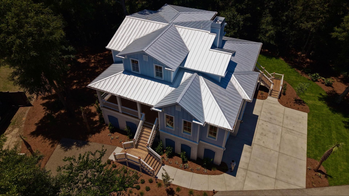
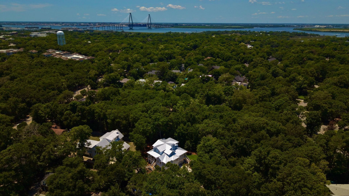
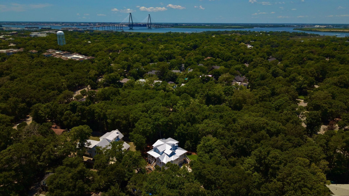
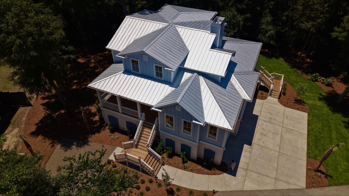
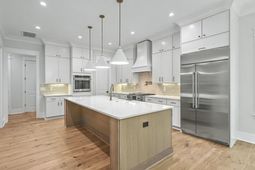
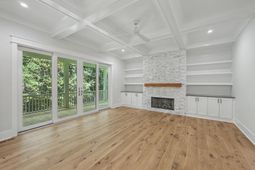
Experience the rare combination of privacy and prime location in this newly built luxury home--less than one mile from the Ravenel Bridge, offering easy access to downtown Charleston by car, bike, or even a morning run. With no HOA and a wooded backdrop behind the property, this home delivers a peaceful, tucked-away setting in the heart of Mount Pleasant. Situated on approximately one-third of an acre, this 4,172 square foot residence features 5 spacious bedrooms and 5 beautifully appointed bathrooms, thoughtfully designed for both everyday living and entertaining. High-end finishes and quality craftsmanship are evident throughout.The elevation of the ground floor is about 26' above sea level. This is about 20' above the high tide. Being in Flood Zone X does not require flood insurance.This home was built for comfort and longevity! The home includes Andersen impact-rated windows and 12' Sliding doors, a galvalume standing seam metal roof, Hardiplank siding, and a 3-stop elevator for all floors. Additional upgrades include custom cabinets, custom closet systems, epoxy garage floors, and a lush landscaping package.Enjoy the outdoors from double rear porches overlooking a serene, wooded backdrop, creating a true sense of private retreat living in an exceptionally convenient location. This setting offers quiet privacy and a natural buffer, rarely found this close to downtown Charleston. There's plenty of room for a nice pool!This home is fully equipped for modern living with a whole-house generator, buried 500-gallon LP gas tank, surround sound wiring, CAT-6 connectivity, and Two 240V outlet in the 3-car garage for electric vehicle charging.The gourmet kitchen serves as the centerpiece of the home, featuring quartz countertops, a large island with farmhouse sink, and premium GE Monogram appliances, including a 42 refrigerator with cabinet panels, a 36 dual fuel range, 36 custom hood, built-in oven, microwave drawer, dishwasher with a cabinet panel, and pot filler.Move in Ready! Certificate of Occupancy (CO) dated 9/4/2026, offering a rare opportunity to secure a brand new, move-in ready luxury home without the typical wait.This is a unique chance to enjoy refined living with unmatched convenience--just minutes from Isle of Palms, Sullivans Island, Pitt Street bridge, and downtown Charleston. Live in a home surrounded by privacy, seclusion, exclusivity and nature.
Property Details
- MLS ID26011324
- Property TypeResidential - Single Family
- Building Area Total4172
- Community FeaturesTrash
- CoolingCentral Air
- Days on Site196
- ElevatorY
- ExteriorCement Siding, Stucco
- Exterior FeaturesRain Gutters, Lawn Irrigation, Lighting, Balcony
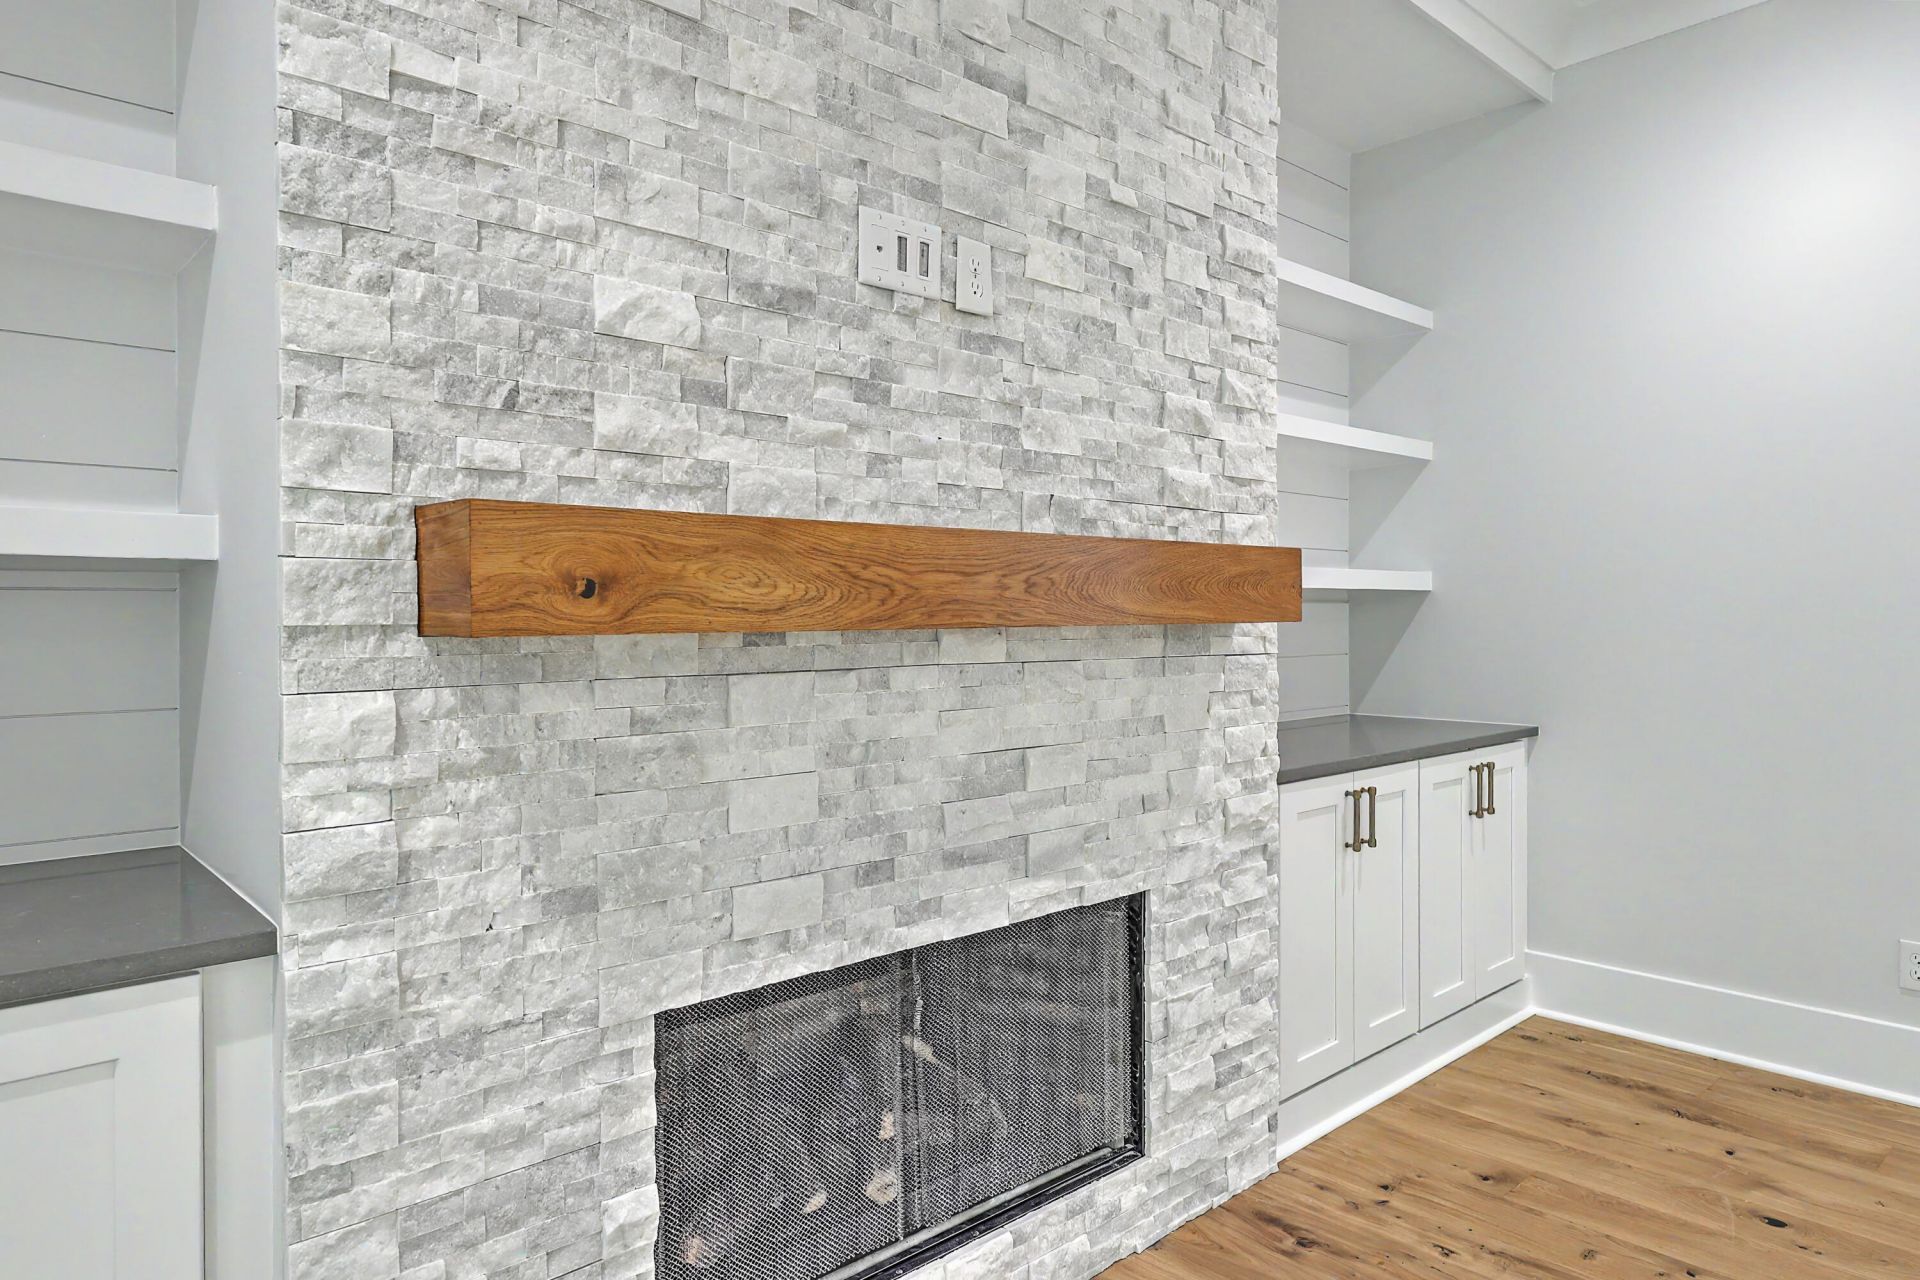
- Fireplace FeaturesFamily Room, One
- Fireplaces1
- Fireplace Y/NYes
- FlooringCeramic Tile, Wood, Luxury Vinyl, Epoxy
- Garage3
- GarageY/NYes
- HeatingElectric, Forced Air, Heat Pump, Central
- HeatingY/N1
- Home StyleCraftsman, Traditional
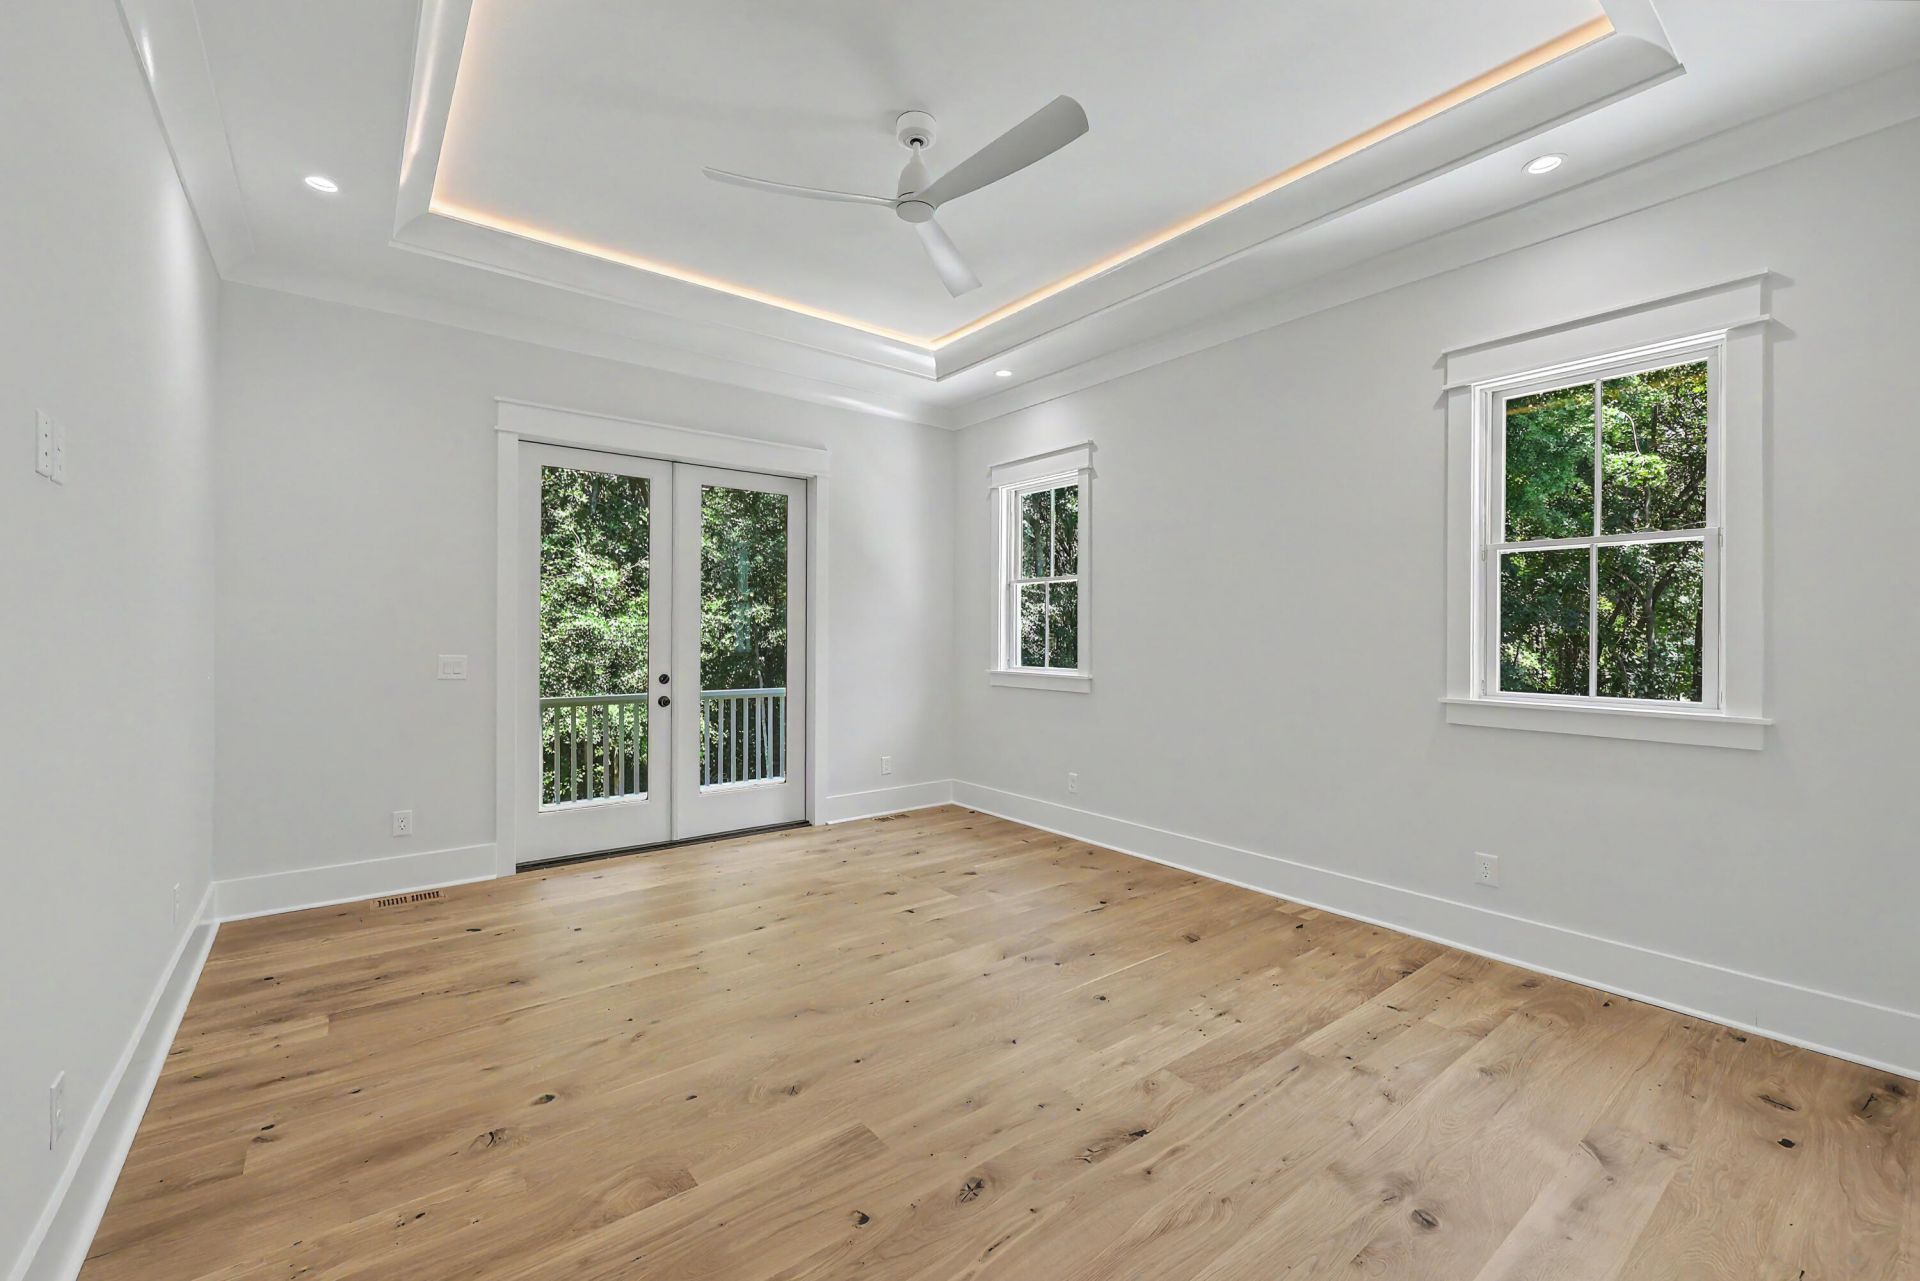
- Interior FeaturesHigh Ceilings, Ceiling - Cathedral/Vaulted, Elevator, Garden Tub/Shower, Kitchen Island, Ceiling - Smooth, Tray Ceiling(s), Walk-In Closet(s), Ceiling Fan(s), Eat-in Kitchen, Family, Entrance Foyer, Game, Great, Living/Dining Combo, Loft, Office, Pantry, Utility
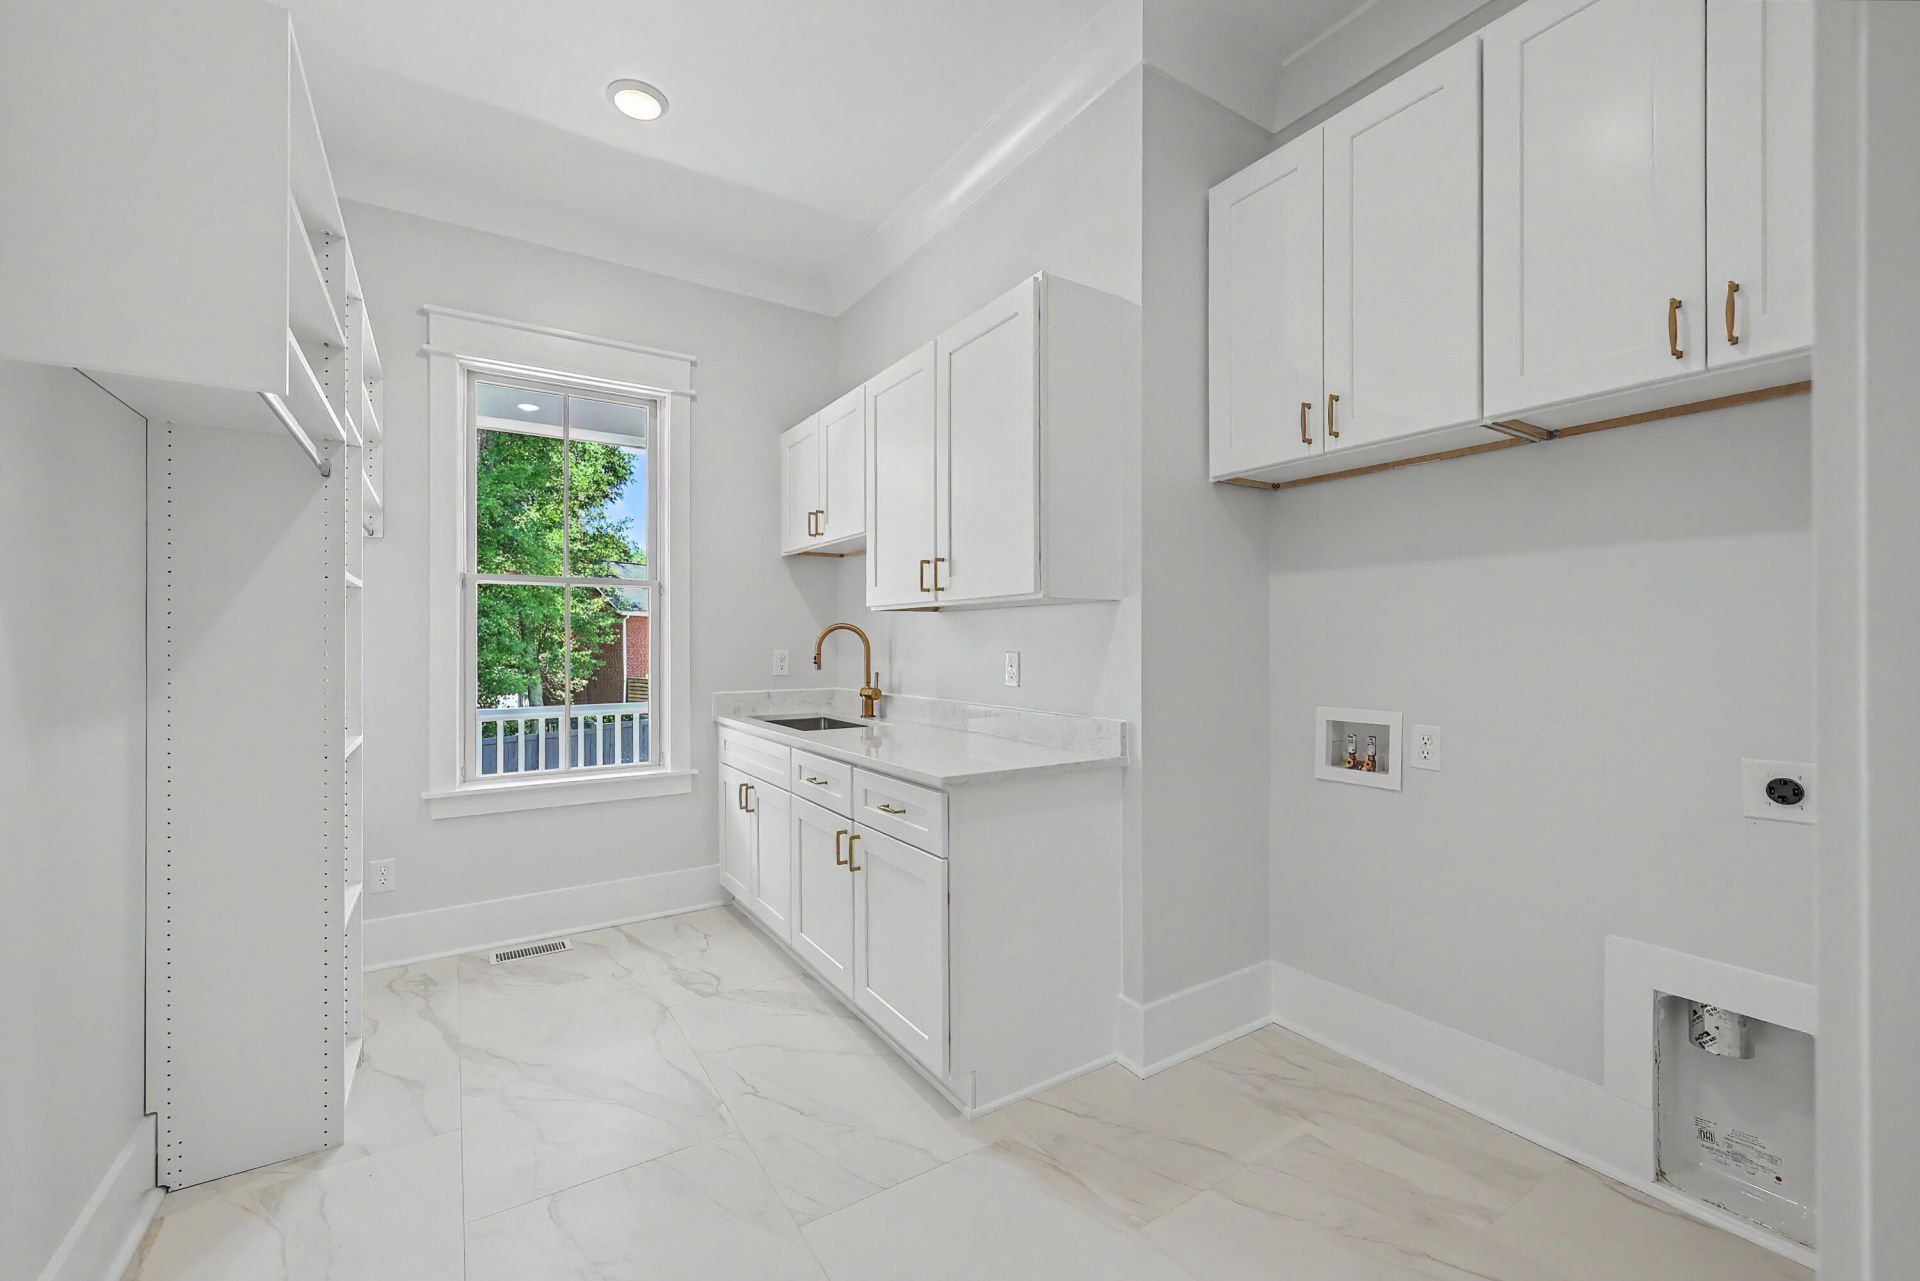
- LaundryWasher Hookup, Electric Dryer Hookup, Laundry Room
- Lot Dimensions0.37 acre(s)
- Lot FeaturesHigh
- Lot Size0.37 Acres
- Other StructuresNo
- Parking Features3 Car Garage, Garage Door Opener
- Patio And PorchCovered, Deck, Patio, Screened, Front Porch
- Roof TypeMetal
- SewerPublic Sewer
- Stories3.0
- UtilitiesMt. P. W/S Comm, Dominion Energy
- WaterPublic
- Window FeaturesENERGY STAR Qualified Windows
- Year Built2026
- acres0.37
Amenities
- High Ceilings
- Ceiling - Cathedral/Vaulted
- Elevator
- Garden Tub/Shower
- Kitchen Island
- Ceiling - Smooth
- Tray Ceiling(s)
- Walk-In Closet(s)
- Ceiling Fan(s)
- Eat-in Kitchen
- Family
- Entrance Foyer
- Game
- Great
- Living/Dining Combo
- Loft
- Office
- Pantry
- Utility
- Rain Gutters
- Lawn Irrigation
- Lighting
- Balcony
Listed By / Shown By
Listed By
Agency Name: The Boulevard Company
Charleston Trident MLS
Shown By
Agent Name: Elke Pizzo
Agent Phone: (843) 577-9676
Agency Title: Carolina One Real Estate
Charleston Trident MLS


Web address QR Codes
805 Geddings Way
Elke Pizzo
©OneHomeValue
Ask A Question 805 Geddings Way, Mount Pleasant, SC 29464




Privacy Policy / DMCA Notice / ADA Accessibility


This site is hosted, designed and copyright
© 1994 - 2026 by
Delta Media Group, Inc. -- Patent Pending --