
8041 Gibbon Street | Charleston | $1,950,000
SHOW DETAILS
8041 Gibbon Street
Charleston, SC 29492
$1,950,000
4
BEDS
3.5
BATHS
2,983
SQ. FT.
8041 Gibbon StreetCharleston, SC 29492
For SALE
Single Family
ACTIVE
$1,950,000
EST. 4,908.60/MO CALCULATE
4
BEDS
3.5
BATHS
2,983
SQ. FT.
Property Description
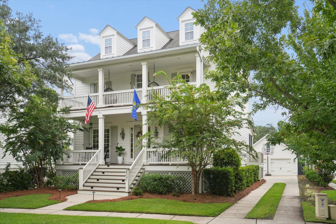
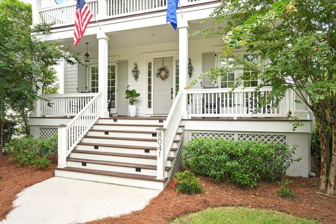
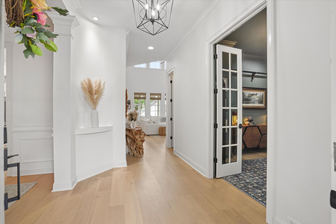
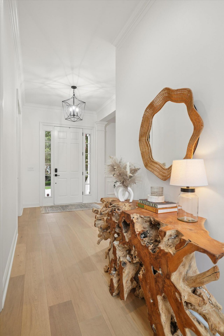
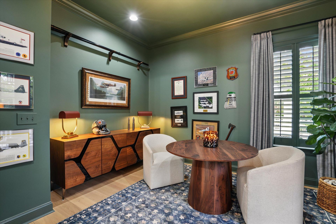
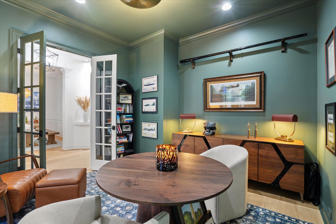
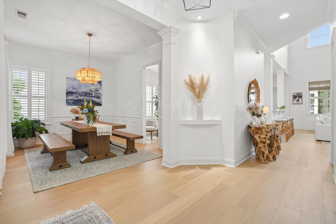
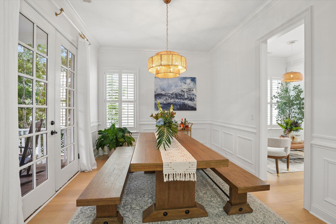
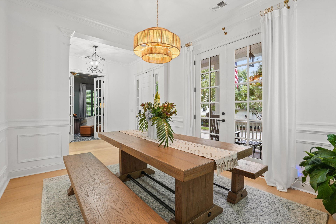
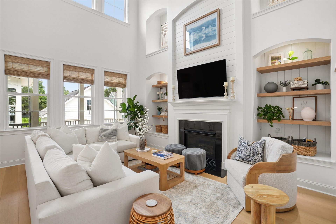
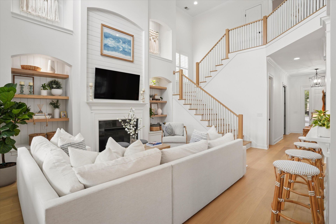
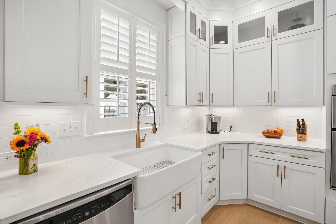
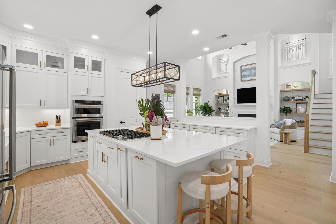
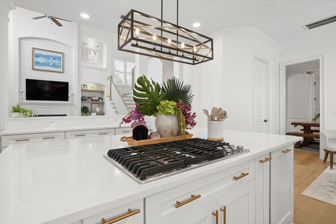
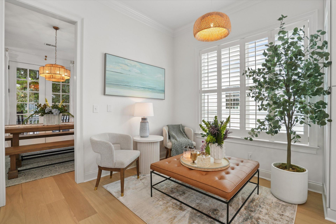
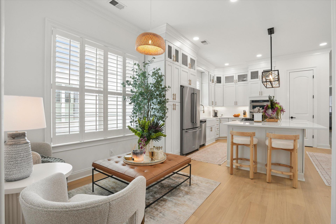
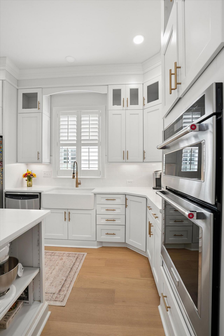
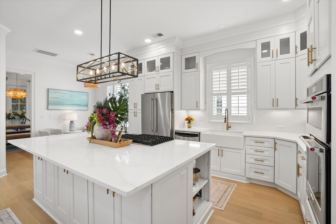
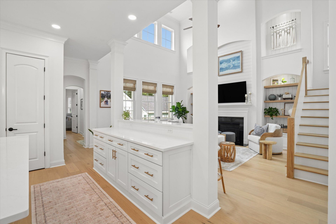
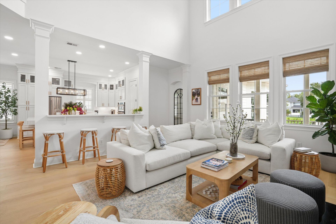
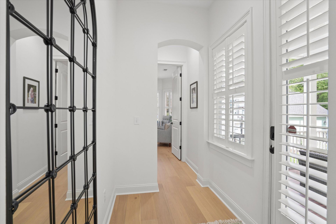
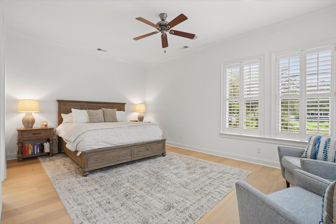
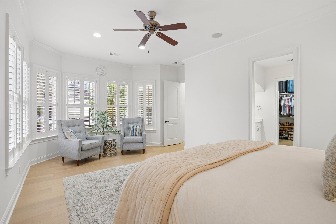
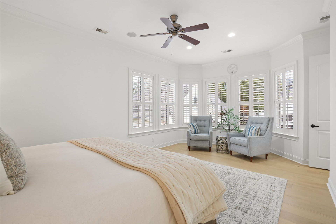
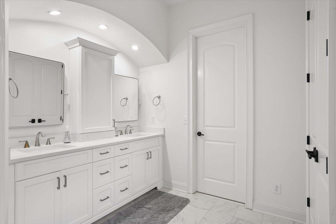
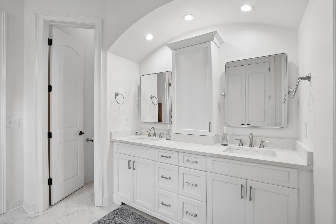
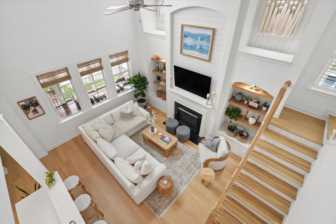
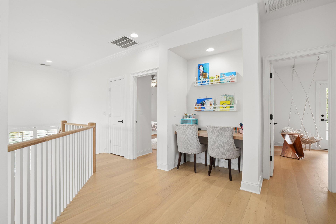
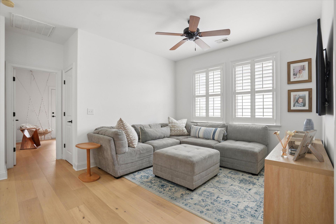
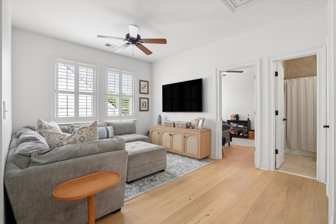
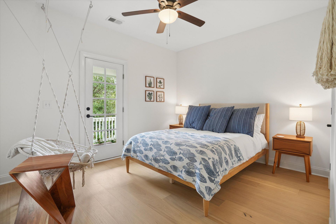
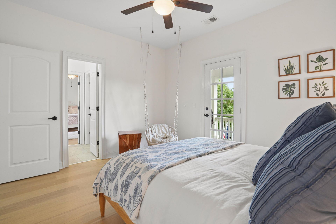
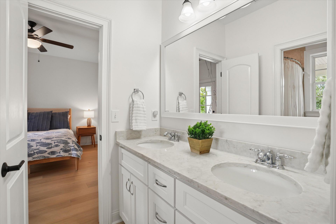
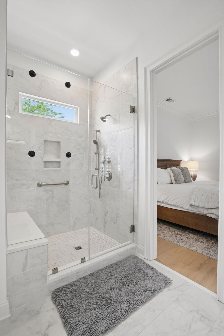
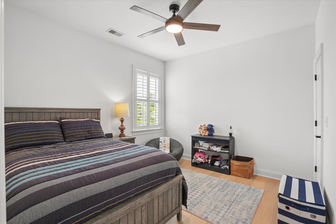
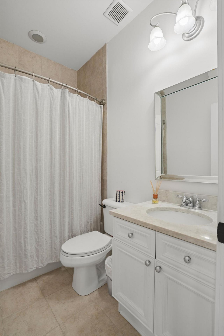
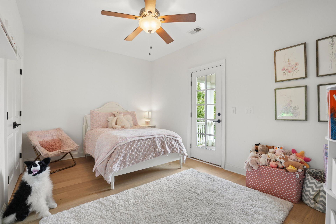
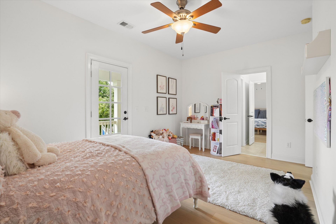
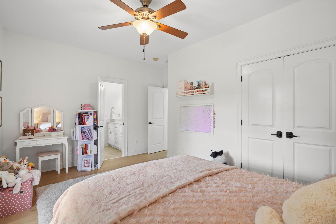
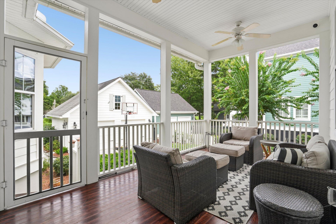
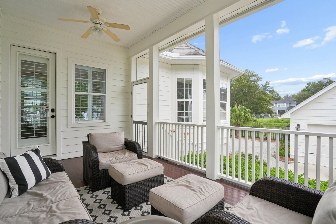
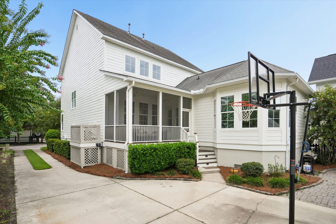
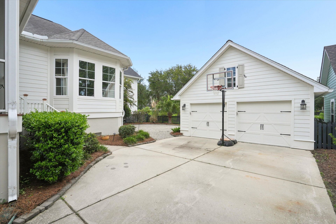
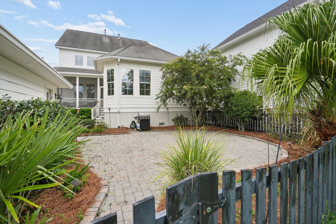
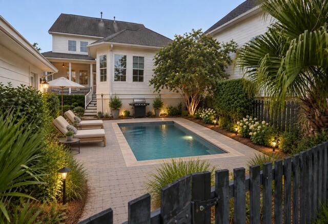
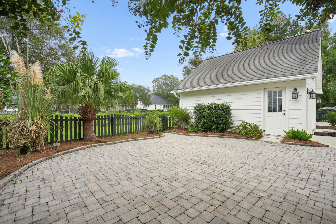
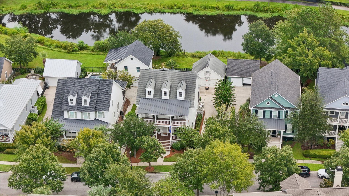
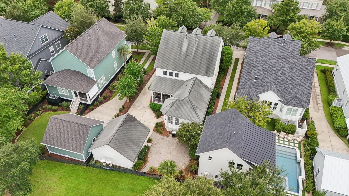
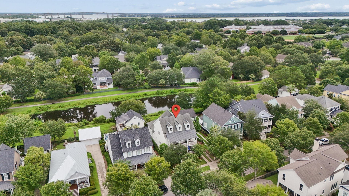
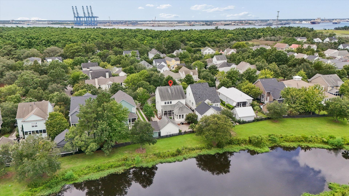
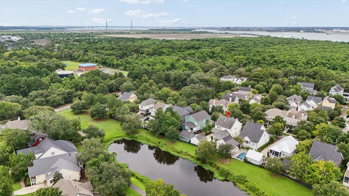
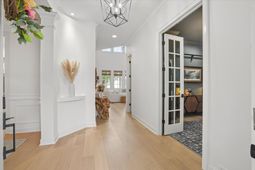
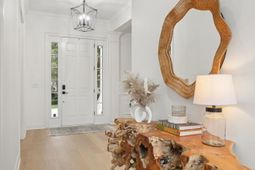
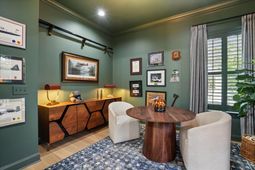
Introducing 8041 Gibbon Street, elegantly situated on a premier street in Daniel Island neighborhood. With picturesque pond views, inviting double porches, and thoughtfully updated interiors, this home beautifully blends classic Lowcountry charm with modern style and functionality.Inside, the home feels fresh, bright, and beautifully updated, with white oak hardwood floors flowing throughout and an abundance of natural light. A formal dining room and dedicated office flank the entry before opening into the heart of the home--an expansive living space designed for both everyday living and entertaining.The updated kitchen is a true standout, featuring crisp white cabinetry, beautiful countertops, updated appliances, and an impressive double-islandlayout that provides exceptional space for gathering, meal preparation, casual dining, and entertaining. Open to the light-filled living area, the kitchen creates an effortless flow while serving as a striking centerpiece of the home.The main-level primary suite offers a peaceful retreat with a bright, spacious bedroom, beautifully appointed ensuite bath, and generous walk-in closet. Upstairs, a versatile flex-space loft provides additional room for a media area, playroom, home office, or casual gathering space while connecting three generously sized bedrooms. Two bedrooms share a convenient connecting bath and enjoy direct access to the upper porch, while the third features its own private ensuite bath.Outdoor living is equally inviting. Relax on the screened porch, enjoy the backyard patio, or take in the tranquil pond views from the home's charming porches. Perfectly positioned for easy access to Daniel Island's parks, trails, schools, shops, dining, and neighborhood amenities.
Property Details
- MLS ID26025806
- Property TypeResidential - Single Family
- Building Area Total2983
- Community FeaturesBoat Ramp, Pool, Park, Tennis Court(s), Trash, Walk/Jog Trails
- CoolingCentral Air
- Days on Site50
- ExteriorCement Siding
- Exterior FeaturesBalcony
- FencingPartial
- Fireplace FeaturesGas Log, Living Room, One
- Fireplaces1
- Fireplace Y/NYes
- FlooringWood
- Garage2
- GarageY/NYes
- Home StyleTraditional
- Interior FeaturesHigh Ceilings, Kitchen Island, Walk-In Closet(s), Eat-in Kitchen, Family, Office, Separate Dining
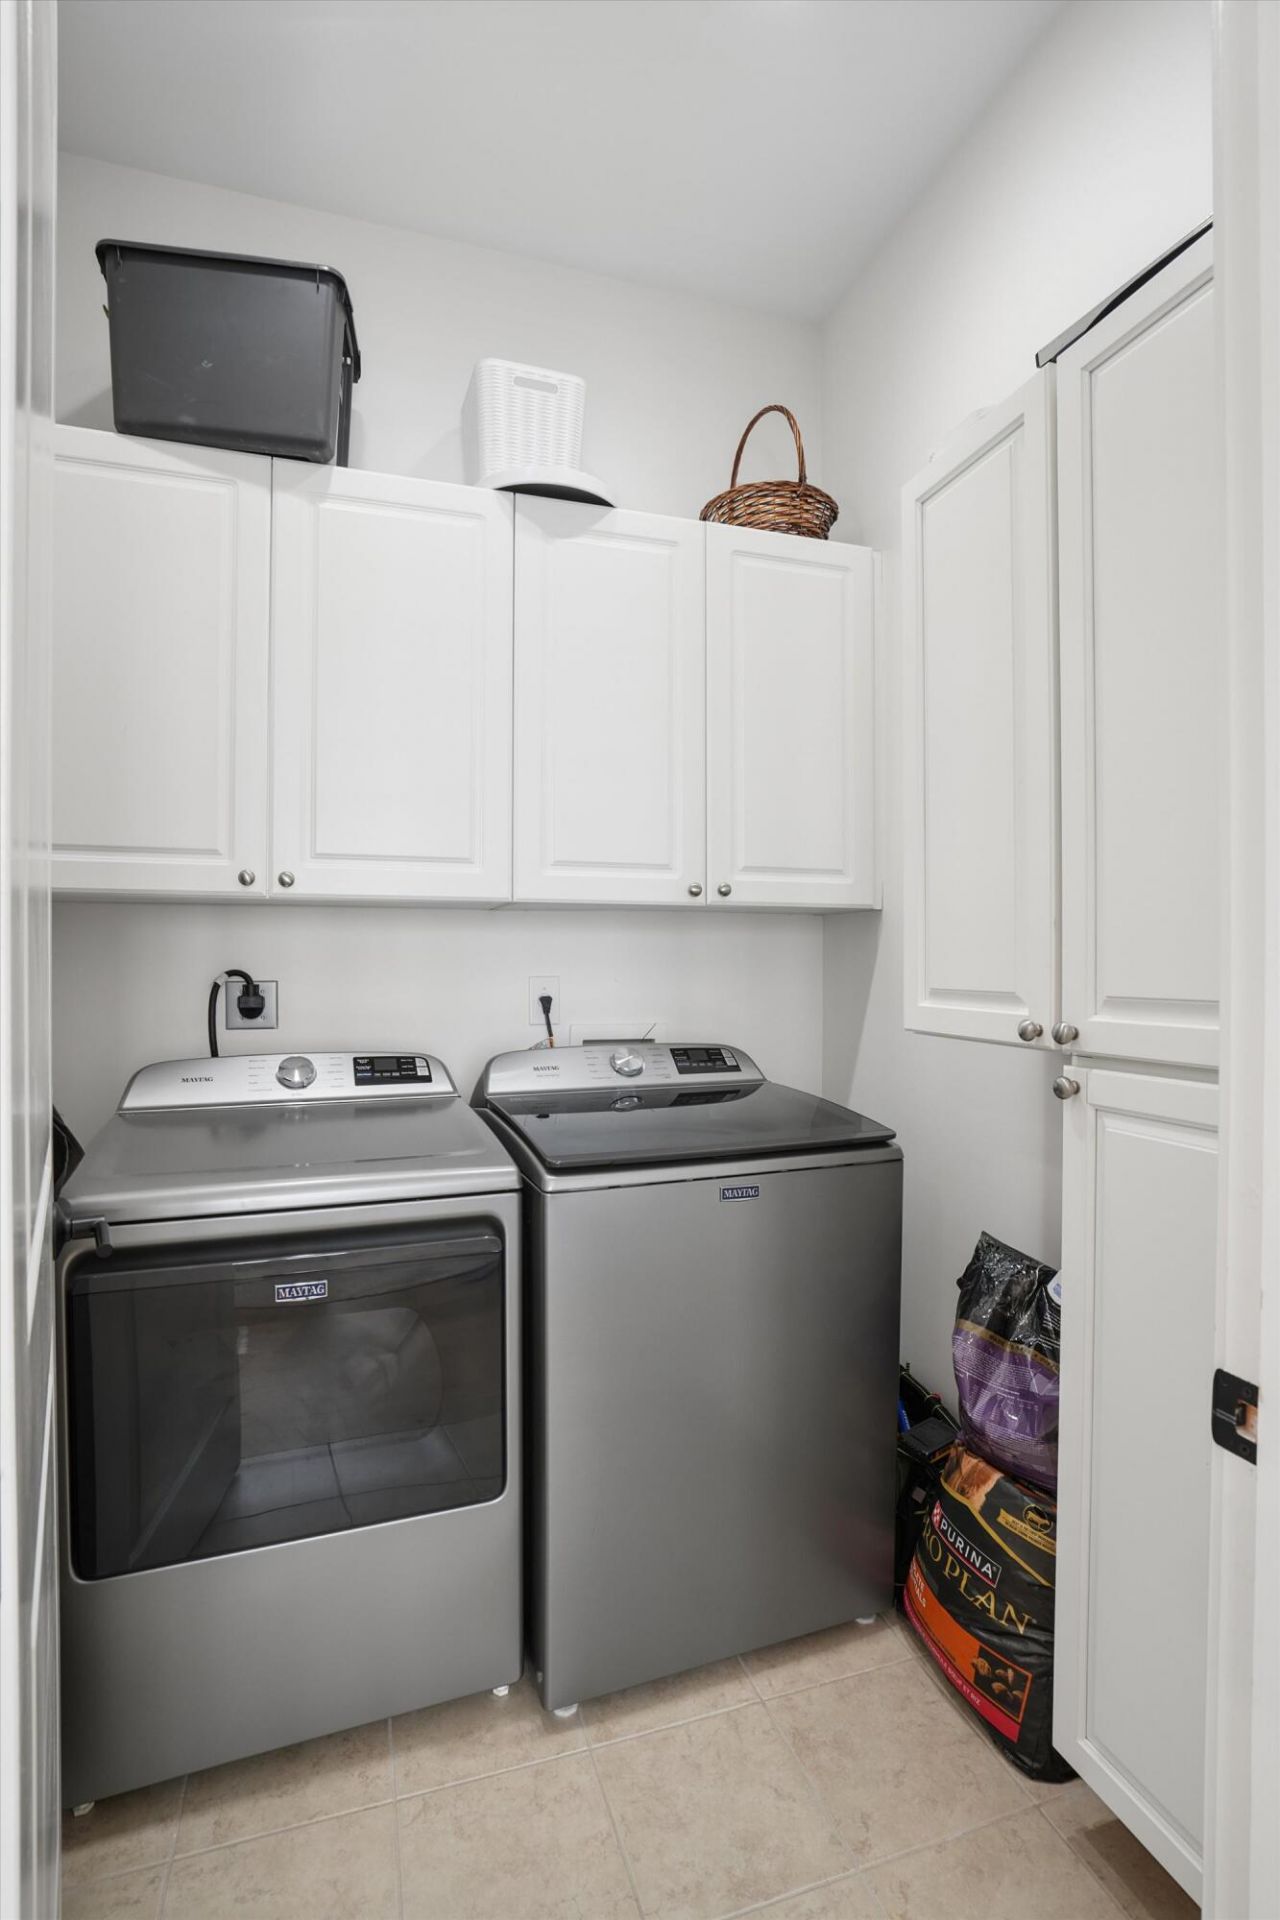
- LaundryWasher Hookup, Laundry Room
- Lot Dimensions0.15 acre(s)
- Lot FeaturesLevel,0 - .5 Acre
- Lot Size0.15 Acres
- Other StructuresNo
- Parking FeaturesDetached,2 Car Garage
- Patio And PorchPorch - Full Front, Patio, Screened, Front Porch
- Roof TypeArchitectural
- SewerPublic Sewer
- Stories2.0
- UtilitiesCharleston Water Service, Dominion Energy
- WaterPublic
- Waterfront FeaturesPond Site
- Window FeaturesWindow Treatments - Some
- Year Built2007
- acres0.15
Amenities
- High Ceilings
- Kitchen Island
- Walk-In Closet(s)
- Eat-in Kitchen
- Family
- Office
- Separate Dining
- Balcony
Listed By / Shown By
Listed By
Agency Name: The Boulevard Company
Charleston Trident MLS
Shown By
Agent Name: Elke Pizzo
Agent Phone: (843) 577-9676
Agency Title: Carolina One Real Estate
Charleston Trident MLS


Web address QR Codes
8041 Gibbon Street
Elke Pizzo
©OneHomeValue
Ask A Question 8041 Gibbon Street, Charleston, SC 29492




Privacy Policy / DMCA Notice / ADA Accessibility


This site is hosted, designed and copyright
© 1994 - 2026 by
Delta Media Group, Inc. -- Patent Pending --