
8000 Crossbow Landing | Graniteville | $379,900


SHOW DETAILS
8000 Crossbow Landing
Graniteville, SC 29829
$379,900
4
BEDS
2
BATHS
2,139
SQ. FT.
8000 Crossbow LandingGraniteville, SC 29829
For SALE
Single Family
ACTIVE
$379,900
EST. 956.30/MO CALCULATE
4
BEDS
2
BATHS
2,139
SQ. FT.
Property Description
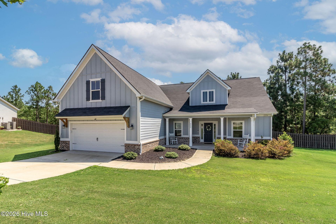
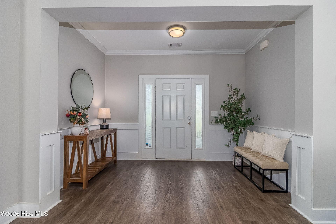
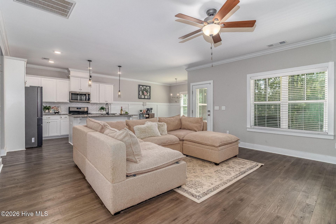
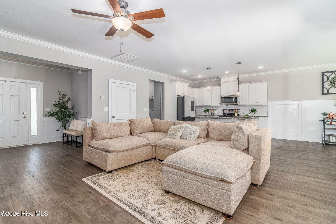
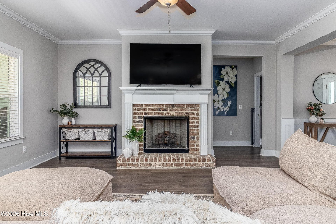
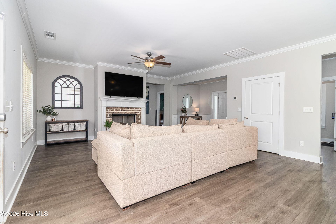
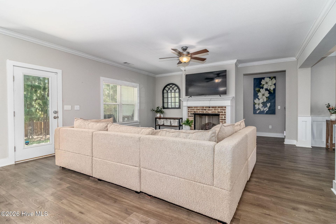
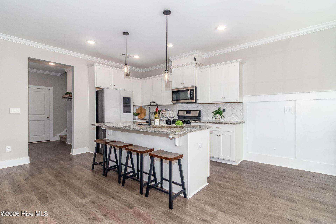
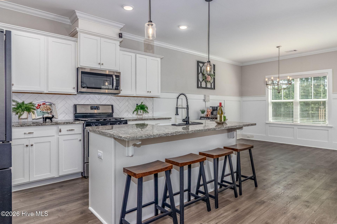
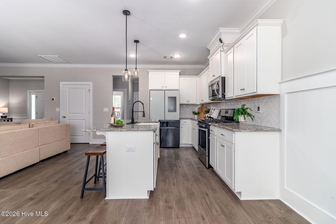
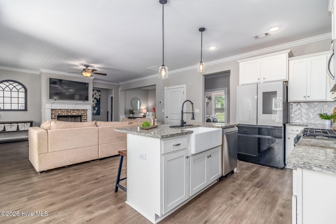
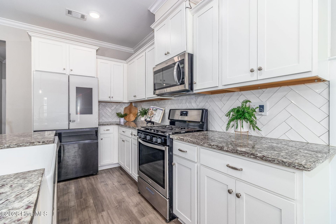
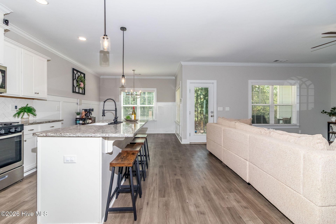
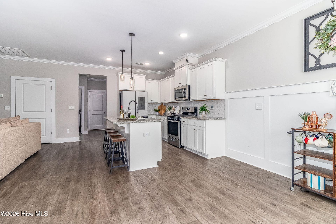
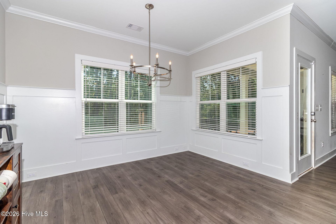
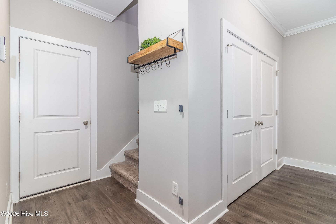
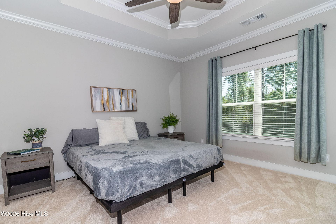
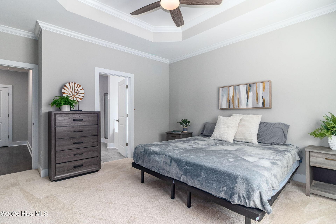
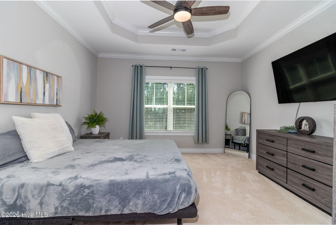
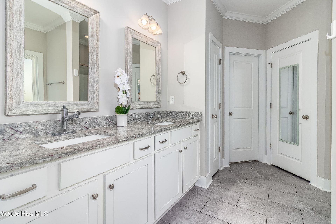
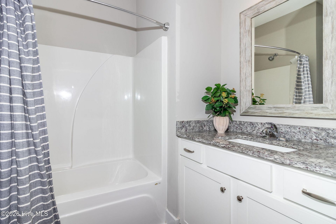
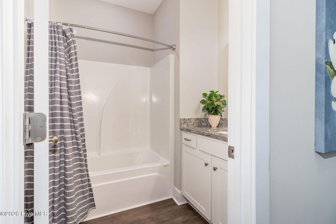
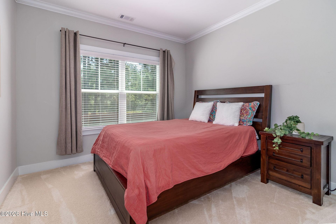
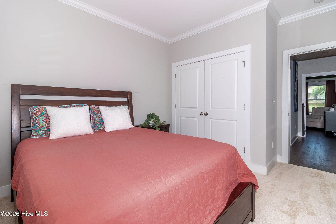
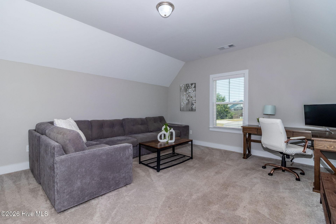
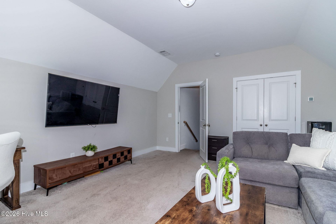
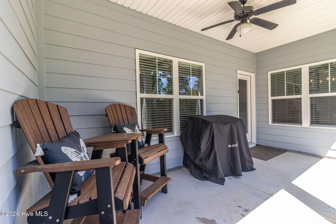
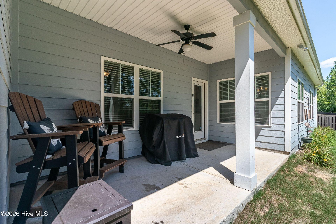
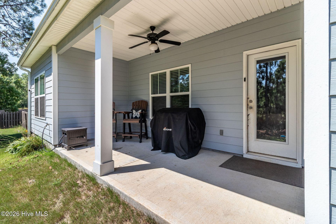
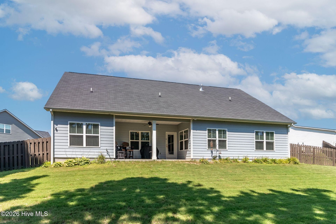
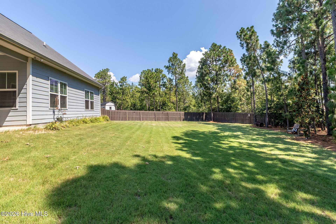
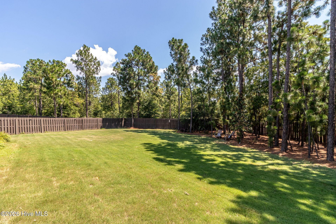
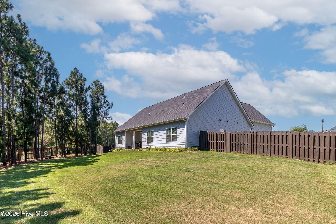
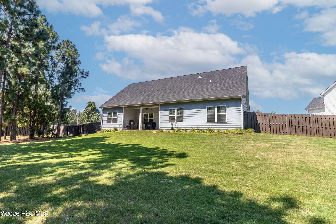
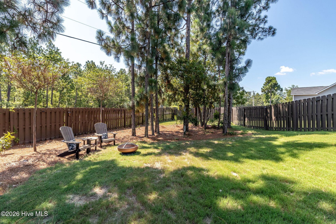
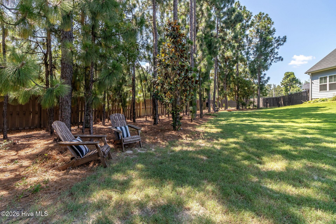
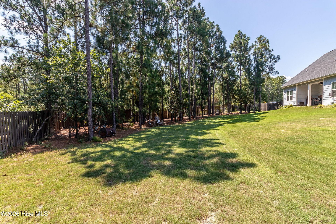
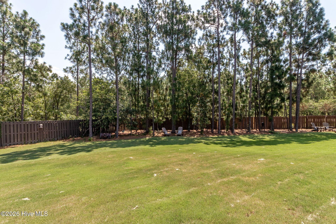
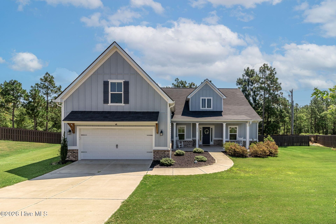
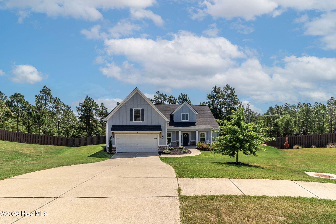
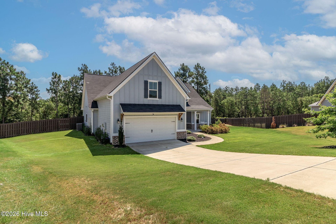
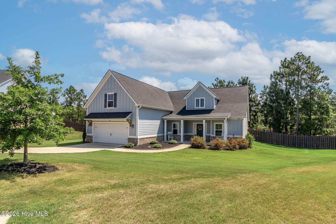
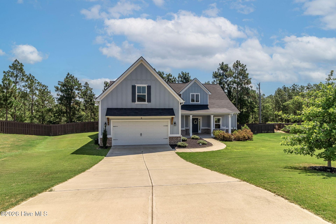
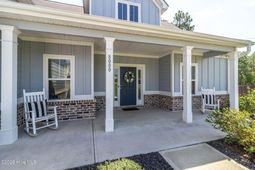
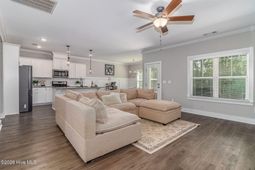
NEW PRICE--REDUCED $10,000! NEW CARPET IN THE SECONDARY ROOMS!Welcome home to this beautifully maintained 1.5-story ranch on nearly half an acre. Three bedrooms are on the main level, while a spacious upstairs flex room offers space for a home office, guest room, or other needs.The open kitchen overlooks the family room and features granite countertops and abundant cabinetry. Luxury vinyl plank flooring and generous closet space add to the home's comfort and convenience.Outside, enjoy a large fenced backyard, professional landscaping, and a covered patio perfect for morning coffee or gatherings with friends. Beautifully cared for and showing like a model, this home is ready for you to see at its new price!
Property Details
- MLS ID100588296
- Property TypeResidential - Single Family
- AppliancesBuilt-In Microwave, Disposal, Dishwasher
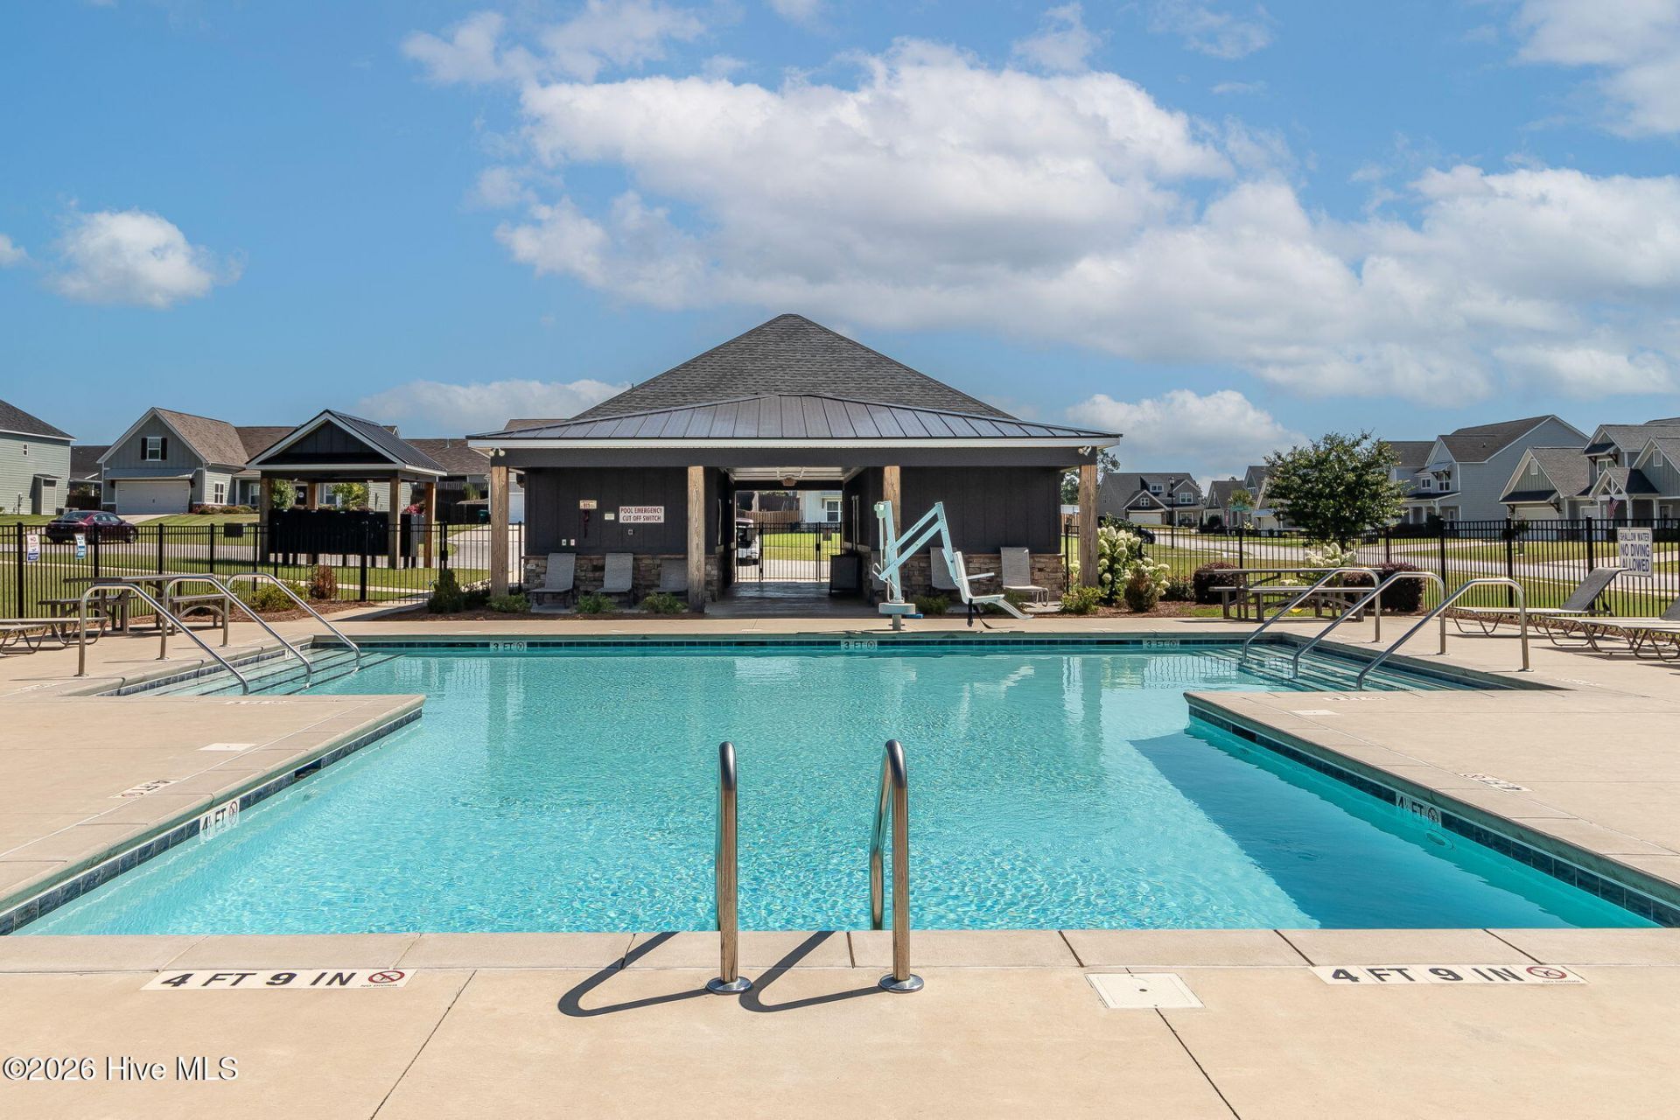
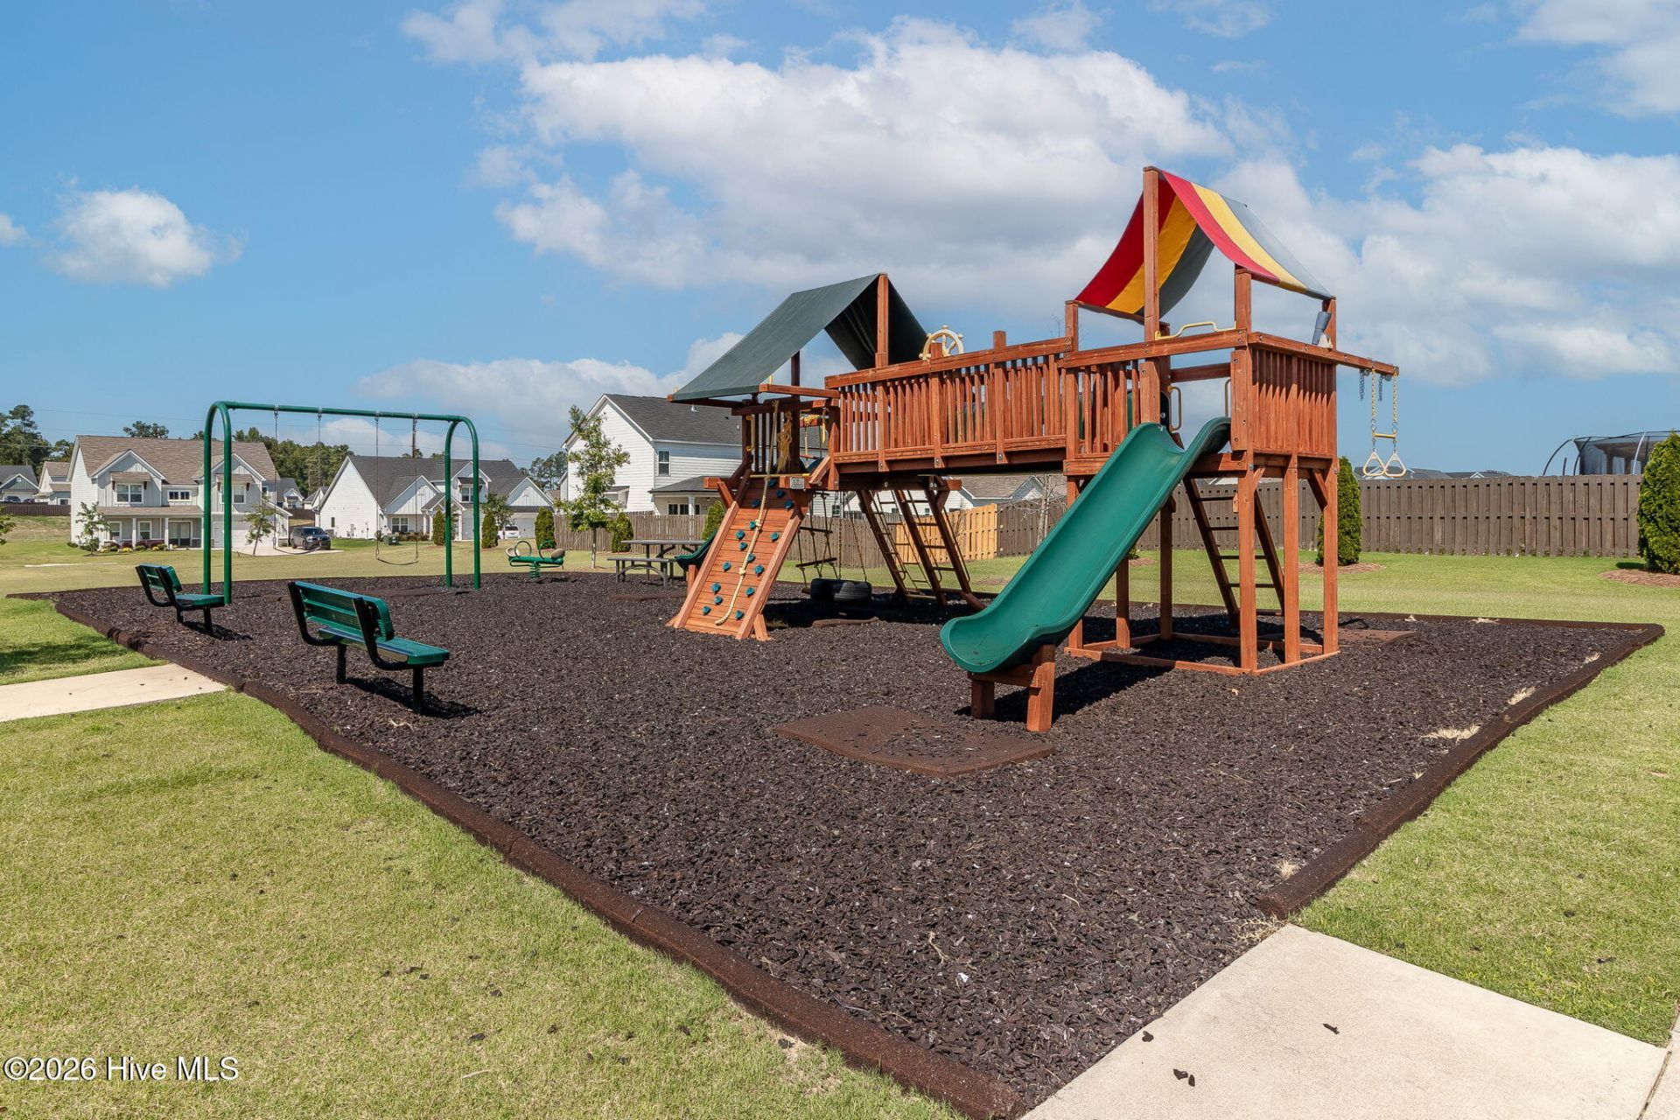
- Association AmenitiesCommunity Pool, Playground, Sidewalks, Street Lights
- CoolingCentral Air, Ceiling Fan(s)
- Days on Site118
- ExteriorFiber Cement, Wood Frame
- Exterior FeaturesIrrigation System, Cluster Mailboxes
- FencimgBrick
- FireplaceGas Log
- Fireplaces1
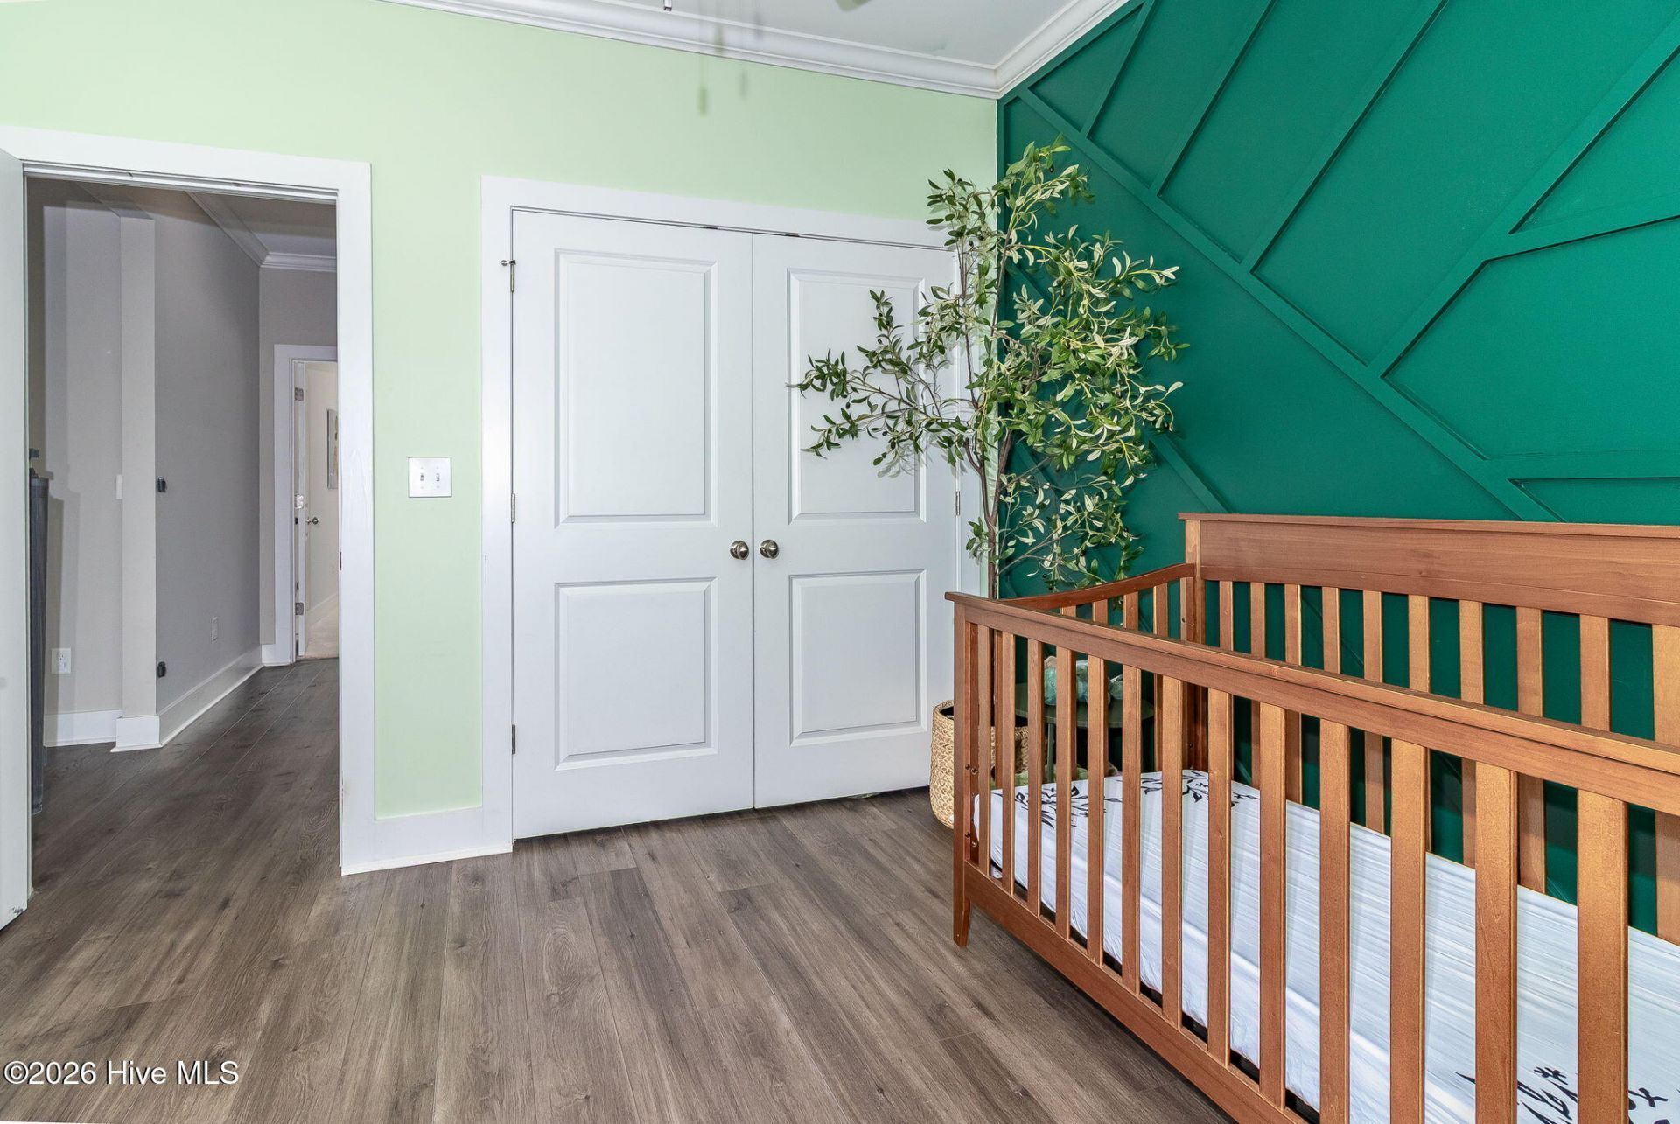
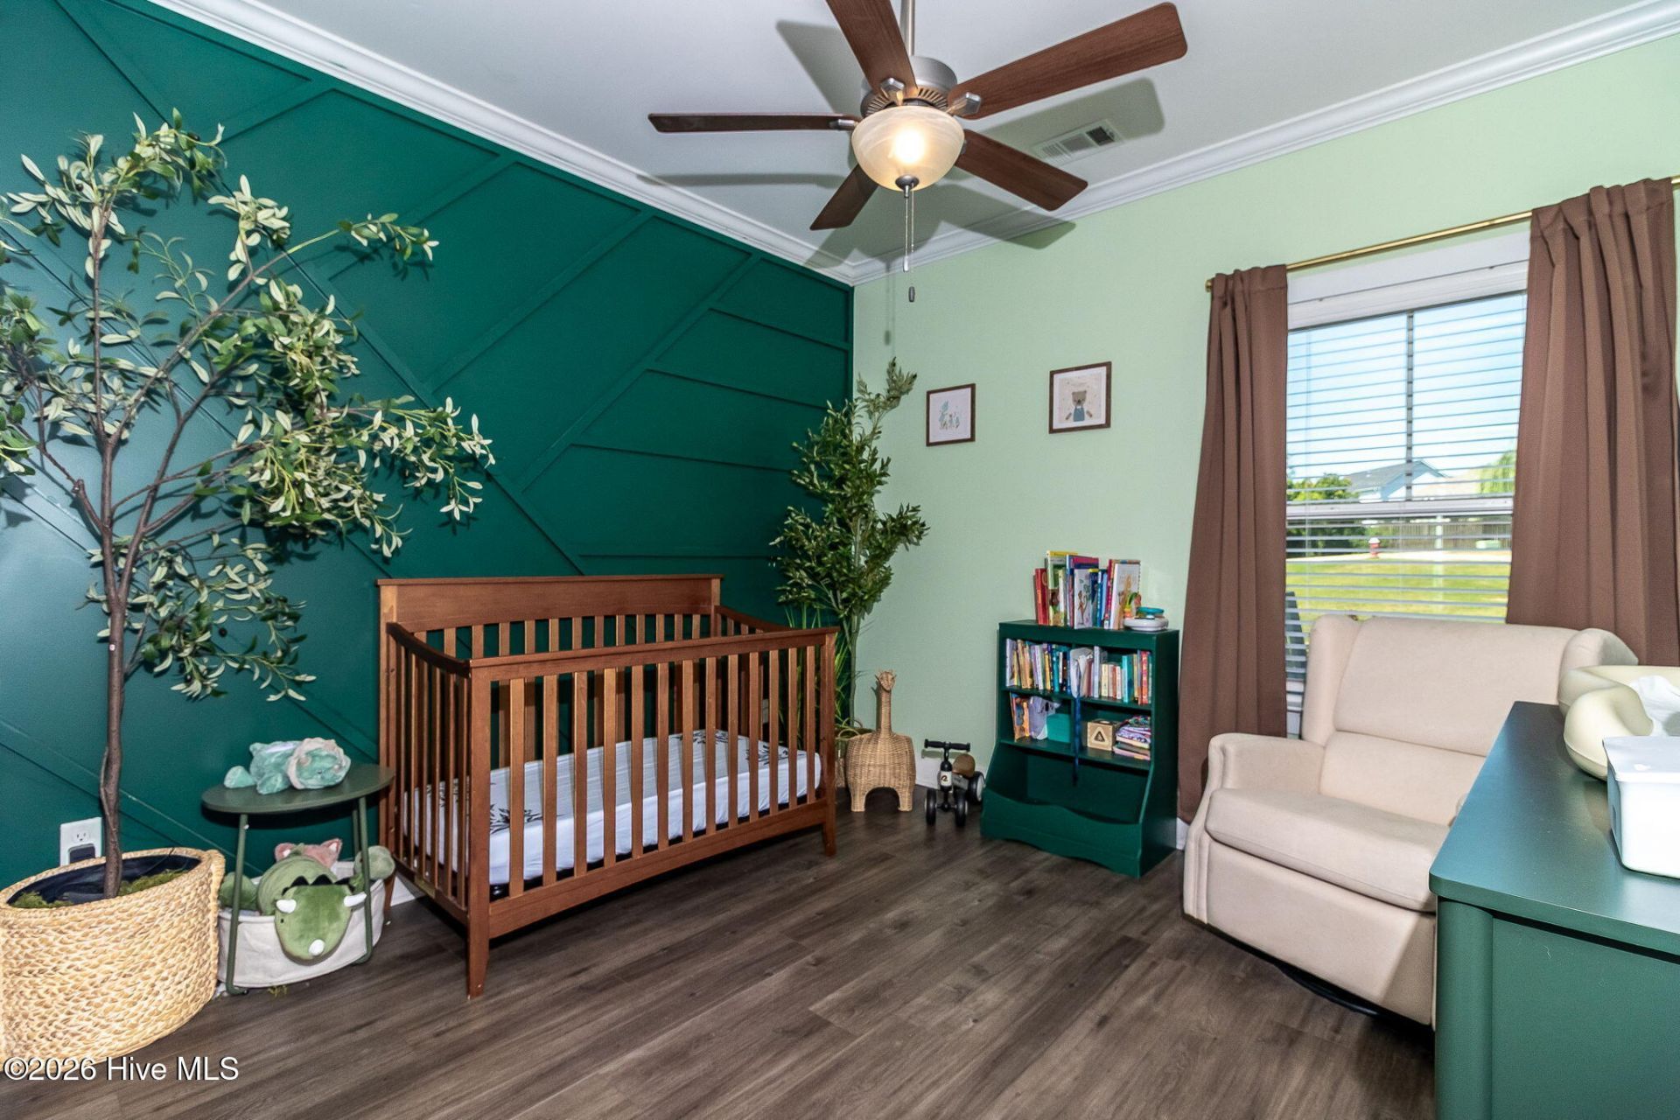
- FlooringLVT/LVP, Carpet, Tile
- Garage2 car attached
- HeatingFireplace(s), Electric, Heat Pump, Natural Gas
- HOA Fee$700/ Annually
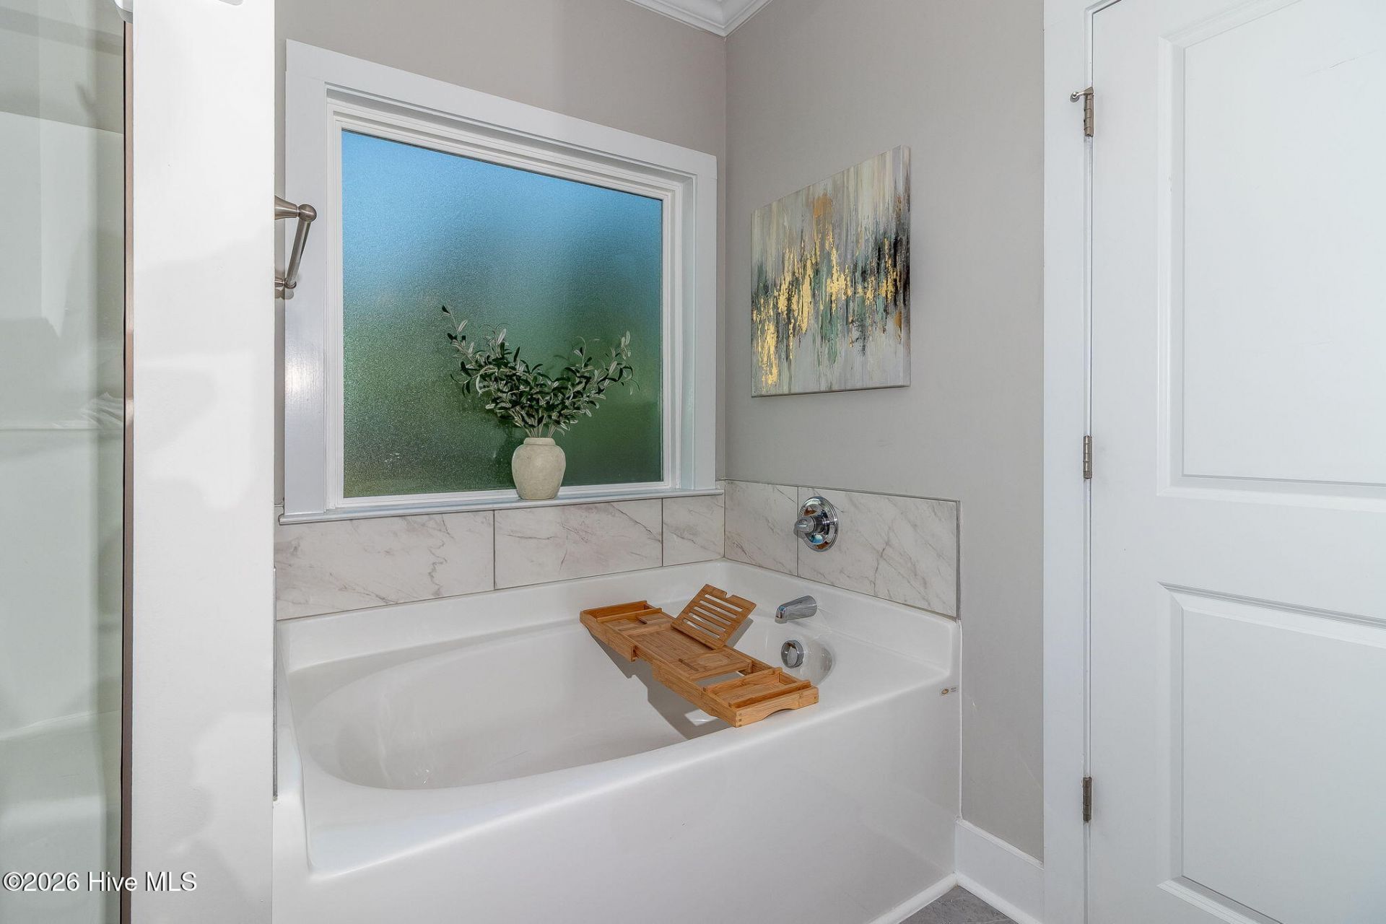
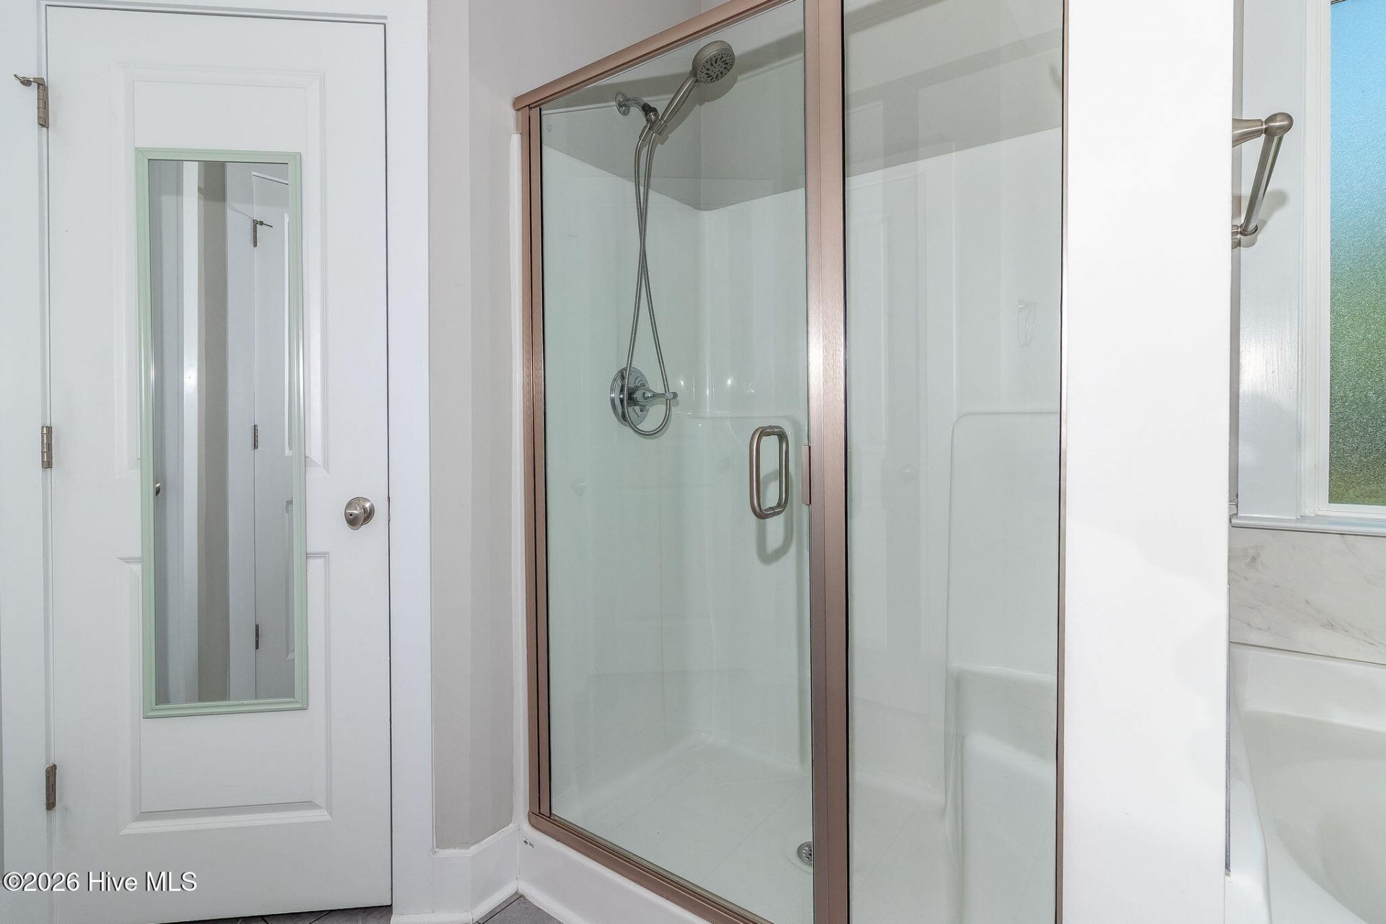
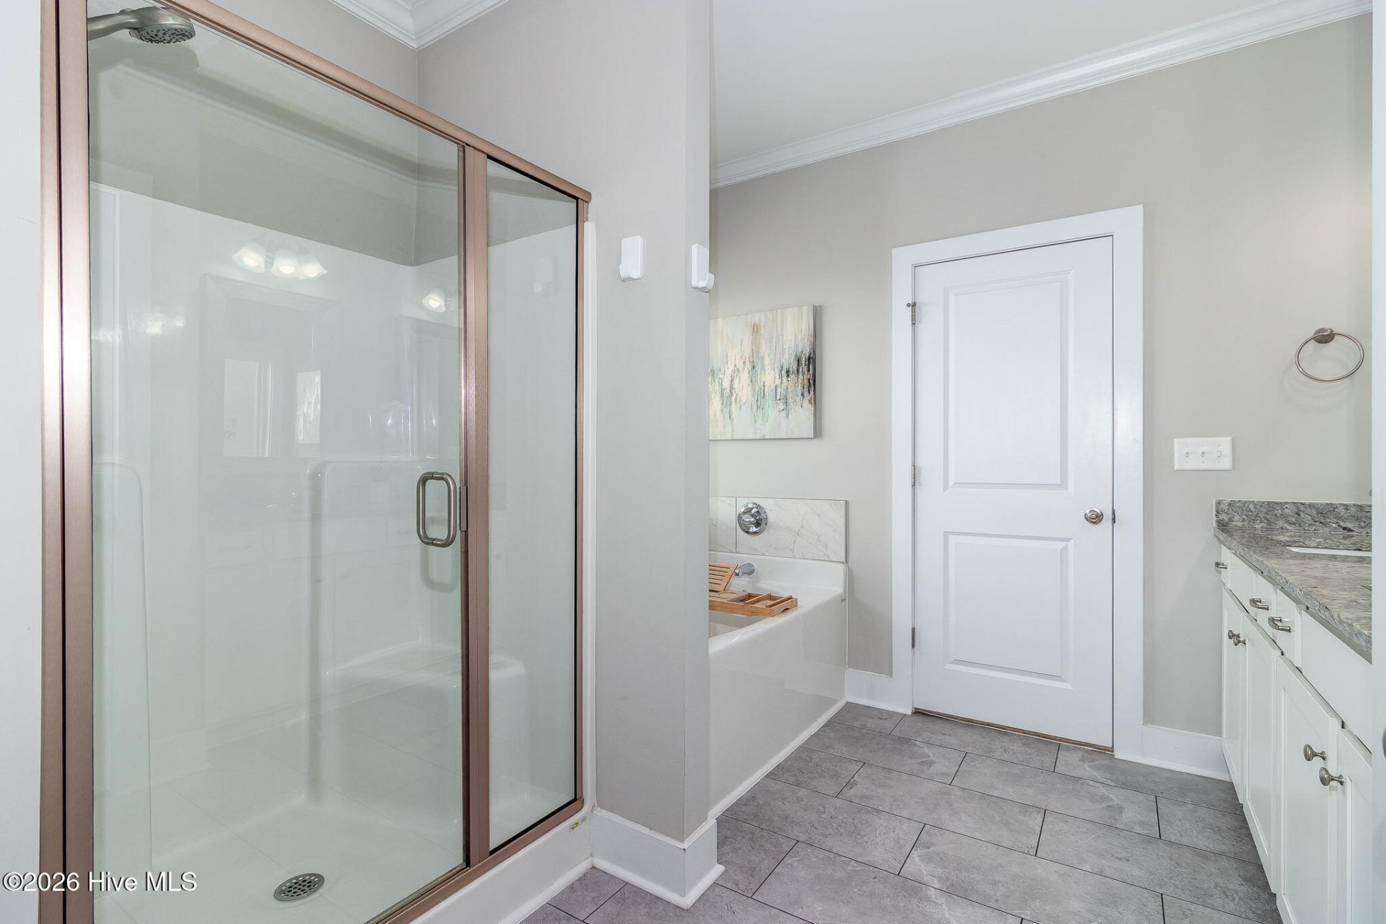
- Interior FeaturesMaster Downstairs, Walk-in Closet(s), Entrance Foyer, Kitchen Island, Ceiling Fan(s), Pantry, Walk-in Shower, Eat-in Kitchen, Gas Log, Walk-In Closet(s)
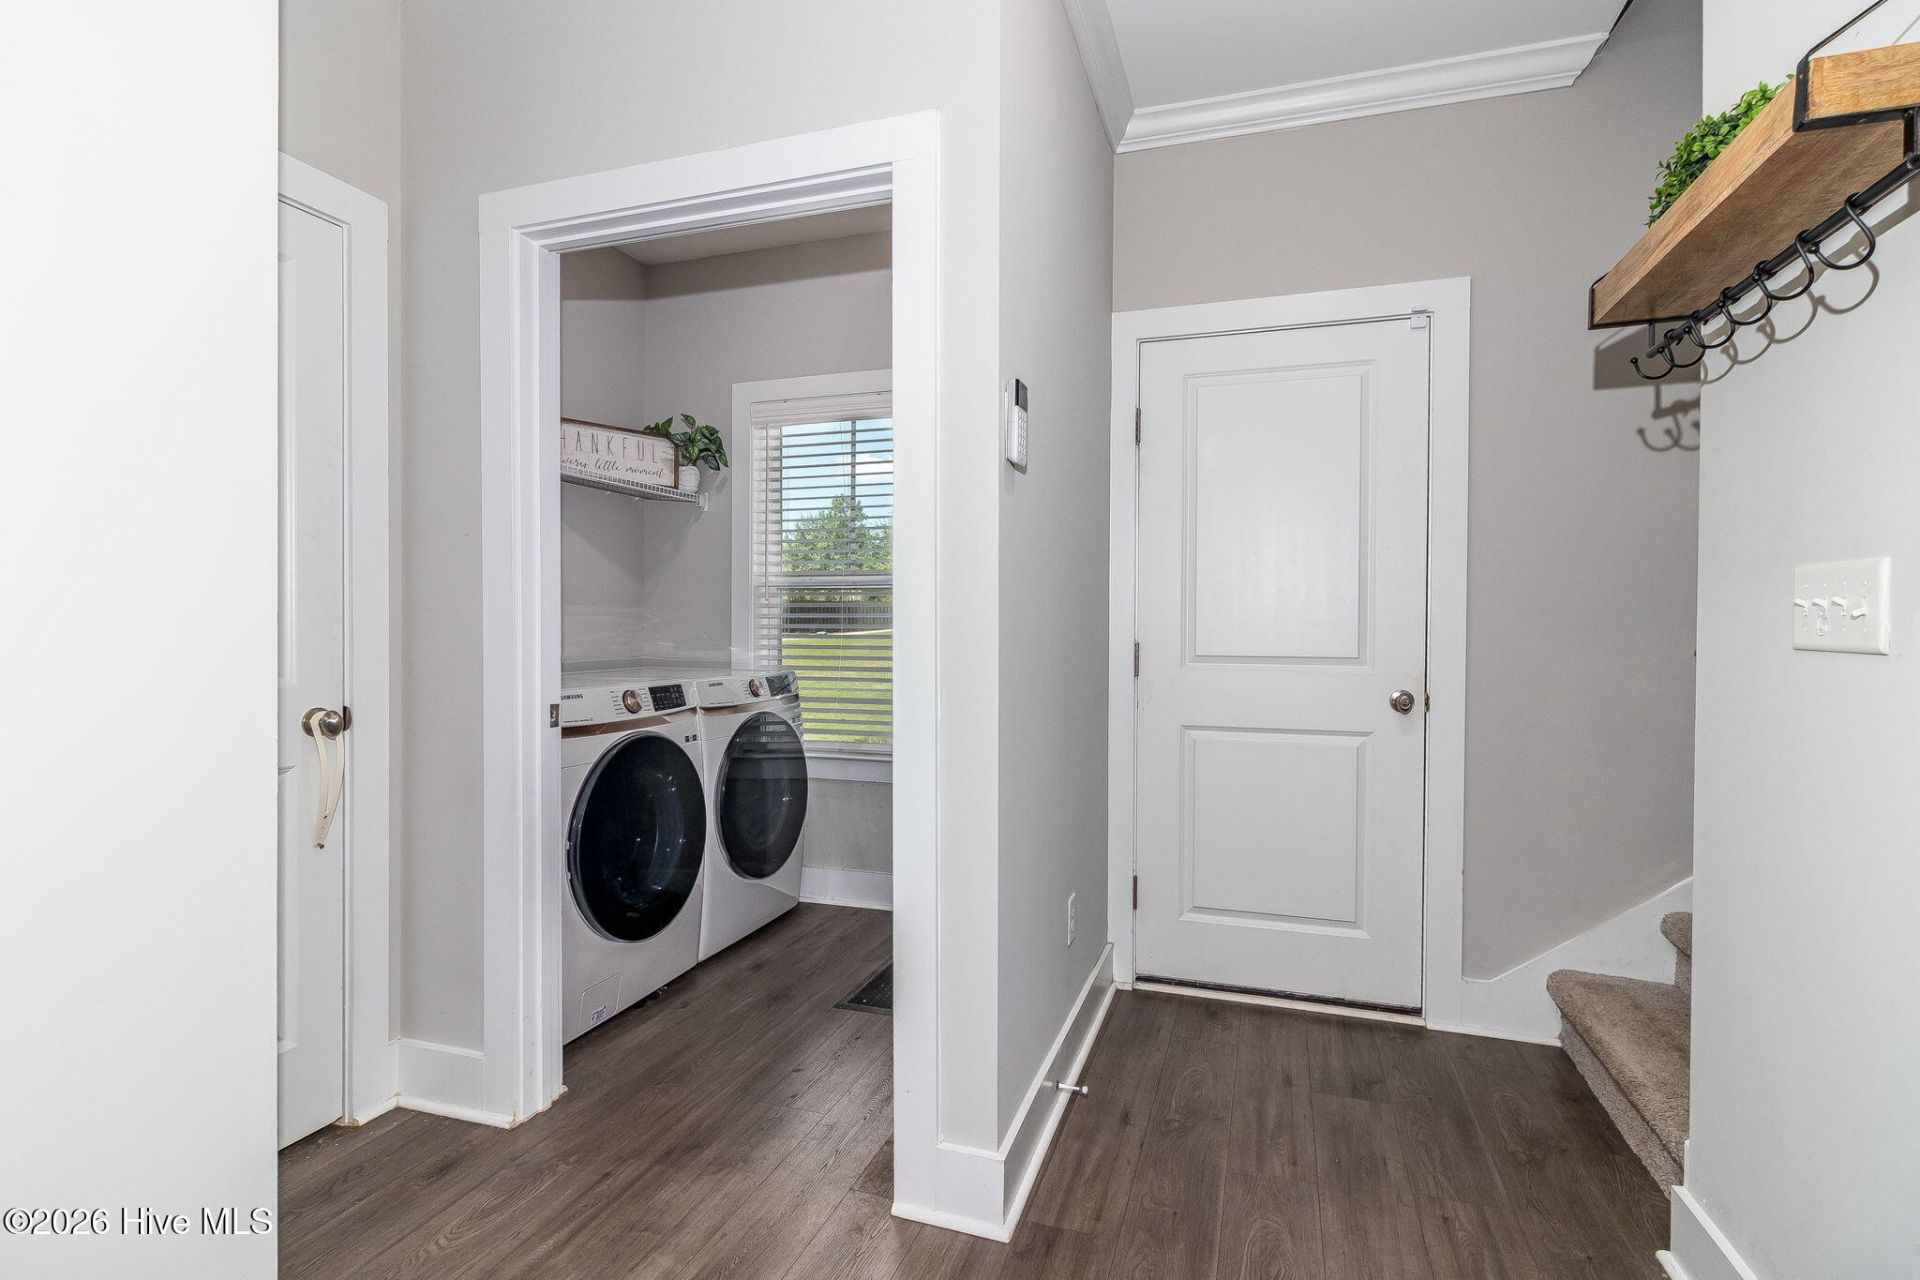
- LaundryDryer Hookup, Washer Hookup, Laundry Room
- Lot DescriptionLevel, Landscaped, Sprinklers in Front, Sprinklers in Rear
- Lot Dimensions162' X 75' X 218' X 150'
- Lot Size0.49 Acres
- Parcel#0501310007
- ParkingGarage Door Opener, Garage
- Parking NotesGarage Door Opener, Garage
- Patio/PorchCovered, Patio, Front Porch, Rear Porch
- Roof TypeComposition
- SecuritySmoke Detector(s)
- SewerSeptic Tank
- Special View InfoNone
- Stories2.0
- UtilitiesCable Available, Natural Gas Connected, Underground Utilities, Water Connected, Cable High Speed, High Speed Internet
- WaterPublic
- Year Built2022
- acres0.49
Amenities
- Master Downstairs
- Walk-in Closet(s)
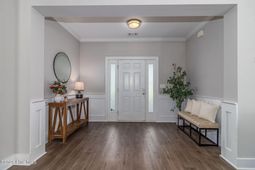
- Entrance Foyer
- Kitchen Island
- Ceiling Fan(s)
- Pantry
- Walk-in Shower
- Eat-in Kitchen
- Gas Log
- Walk-In Closet(s)
- Irrigation System
- Cluster Mailboxes
Room Sizes
- Kitchen - 12 X 12 Level - Main
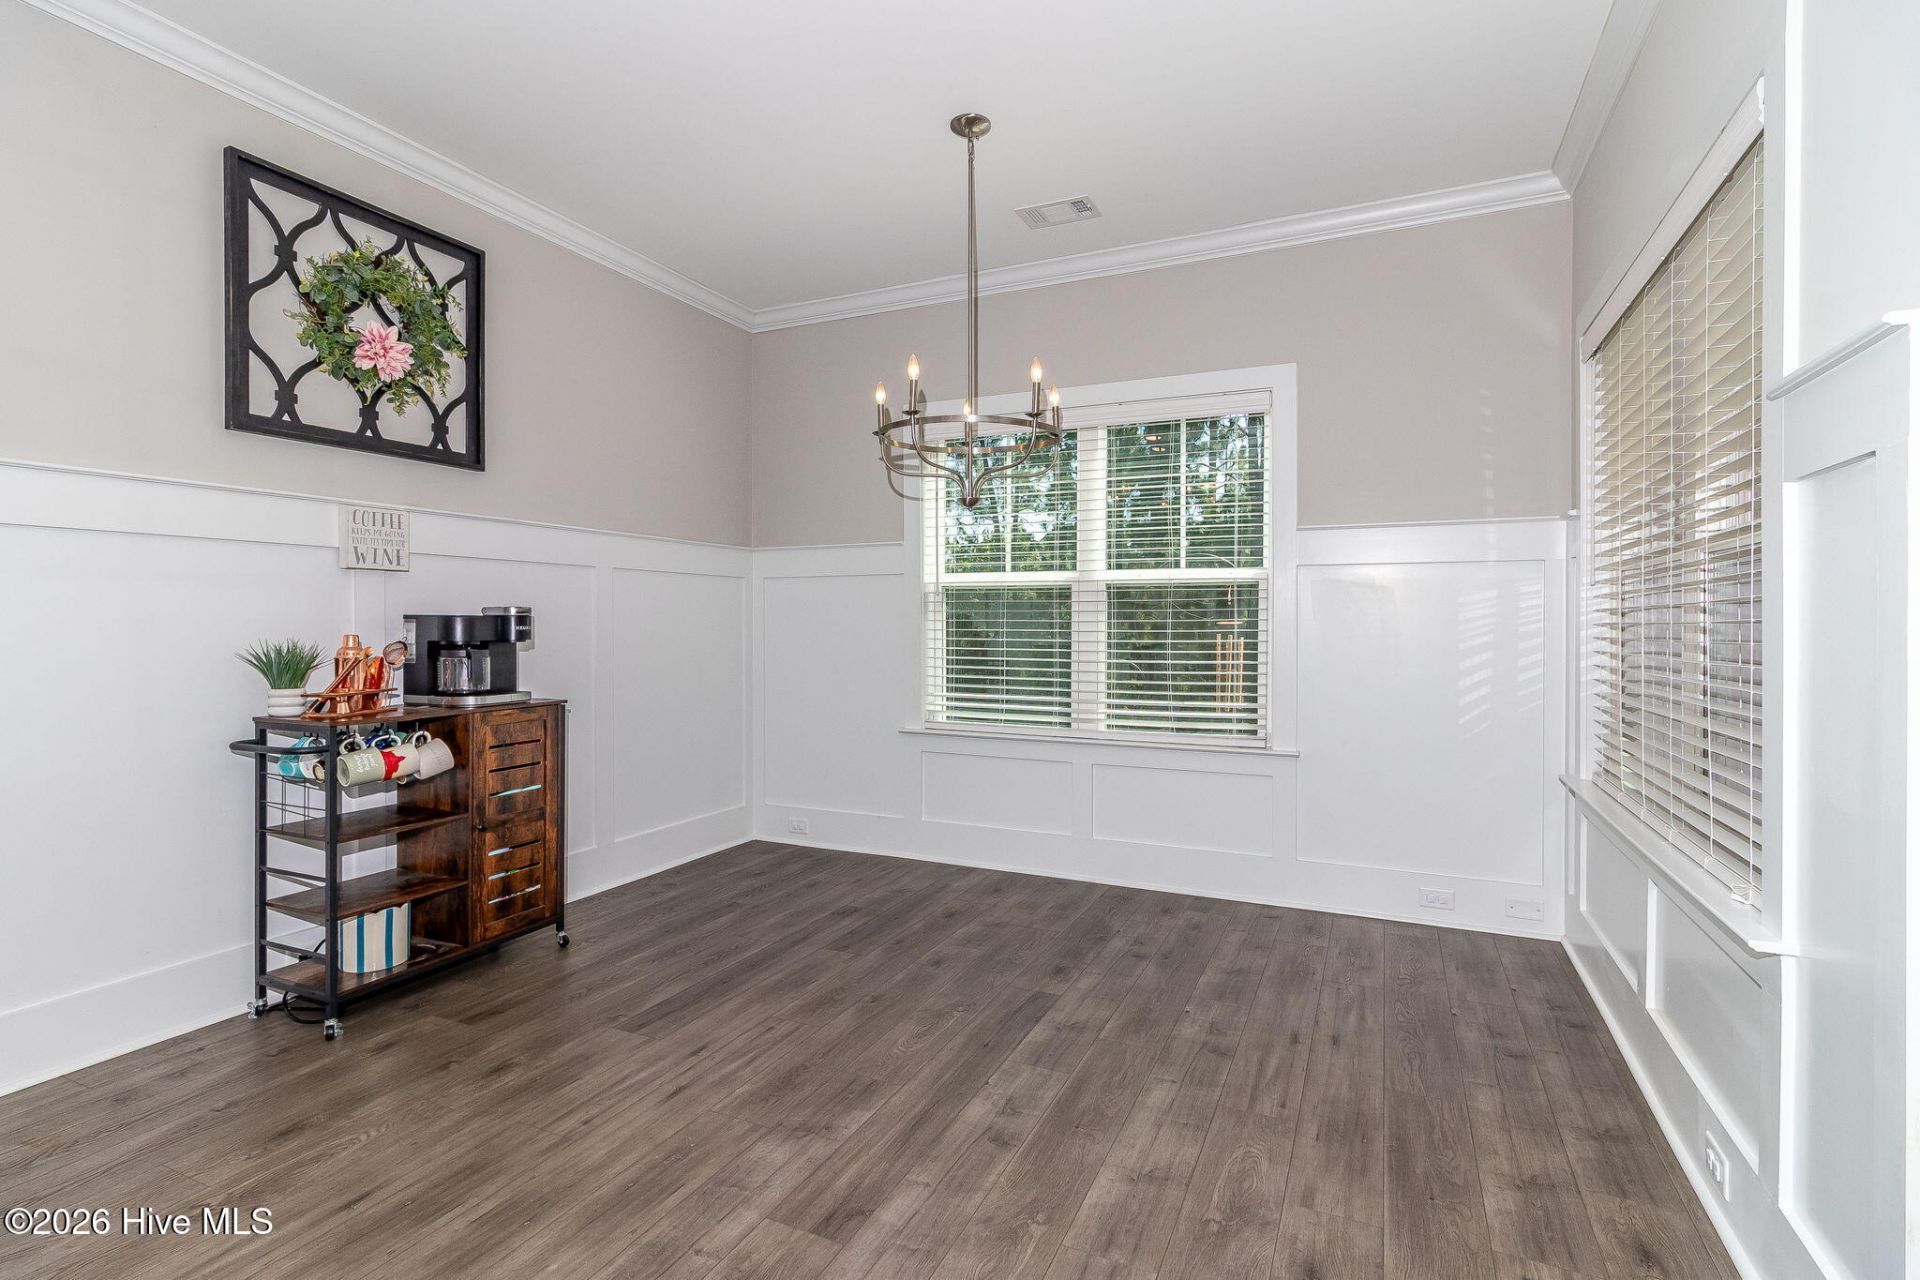
- Dining Room - 13 X 12 Level - Main
- Family Room - 17 X 17 Level - Main
- Laundry - 6 X 5.5 Level - Main
- Primary Bedroom - 13 X 14 Level - Main
- Bedroom 2 - 13 X 11 Level - Main
- Bedroom 4 - 14 X 16 Level - Upper
- Bedroom 3 - 11 X 11 Level - Main
Listed By / Shown By
Listed By
Agency Name: Blanchard & Calhoun - WA
Hive MLS
Shown By
Agent Name: Elke Pizzo
Agent Phone: (843) 577-9676
Agency Title: Carolina One Real Estate
Hive MLS


Web address QR Codes
8000 Crossbow Landing
Elke Pizzo
©OneHomeValue
Ask A Question 8000 Crossbow Landing, Graniteville, SC 29829




MLS Licensed Data - Copyright 2018 NCRMLS. All rights reserved. North Carolina Regional Multiple Listing Service, (NCRMLS), provides content displayed here (“provided content”) on an “as is” basis and makes no representations or warranties regarding the provided content, including, but not limited to those of non-infringement, timeliness, accuracy, or completeness. Individuals and companies using information presented are responsible for verification and validation of information they utilize and present to their customers and clients. NCRMLS will not be liable for any damage or loss resulting from use of the provided content or the products available through Portals, IDX, VOW, and/or Syndication. Recipients of this information shall not resell, redistribute, reproduce, modify, or otherwise copy any portion thereof without the expressed written consent of NCRMLS.
Privacy Policy / DMCA Notice / ADA Accessibility


This site is hosted, designed and copyright
© 1994 - 2026 by
Delta Media Group, Inc. -- Patent Pending --