
777 Eden Hall Drive | Columbia | $375,000
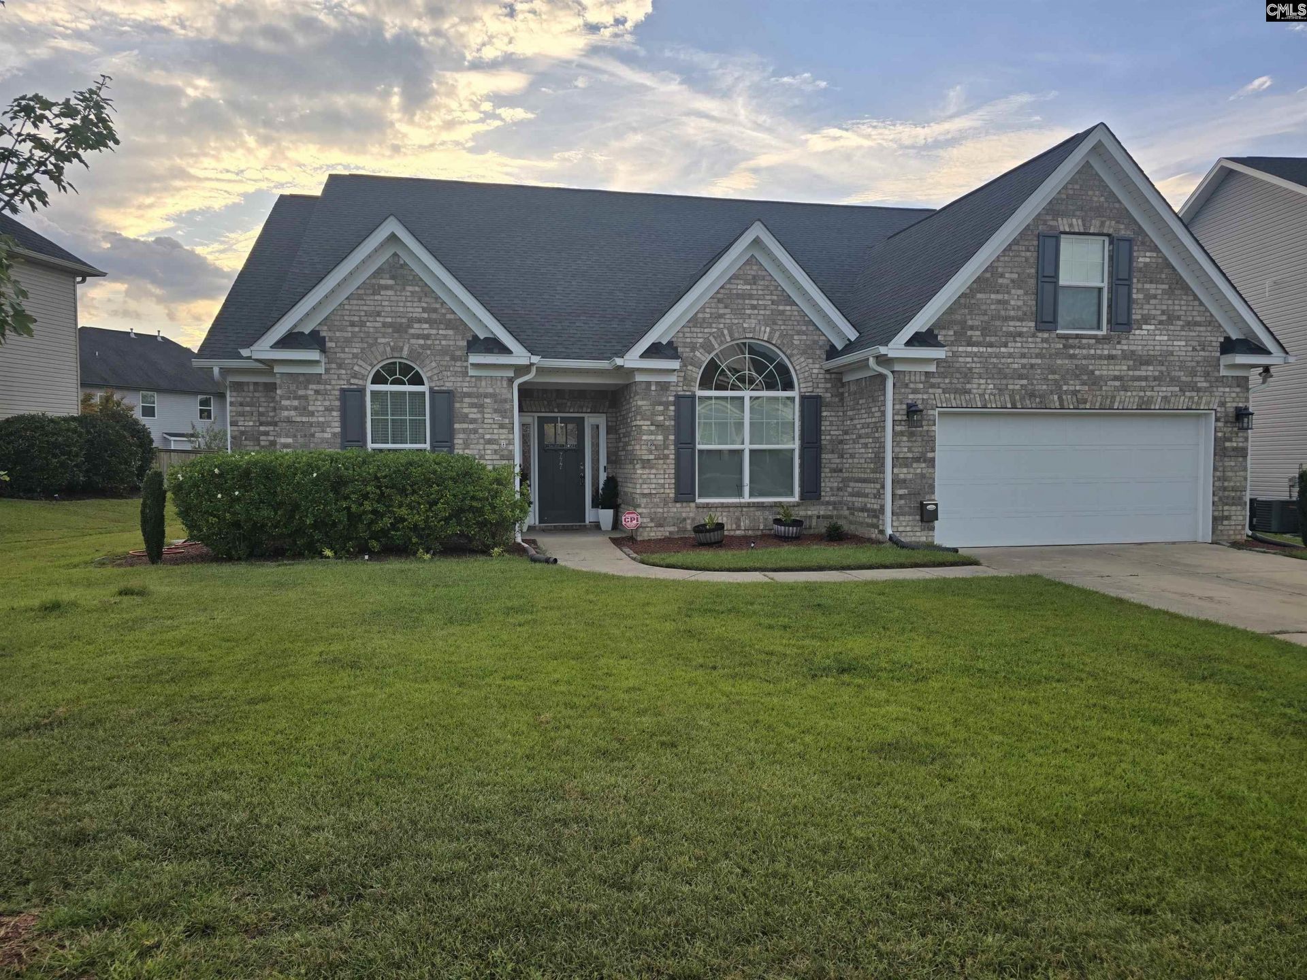
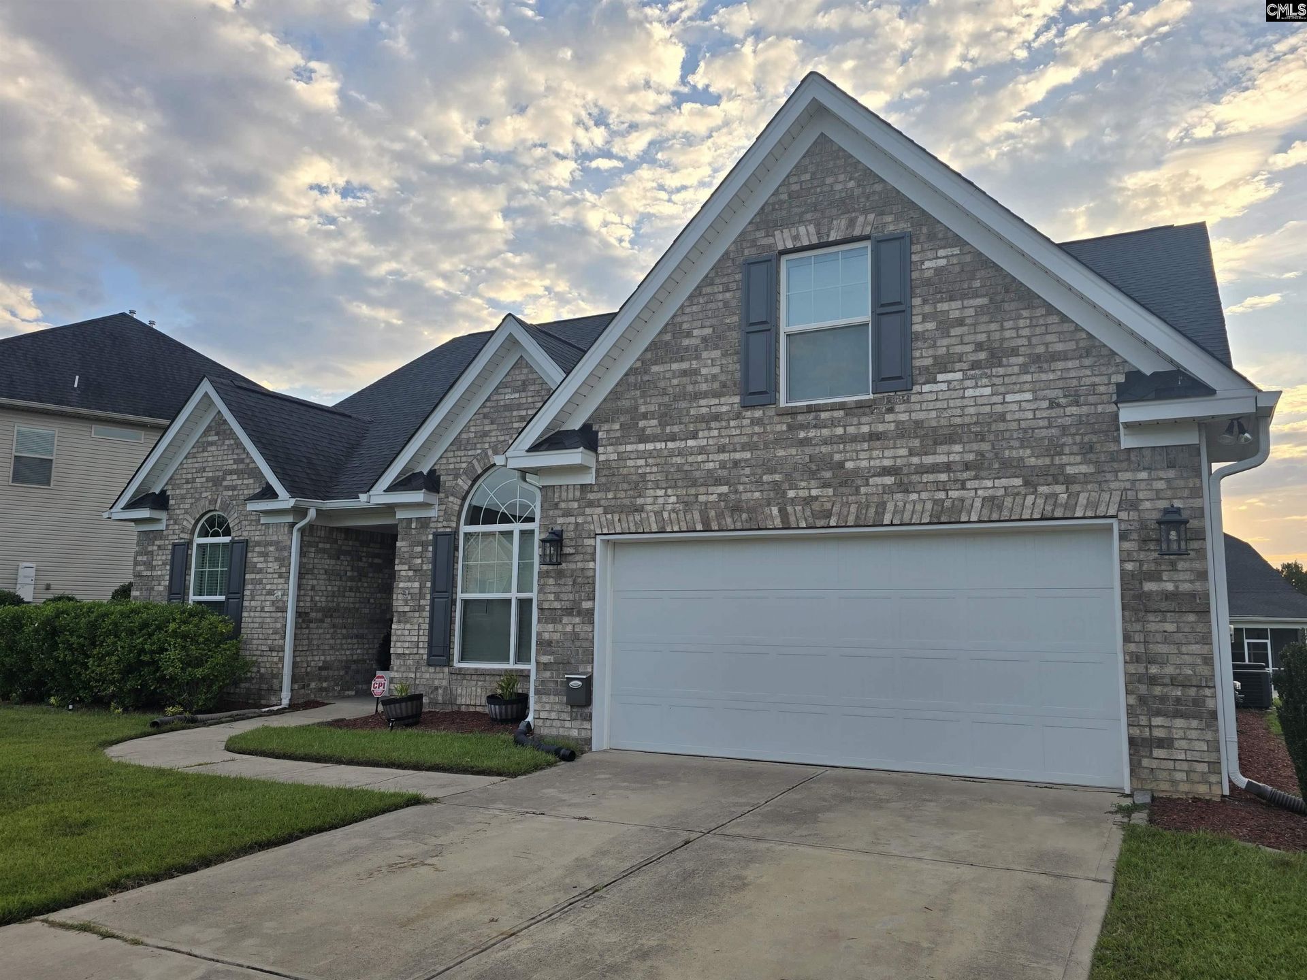
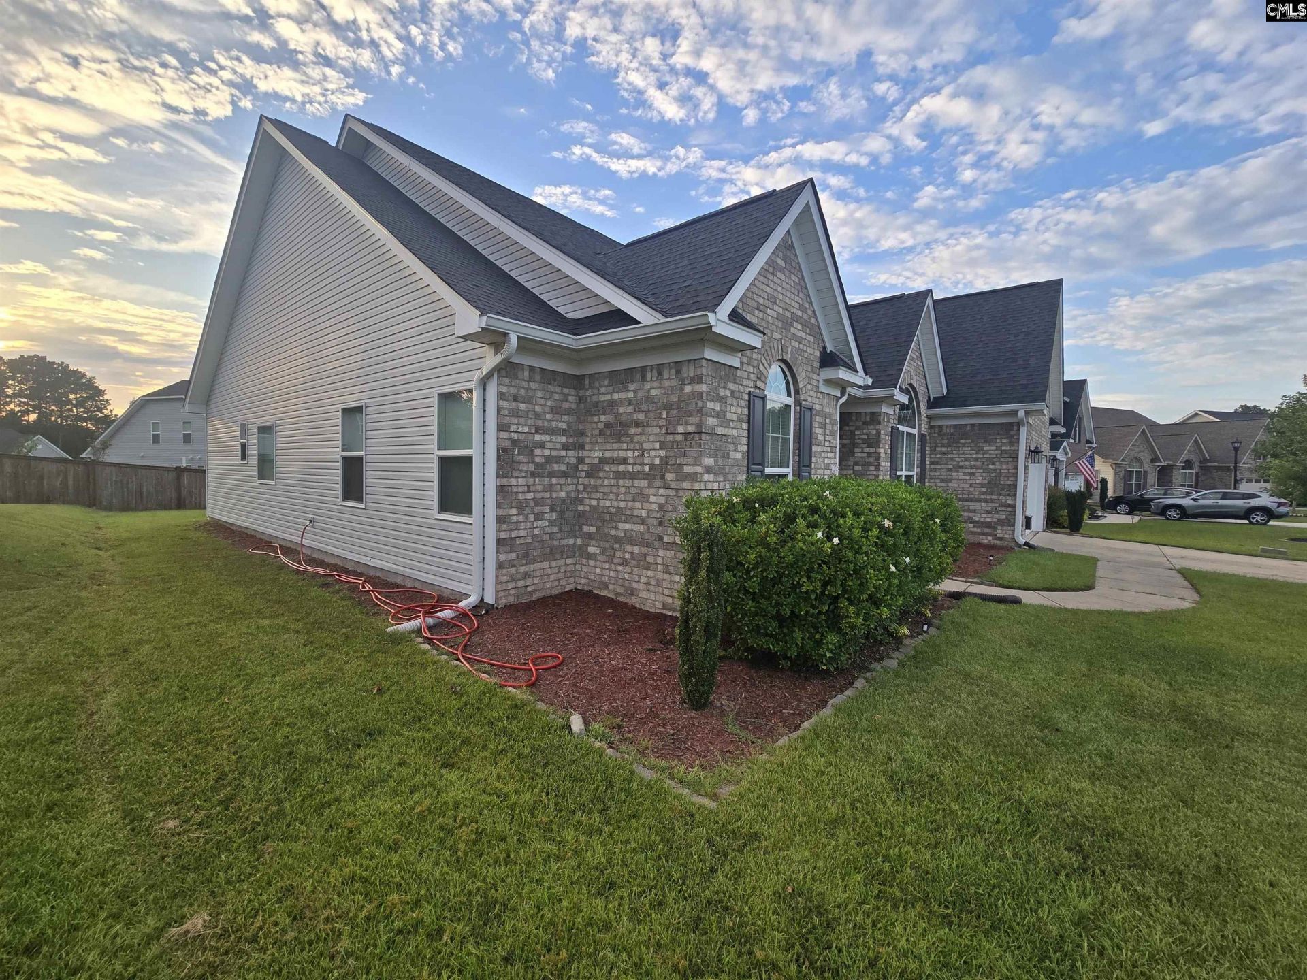
SHOW DETAILS
777 Eden Hall Drive
Columbia, SC 29229
$375,000
4
BEDS
3
BATHS
2,936
SQ. FT.
777 Eden Hall DriveColumbia, SC 29229
For SALE
Single Family
ACTIVE
$375,000
EST. 943.96/MO CALCULATE
4
BEDS
3
BATHS
2,936
SQ. FT.
Property Description
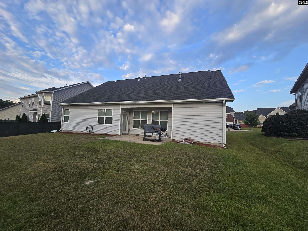
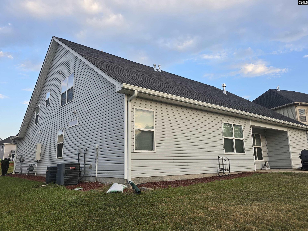
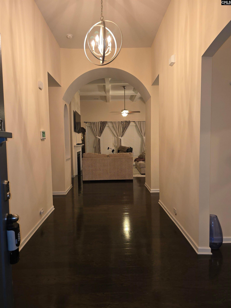
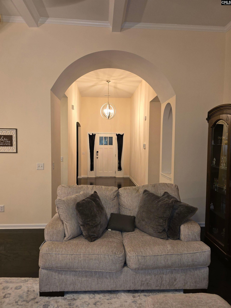
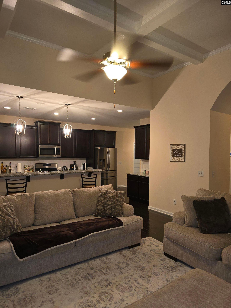
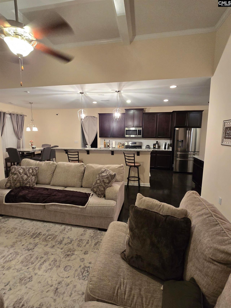
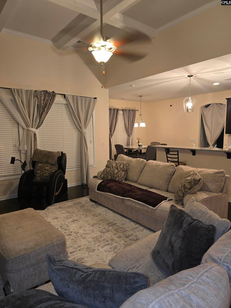
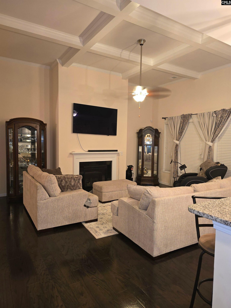
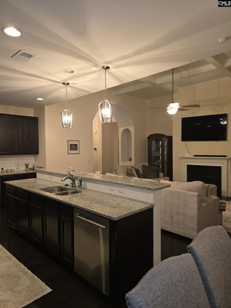
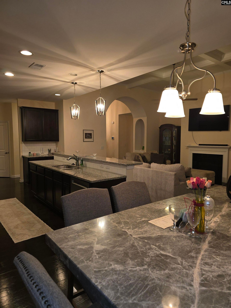
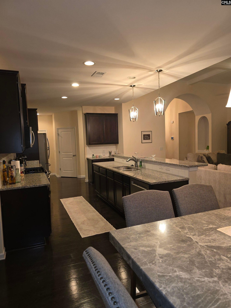
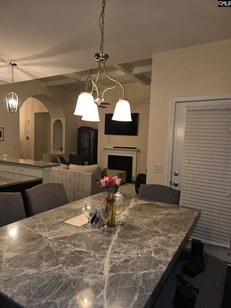
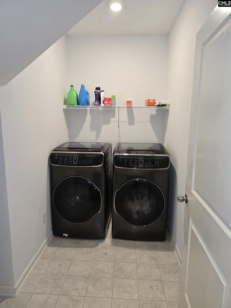
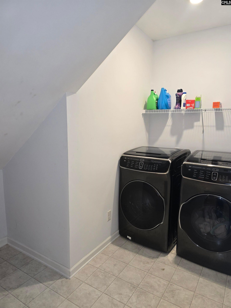
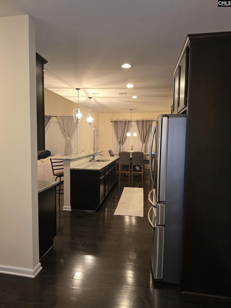
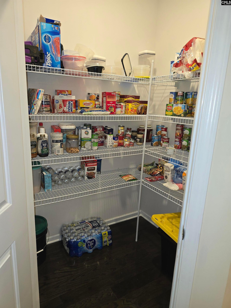
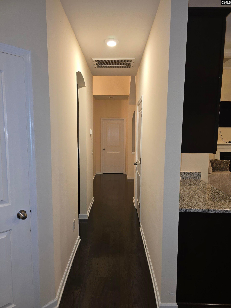
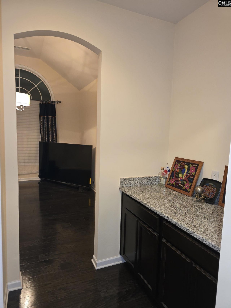
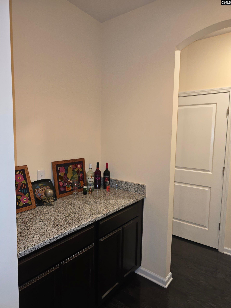
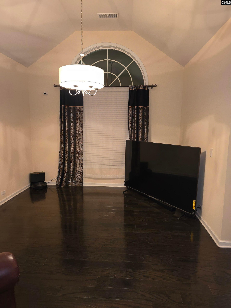
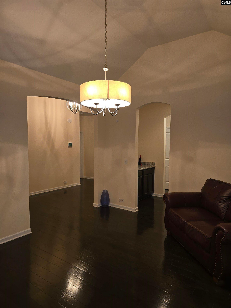
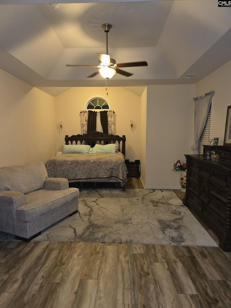
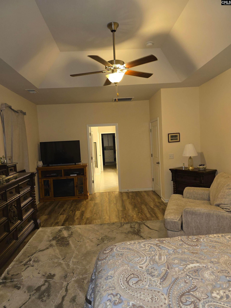
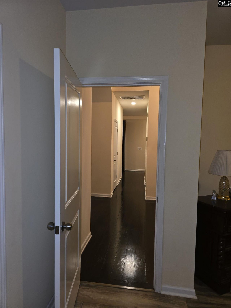
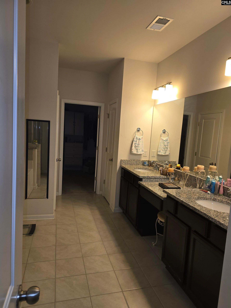
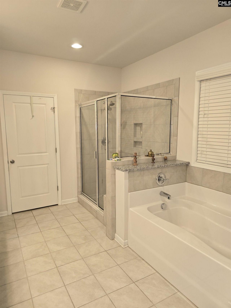
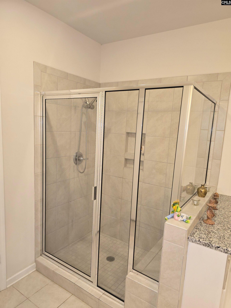
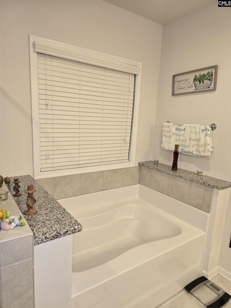
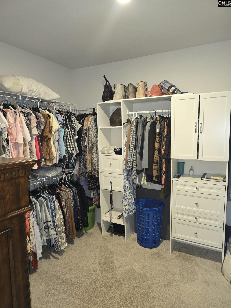
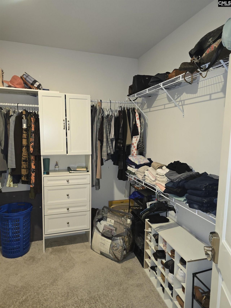
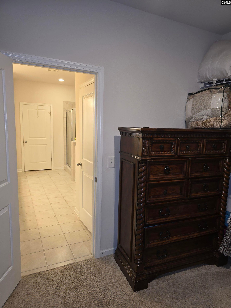
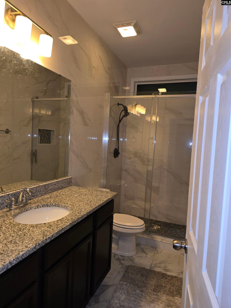
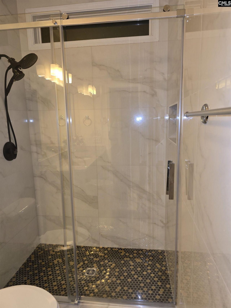
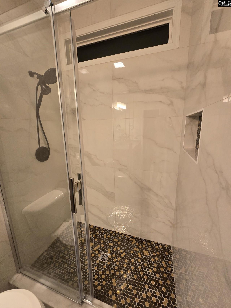
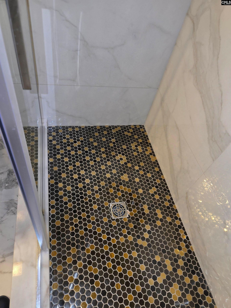
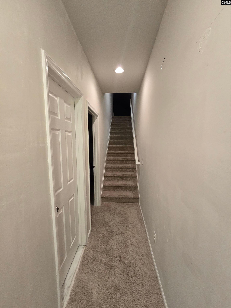
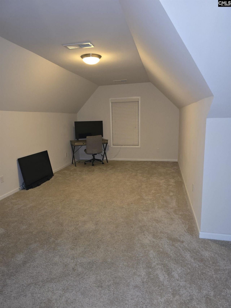
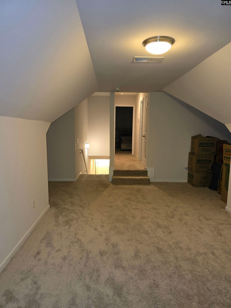
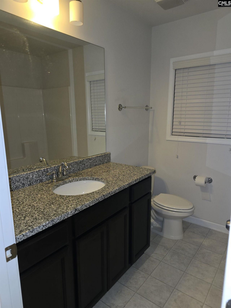
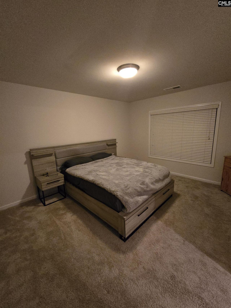
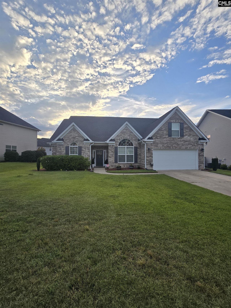
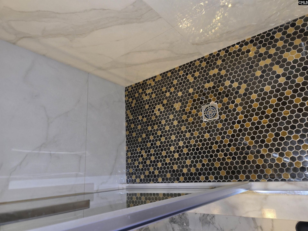
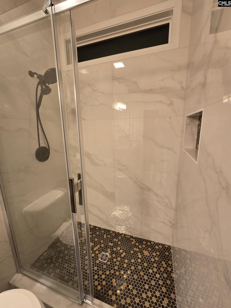
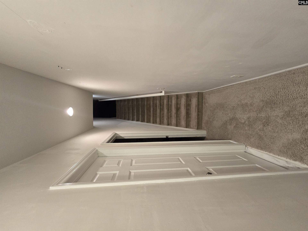
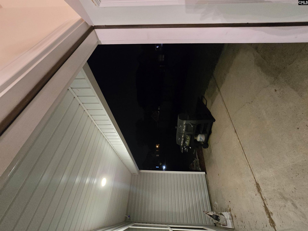
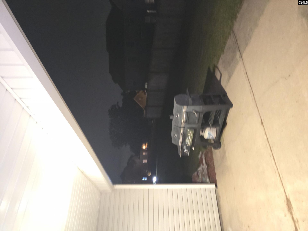
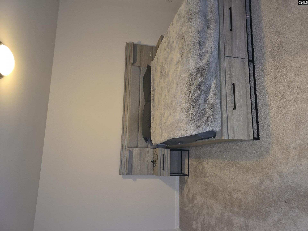
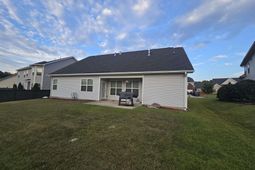
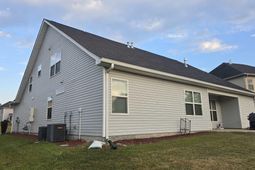
Ranch-style living with room to grow. This brick-front split floor plan features hardwood floors in the foyer, kitchen, dining room, and family room, along with a graceful foyer archway, soaring ceilings, and a coffered ceiling in the family room. The open kitchen offers a large island and a walk-in pantry and flows to an elegant formal dining room. You'll also find a well-appointed laundry room and much more. Granite countertops are in the kitchen and all full baths, and the second bath features a custom spa-like walk-in shower with a large tile surround. The primary suite is separated from the secondary bedrooms by the main living area for added privacy. Upstairs, a bonus room, a 4th bedroom, and a full bath provide flexible space for guests, a home office, or a media room. $5,000 of seller paid closing cost. Disclaimer: CMLS has not reviewed and, therefore, does not endorse vendors who may appear in listings.
Property Details
- MLS ID644345
- Property TypeResidential - Single Family
- Fireplaces1
- Garage2 car attached
- Stories1.5
Listed By / Shown By
Listed By
Agency Name: Colonial Realty Company
Columbia SC MLS
Shown By
Agent Name: Elke Pizzo
Agent Phone: (843) 577-9676
Agency Title: Carolina One Real Estate
Columbia SC MLS


Web address QR Codes
777 Eden Hall Drive
Elke Pizzo
©OneHomeValue
Ask A Question 777 Eden Hall Drive, Columbia, SC 29229




Privacy Policy / DMCA Notice / ADA Accessibility


This site is hosted, designed and copyright
© 1994 - 2026 by
Delta Media Group, Inc. -- Patent Pending --