
766 Blueway Avenue | Summerville | $349,500
SHOW DETAILS
766 Blueway Avenue
Summerville, SC 29486
$349,500
3
BEDS
2.5
BATHS
1,553
SQ. FT.
766 Blueway AvenueSummerville, SC 29486
For SALE
Single Family
ACTIVE
$349,500
EST. 879.77/MO CALCULATE
3
BEDS
2.5
BATHS
1,553
SQ. FT.
Property Description
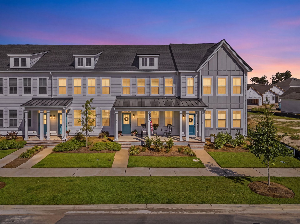
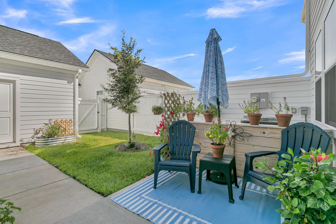
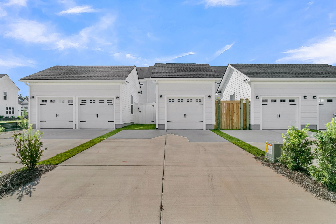
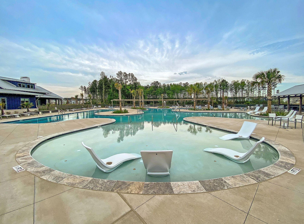
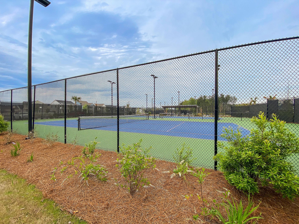
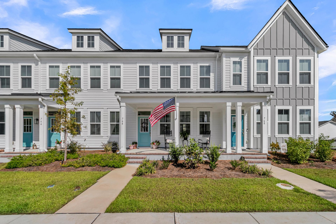
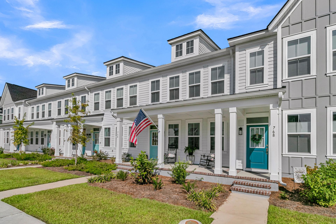
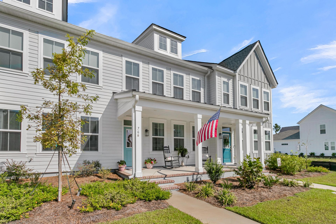
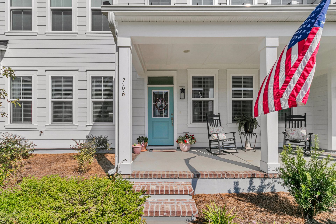
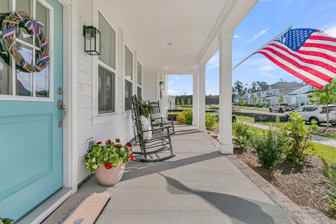
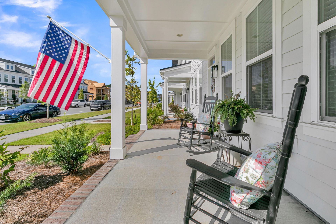
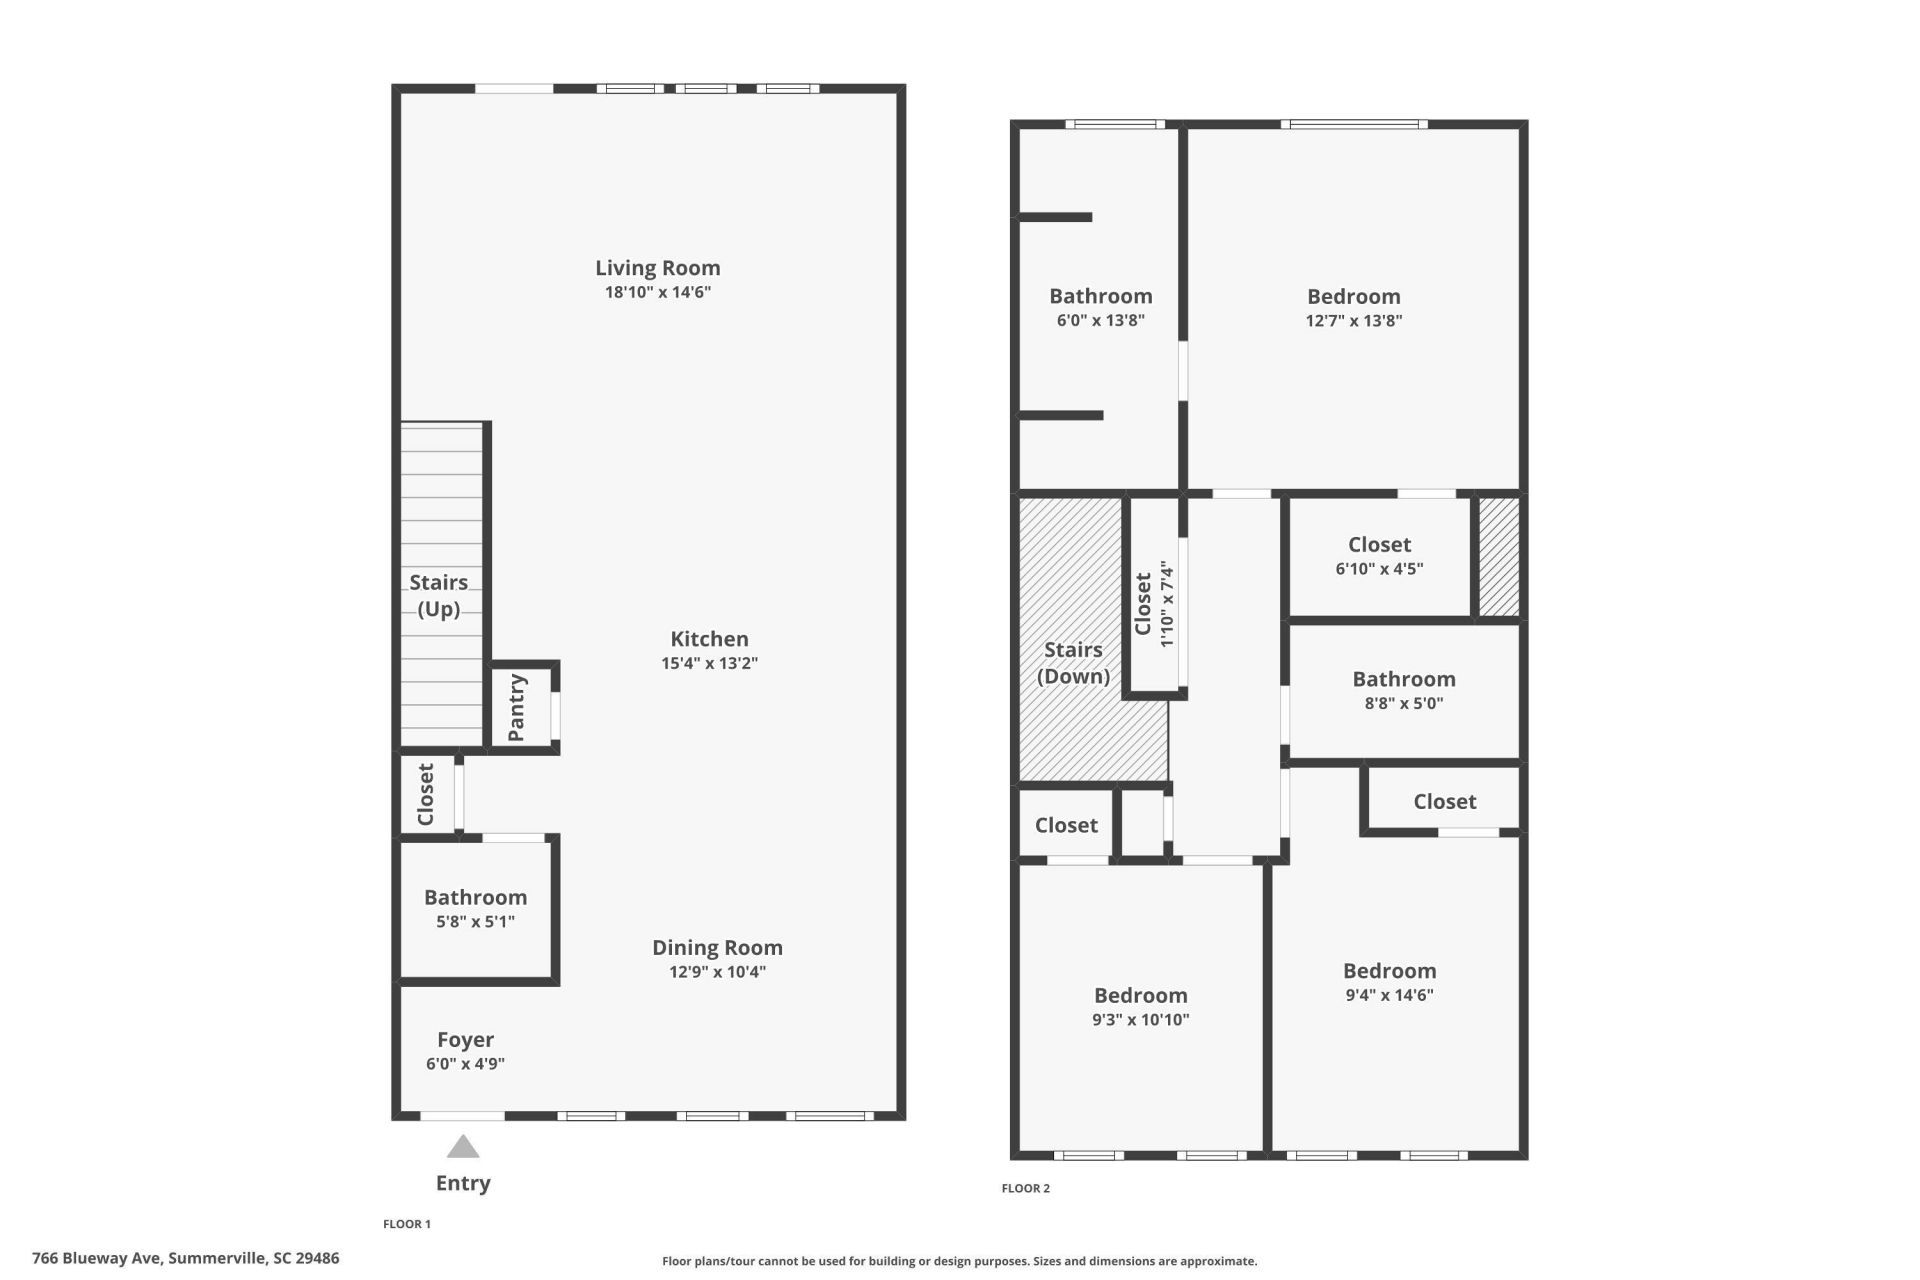
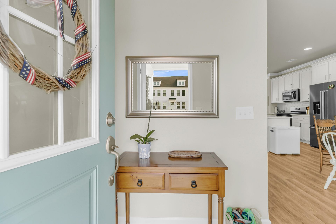
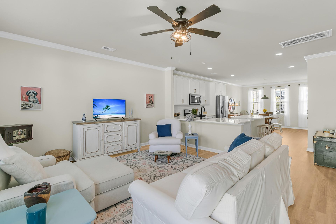
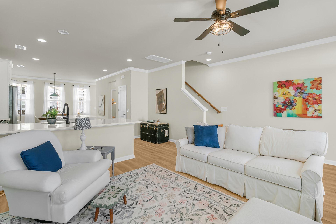
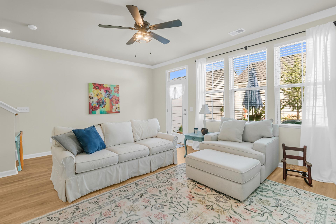
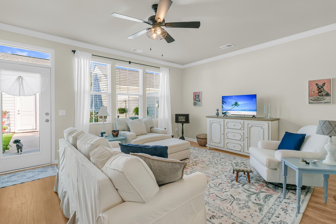
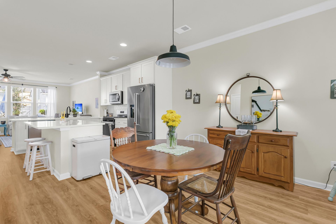
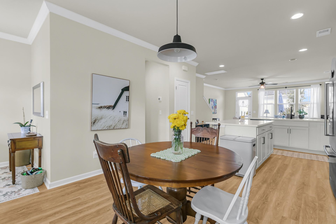
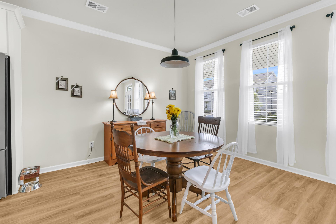
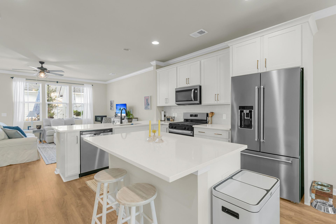
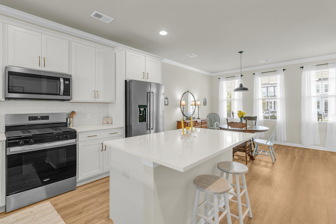
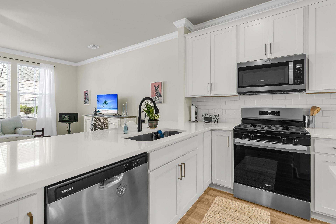
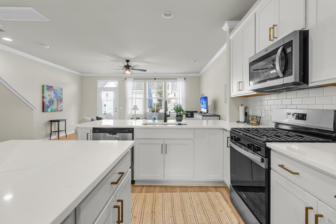
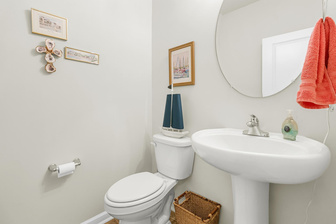
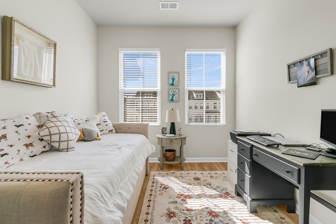
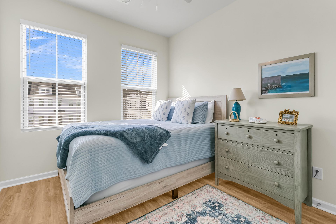
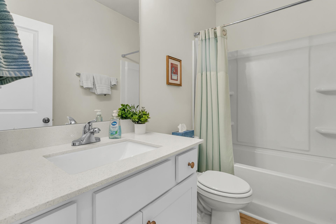
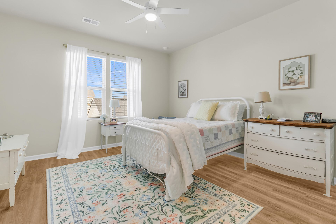
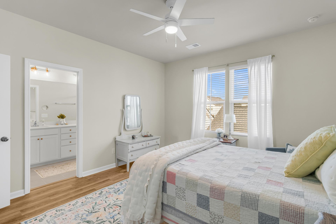
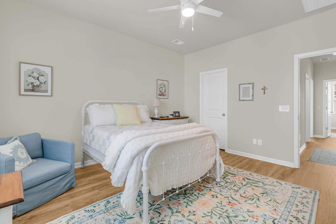
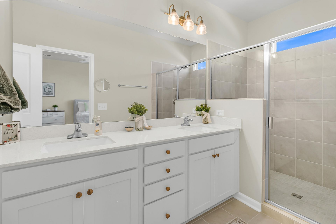
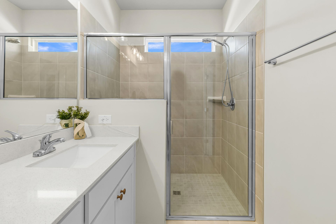
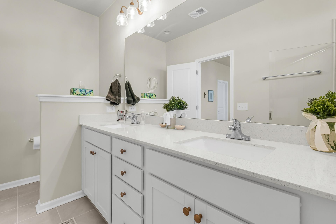
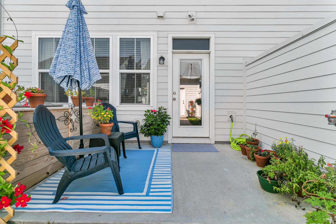
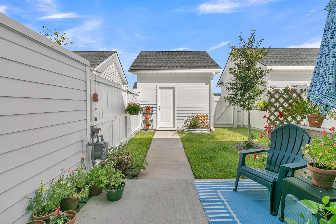
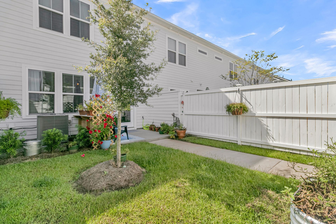
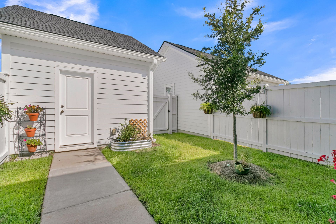
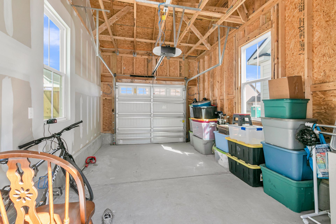
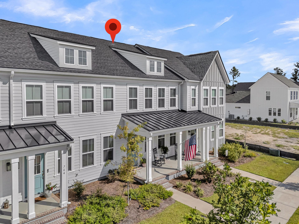
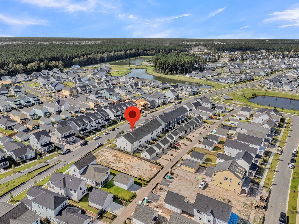
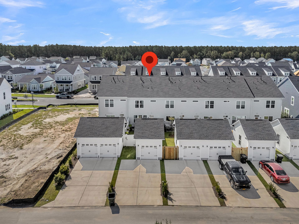
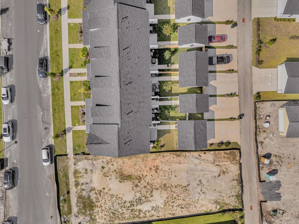
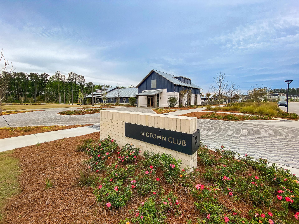
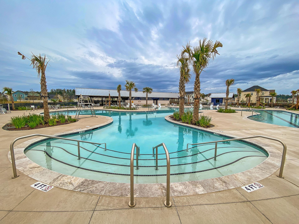
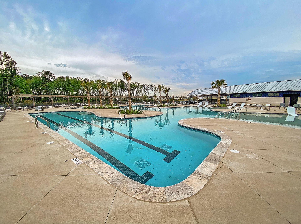
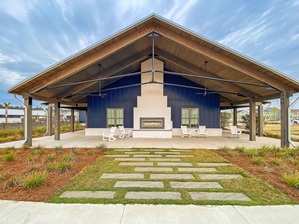
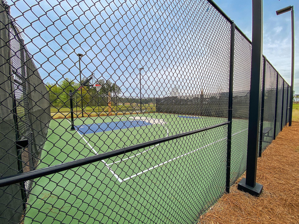
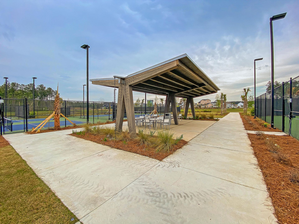
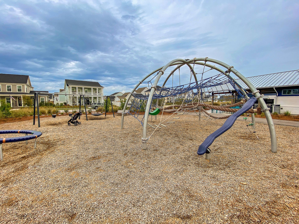
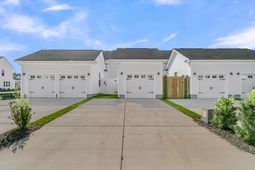
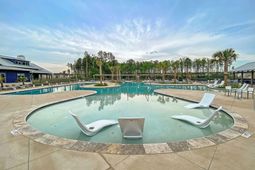
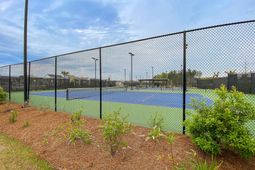
Only one year old, this impeccably maintained 3 bedroom, 2.5 bathroom townhome in Nexton's Midtown community offers low maintenance living, thoughtful design, and an exceptional location. A full front porch adds welcoming curb appeal, while LVP flooring extends throughout both levels for a clean, cohesive look. The main level features an open concept layout with a spacious living room, kitchen with white cabinetry, quartz countertops and pantry, dining area, and full bathroom. A concrete patio off the rear provides a private outdoor space for relaxing or entertaining. Upstairs, an oak staircase leads to the primary suite with a private bathroom and walk-in closet, along with two additional bedrooms, a third full bathroom, and ample closet storage.A detached one car garage is located at the rear of the home, complemented by an expanded driveway providing additional off-street parking. Immaculately kept and barely a year old, this home offers the advantages of newer construction without the maintenance concerns that can come with an older property.Enjoy the best of Midtown with amenities just a short walk from your front door, including the community pool, clubhouse, fitness center, yoga studio, sports courts, and more. Beyond Midtown, Nexton's convenient location puts you within easy reach of downtown Charleston, area beaches, shopping, dining, healthcare, major employers, and everyday conveniences. With its combination of newer construction, beautiful finishes, abundant amenities, and a low maintenance lifestyle, this is an opportunity to enjoy everything Nexton has to offer without sacrificing comfort or convenience.
Property Details
- MLS ID26025203
- Property TypeResidential - Townhouse
- Building Area Total1553
- Community FeaturesClubhouse, Fitness Center, Pool, Park, Tennis Court(s), Trash, Walk/Jog Trails
- CoolingCentral Air
- Days on Site60
- ExteriorCement Siding
- Exterior FeaturesRain Gutters
- FencingVinyl, Rear Only
- FlooringCeramic Tile, Luxury Vinyl
- Garage1
- GarageY/NYes
- HeatingCentral
- HeatingY/N1
- Interior FeaturesHigh Ceilings, Kitchen Island, Ceiling - Smooth, See Remarks, Walk-In Closet(s), Eat-in Kitchen, Living/Dining Combo, Pantry
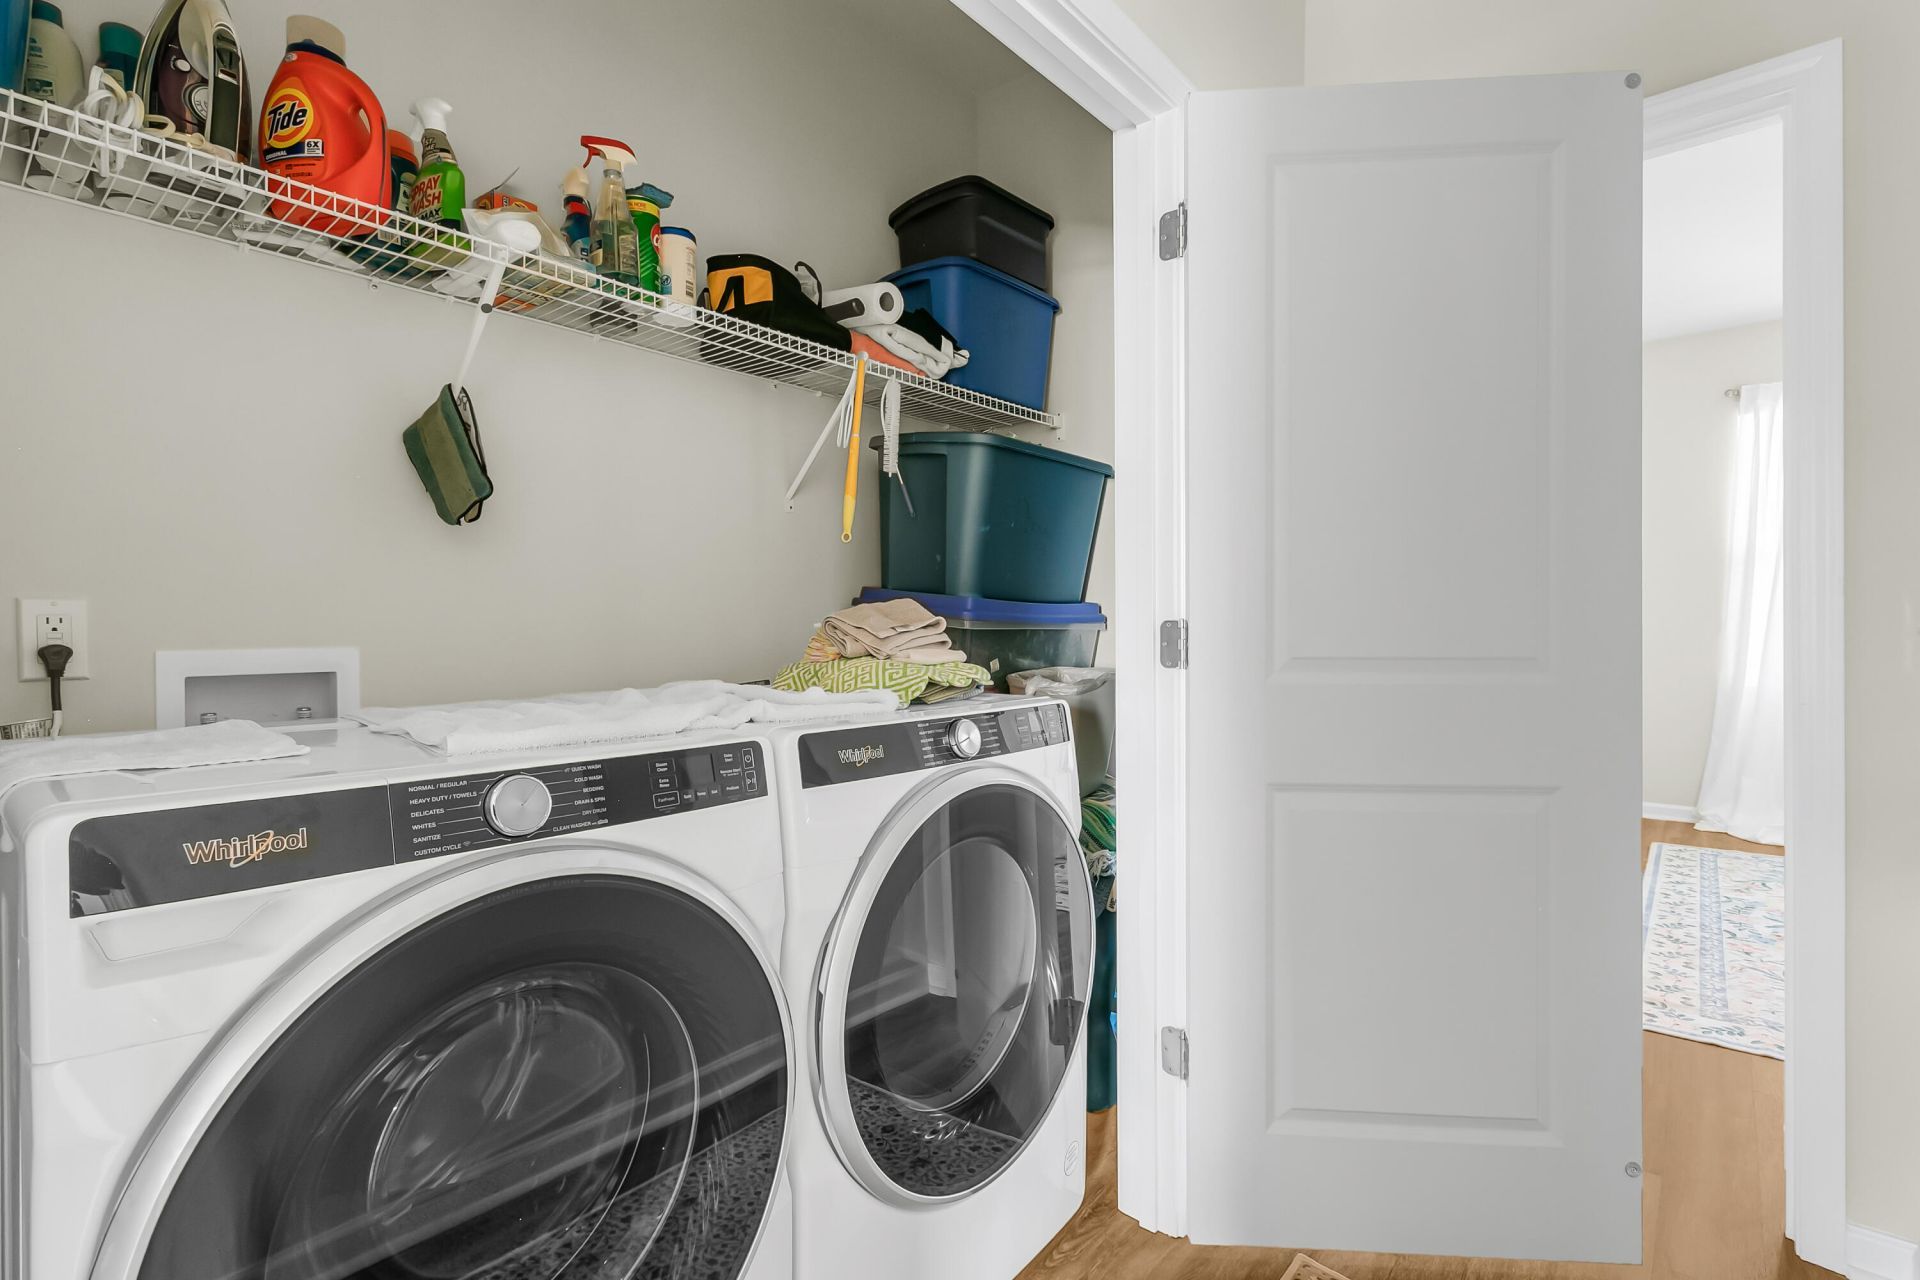
- LaundryWasher Hookup, Electric Dryer Hookup, Laundry Room
- Lot Dimensions0.06 acre(s)
- Lot Size0.06 Acres
- Other StructuresNo, Storage
- Parking FeaturesDetached, Off Street,1 Car Garage
- Patio And PorchPorch - Full Front, Patio, Front Porch
- Property Attached Y/NYes
- Roof TypeArchitectural
- SewerPublic Sewer
- Stories2.0
- Structure TypeTownhouse
- WaterPublic
- Year Built2025
- acres0.06
Amenities
- High Ceilings
- Kitchen Island
- Ceiling - Smooth
- See Remarks
- Walk-In Closet(s)
- Eat-in Kitchen
- Living/Dining Combo
- Pantry
- Rain Gutters
Listed By / Shown By
Listed By
Agency Name: The Boulevard Company
Agency Contact: 843-900-4475
Charleston Trident MLS
Shown By
Agent Name: Elke Pizzo
Agent Phone: (843) 577-9676
Agency Title: Carolina One Real Estate
Charleston Trident MLS


Web address QR Codes
766 Blueway Avenue
Elke Pizzo
©OneHomeValue
Ask A Question 766 Blueway Avenue, Summerville, SC 29486




Privacy Policy / DMCA Notice / ADA Accessibility


This site is hosted, designed and copyright
© 1994 - 2026 by
Delta Media Group, Inc. -- Patent Pending --