
757 Tess Street | Graniteville | $249,900





SHOW DETAILS
757 Tess Street
Graniteville, SC 29829
$249,900
3
BEDS
2.5
BATHS
1,890
SQ. FT.
757 Tess StreetGraniteville, SC 29829
For SALE
Single Family
ACTIVE
$249,900
EST. 629.06/MO CALCULATE
3
BEDS
2.5
BATHS
1,890
SQ. FT.
Property Description
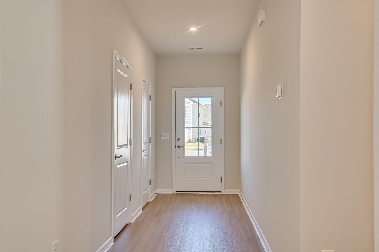
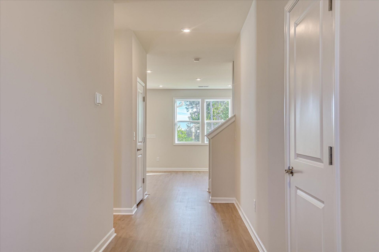
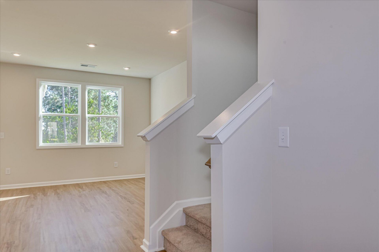
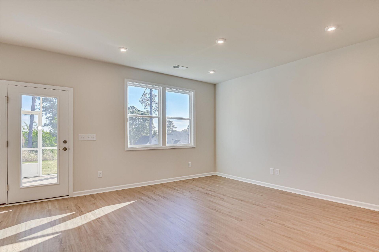
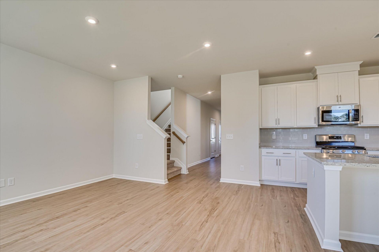
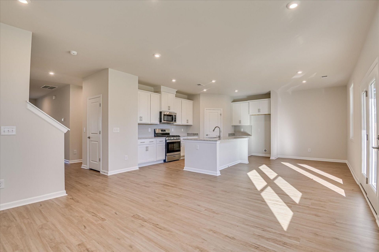
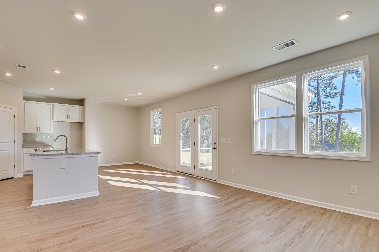
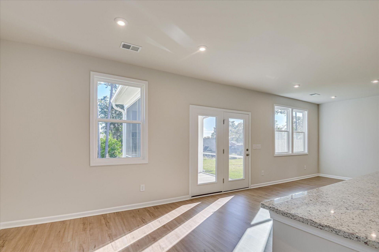
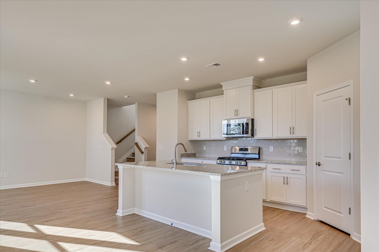
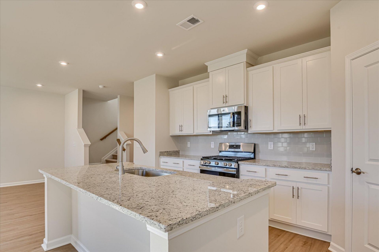
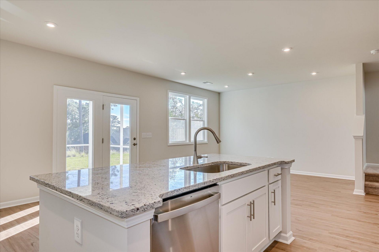
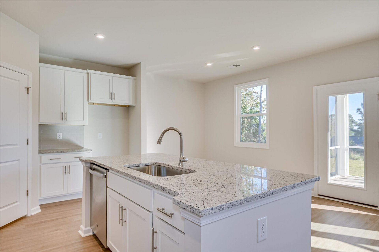
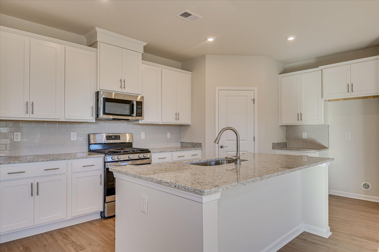
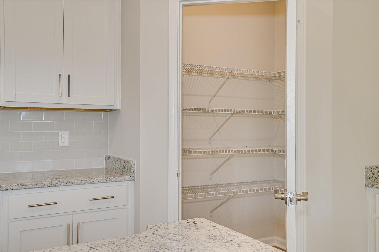
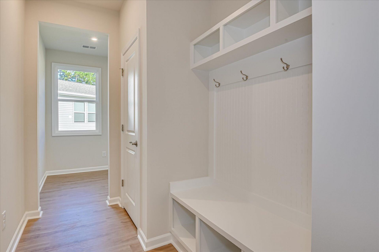
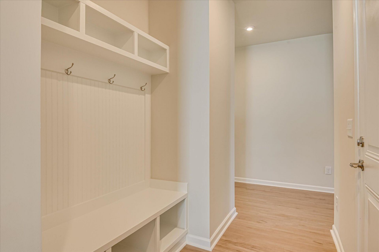
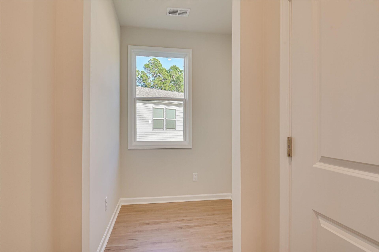
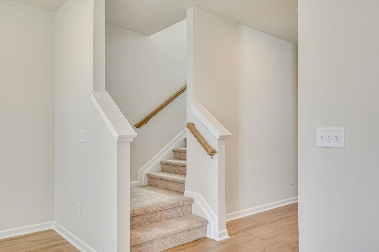
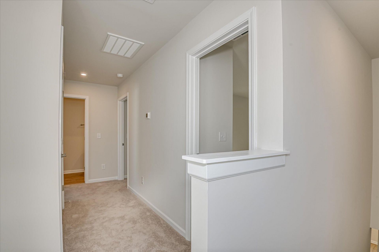
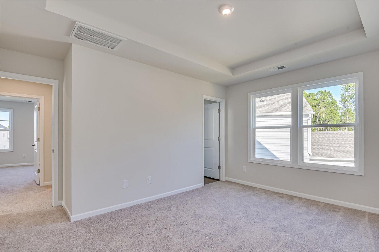
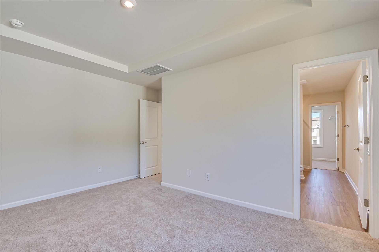
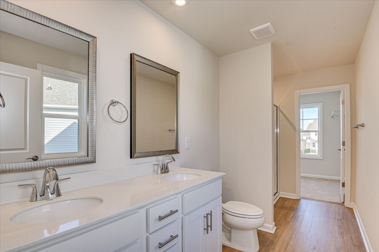
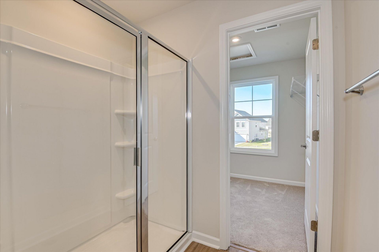
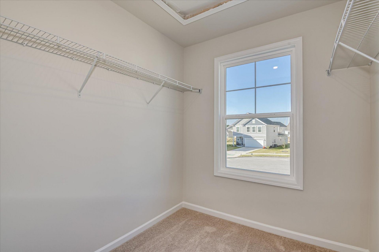
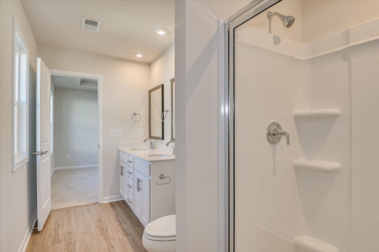
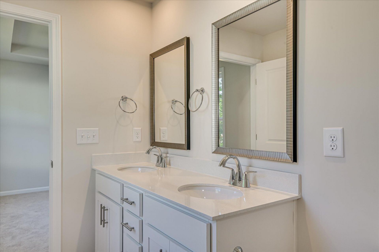
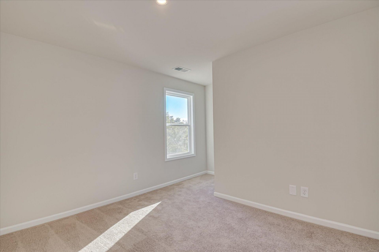
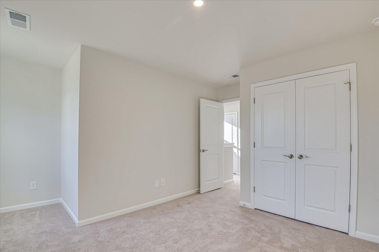
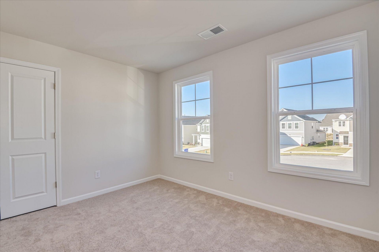
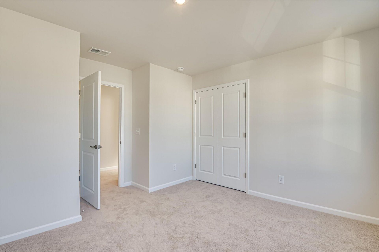
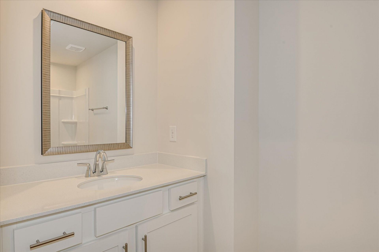
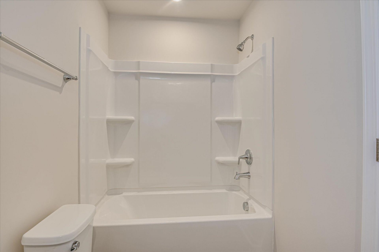
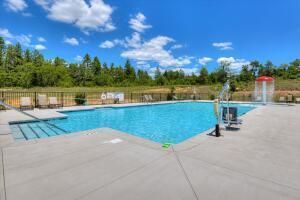
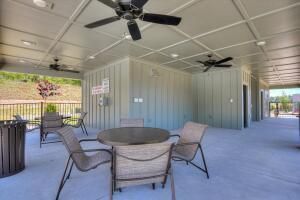
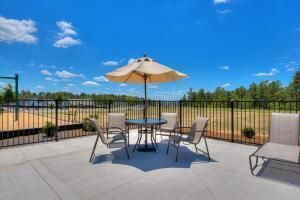
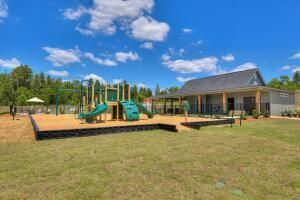
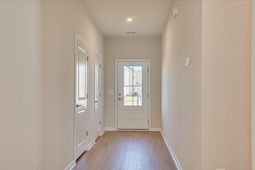
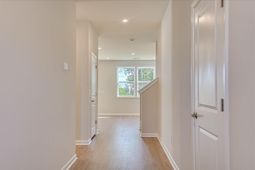
*SPECIAL FINANCING* Up to 10,000 towards closing cost with the use of our preferred lender on houses closed by before 11/25/2026 See Sales Manager for details.Clairbourne Neighborhood has on site amenities with a pool, cabana, playground and sidewalks. Enjoy small town living with easy access to Augusta, North Augusta and Aiken all within a 15-minute commute. We are located close to Savanah River Site, Fort Gordon, Bridgestone and Medical facilities such as Piedmont, WellStar, Aiken Regional, VA and Prompt Care locations. Langley Pond, Hitchcock Woods and Steeplechase are nearby attractions for the outdoor and equestrian enthusiast. The Rainey Plan shines with its open layout that effortlessly blends the living, dining, and kitchen areas - making it the ultimate space for gatherings and daily comfort.The kitchen, a highlight of this plan, features a generous island and pantry, ready to handle all your cooking and entertaining needs. The main level acts as your personal oasis, boasting en-suite with a large tile shower with bench seat, dual vanities, and a spacious walk-in closet, ensuring your relaxation and organization are top priorities. All bedrooms upstairs, you will find 3 spacious bedrooms including the primary bedroom and a full bathroom for secondary bedrooms to accommodate family members or guests. The covered patio provides outdoor entertaining space for those weekend Barbeques! Each home is built using energy efficient construction methods and are independently inspected and tested by The Home Energy Rating System (HERS) Index. *Photos are for illustrative purposes only actual finishes may vary*. Homesite I30
Property Details
- MLS ID100581248
- Property TypeResidential - Single Family
- AppliancesBuilt-In Microwave, Range, Disposal, Dishwasher
- Association AmenitiesCommunity Pool, Playground, Street Lights
- CoolingCentral Air
- Days on Site145
- ExteriorStone, Vinyl Siding, Wood Frame
- Fireplaces1
- FlooringLVT/LVP, Carpet
- Garage2 car attached
- HeatingFireplace(s), Forced Air, Natural Gas
- HOA Fee$400/ Annually
- Interior FeaturesWalk-in Closet(s), Kitchen Island, Pantry, Eat-in Kitchen, Walk-In Closet(s), Wired for Data
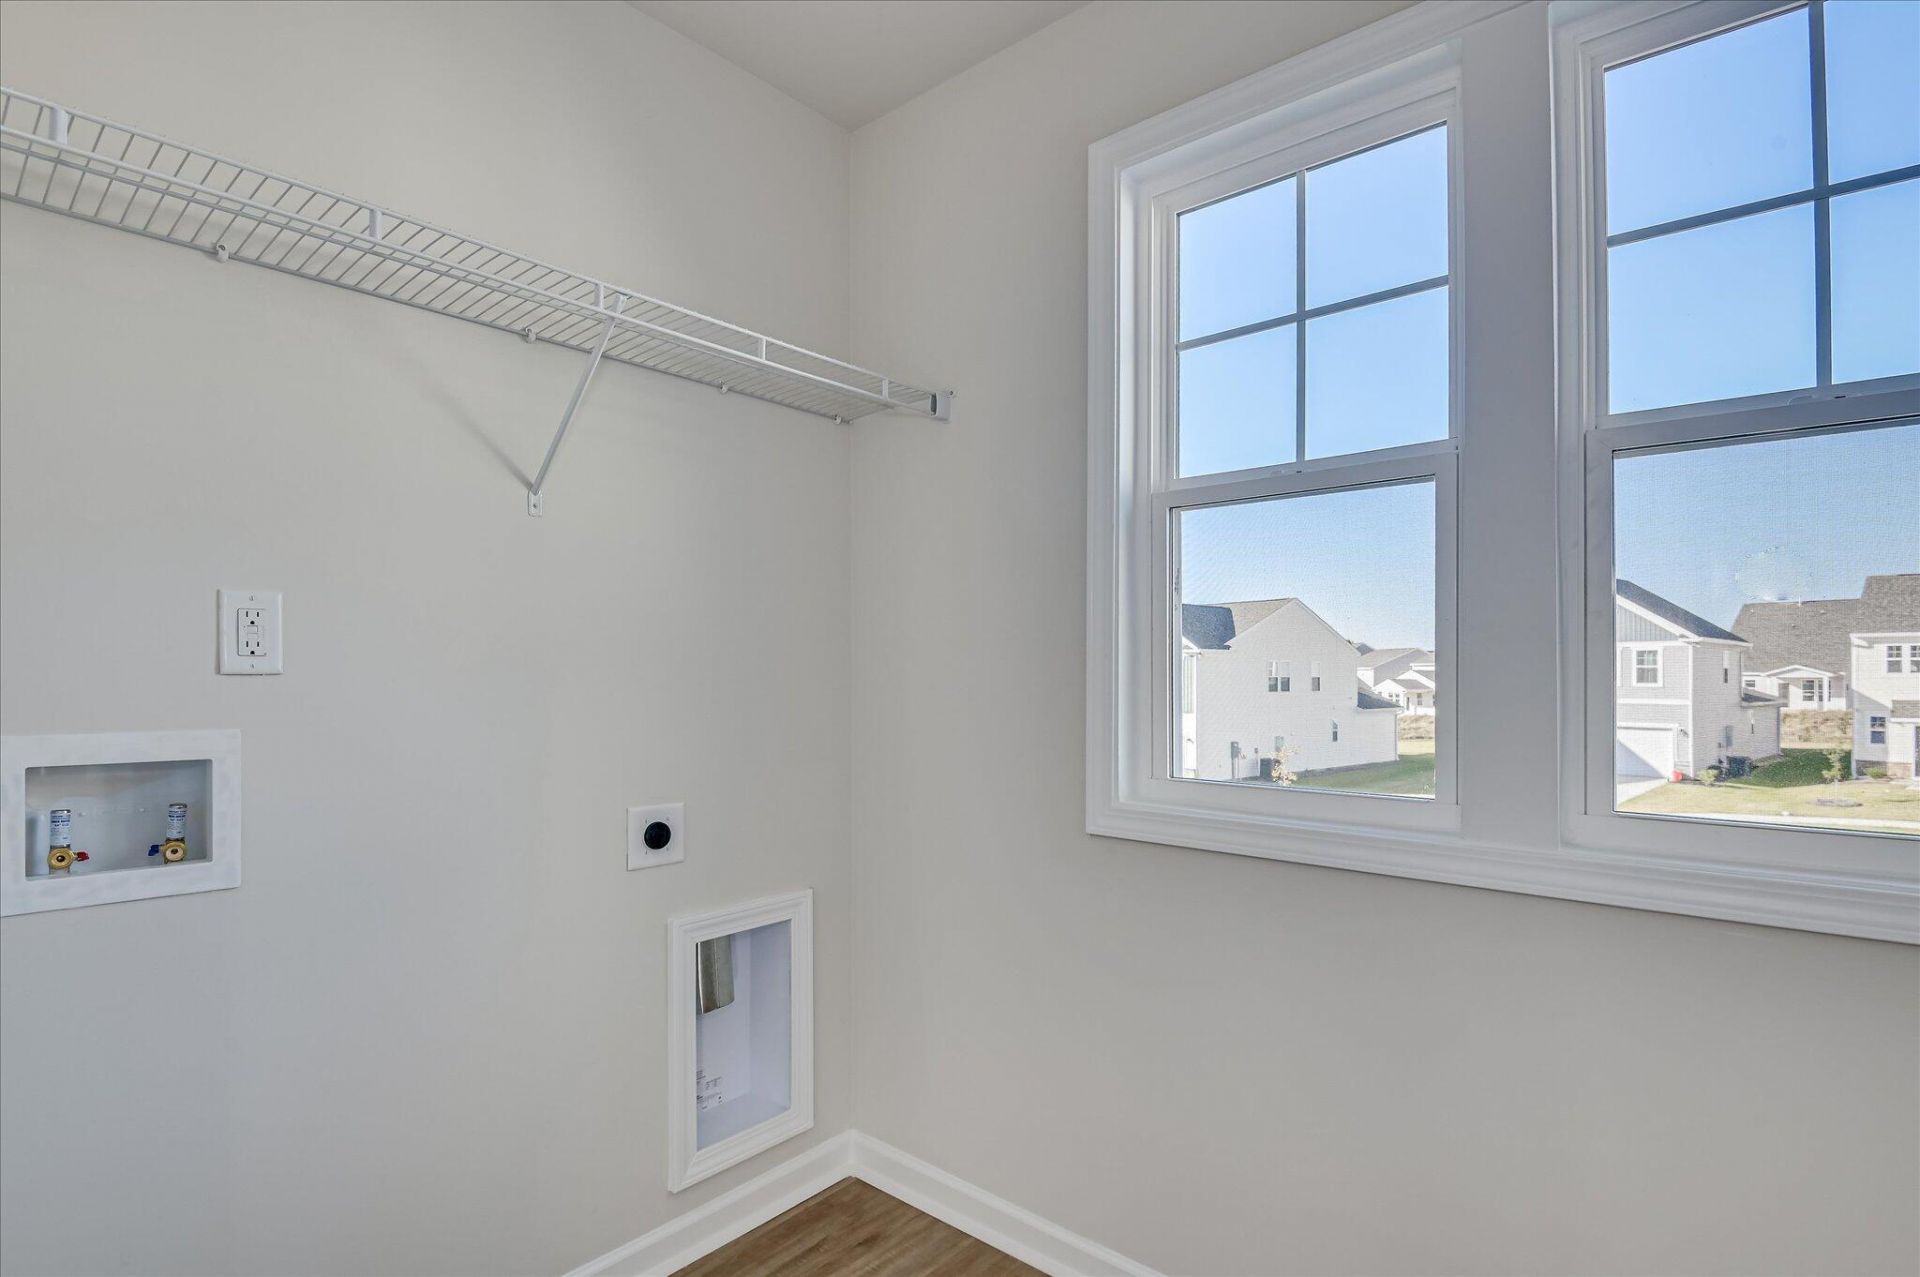
- LaundryDryer Hookup
- Lot DescriptionLandscaped, Sprinklers in Front, Sprinklers in Rear
- Lot Dimensions44x120x53x120
- Lot Size0.13 Acres
- Parcel#0360712030
- ParkingAttached, Garage Door Opener, Garage
- Parking NotesAttached, Garage Door Opener, Garage
- Patio/PorchCovered, Patio
- Roof TypeComposition
- SecuritySmoke Detector(s)
- SewerPublic Sewer
- Special View InfoNone
- Stories2.0
- UtilitiesCable Available
- WaterPublic
- WindowThermal Windows
- Year Built2026
- acres0.13
Amenities
- Walk-in Closet(s)
- Kitchen Island
- Pantry
- Eat-in Kitchen
- Walk-In Closet(s)
- Wired for Data
Room Sizes
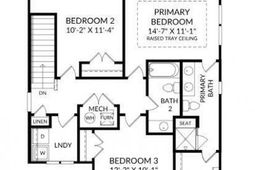
- Bedroom 3 - 12 X 19 Level - Upper
- Bedroom 2 - 10 X 11 Level - Upper
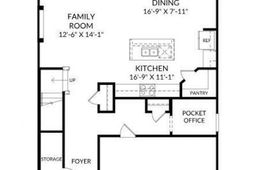
- Kitchen - 16 X 11 Level - Main
- Dining Room - 16 X 7 Level - Main
- Primary Bedroom - 14 X 11 Level - Upper
- Family Room - 12 X 14 Level - Main
Listed By / Shown By
Listed By
Agency Name: Stanley Martin GA/SC Brokerage LLC
Hive MLS
Shown By
Agent Name: Elke Pizzo
Agent Phone: (843) 577-9676
Agency Title: Carolina One Real Estate
Hive MLS


Web address QR Codes
757 Tess Street
Elke Pizzo
©OneHomeValue
Ask A Question 757 Tess Street, Graniteville, SC 29829




MLS Licensed Data - Copyright 2018 NCRMLS. All rights reserved. North Carolina Regional Multiple Listing Service, (NCRMLS), provides content displayed here (“provided content”) on an “as is” basis and makes no representations or warranties regarding the provided content, including, but not limited to those of non-infringement, timeliness, accuracy, or completeness. Individuals and companies using information presented are responsible for verification and validation of information they utilize and present to their customers and clients. NCRMLS will not be liable for any damage or loss resulting from use of the provided content or the products available through Portals, IDX, VOW, and/or Syndication. Recipients of this information shall not resell, redistribute, reproduce, modify, or otherwise copy any portion thereof without the expressed written consent of NCRMLS.
Privacy Policy / DMCA Notice / ADA Accessibility


This site is hosted, designed and copyright
© 1994 - 2026 by
Delta Media Group, Inc. -- Patent Pending --