
7530 Paisley Circle | Graniteville | $352,000
SHOW DETAILS
7530 Paisley Circle
Graniteville, SC 29829
$352,000
4
BEDS
2
BATHS
2,127
SQ. FT.
7530 Paisley CircleGraniteville, SC 29829
For SALE
Single Family
ACTIVE
$352,000
EST. 886.07/MO CALCULATE
4
BEDS
2
BATHS
2,127
SQ. FT.
Property Description
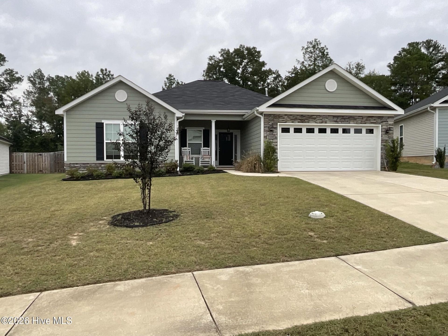
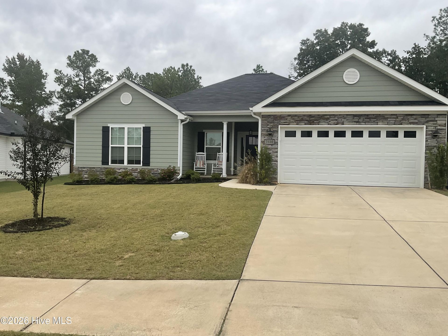
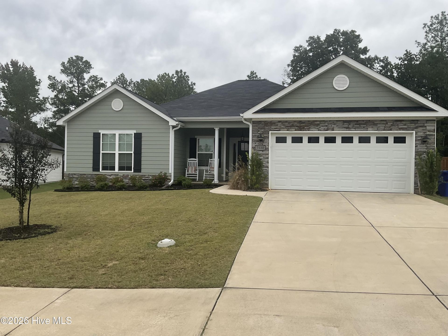
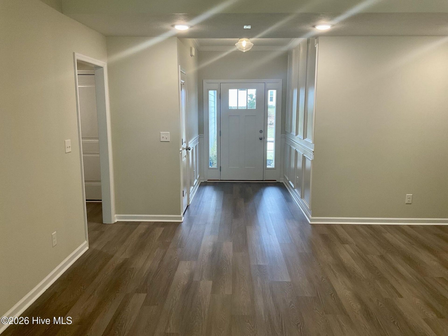
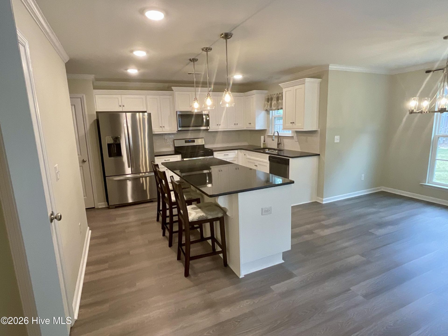
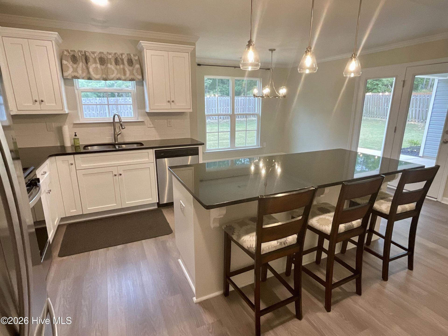
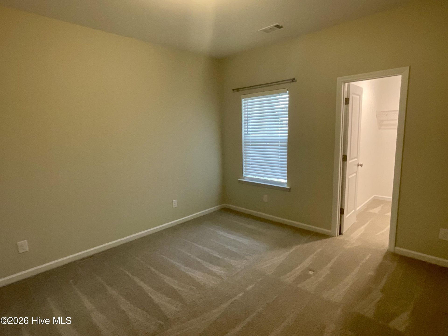
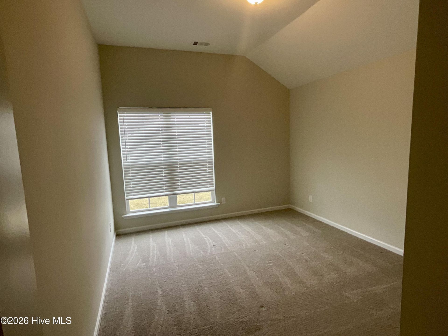
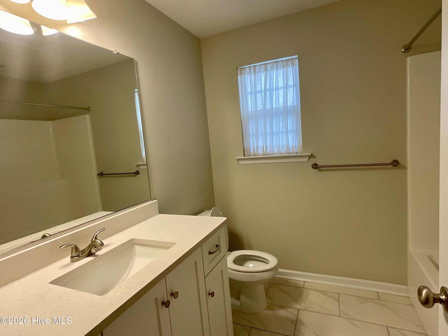
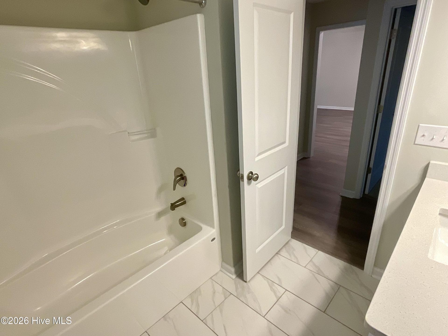
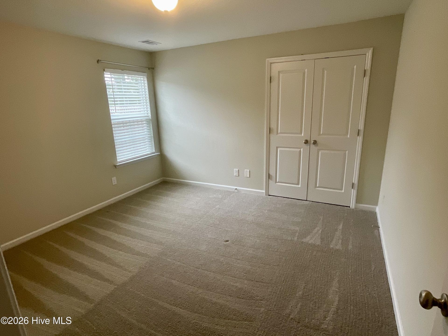
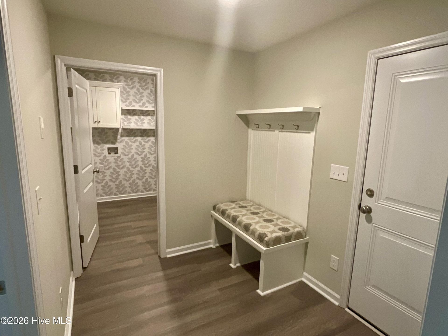
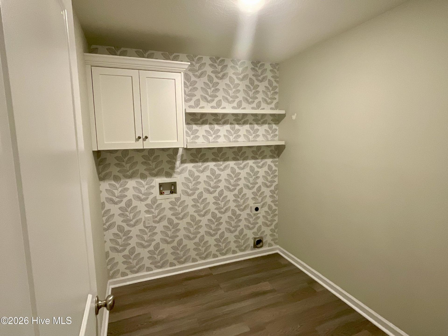
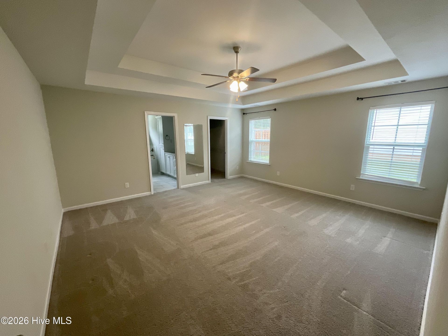
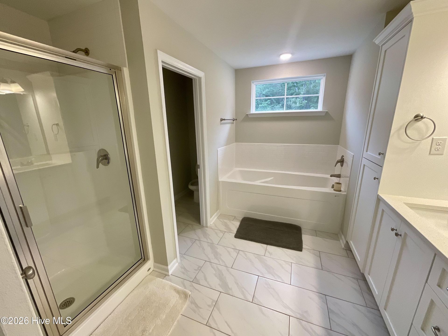
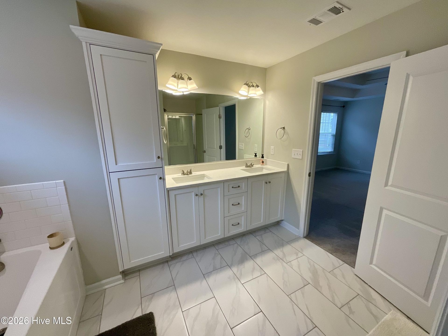
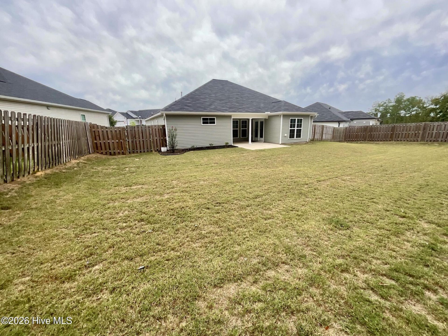
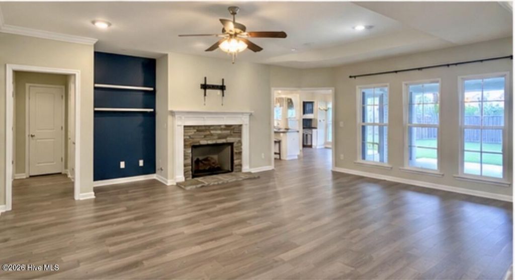
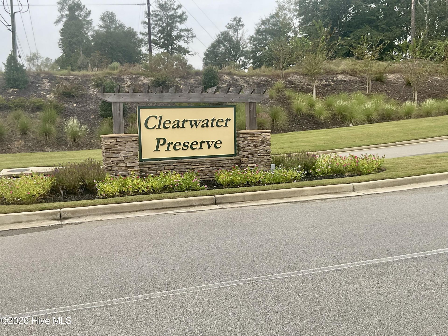
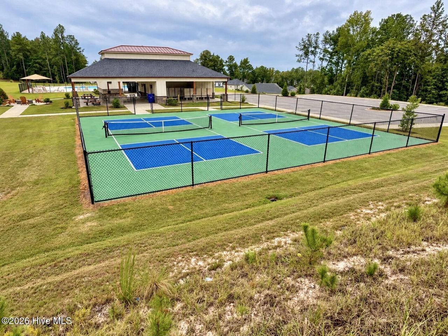
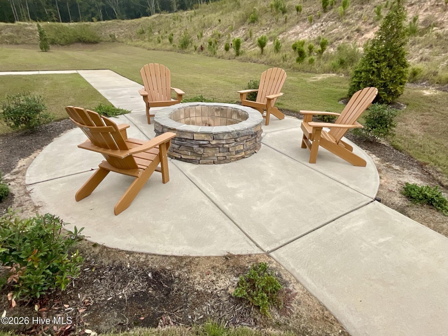
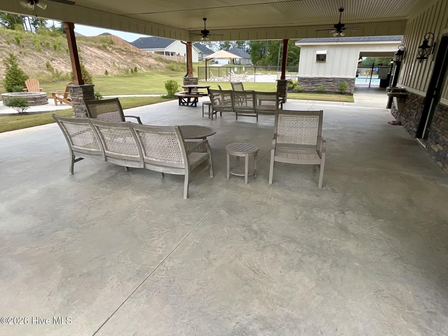
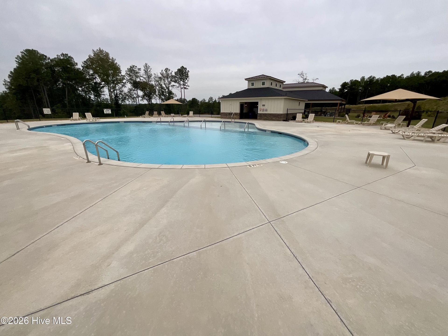
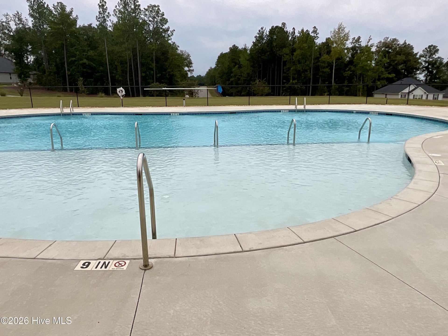
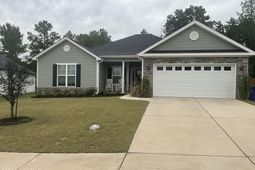
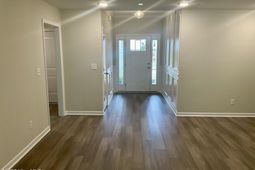
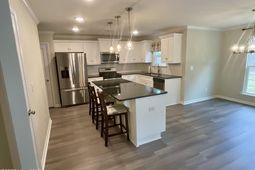
Welcome to the Bandon III by Pierwood Construction, located in the desirable Clearwater Preserve community! This beautifully maintained, like-new home offers 2,127 square feet of thoughtfully designed living space with 4 bedrooms, 2 bathrooms, and an ideal combination of comfort, style, and functionality.Inviting covered front and rear porches provide the perfect setting for outdoor relaxation and entertaining. Step inside to discover a spacious, open-concept great room featuring a gas log fireplace that creates a warm and welcoming atmosphere. The well-appointed kitchen offers a gas range, generous center island with ample preparation and gathering space, and an expansive pantry for additional storage.Both bathrooms feature separate vanities, while all four bedrooms include spacious walk-in closets. Additional features include a convenient mudroom, tankless gas water heater, gas furnace, and attached two-car garage.Beyond the home, Clearwater Preserve offers an impressive selection of community amenities, including a swimming pool, pickleball courts, fire pit, and scenic nature trails. Whether enjoying the outdoors or entertaining at home, this community offers exceptional opportunities for recreation and relaxation.Experience quality craftsmanship, modern conveniences, and outstanding neighborhood amenities in this move-in-ready Bandon III by Pierwood Construction. Schedule your private showing today!
Property Details
- MLS ID100609472
- Property TypeResidential - Single Family
- AppliancesRefrigerator, Range, Dishwasher
- Association AmenitiesCommunity Pool, Pickleball, Picnic Area, Sidewalks
- CoolingCentral Air, Ceiling Fan(s)
- Days on Site23
- ExteriorStone, Fiber Cement, Wood Frame
- FencedYes
- FencimgPrivacy, Back Yard, Fenced
- FireplaceGas Log
- FlooringLVT/LVP, Carpet, Concrete, Tile
- Garage2 car attached
- HeatingFireplace(s), Forced Air, Natural Gas
- HOA Fee$533/ Annually
- Interior FeaturesWalk-in Closet(s), Kitchen Island, Ceiling Fan(s), Pantry, Blinds/Shades, Gas Log, Walk-In Closet(s), Wired for Data
- LaundryDryer Hookup, Washer Hookup, Laundry Room
- Lot DescriptionLandscaped, Sprinklers in Front, Sprinklers in Rear
- Lot Dimensions158.1 x 51.94 x 158.4 x 108.5
- Lot Size0.29 Acres
- Parcel#0232006007
- ParkingGarage Faces Front, Attached, Concrete, Garage Door Opener, Underground, Garage
- Parking NotesGarage Faces Front, Attached, Concrete, Garage Door O
- Patio/PorchOpen, Covered, Patio, Front Porch
- Roof TypeComposition
- SecuritySmoke Detector(s)
- SewerPublic Sewer
- Special View InfoNone
- Stories1.0
- UtilitiesCable Available, Natural Gas Available, Sewer Available, Underground Utilities, Water Available
- WaterPublic
- Year Built2023
- acres0.29
Amenities
- Walk-in Closet(s)
- Kitchen Island
- Ceiling Fan(s)
- Pantry
- Blinds/Shades
- Gas Log
- Walk-In Closet(s)
- Wired for Data
Room Sizes
- Bedroom 4 - 11 X 12 Level - Main
- Kitchen - 16 X 13 Level - Main
- Breakfast Room - 10 X 12 Level - Main
- Great Room - 17 X 19 Level - Main
- Primary Bedroom - 16 X 17 Level - Main
- Dining Room - 11 X 12 Level - Main
- Bedroom 3 - 11 X 13 Level - Main
- Bedroom 2 - 12 X 12 Level - Main
Listed By / Shown By
Listed By
Agency Name: Berkshire Hathaway HomeServices Beazley Realtors
Hive MLS
Shown By
Agent Name: Elke Pizzo
Agent Phone: (843) 577-9676
Agency Title: Carolina One Real Estate
Hive MLS


Web address QR Codes
7530 Paisley Circle
Elke Pizzo
©OneHomeValue
Ask A Question 7530 Paisley Circle, Graniteville, SC 29829




MLS Licensed Data - Copyright 2018 NCRMLS. All rights reserved. North Carolina Regional Multiple Listing Service, (NCRMLS), provides content displayed here (“provided content”) on an “as is” basis and makes no representations or warranties regarding the provided content, including, but not limited to those of non-infringement, timeliness, accuracy, or completeness. Individuals and companies using information presented are responsible for verification and validation of information they utilize and present to their customers and clients. NCRMLS will not be liable for any damage or loss resulting from use of the provided content or the products available through Portals, IDX, VOW, and/or Syndication. Recipients of this information shall not resell, redistribute, reproduce, modify, or otherwise copy any portion thereof without the expressed written consent of NCRMLS.
Privacy Policy / DMCA Notice / ADA Accessibility


This site is hosted, designed and copyright
© 1994 - 2026 by
Delta Media Group, Inc. -- Patent Pending --