
7297 Sarteano Dr. | Myrtle Beach | $1,194,700
SHOW DETAILS
7297 Sarteano Dr.
Myrtle Beach, SC 29572
$1,194,700
4
BEDS
4
BATHS
4,080
SQ. FT.
7297 Sarteano Dr.Myrtle Beach, SC 29572
For SALE
Single Family
ACTIVE
$1,194,700
EST. 3,007.34/MO CALCULATE
4
BEDS
4
BATHS
4,080
SQ. FT.
Property Description
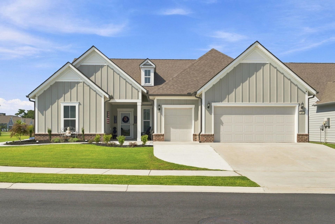
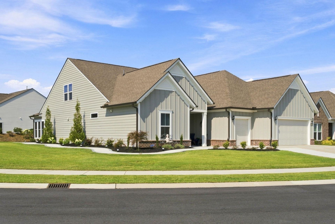
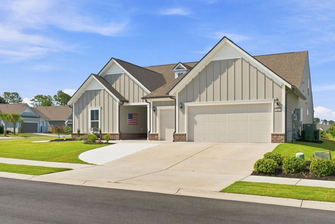
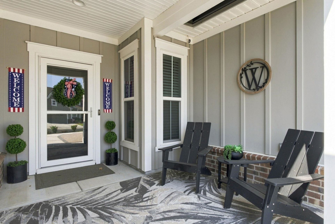
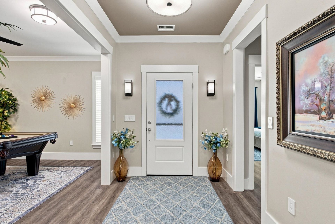
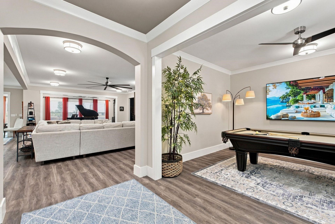
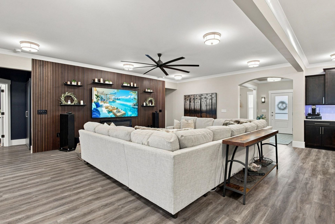
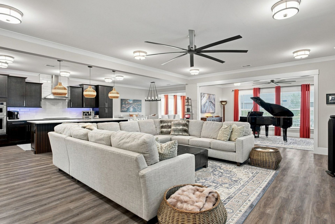
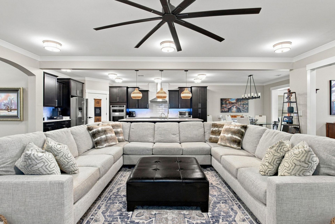
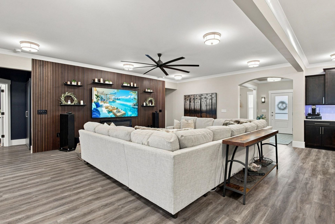
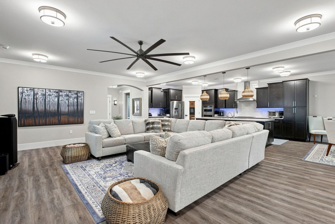
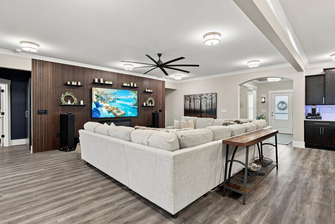
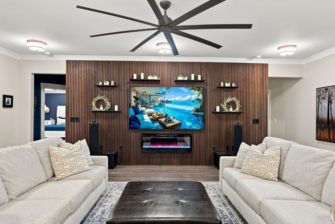
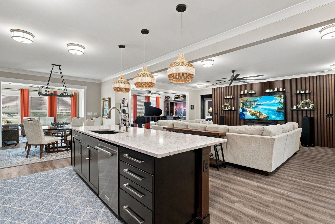
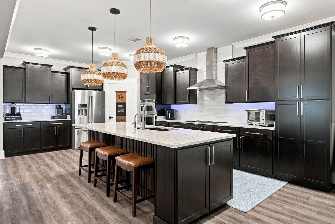
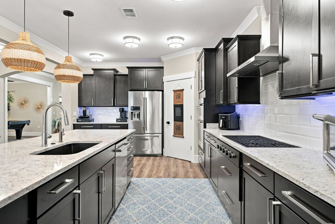
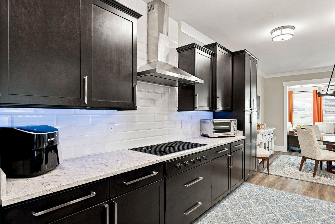
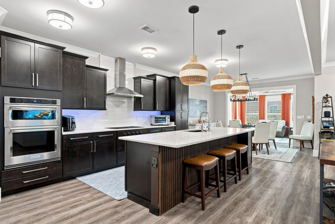
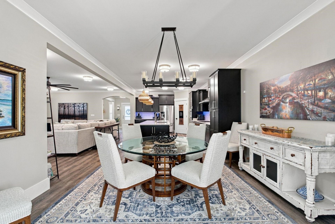
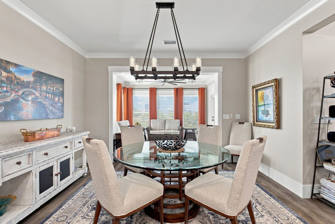
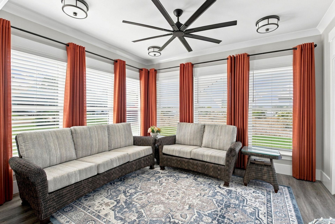
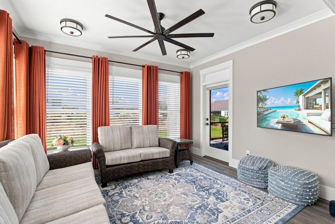
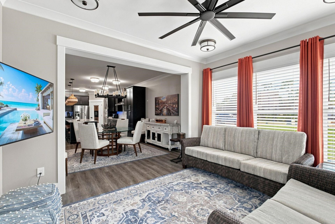
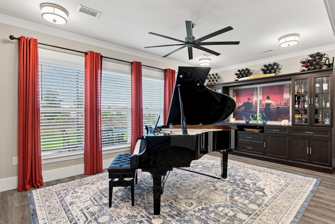
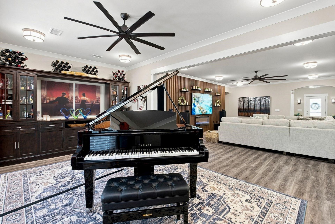
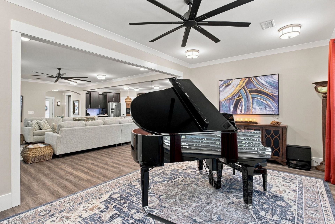
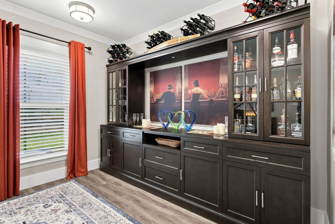
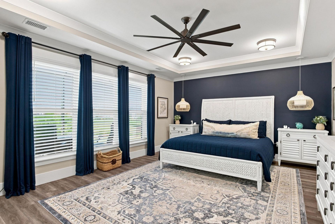
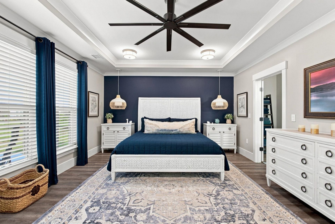
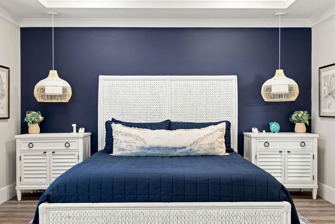
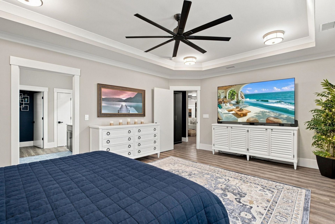
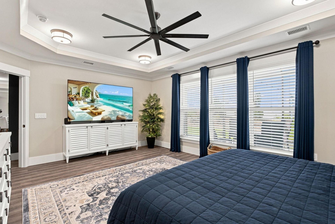
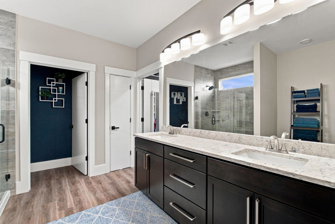
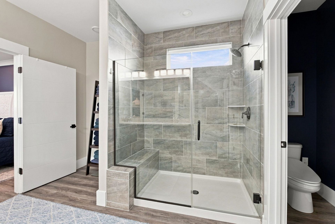
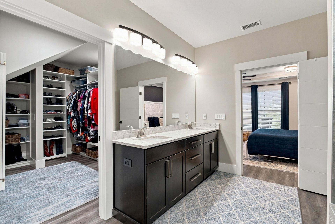
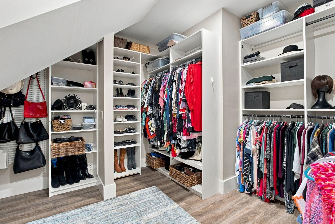
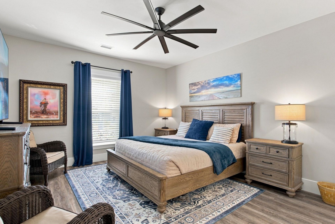
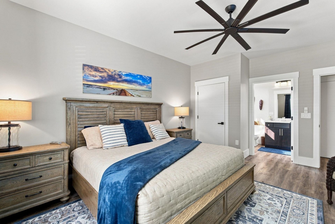
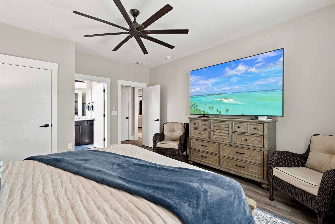
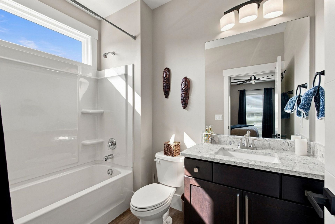
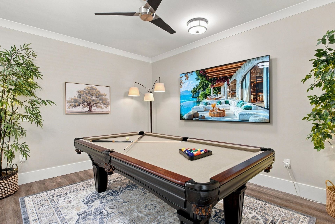
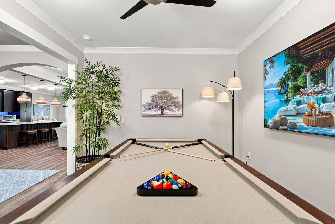
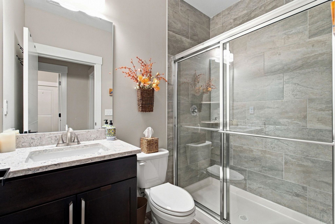
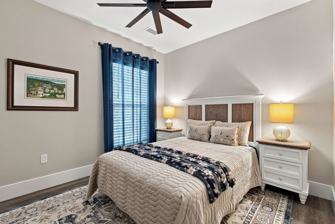
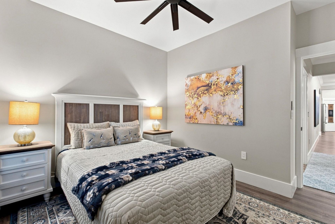
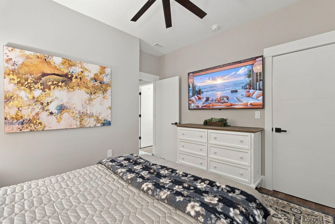
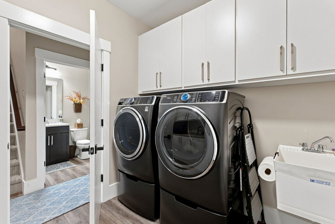
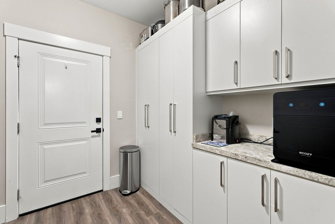
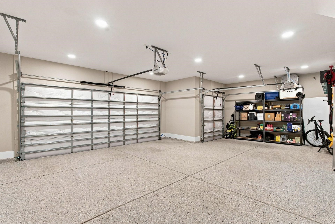
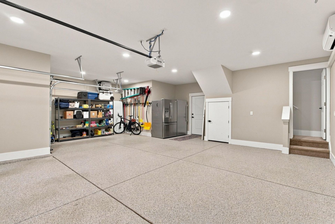
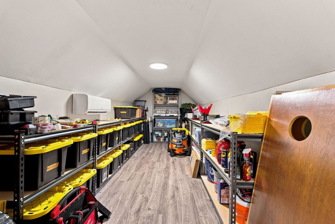
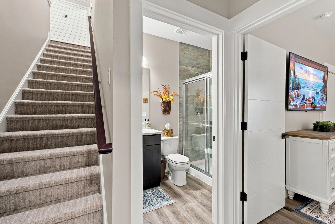
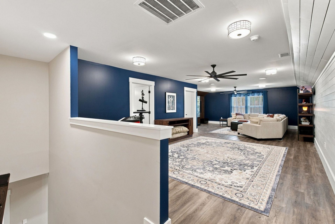
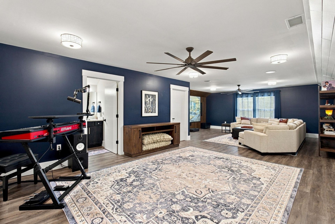
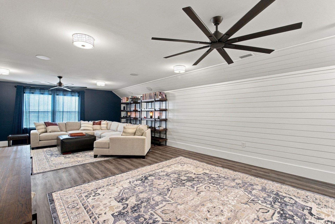
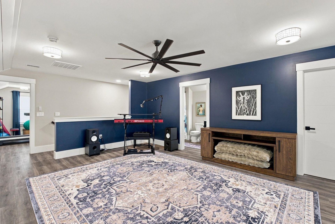
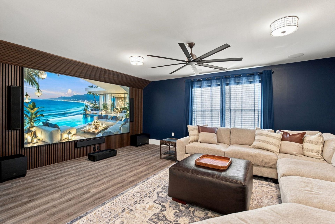
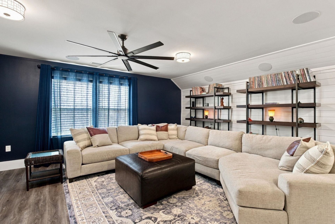
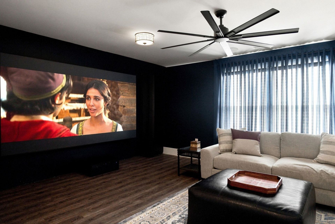
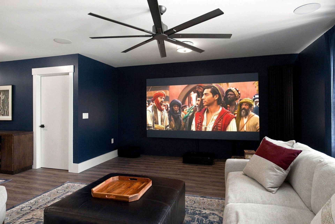
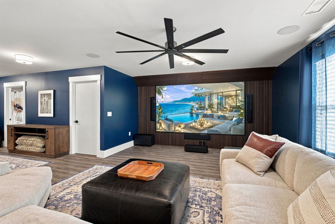
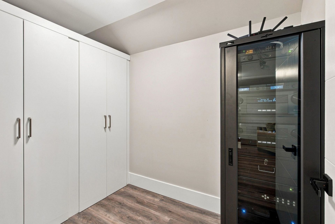
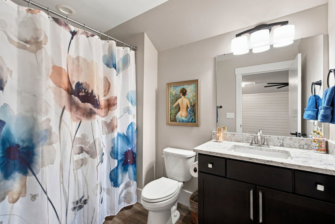
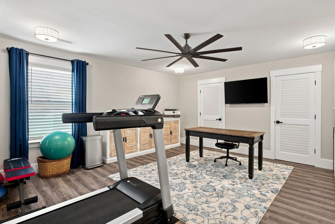
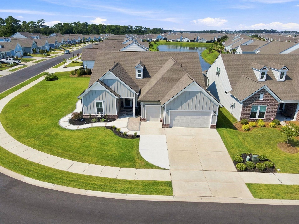
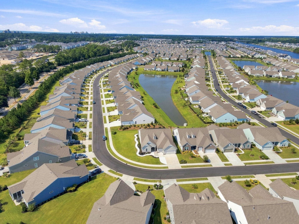
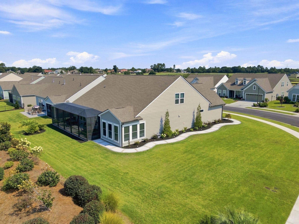
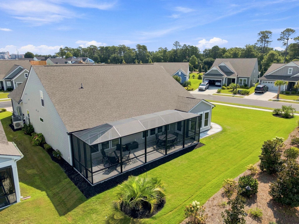
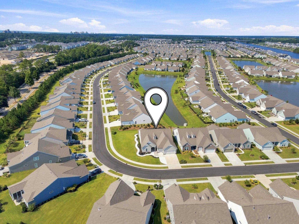
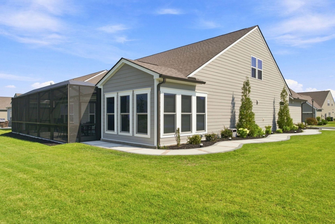
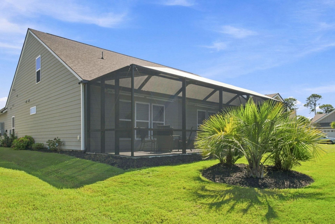
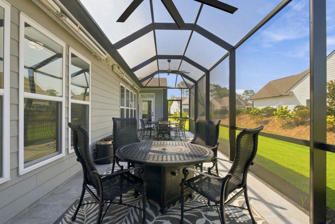
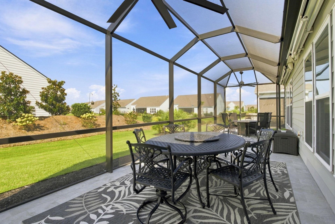
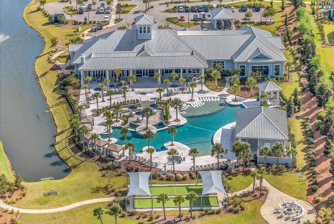
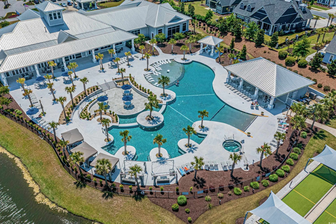
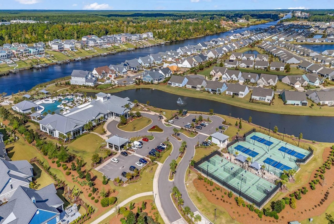
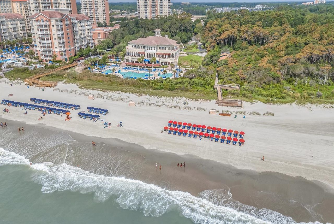
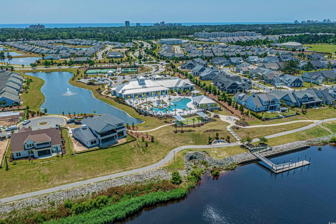
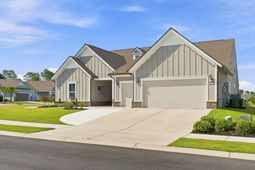
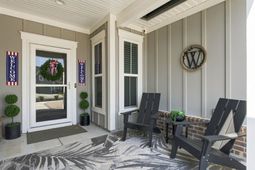
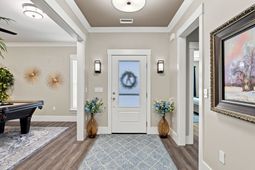
Welcome to 7297 Sarteano Drive at Del Webb at Grande Dunes-where exceptional craftsmanship, sophisticated upgrades, and resort-style living come together in one extraordinary home. Located in Myrtle Beach's premier 55+ active-adult community, this remarkable 2023-built Dunwoody Way offers approximately 4,080 heated square feet of beautifully designed living space, with four bedrooms, four full bathrooms, a dedicated office, and multiple versatile living and entertainment spaces. Situated on one of the largest corner homesites in the community, this residence combines impressive curb appeal with an extraordinary level of interior customization. From the moment you arrive, the vertical panel siding, brick accents, and meticulously designed exterior create an inviting first impression. Step inside and discover a home where virtually every detail has been thoughtfully enhanced to maximize comfort, functionality, storage, and style. At the heart of the home is a stunning gourmet kitchen featuring an expansive quartz island, stainless-steel appliances, walk-in pantry, abundant cabinetry, and generous workspace-perfect for both everyday living and entertaining. Additional cabinetry has been thoughtfully added to create even more storage while enhancing the kitchen's symmetry and design. The spacious open-concept living area is anchored by a contemporary fireplace, creating a warm and sophisticated focal point. Throughout the home, you'll find high-quality Artisan hardwood-look LVP flooring, Craftsman-style trim molding, Minka ceiling fans, upgraded lighting, and custom finishes that elevate the overall aesthetic. The luxurious owner's suite features a tray ceiling, beautifully appointed ensuite bath, and an expansive walk-in closet with professional organization. A second first-floor suite provides an ideal retreat for guests or family members. The main level also includes a third bedroom, additional full bathroom, dedicated laundry room, and convenient drop zone. The living spaces extend effortlessly outdoors to the enclosed screened patio, accessible through either the sunroom or entertainment area-creating the perfect setting for morning coffee, evening relaxation, or entertaining guests while enjoying the coastal Carolina lifestyle. The oversized 2½-car garage is another standout feature. The garage floor has been professionally epoxied and the space is equipped with its own mini-split HVAC system for year-round comfort. A staircase leads to an extraordinary finished storage area above the garage, complete with flooring, dedicated mini-split HVAC, and abundant space for storage, hobbies, a workshop, or other personal uses. Upstairs, the home continues to impress with a professionally designed media/entertainment room, a dedicated storage room for audio equipment, a fourth bedroom, and a full bathroom. Throughout the residence, the owners have creatively utilized originally unused areas and optimized clo
Property Details
- MLS ID2621387
- Property TypeResidential - Single Family
- AppliancesCooktop, Dishwasher, Disposal, Microwave, Refrigerator, Range Hood, Dryer, Water Purifier, Washer
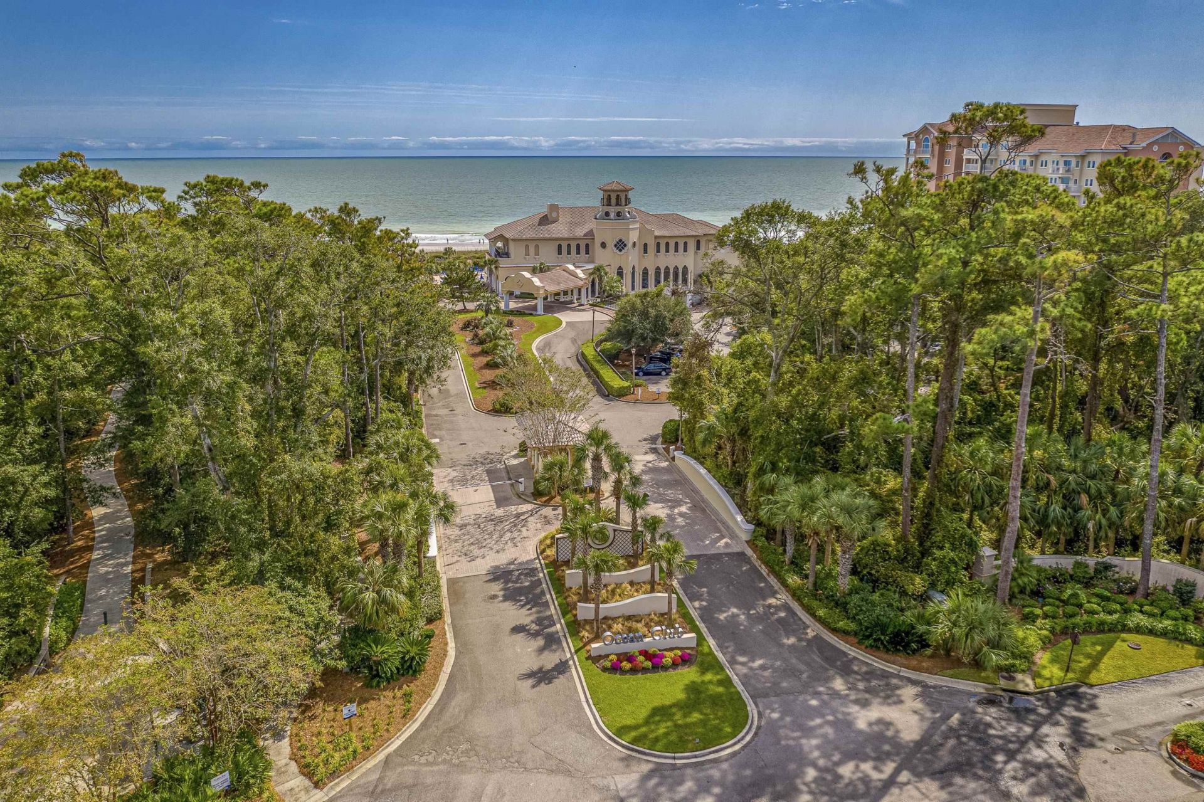
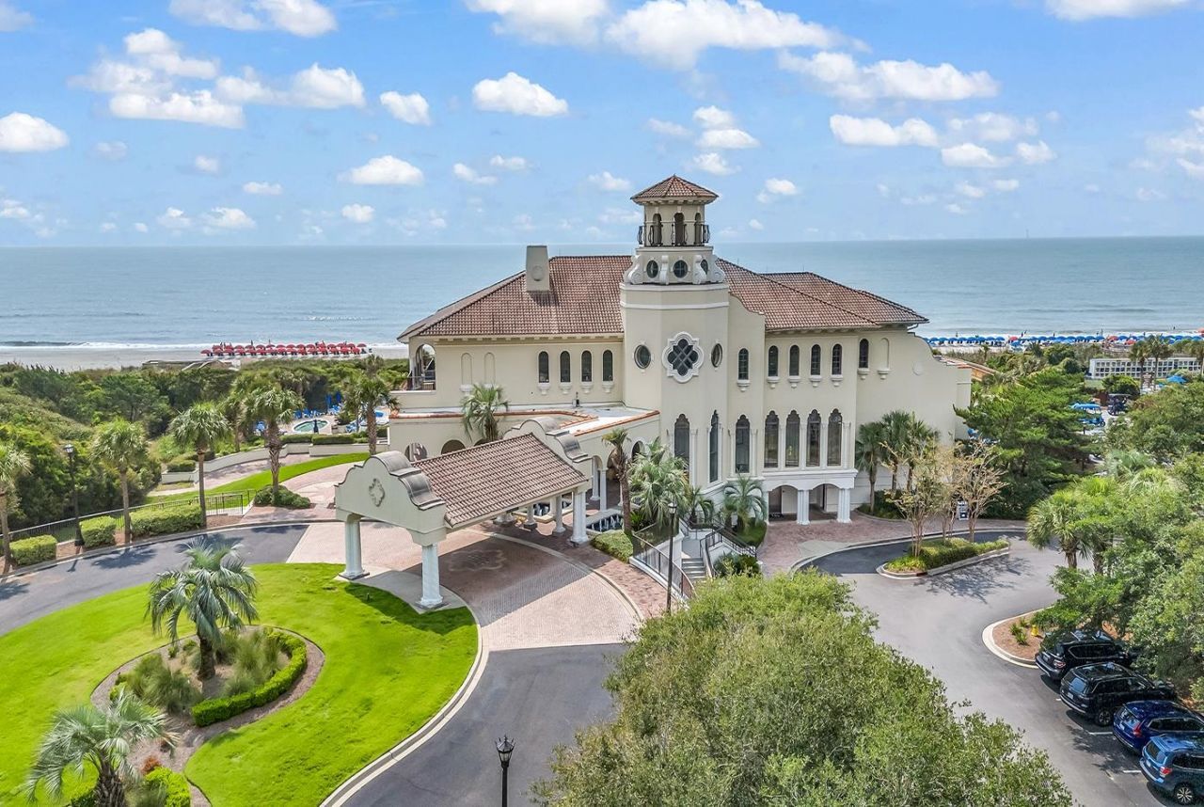
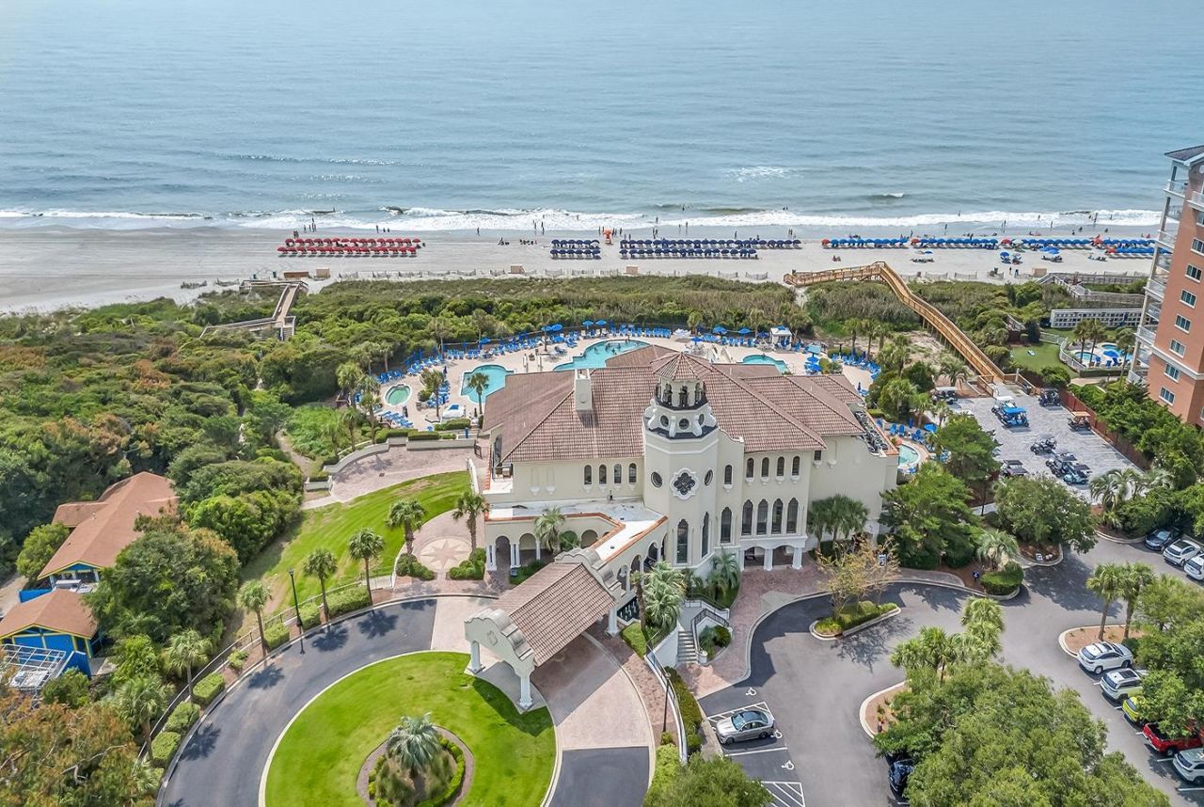
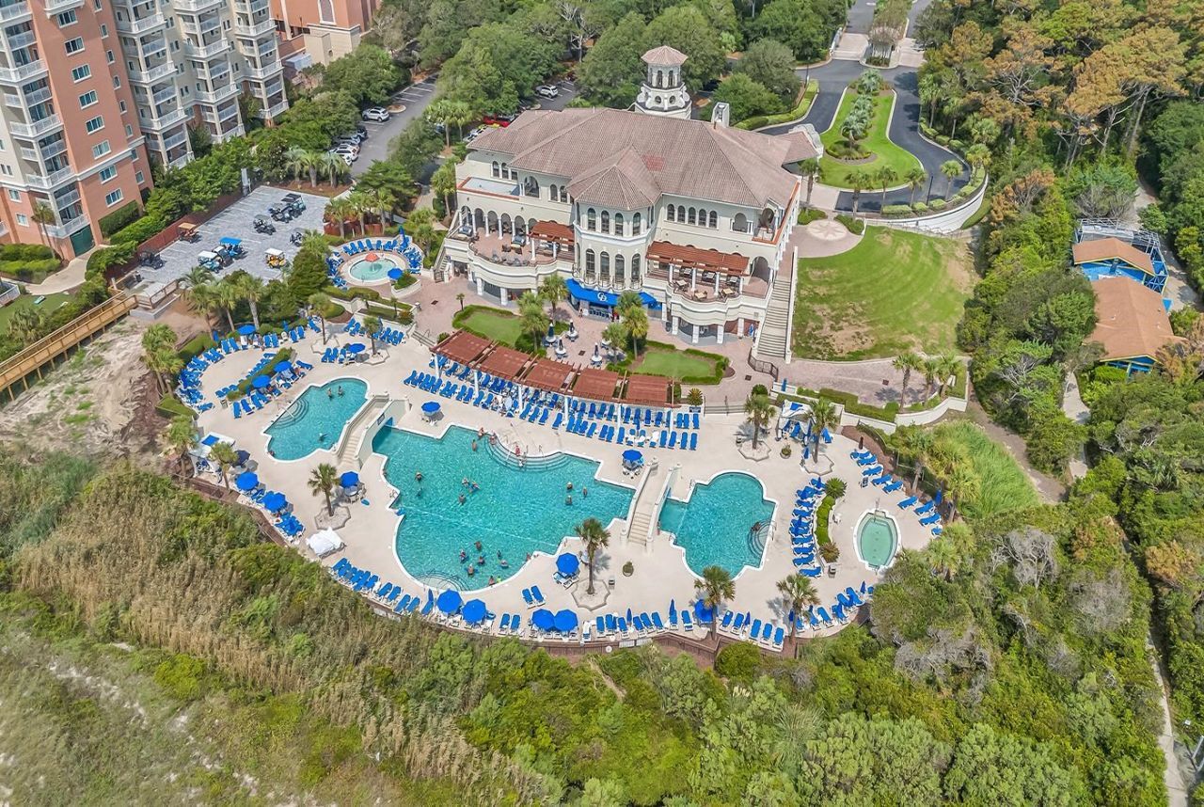
- Association AmenitiesBeach Rights, Clubhouse, Owner Allowed Golf Cart, Private Membership, Pet Restrictions, Tennis Court(s)
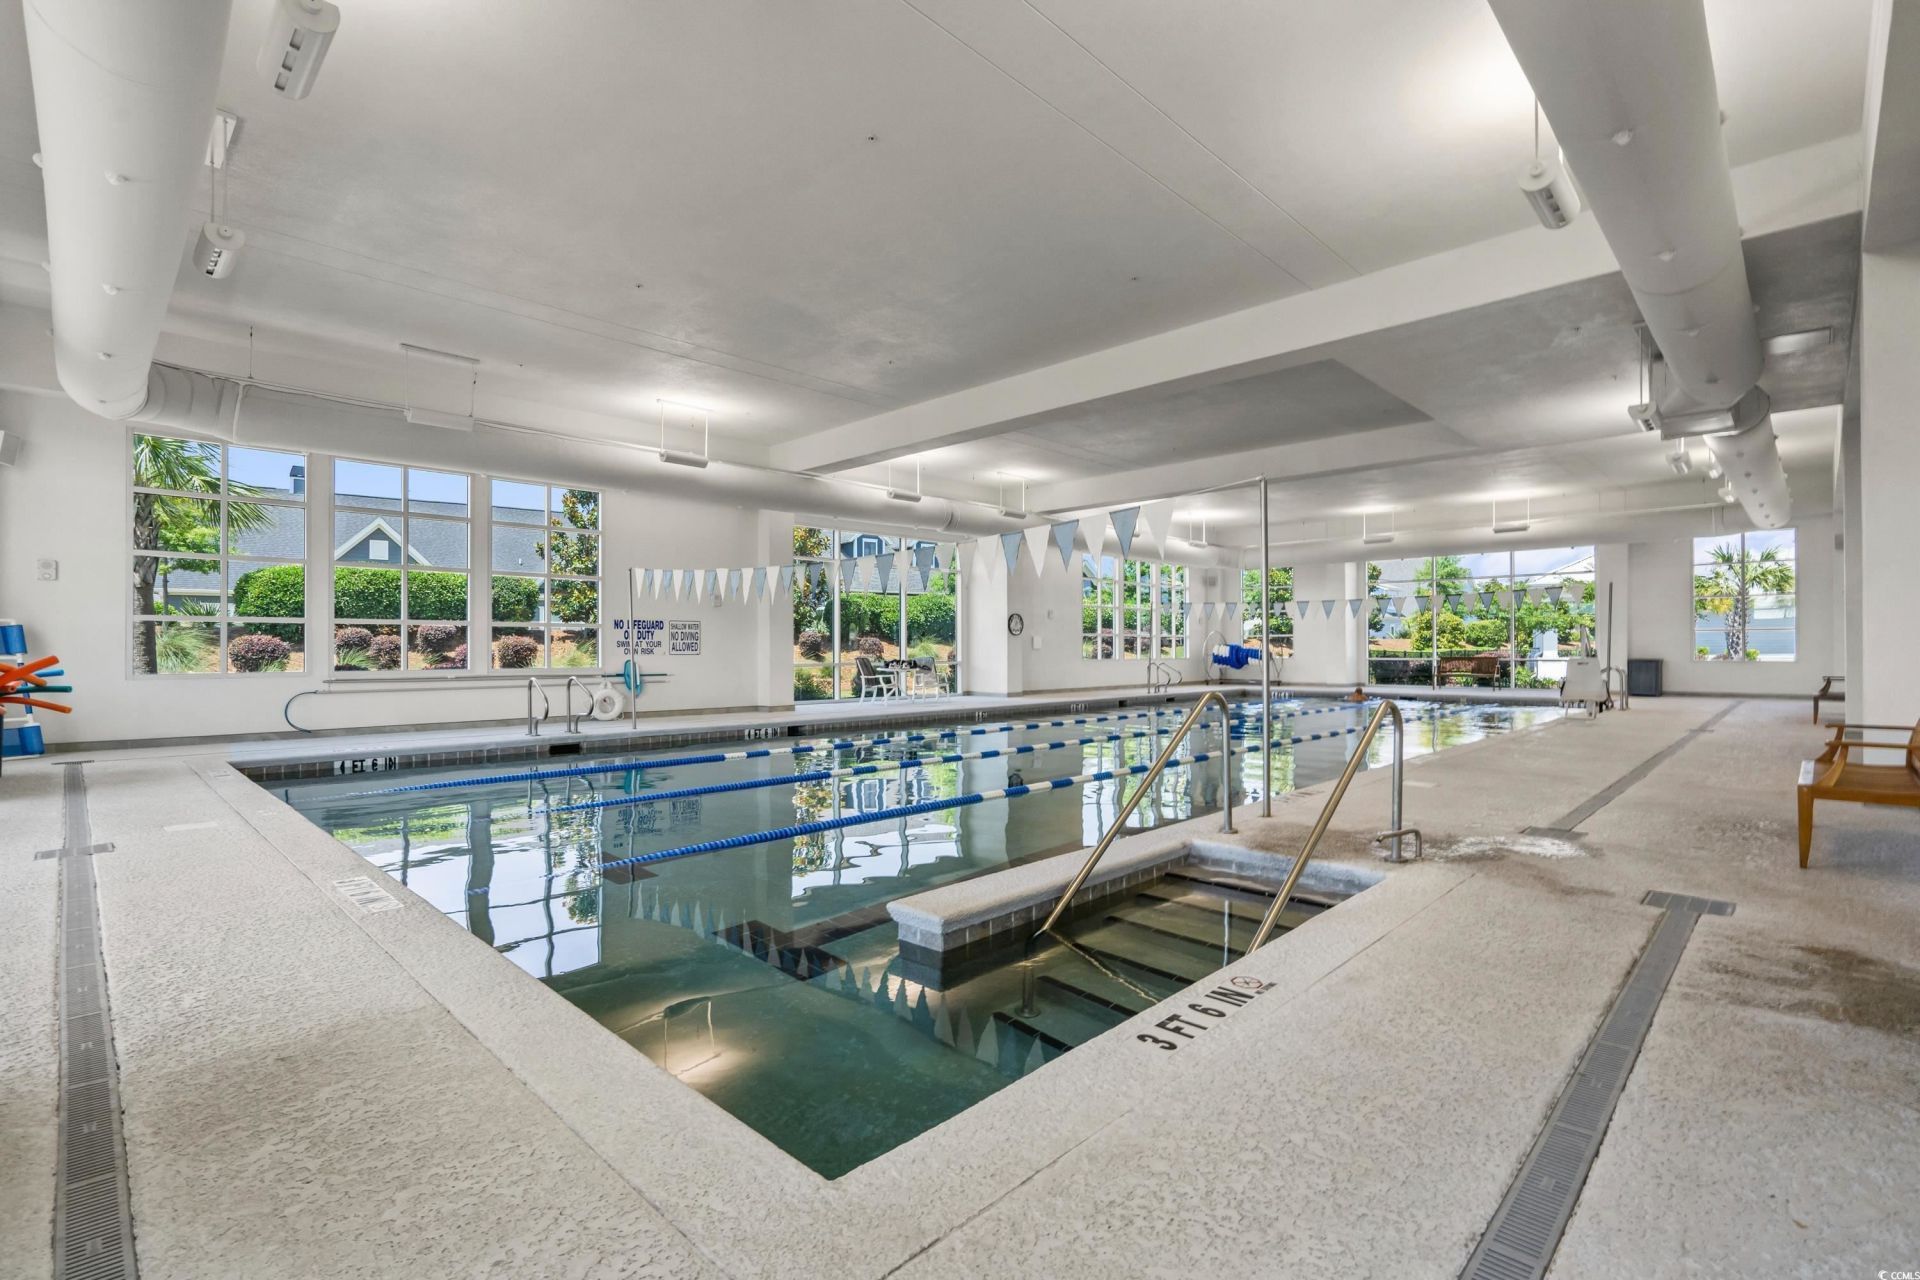
- Community FeaturesBeach, Clubhouse, Golf Carts OK, Private Beach, Recreation Area, Tennis Court(s), Long Term Rental Allowed, Pool
- CoolingCentral Air
- Days on Site70
- ExteriorHardiPlank Type
- Exterior FeaturesIrrigation Sprinklers, Porch
- FlooringLuxury Vinyl, Luxury VinylPlank
- Garage2 car attached
- HeatingCentral
- HOAYes
- HOA Fee401/ Monthly
- Home StyleRanch
- Interior FeaturesAttic, Tray Ceiling(s), Ceiling Fan(s), Dual Sinks, Fireplace, Main Level Primary, Pull Down Attic Stairs, Permanent Attic Stairs, Separate Shower, Walk-In Closet(s), Breakfast Bar, Bedroom on Main Level, Entrance Foyer, In-Law Floorplan, Kitchen Island, Loft, Stainless Steel Appliances, Solid Surface Counters
- Lot DescriptionCorner Lot
- Lot Size0.27 Acres
- Parcel#39514020043
- ParkingAttached, Garage, Two Car Garage, Golf Cart Garage, Garage Door Opener
- Parking NotesAttached, Garage, Two Car Garage, Golf Cart Garage, Ga
- Patio/PorchRear Porch, Porch, Screened
- Pets AllowedOwner Only, Yes
- PoolCommunity, Indoor, Outdoor Pool
- SecuritySmoke Detector(s)
- Stories1.0
- Swimming PoolYes
- UtilitiesCable Available, Electricity Available, Natural Gas Available, Sewer Available, Underground Utilities, Water Available
- WaterPublic
- Year Built2023
- acres0.27
Amenities
- Attic
- Tray Ceiling(s)
- Ceiling Fan(s)
- Dual Sinks
- Fireplace
- Main Level Primary
- Pull Down Attic Stairs
- Permanent Attic Stairs
- Separate Shower
- Walk-In Closet(s)
- Breakfast Bar
- Bedroom on Main Level
- Entrance Foyer
- In-Law Floorplan
- Kitchen Island
- Loft
- Stainless Steel Appliances
- Solid Surface Counters
- Irrigation Sprinklers
- Porch
Listed By / Shown By
Listed By
Agency Name: Grand Strand Homes & Land
Agency Phone: 843-446-0946
CCAR MLS
Shown By
Agent Name: Elke Pizzo
Agent Phone: (843) 577-9676
Agency Title: Carolina One Real Estate
CCAR MLS


Web address QR Codes
7297 Sarteano Dr.
Elke Pizzo
©OneHomeValue
Ask A Question 7297 Sarteano Dr., Myrtle Beach, SC 29572




Privacy Policy / DMCA Notice / ADA Accessibility


This site is hosted, designed and copyright
© 1994 - 2026 by
Delta Media Group, Inc. -- Patent Pending --