
727 Mustang Ranch Dr. | Myrtle Beach | $499,900
SHOW DETAILS
727 Mustang Ranch Dr.
Myrtle Beach, SC 29588
$499,900
5
BEDS
3.5
BATHS
3,113
SQ. FT.
727 Mustang Ranch Dr.Myrtle Beach, SC 29588
For SALE
Single Family
ACTIVE
$499,900
EST. 1,258.36/MO CALCULATE
5
BEDS
3.5
BATHS
3,113
SQ. FT.
Property Description
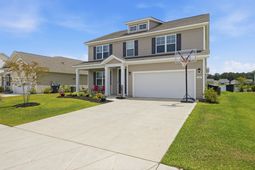
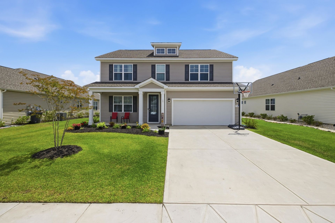
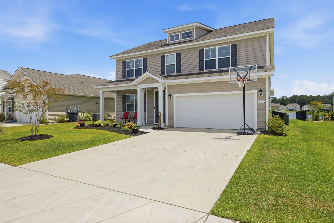
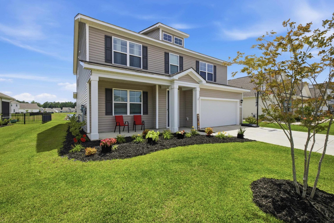
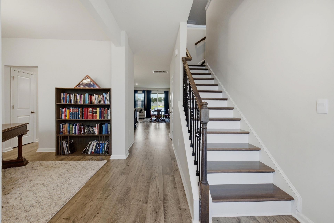
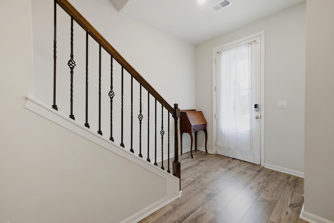
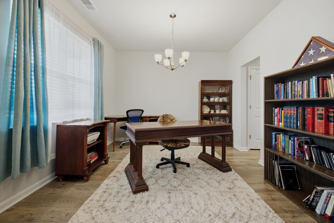
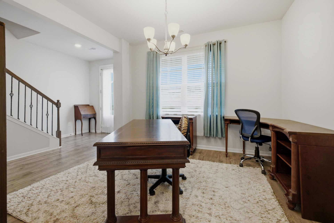
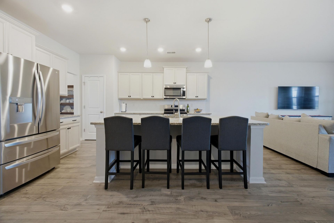
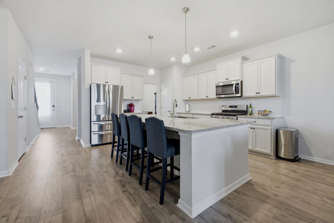
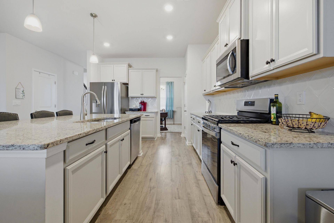
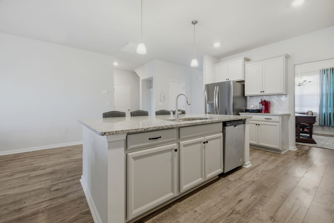
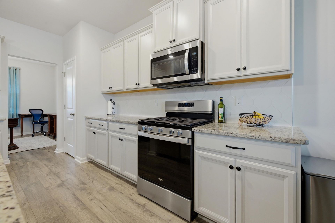
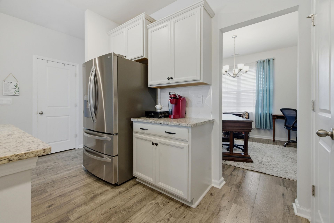
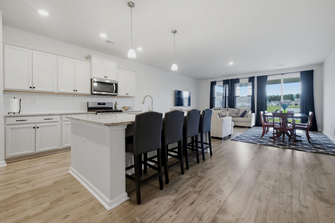
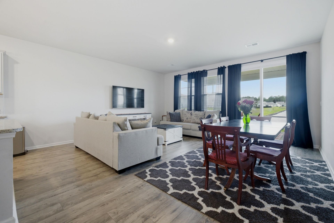
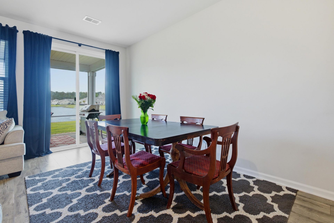
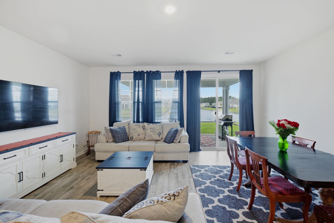
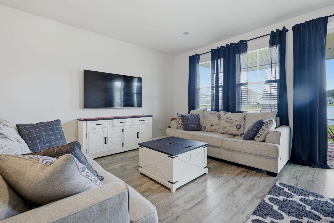
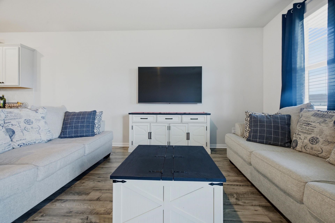
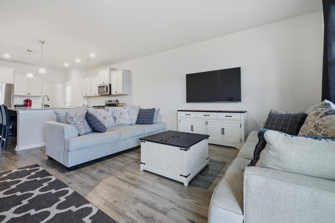
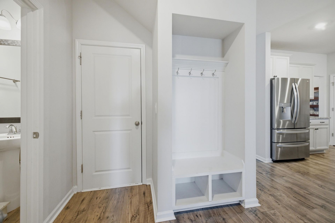
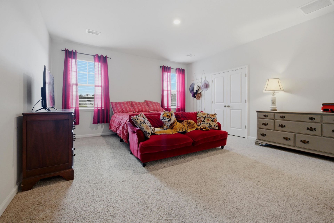
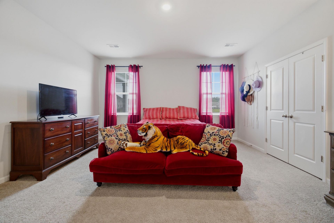
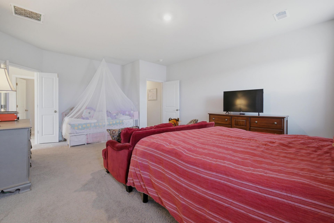
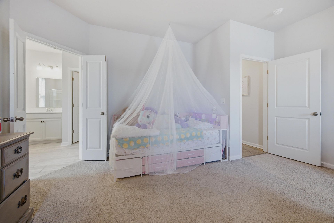
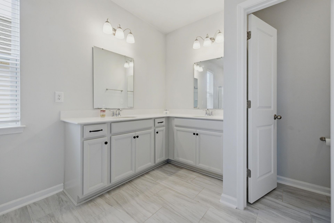
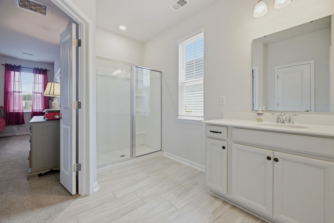
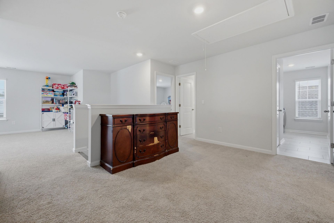
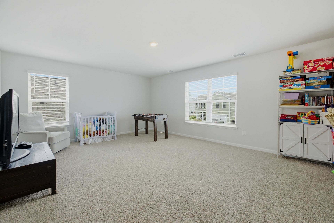
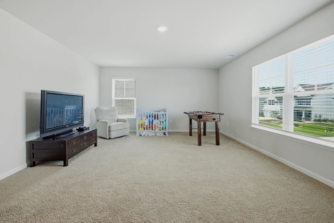
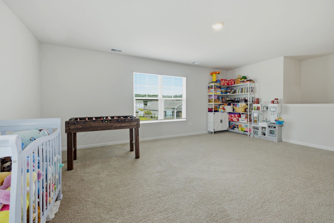
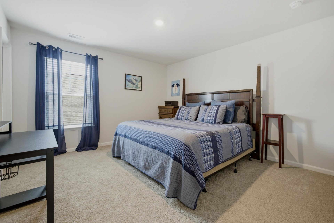
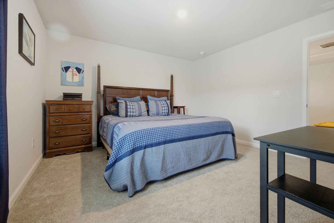
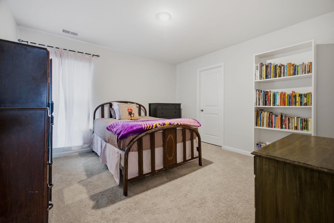
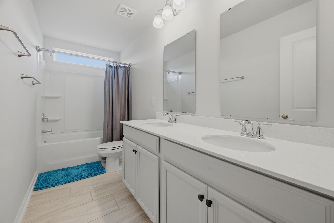
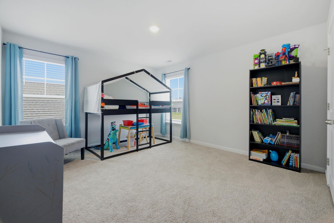
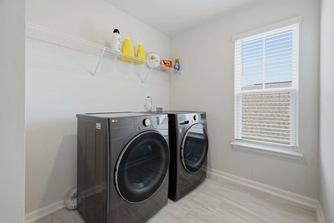
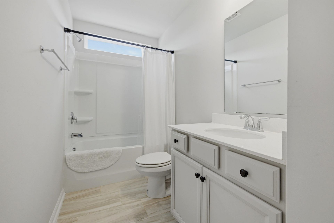
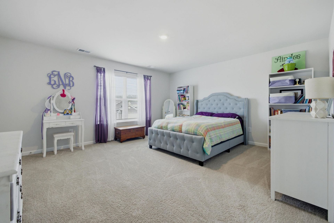
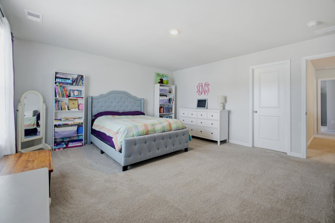
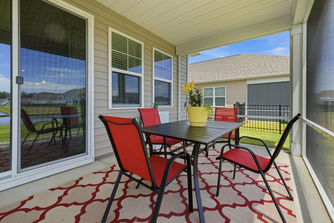
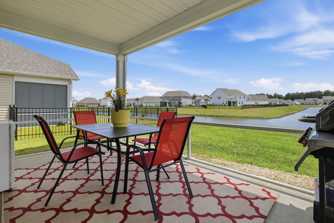
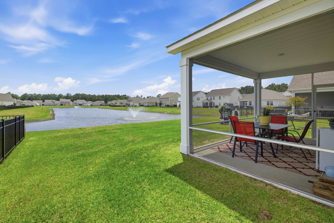
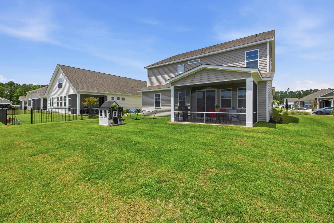
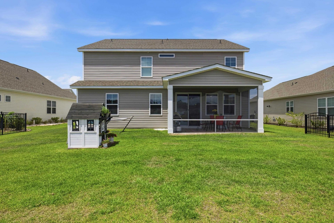
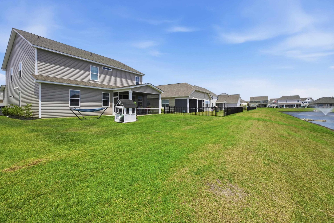
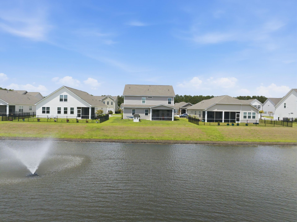
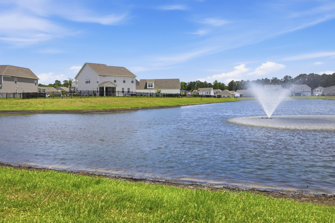
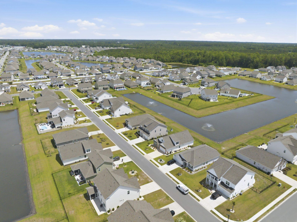
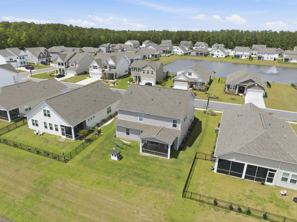
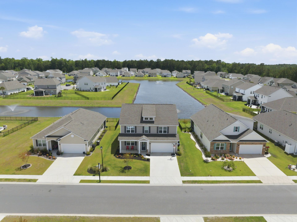
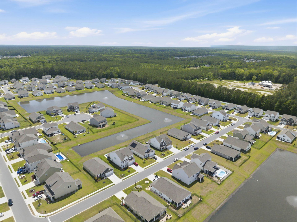
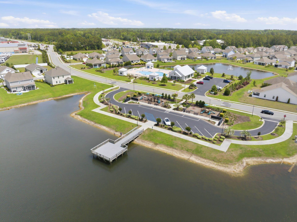
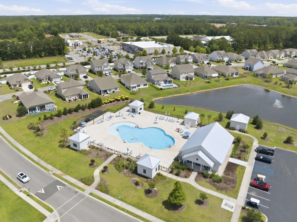
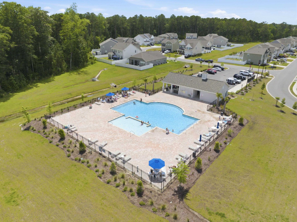
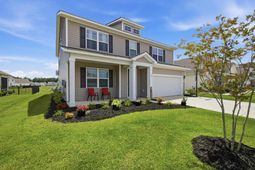
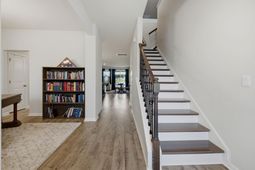
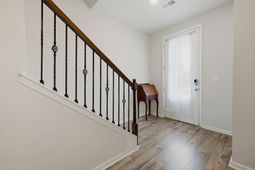
Come and see this beautiful Tillman model overlooking the pond in the well loved Farm at Timberlake. As you enter 727 Mustang Ranch Drive, you will appreciate the ample parking, inviting front porch, and low maintenance but lovely landscaping. The first floor of the home boasts a formal dining room, spacious great room, and beautiful kitchen offering stainless steel appliances, 36 inch cabinets, large pantry, granite countertops, tile backsplash, and large island, perfect for family gatherings. Also on the first floor, a half bath, drop zone, and the primary suite provide separation but convenience for everyone! The primary suite offers a large walk-in closet and en suite full bathroom with dual sinks, 5 foot shower, water closet, and linen closet. Traveling upstairs, ample space is found in the large loft, surrounded by four additional bedrooms, two full bathrooms, and a convenient laundry room. Boasting over 3100 heated square feet, this home has space for everyone! The screened back porch overlooks a spacious yard and quiet pond. This is truly one of the best lots in the community, on a quiet side street in the back of the neighborhood, offering an entrance from both Highway 707 and Freewoods Road. The Farm at Timberlake has become one of the South Strands most well loved and well appointed neighborhoods, ideally situated close to area dining, shopping, groceries, the St. James School district, and the areas best beaches and entertainment. With unparalleled amenities including two community pools, sidewalks, multiple lakes, with fishing and a fishing dock, large playground with two areas, an indoor pickleball court, and an indoor fitness room, you will never want to leave. Make sure to schedule your appointment to see this beautiful home today!
Property Details
- MLS ID2613894
- Property TypeResidential - Single Family
- AppliancesDishwasher, Disposal, Microwave, Range
- Association AmenitiesClubhouse, Owner Allowed Golf Cart, Owner Allowed Motorcycle, Other, Pet Restrictions
- Community FeaturesClubhouse, Golf Carts OK, Other, Recreation Area, Long Term Rental Allowed, Pool
- CoolingCentral Air
- Days on Site1
- Door FeaturesInsulated Doors, Storm Door(s)
- ExteriorVinyl Siding
- FlooringCarpet, Laminate, Tile
- Garage2 car attached
- HeatingCentral, Electric, Gas
- HOAYes
- HOA Fee120/ Monthly
- Home StyleTraditional
- Interior FeaturesAttic, Dual Sinks, Linen Closet, Main Level Primary, Pull Down Attic Stairs, Permanent Attic Stairs, Separate Shower, Vanity, Walk-In Closet(s), Window Treatments, Bedroom on Main Level, Entrance Foyer, Kitchen Island, Loft, Stainless Steel Appliances, Solid Surface Counters
- LaundryWasher Hookup
- Lot DescriptionLake Front, Outside City Limits, Pond on Lot, Rectangular, Rectangular Lot
- Lot Dimensions62x107
- Lot Size0.15 Acres
- Parcel#45708040088
- ParkingAttached, Garage, Two Car Garage, Garage Door Opener
- Parking NotesAttached, Garage, Two Car Garage, Garage Door Opener
- Patio/PorchFront Porch, Porch, Screened
- Pets AllowedOwner Only, Yes
- PoolCommunity, Outdoor Pool
- SecuritySmoke Detector(s)
- Stories2.0
- Swimming PoolYes
- UtilitiesCable Available, Electricity Available, Natural Gas Available, Phone Available, Sewer Available, Water Available
- ViewLake
- WaterPublic
- Water FeaturesPond
- WindowStorm Window(s), Window Treatments
- Year Built2023
- acres0.15
Amenities
- Attic
- Dual Sinks
- Linen Closet
- Main Level Primary
- Pull Down Attic Stairs
- Permanent Attic Stairs
- Separate Shower
- Vanity
- Walk-In Closet(s)
- Window Treatments
- Bedroom on Main Level
- Entrance Foyer
- Kitchen Island
- Loft
- Stainless Steel Appliances
- Solid Surface Counters
Room Sizes
- Kitchen - 12x14
- Great Room - 18'3x17'8
- Dining Room - 11'9x11'4
- Bedroom 3 - 12'2x12'4 Level - Second
- Bedroom 2 - 13'10x12'4 Level - Second
- Primary Bedroom - 15'5x20'8 Level - First
- Bedroom 1 - 13'8x12'8 Level - Second
Listed By / Shown By
Listed By
Agency Name: Spero Realty
Agency Phone: 843-283-9229
CCAR MLS
Shown By
Agent Name: Elke Pizzo
Agent Phone: (843) 577-9676
Agency Title: Carolina One Real Estate
CCAR MLS


Web address QR Codes
727 Mustang Ranch Dr.
Elke Pizzo
©OneHomeValue
Ask A Question 727 Mustang Ranch Dr., Myrtle Beach, SC 29588




Privacy Policy / DMCA Notice / ADA Accessibility


This site is hosted, designed and copyright
© 1994 - 2026 by
Delta Media Group, Inc. -- Patent Pending --