
710 Breezy Palm Way | Summerville | $455,770
SHOW DETAILS
710 Breezy Palm Way
Summerville, SC 29486
$455,770
5
BEDS
3
BATHS
2,361
SQ. FT.
710 Breezy Palm WaySummerville, SC 29486
For SALE
Single Family
ACTIVE
$455,770
EST. 1,147.28/MO CALCULATE
5
BEDS
3
BATHS
2,361
SQ. FT.
Property Description
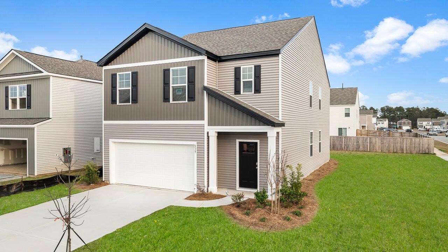
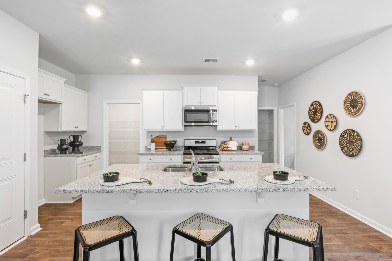
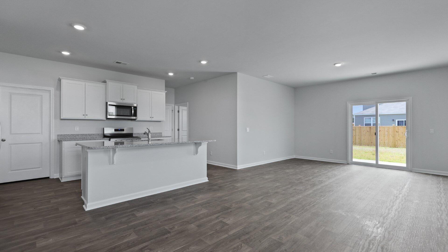
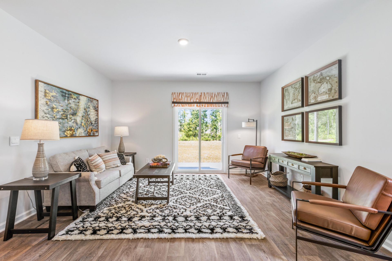
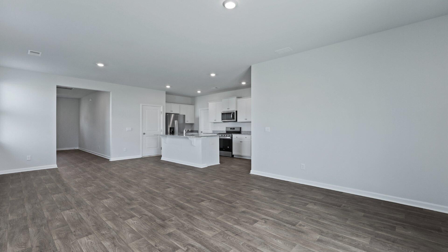
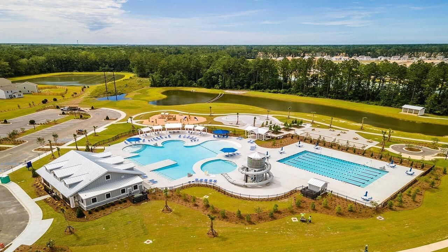
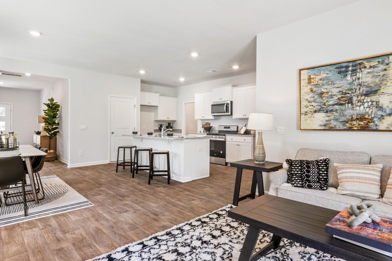
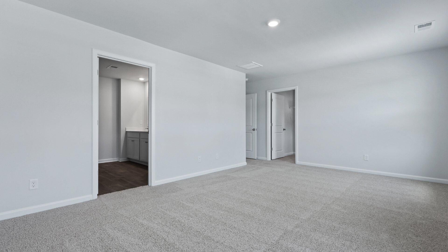
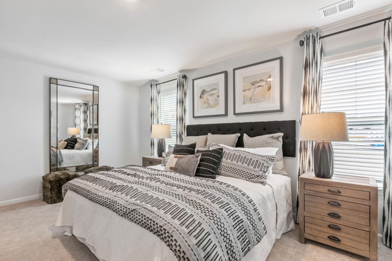
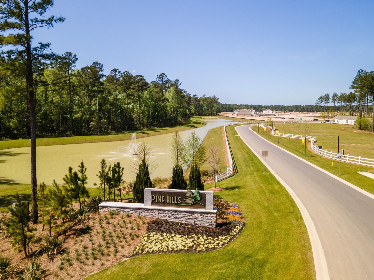
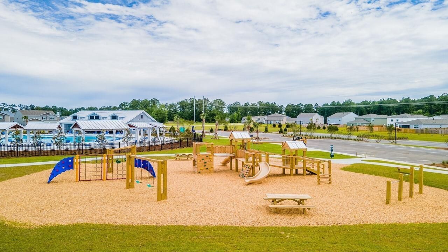
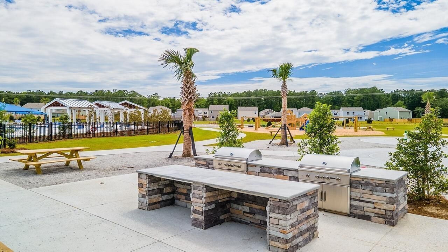
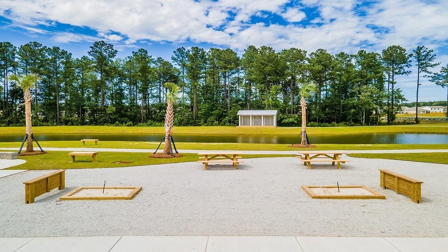
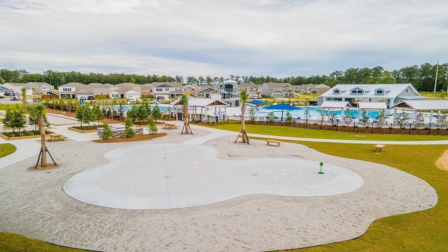
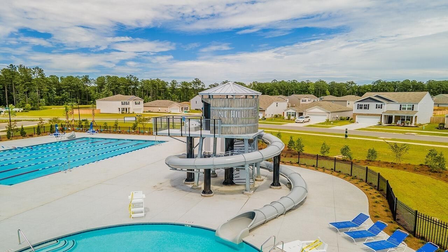
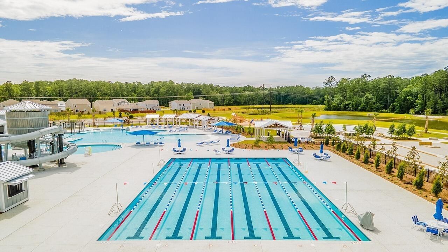
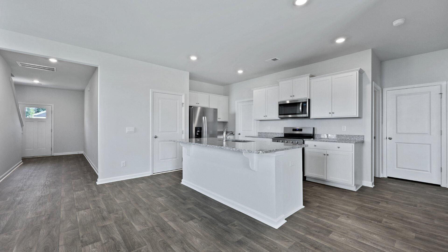
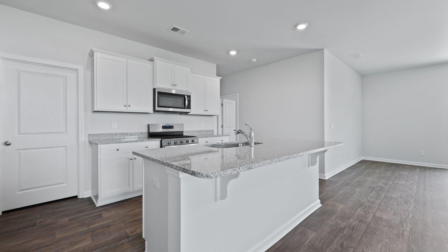
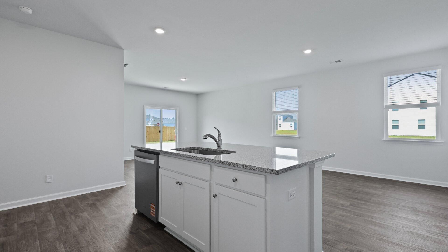
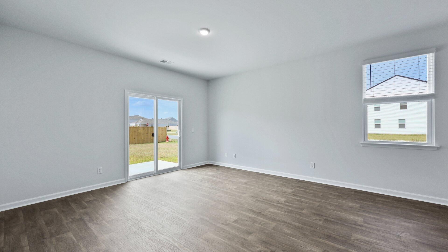
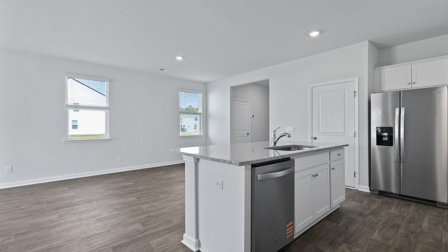
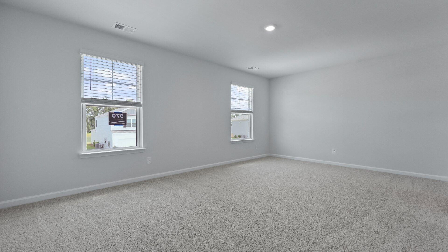
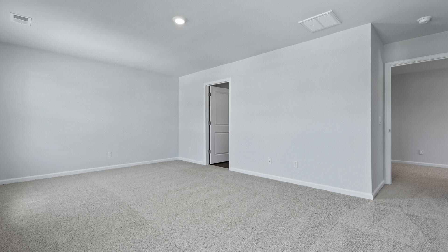
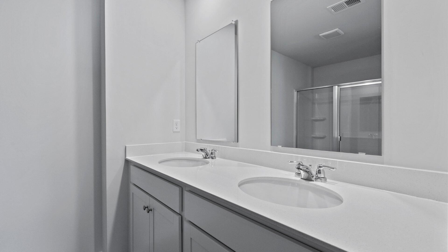
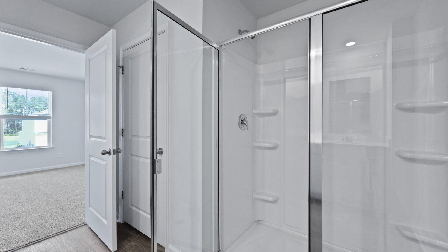
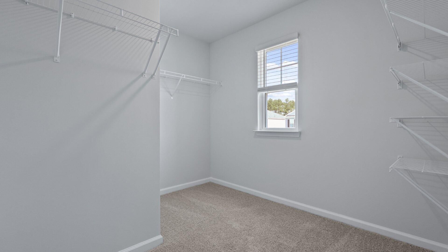
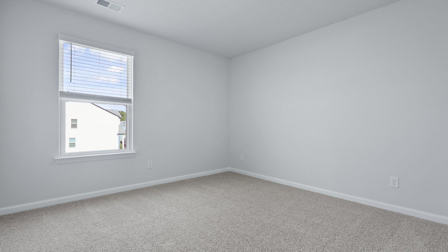
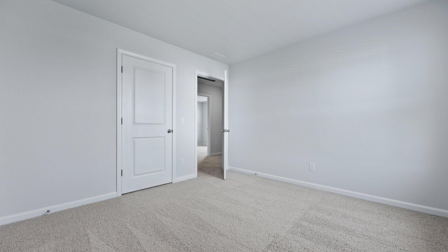
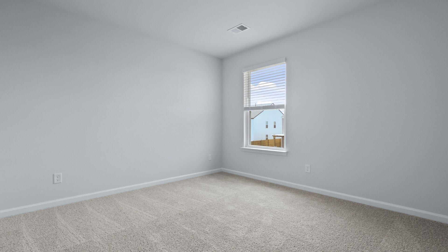
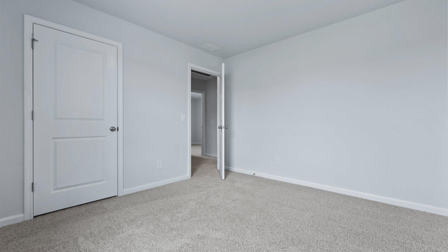
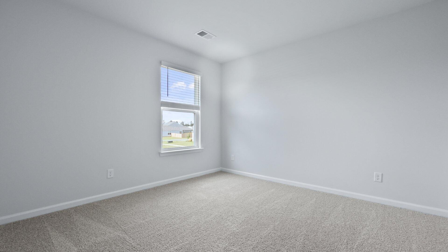
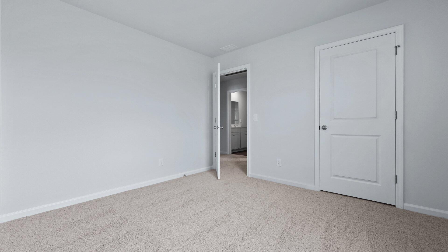
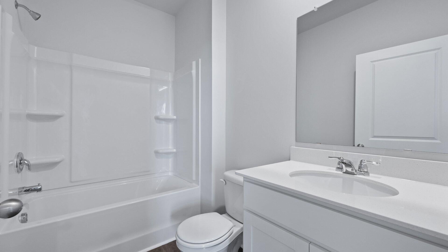
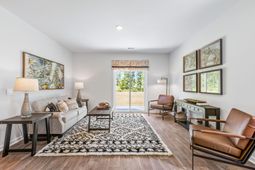
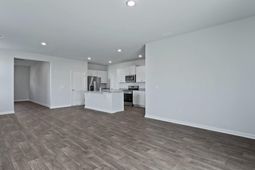
5 Bedroom Home for Sale in Summerville, SC | Pine Hills at Cane BayStep into your dream home at 710 Breezy Palm Way, where thoughtful design meets modern comfort in the heart of Pine Hills at Cane Bay. This vibrant community by D.R. Horton offers spacious floorplans, smart home technology, and resort-style amenities, including sparkling pools, covered pavilions and cabanas, community fire pits, and playgrounds--all designed to enhance effortless Lowcountry living. Conveniently located just minutes from shopping, dining, grocery stores, and everyday essentials, Pine Hills delivers the perfect blend of lifestyle, comfort, and convenience.This stunning Robie floorplan features 5 bedrooms, 3 full bathrooms, and a 2-car garage, offering ample space for families of all sizes. The main level showcases an open-concept design with a spacious living area, dining space, and a beautifully appointed gourmet kitchen featuring granite countertops, a large center island, walk-in pantry, and a full suite of stainless-steel Whirlpool appliances. A first-floor guest bedroom and full bath provide the perfect setup for visitors or multi-generational living. Upstairs, a versatile loft creates additional space for a home office, media room, or play area. The expansive owner's suite serves as a private retreat, complete with dual walk-in closets and a spa-inspired ensuite bath. Three additional bedrooms, another full bathroom, and a convenient second-floor laundry room complete the upper level.Throughout the main living areas, durable wood-inspired flooring adds both style and functionality. With its spacious layout, modern finishes, and flexible living spaces, this home is designed to adapt to your lifestyle and create lasting memories.Square footage dimensions are approximate. Photos are for illustrative purposes only. Interior and exterior features, options, colors, and selections may vary. Please contact a sales agent for current home details and available options.
Property Details
- MLS ID26022922
- Property TypeResidential - Single Family
- Building Area Total2361
- Community FeaturesClubhouse, Pool, Park, Trash
- CoolingCentral Air
- Days on Site87
- ExteriorVinyl Siding
- Exterior FeaturesStoop
- FlooringVinyl, Carpet
- Garage2
- GarageY/NYes
- HeatingNatural Gas
- HeatingY/N1
- Home StyleTraditional
- Interior FeaturesKitchen Island, Ceiling - Smooth, Walk-In Closet(s), Eat-in Kitchen, Family, Entrance Foyer, Living/Dining Combo, Loft, Pantry
- LaundryWasher Hookup, Laundry Room
- Lot Dimensions0.24 acre(s)
- Lot FeaturesLevel,0 - .5 Acre
- Lot Size0.24 Acres
- Other StructuresNo
- Parking Features2 Car Garage
- Patio And PorchPatio, Porch
- Roof TypeFiberglass
- SewerPublic Sewer
- Stories2.0
- UtilitiesBCW & SA, Berkeley Elect Co-Op, Dominion Energy
- WaterPublic
- Window FeaturesWindow Treatments
- Year Built2026
- acres0.24
Amenities
- Kitchen Island
- Ceiling - Smooth
- Walk-In Closet(s)
- Eat-in Kitchen
- Family
- Entrance Foyer
- Living/Dining Combo
- Loft
- Pantry
- Stoop
Listed By / Shown By
Listed By
Agency Name: D R Horton Inc
Charleston Trident MLS
Shown By
Agent Name: Elke Pizzo
Agent Phone: (843) 577-9676
Agency Title: Carolina One Real Estate
Charleston Trident MLS


Web address QR Codes
710 Breezy Palm Way
Elke Pizzo
©OneHomeValue
Ask A Question 710 Breezy Palm Way, Summerville, SC 29486




Privacy Policy / DMCA Notice / ADA Accessibility


This site is hosted, designed and copyright
© 1994 - 2026 by
Delta Media Group, Inc. -- Patent Pending --