
7088 Onyx Row | Graniteville | $231,430











SHOW DETAILS
7088 Onyx Row
Graniteville, SC 29829
$231,430
3
BEDS
2.5
BATHS
1,498
SQ. FT.
7088 Onyx RowGraniteville, SC 29829
For SALE
Townhouse
ACTIVE
$231,430
EST. 582.56/MO CALCULATE
3
BEDS
2.5
BATHS
1,498
SQ. FT.
Property Description
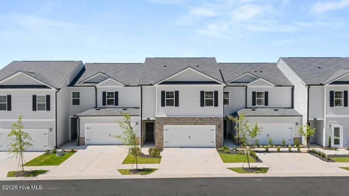
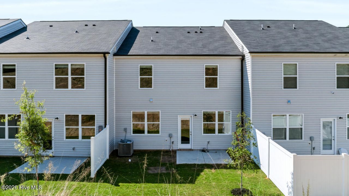
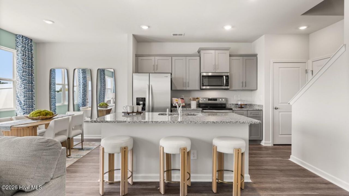
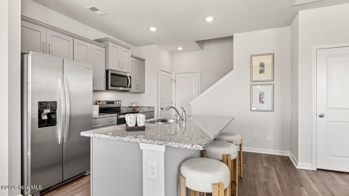
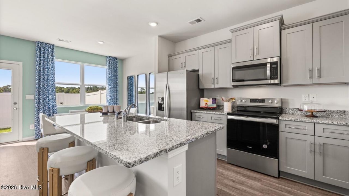
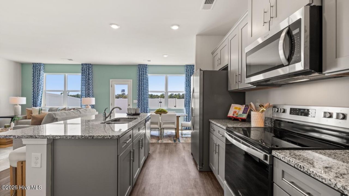
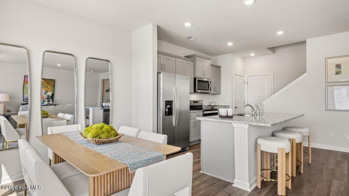
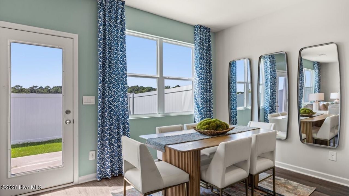
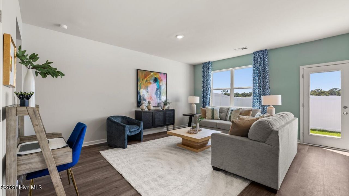
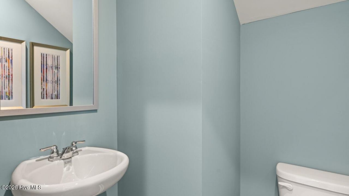
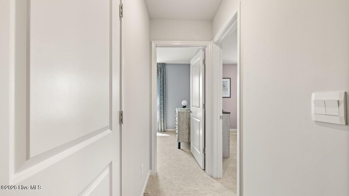
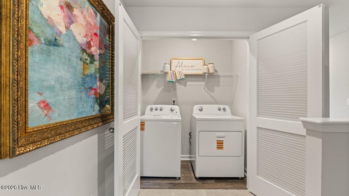
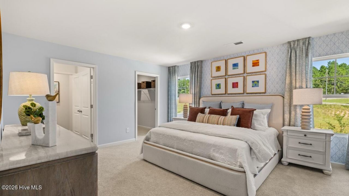
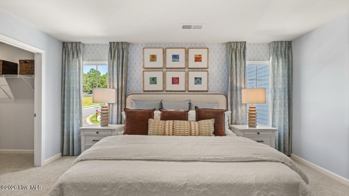
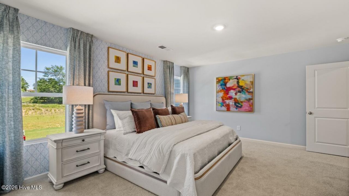
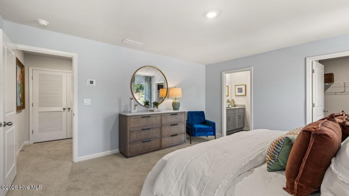
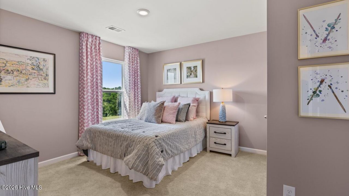
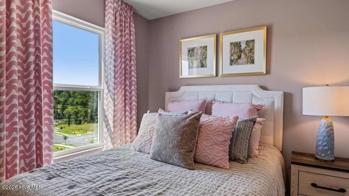
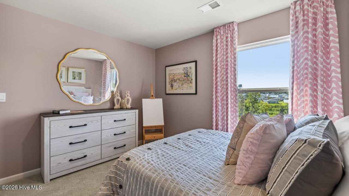
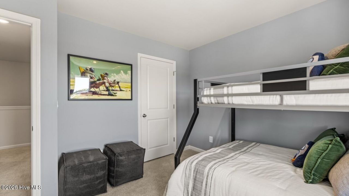
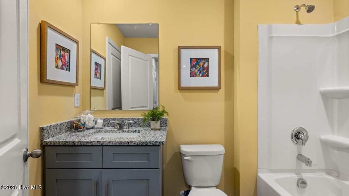
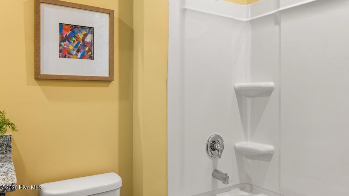
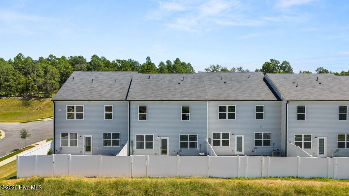
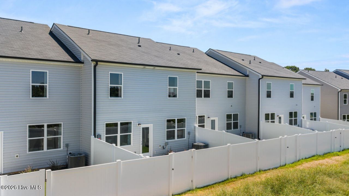
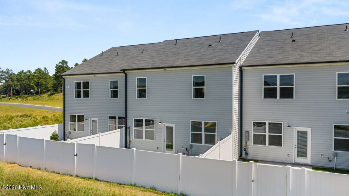
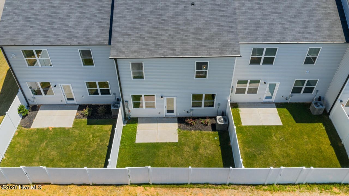
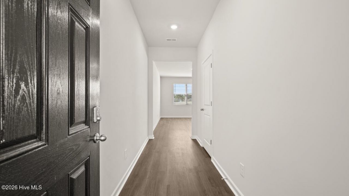
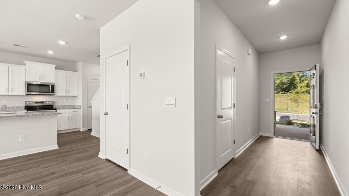
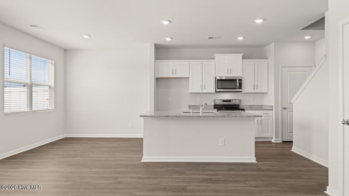
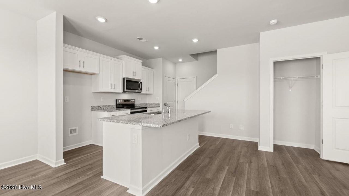
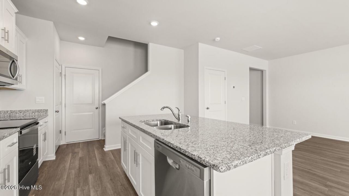
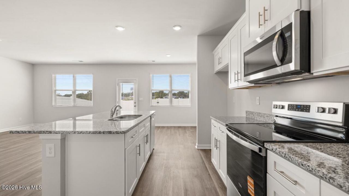
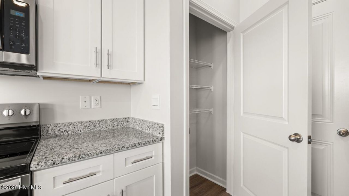
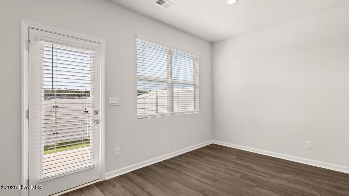
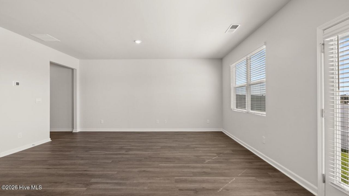
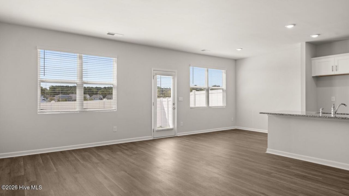
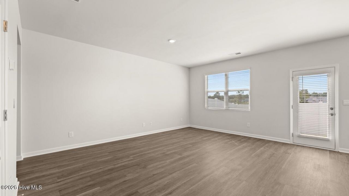
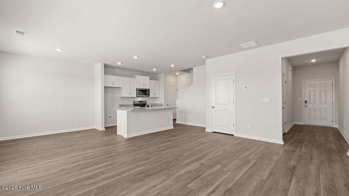
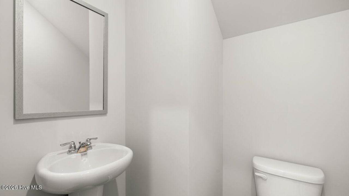
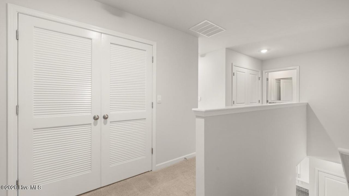
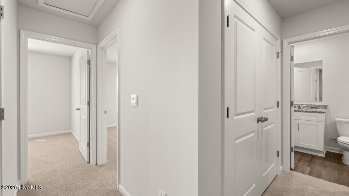
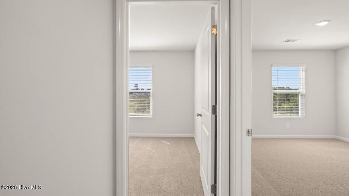
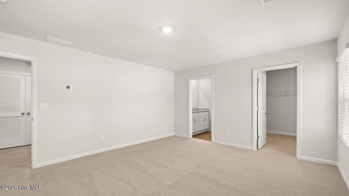
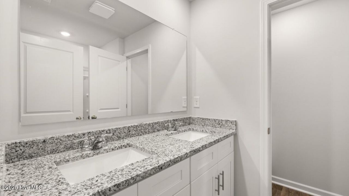
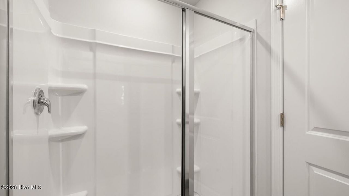
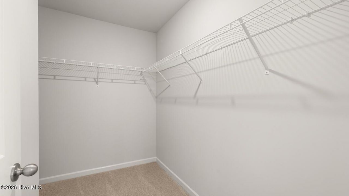
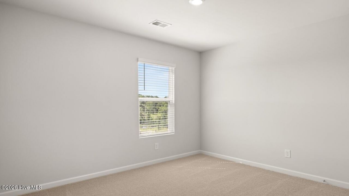
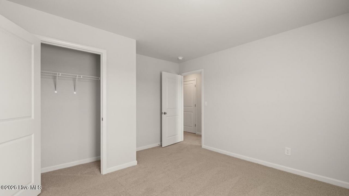
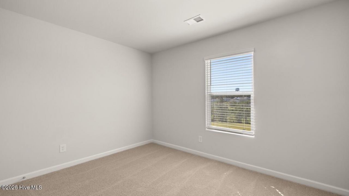
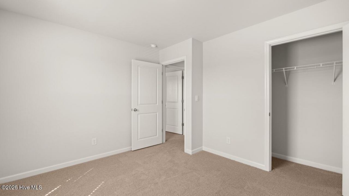
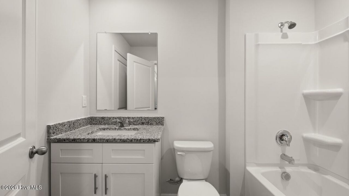
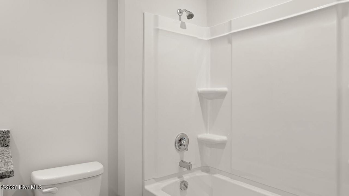
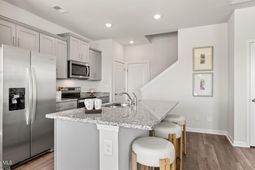
SPECIAL FINANCING AND CLOSING COSTS AVAILABLE THROUGH OUR LENDER DHI MORTGAGE. Highland Hills is an incredible swim community with a private neighborhood pool, cabana, playground, basketball court streetlights, and sidewalks. Highland Hills is conveniently located less than one mile from great schools, and I-20. The Pattison floorplan offers 3 bedrooms, 2 full bathrooms and a convenient powder room in a two-story townhome covering 1,635 sq feet. There is a 2-car garage with plenty of space for vehicles plus some extra storage. This contemporary townhome is built for the way you want to live, featuring an open concept design. The main level offers a family room that is filled with natural light. The well-appointed kitchen includes modern cabinetry, stainless steel appliances and a pantry, plus an island with bar stool seating. An adjoining casual dining space ensures everyone can stay connected for family gatherings, hosting the holidays and dinners with friends. Upstairs offers a must-see private bedroom suite that spans the entire width of the front of the home. An adjoining bath including dual vanities, shower and a large closet ensure plenty of storage. The two secondary bedrooms are spacious and airy and include ample closet space. A shared hall bath plus a convenient laundry complete this design. And you will never be too far from home with Home Is Connected.® Your new home is built with an industry leading suite of smart home products that keep you connected with the people and place you value most. Photos used for illustrative purposes and may not depict actual home. Home is currently being built.
Property Details
- MLS ID100613089
- Property TypeResidential - Townhouse
- Association AmenitiesBasketball Court, Cabana, Community Pool, Playground
- CoolingCentral Air
- Days on Site3
- ExteriorWood Siding, Wood Frame
- FencimgOther
- Garage2 car attached
- HeatingNatural Gas, Zoned
- HOA Fee$350/ Annually
- Interior FeaturesOther
- Parcel#0480071007
- ParkingOther
- Parking NotesOther
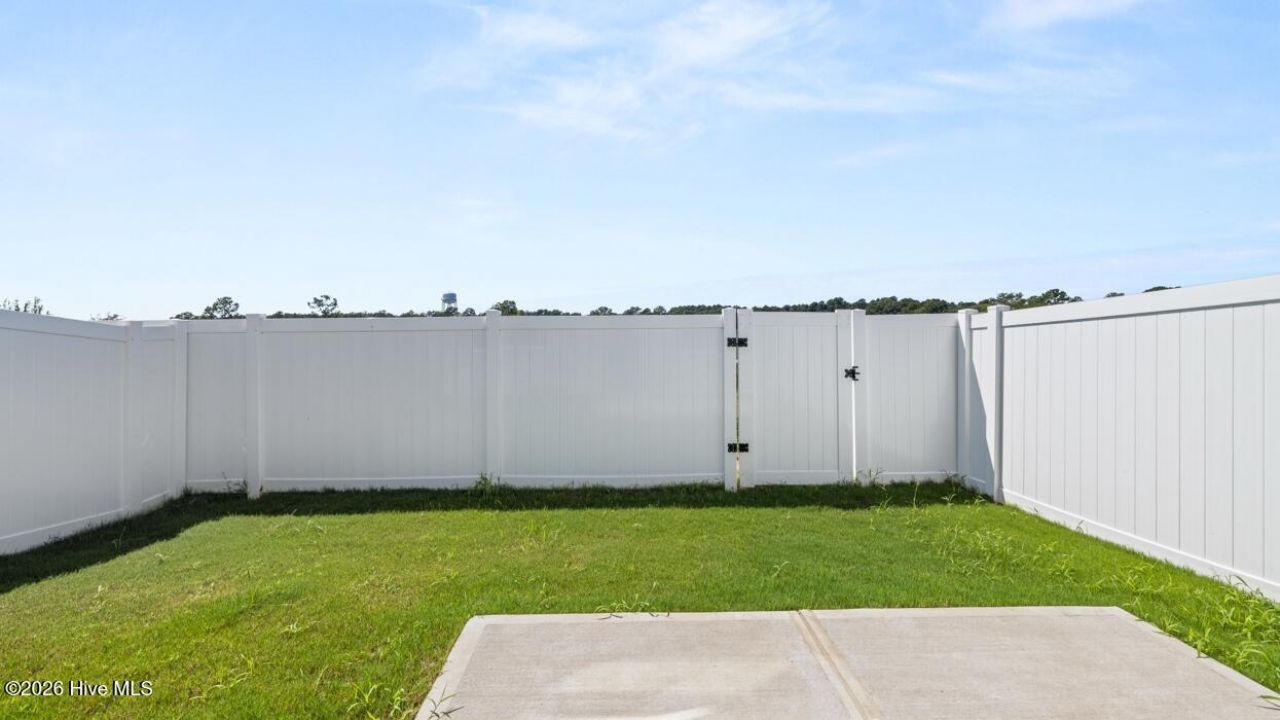
- Patio/PorchPatio
- Roof TypeArchitectural Shingle
- Special View InfoNone
- Stories2.0
- UtilitiesOther
- Year Built2026
Amenities
- Other
Room Sizes
- Primary Bedroom - 15 X 17
- Bedroom 2 - 11 X 13
- Bedroom 3 - 11 X 13
Listed By / Shown By
Listed By
Agency Name: D.R. Horton Realty of Georgia, Inc.
Hive MLS
Shown By
Agent Name: Elke Pizzo
Agent Phone: (843) 577-9676
Agency Title: Carolina One Real Estate
Hive MLS


Web address QR Codes
7088 Onyx Row
Elke Pizzo
©OneHomeValue
Ask A Question 7088 Onyx Row, Graniteville, SC 29829




MLS Licensed Data - Copyright 2018 NCRMLS. All rights reserved. North Carolina Regional Multiple Listing Service, (NCRMLS), provides content displayed here (“provided content”) on an “as is” basis and makes no representations or warranties regarding the provided content, including, but not limited to those of non-infringement, timeliness, accuracy, or completeness. Individuals and companies using information presented are responsible for verification and validation of information they utilize and present to their customers and clients. NCRMLS will not be liable for any damage or loss resulting from use of the provided content or the products available through Portals, IDX, VOW, and/or Syndication. Recipients of this information shall not resell, redistribute, reproduce, modify, or otherwise copy any portion thereof without the expressed written consent of NCRMLS.
Privacy Policy / DMCA Notice / ADA Accessibility


This site is hosted, designed and copyright
© 1994 - 2026 by
Delta Media Group, Inc. -- Patent Pending --