
7 Glenwood Avenue | Charleston | $1,750,000
SHOW DETAILS
7 Glenwood Avenue
Charleston, SC 29403
$1,750,000
4
BEDS
3.5
BATHS
2,211
SQ. FT.
7 Glenwood AvenueCharleston, SC 29403
For SALE
Single Family
ACTIVE
$1,750,000
EST. 4,405.16/MO CALCULATE
4
BEDS
3.5
BATHS
2,211
SQ. FT.
Property Description
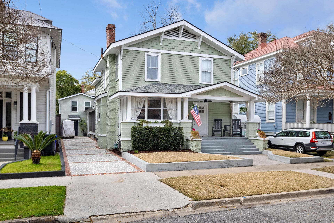
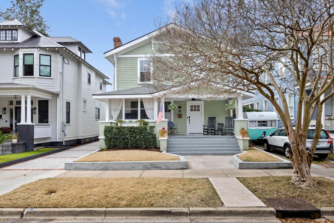
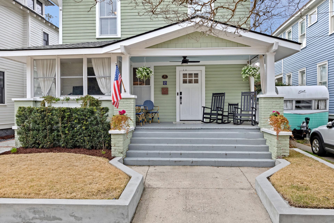
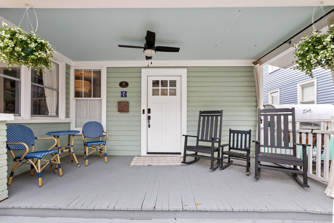
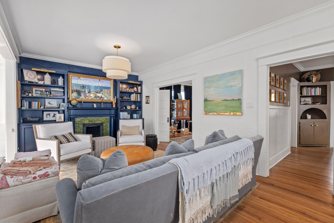
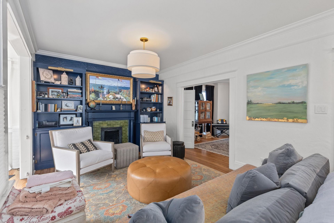
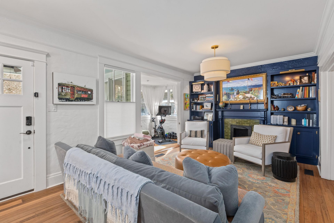
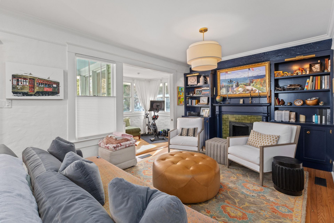
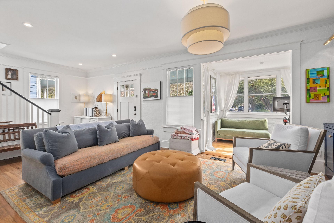
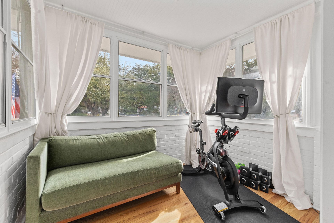
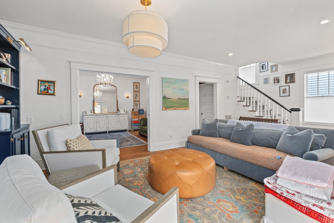
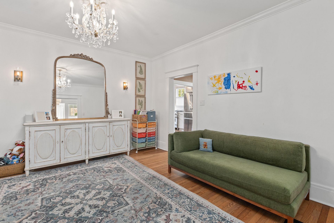
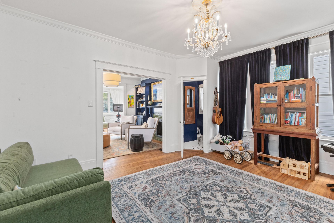
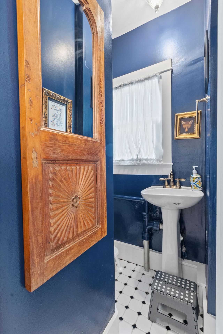
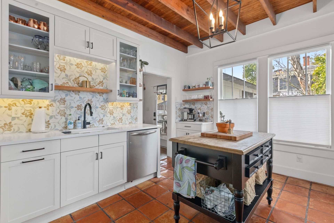
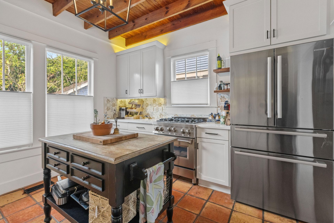
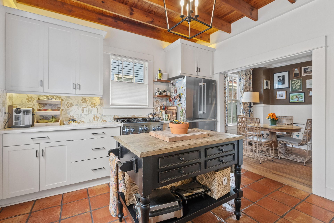
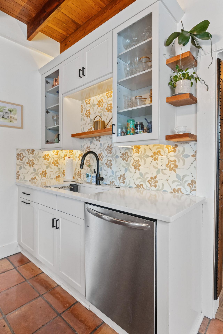
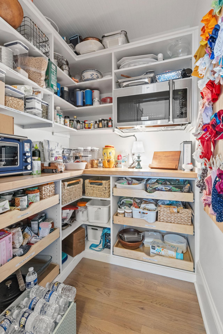
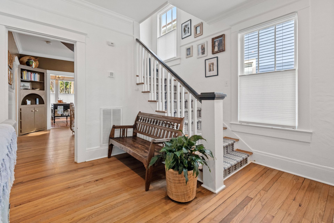
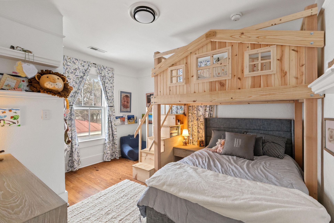
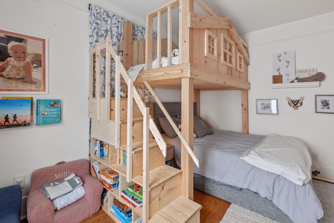
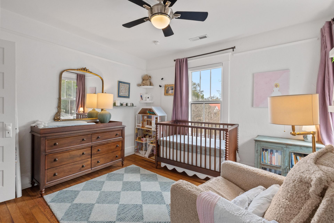
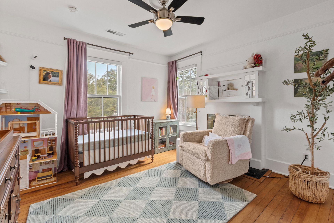
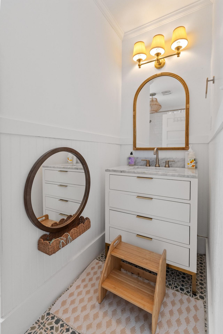
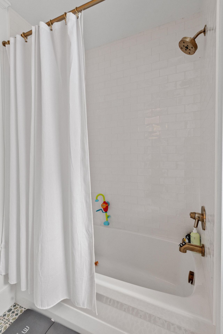
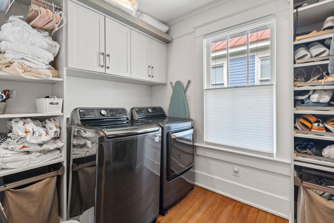
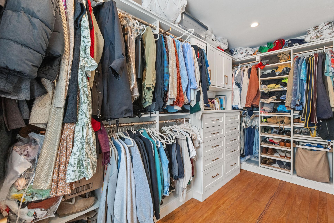
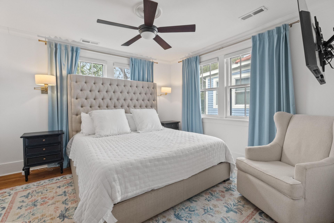
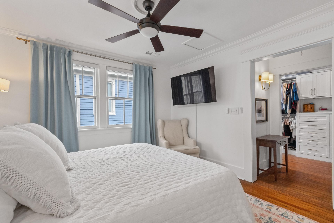
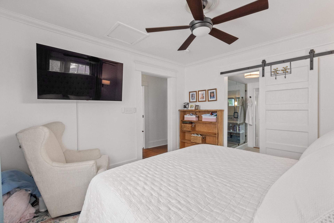
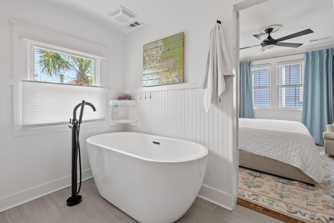
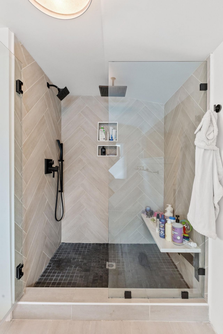
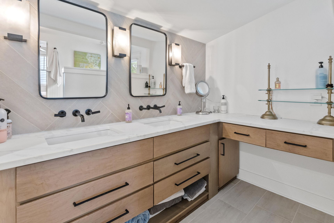
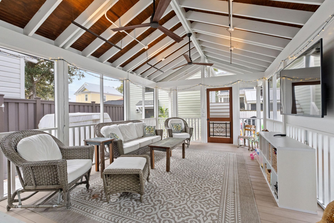
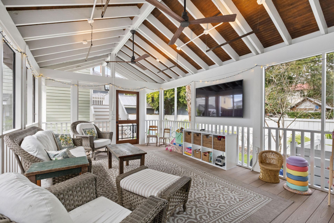
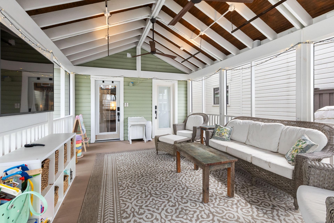
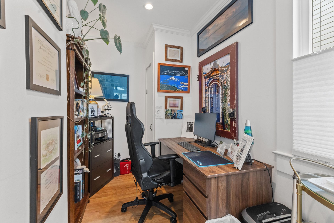
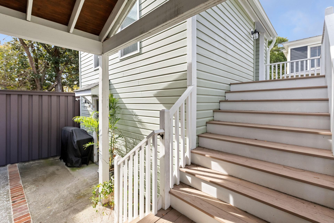
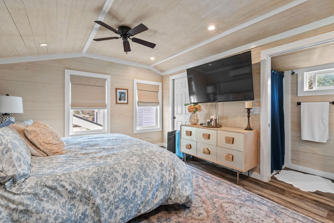
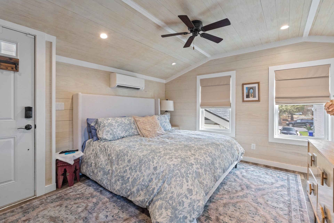
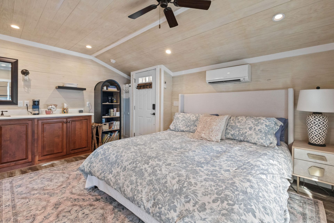
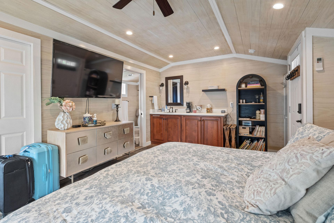
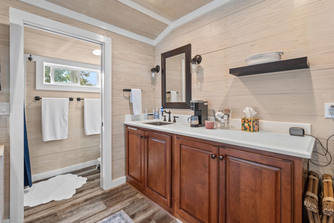
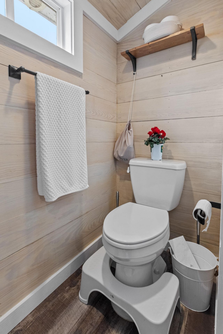
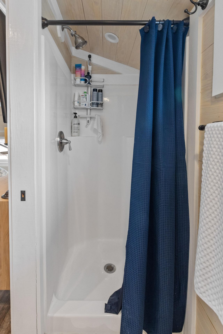
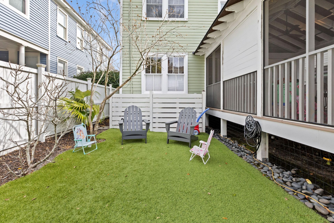
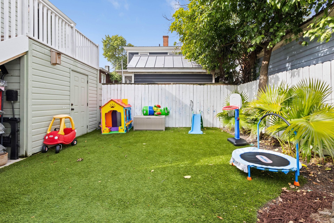
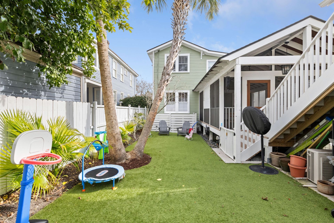
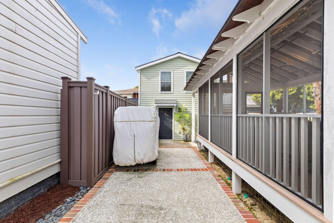
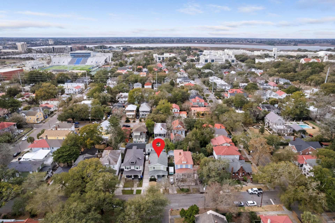
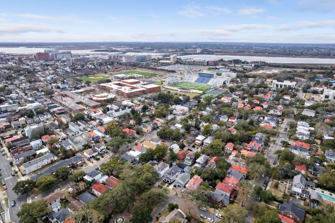
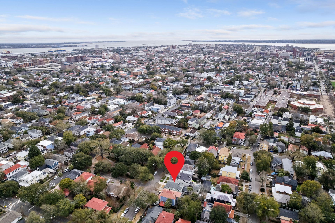
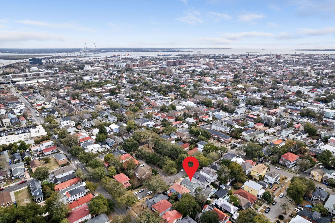
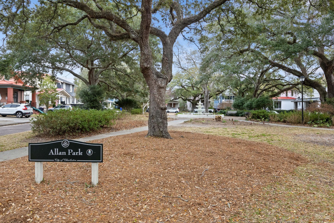
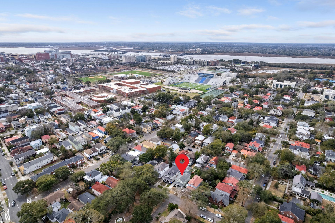
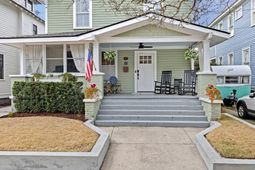
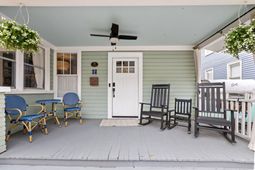
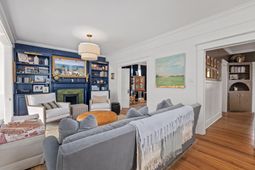
2,752 total square feet. Perfectly positioned directly across from Allan Park in Charleston's coveted Hampton Park Terrace neighborhood, 7 Glenwood Avenue offers a rare opportunity to own a beautifully preserved historic residence in one of the peninsula's most desirable locations. Built in 1919 and recognized as a contributing property within the Hampton Park Terrace Historic District on the National Register of Historic Places, this exceptional home seamlessly blends timeless architectural character with thoughtful modern updates.The welcoming front porch serves as an extension of the living space, overlooking the park and creating the perfect setting for morning coffee, evening cocktails, and the relaxed neighborhood lifestyle that defines this special corner of downtown Charleston.Inside, original hardwood floors, high ceilings, crown molding, built-in cabinetry, and abundant natural light showcase the craftsmanship of the early twentieth century. The thoughtfully renovated kitchen is a standout feature, boasting soaring wood-beam ceilings, custom cabinetry, quartz countertops, tile backsplash, stainless steel top-of-the-line appliances, a large center island, and an impressive walk-in pantry. Adjacent dining and living spaces flow effortlessly, creating a home that is equally suited for intimate family gatherings and larger celebrations. A half bath on this floor ensures functionality for entertaining.Step out the back door to discover a private office space, perfect for getting work done, then continue further to a spacious screened porch that serves as an extension of the living space. With ample room for seating and entertaining, the porch provides a comfortable place to enjoy morning coffee, or to just kick back and relax in front of the TV while remaining protected from the elements. The private backyard has been thoughtfully designed as a low-maintenance outdoor retreat. Enjoy mature palms, a fruiting fig tree, grapefruit tree, and premium artificial turf that creates a green, year-round gathering space that's perfect for relaxing, entertaining, or play. Fully fenced for privacy, the yard offers room for outdoor dining, children's activities, pets, or simply enjoying Charleston's beautiful weather.The combination of the screened porch and private yard creates a rare outdoor living experience in the heart of downtown Charleston.Beyond the backyard, a detached carriage house provides exceptional flexibility for guests, multigenerational living, or rental income potential. Accessed by a separate exterior staircase, the second-floor suite features a spacious bedroom, abundant natural light, a generous closet, and a full bath. A kitchenette-style wet bar with cabinetry, countertop space, and sink adds convenience and independence, creating a comfortable retreat tucked away from the main residence. The carriage house overlooks the private backyard and screened porch, offering a peaceful and private setting for visitors or extended stays. The first floor of the carriage house is currently used for storage, but could be used again as a man-cave with a mini-split HVAC system.Back upstairs in the main house, spacious bedrooms offer comfort and flexibility. This includes a beautifully updated primary suite with a generous custom walk-in closet with laundry, and a renovated primary bath with free-standing soaking tub, spacious shower, separate water closet, and ample counter space set atop custom cabinetry. Two additional bedrooms, with views of Allan Park, and a thoughtfully renovated full bath also share this floor. The preservation-minded owners made certain that modern improvements have been carefully integrated, while preserving the property's historic integrity and charm.A long tabby driveway with a historic brick border can park multiple vehicles and a golf cart.Beyond the front door, few Charleston locations offer this level of walkability. Enjoy easy access to Hampton Park, The Citadel, MUSC, and some of Charleston's m
Property Details
- MLS ID26015678
- Property TypeResidential - Single Family
- Building Area Total2211
- Community FeaturesPark
- CoolingCentral Air
- Days on Site1
- ExteriorBrick, Wood Siding
- Exterior FeaturesLawn Irrigation, Rain Gutters
- FencingWood, Fence - Wooden Enclosed
- Fireplace FeaturesOne, Other
- Fireplaces1
- Fireplace Y/NYes
- FlooringCeramic Tile, Wood
- HeatingHeat Pump
- HeatingY/N1
- Home StyleTraditional
- Interior FeaturesCeiling - Smooth, High Ceilings, Kitchen Island, Walk-In Closet(s), Family, Formal Living, Office, Separate Dining
- Lot Dimensions0.10 acre(s)
- Lot Size0.10 Acres
- Other StructuresYes, Guest House
- Parking FeaturesOff Street
- Patio And PorchFront Porch, Porch - Full Front, Screened
- Roof TypeArchitectural, Asphalt
- SewerPublic Sewer
- Stories2.0
- UtilitiesCharleston Water Service, Dominion Energy
- WaterPublic
- Year Built1919
- acres0.10
Amenities
- Ceiling - Smooth
- High Ceilings
- Kitchen Island
- Walk-In Closet(s)
- Family
- Formal Living
- Office
- Separate Dining
- Lawn Irrigation
- Rain Gutters
Listed By / Shown By
Listed By
Agency Name: Keller Williams Realty Charleston
Charleston Trident MLS
Shown By
Agent Name: Elke Pizzo
Agent Phone: (843) 577-9676
Agency Title: Carolina One Real Estate
Charleston Trident MLS


Web address QR Codes
7 Glenwood Avenue
Elke Pizzo
©OneHomeValue
Ask A Question 7 Glenwood Avenue, Charleston, SC 29403




Privacy Policy / DMCA Notice / ADA Accessibility


This site is hosted, designed and copyright
© 1994 - 2026 by
Delta Media Group, Inc. -- Patent Pending --