
698 Callaway Drive | Graniteville | $599,900
SHOW DETAILS
698 Callaway Drive
Graniteville, SC 29829
$599,900
4
BEDS
3.5
BATHS
3,130
SQ. FT.
698 Callaway Drive Graniteville, SC 29829
For SALE
Single Family
ACTIVE
$599,900
EST. 1,510.09/MO CALCULATE
4
BEDS
3.5
BATHS
3,130
SQ. FT.
Property Description
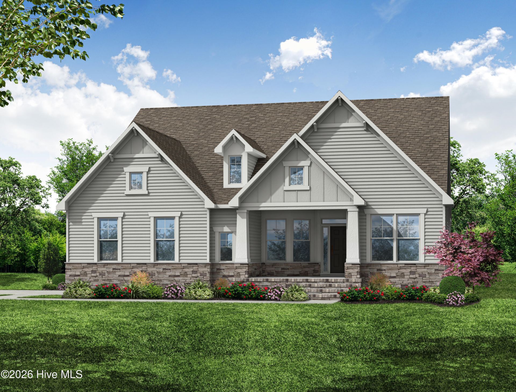
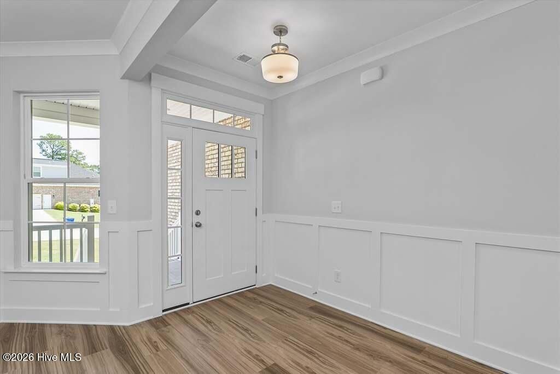
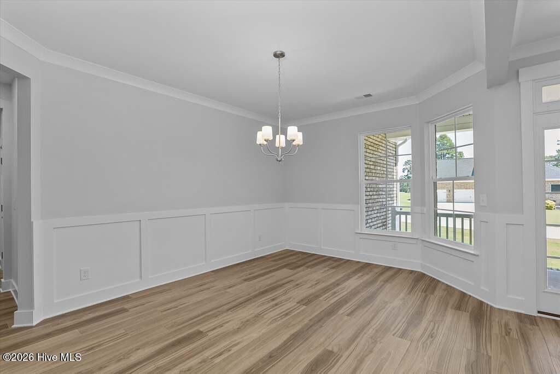
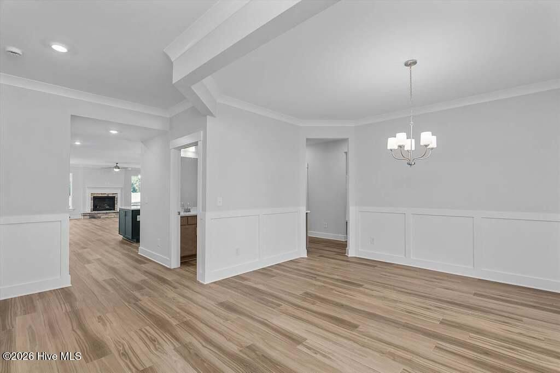
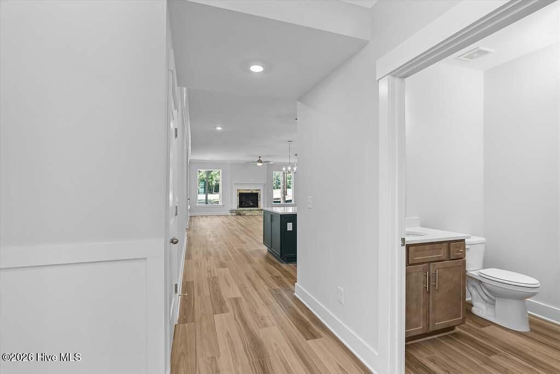
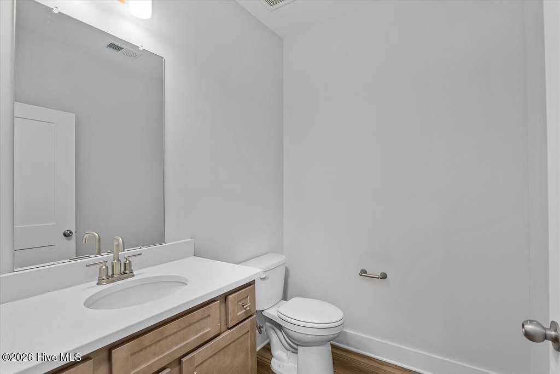
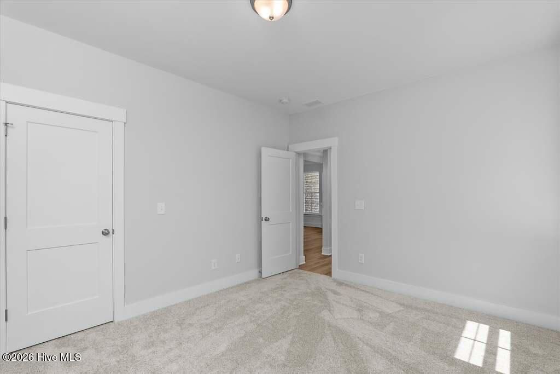
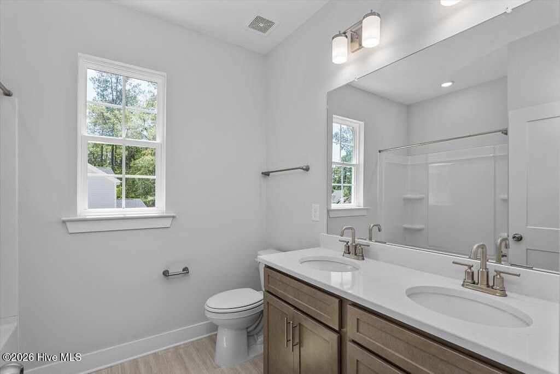
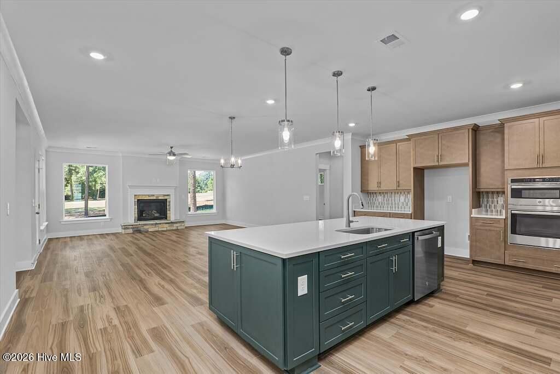
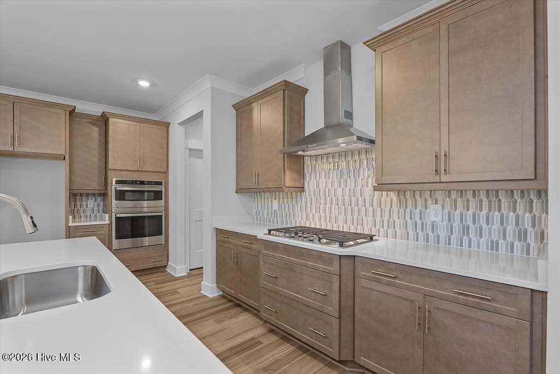
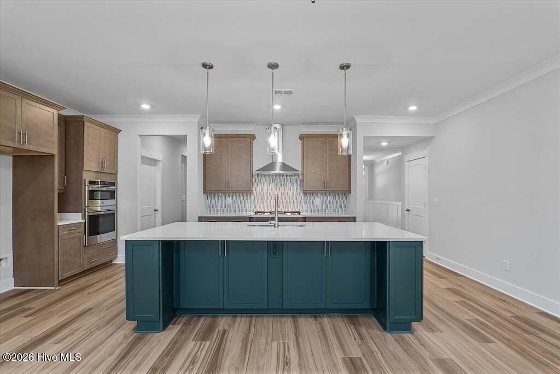
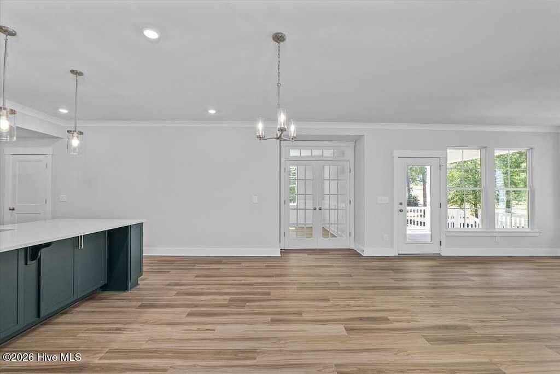
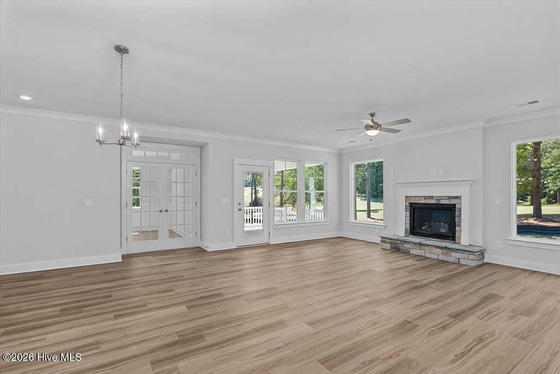
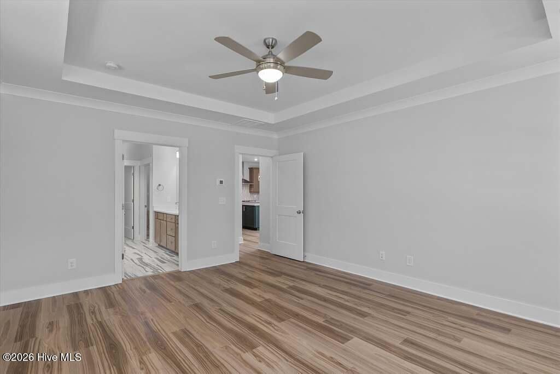
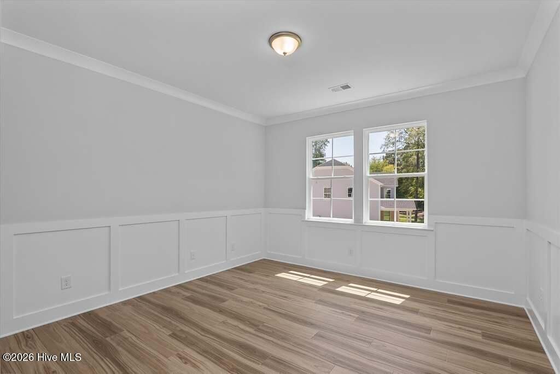
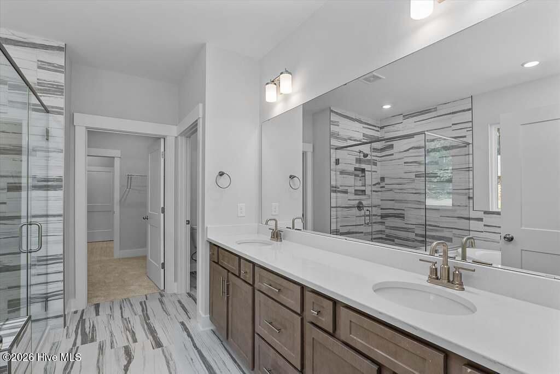
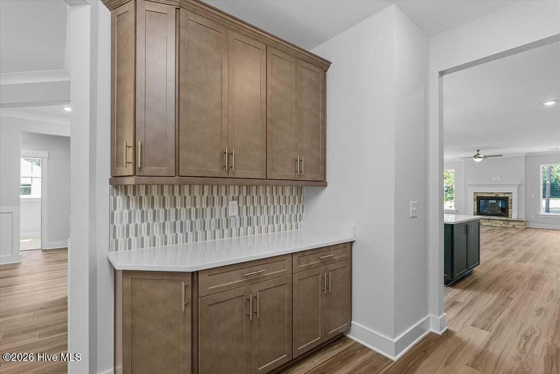
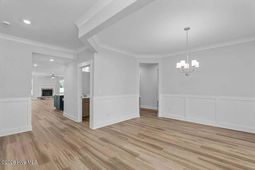
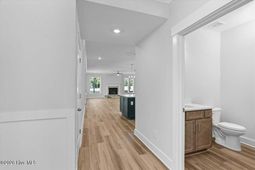
Estimate completion December. Welcome to The Edgefield, where the charm of a ranch style home meets modern luxury. This spacious residence, located in The Village at Horse Creek, boasts four bedrooms, three and a half baths, and an array of sought after features that redefine comfortable living. Nestled on a serene golf course lot, The Edgefield welcomes you with its side load garage, adding to its curb appeal while providing convenience and ease of access. Step inside and be greeted by the warmth of a home designed for both relaxation and entertainment. The heart of the home lies in its open concept living spaces, seamlessly connecting the family room and kitchen. Large bay windows overlooking the backyard fill the living area with natural light and provide beautiful views of the surrounding outdoor space. The gourmet kitchen is a chef's dream, featuring an island, pantry, butler's pantry, and modern appliances, making meal preparation a delight. Whether you're hosting a formal dinner party in the elegant dining room or enjoying casual family meals, this home provides the perfect backdrop for every occasion. Retreat to the first floor primary bedroom, where tranquility awaits. Pamper yourself in the luxurious en suite bathroom, complete with a tiled luxury shower and tray ceiling overhead for added elegance. The separate office offers a private space to work from home and features beautiful coffered ceilings. The home's thoughtfully designed half story provides even more flexibility, featuring a fourth bedroom and a spacious flex area that can be used as a media room, playroom, hobby space, or additional living area. Step outside onto the covered rear porch and unwind in the peaceful outdoor oasis, perfect for enjoying morning coffee or evening sunsets overlooking the backyard. This home is designed and built to be energy efficient, using sustainable construction practices, HERS rated, and NAHB Green building guidelines. Photos are stock and may show actual options and/or representative options, check with agent for details.
Property Details
- MLS ID100606230
- Property TypeResidential - Single Family
- AppliancesElectric Oven, Built-In Microwave, Disposal, Dishwasher, Tankless Water Heater, Gas Range
- BasementCrawl Space
- CoolingCentral Air, Ceiling Fan(s)
- Days on Site37
- ExteriorFiber Cement, Wood Frame
- Exterior FeaturesIrrigation System, Gas Log
- Garage2 car attached
- HeatingGas Pack, Fireplace(s), Natural Gas
- HOA Fee$250/ Annually
- Interior FeaturesMaster Downstairs, Walk-in Closet(s), Kitchen Island, Pantry, Walk-In Closet(s)
- LaundryLaundry Room
- Lot DescriptionLandscaped, Near Golf Course, Recreation Nearby, Sprinklers in Front, Sprinklers in Rear
- Lot Dimensions150x197x150x197
- Lot Size0.68 Acres
- Parcel#0501110003
- ParkingGarage Faces Side, Attached, Garage Door Opener, Paved, Enclosed, Garage
- Parking NotesGarage Faces Side, Attached, Garage Door Opener, Pave
- Patio/PorchFront Porch, Rear Porch
- Roof TypeComposition
- SecuritySmoke Detector(s)
- SewerSeptic Tank
- Special View InfoNone
- Stories2.0
- UtilitiesNatural Gas Available, Water Connected, High Speed Internet
- WaterPublic
- WindowThermal Windows
- Year Built2026
- acres0.68
Amenities
- Master Downstairs
- Walk-in Closet(s)
- Kitchen Island
- Pantry
- Walk-In Closet(s)
- Irrigation System
- Gas Log
Room Sizes
- Primary Bedroom - 14 X 16 Level - First
- Bedroom 3 - 11 X 14 Level - First
- Dining Room - 12 X 16 Level - First
- Bedroom 4 - 11 X 13 Level - Second
- Living Room - 19 X 14 Level - First
- Kitchen - 22 X 13 Level - First
- Loft - 15 X 13 Level - Second
- Office - 13 X 13 Level - First
- Bedroom 2 - 11 X 14 Level - First
Listed By / Shown By
Listed By
Agency Name: Southeastern Residential, LLC
Hive MLS
Shown By
Agent Name: Elke Pizzo
Agent Phone: (843) 577-9676
Agency Title: Carolina One Real Estate
Hive MLS


Web address QR Codes
698 Callaway Drive
Elke Pizzo
©OneHomeValue
Ask A Question 698 Callaway Drive , Graniteville, SC 29829




MLS Licensed Data - Copyright 2018 NCRMLS. All rights reserved. North Carolina Regional Multiple Listing Service, (NCRMLS), provides content displayed here (“provided content”) on an “as is” basis and makes no representations or warranties regarding the provided content, including, but not limited to those of non-infringement, timeliness, accuracy, or completeness. Individuals and companies using information presented are responsible for verification and validation of information they utilize and present to their customers and clients. NCRMLS will not be liable for any damage or loss resulting from use of the provided content or the products available through Portals, IDX, VOW, and/or Syndication. Recipients of this information shall not resell, redistribute, reproduce, modify, or otherwise copy any portion thereof without the expressed written consent of NCRMLS.
Privacy Policy / DMCA Notice / ADA Accessibility


This site is hosted, designed and copyright
© 1994 - 2026 by
Delta Media Group, Inc. -- Patent Pending --