
69 Cape Point Dr. | Conway | $339,750










SHOW DETAILS
69 Cape Point Dr.
Conway, SC 29527
$339,750
4
BEDS
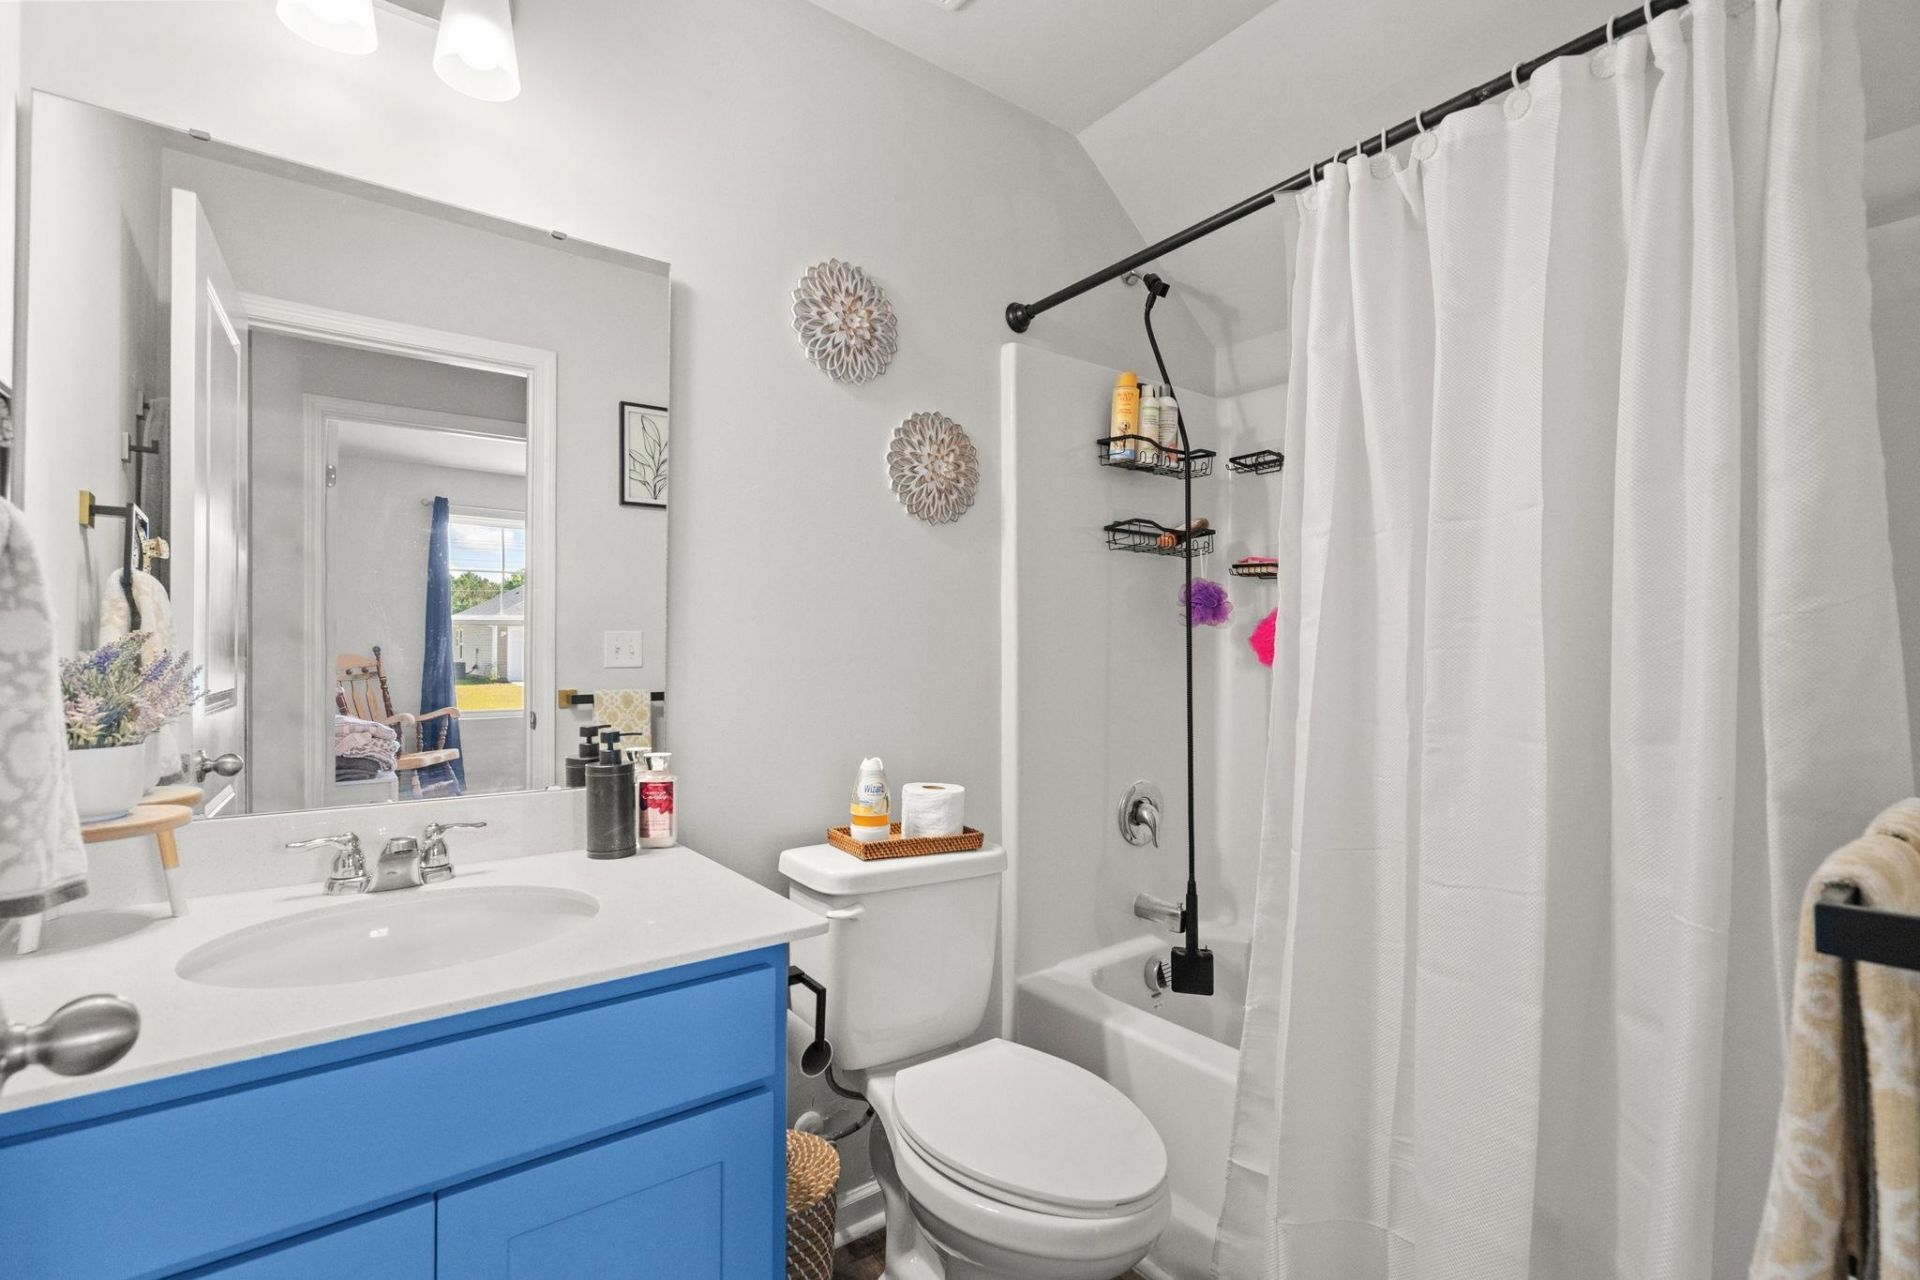
3
BATHS
2,428
SQ. FT.
69 Cape Point Dr. Conway, SC 29527
For SALE
Single Family
ACTIVE
$339,750
EST. 855.23/MO CALCULATE
4
BEDS
3
BATHS
2,428
SQ. FT.
Property Description
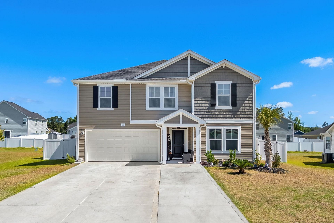
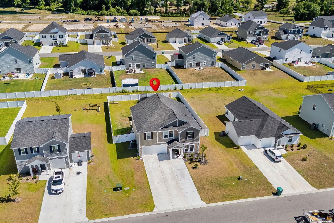
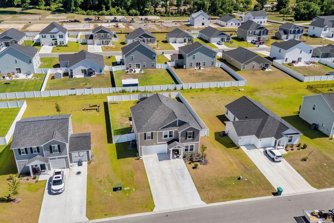
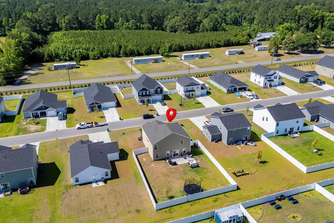
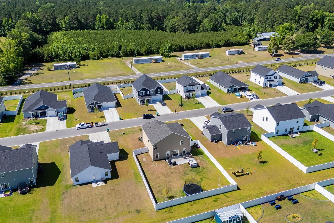
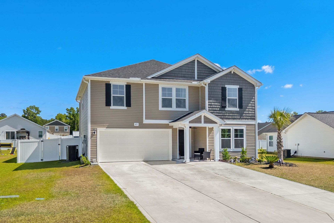
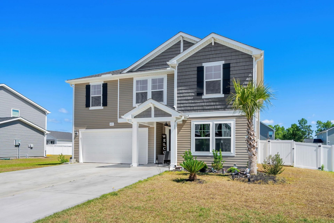
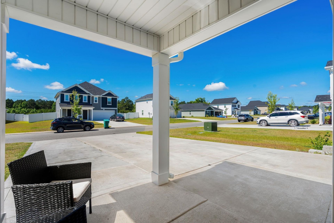
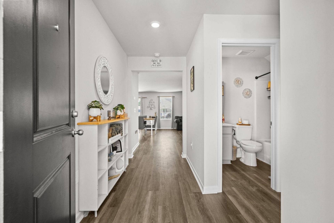
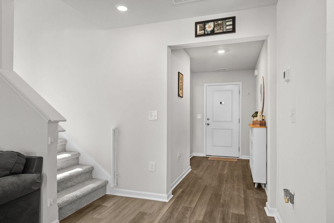
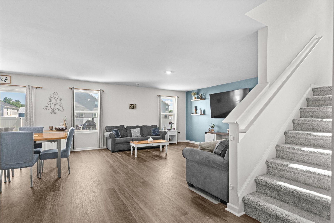
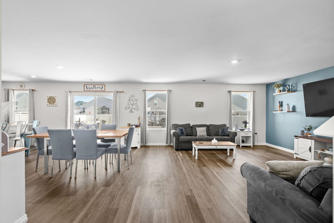
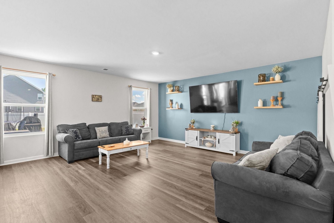
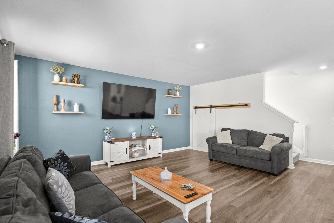
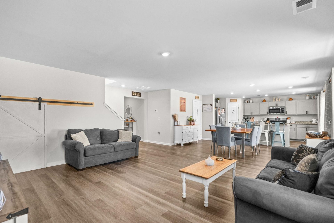
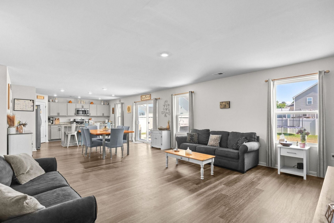
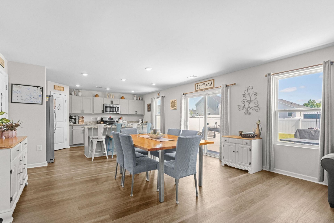
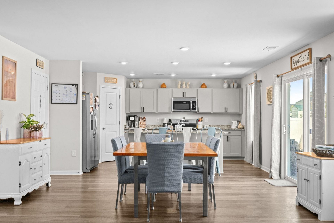
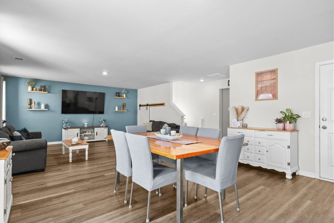
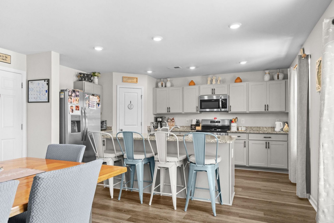
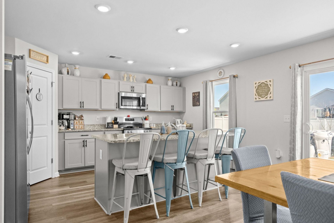
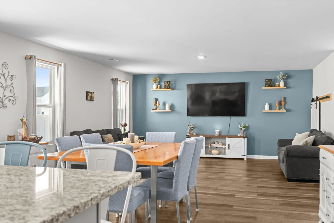
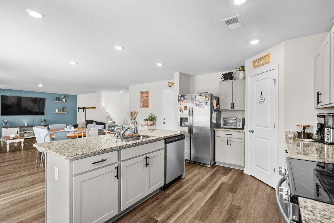
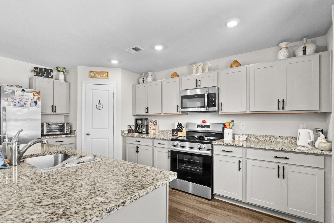
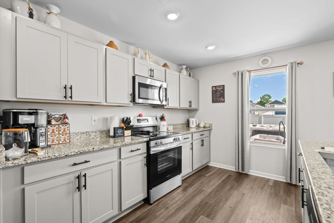
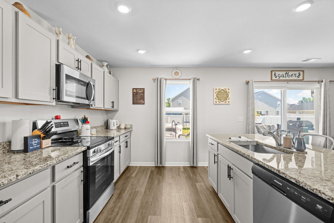
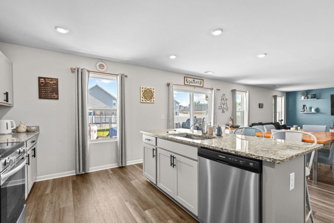
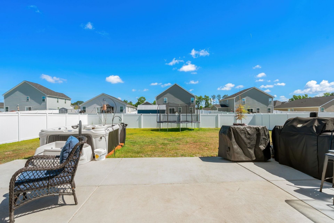
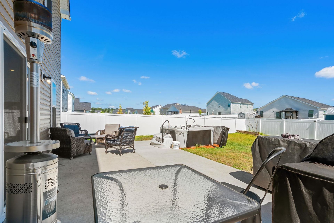
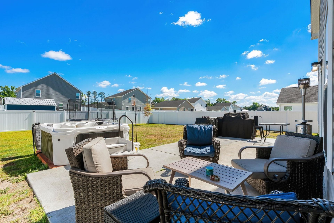
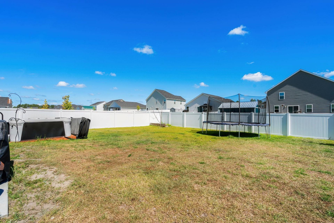
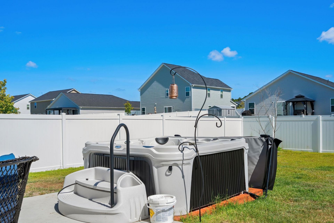
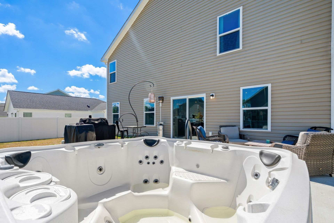
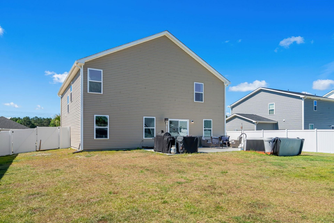
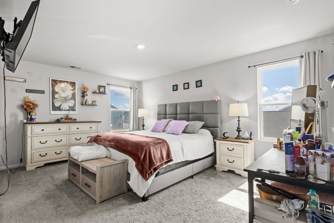
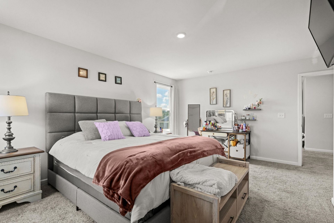
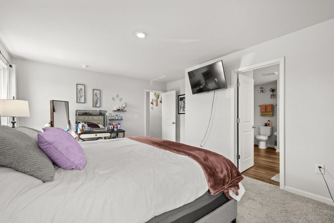
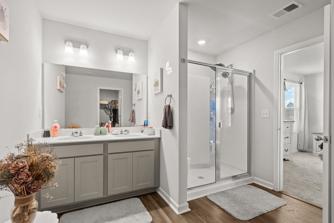
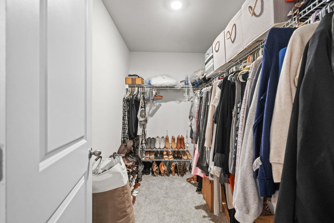
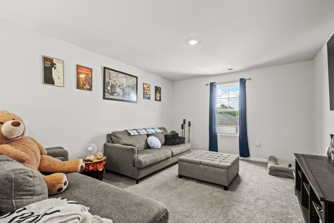
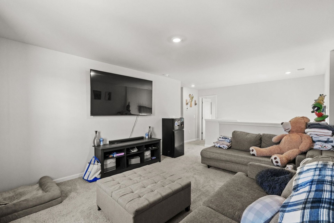
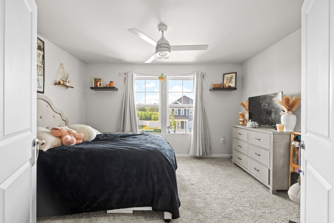
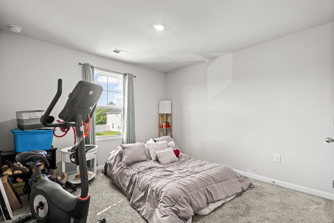
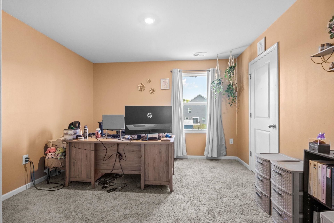
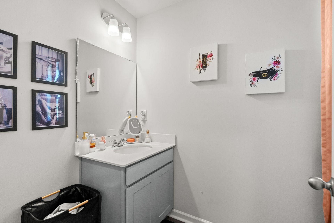
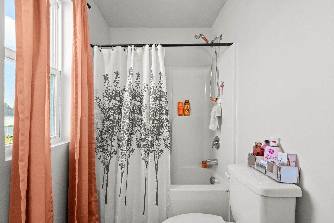
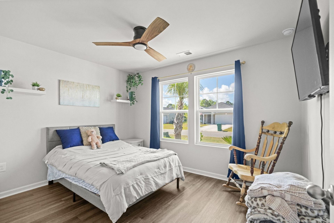
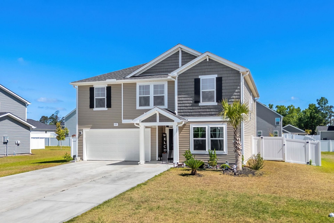
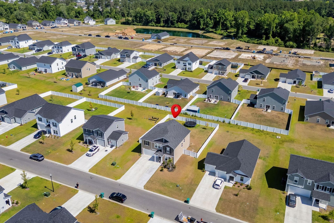
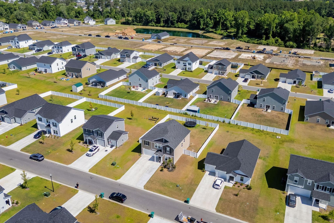
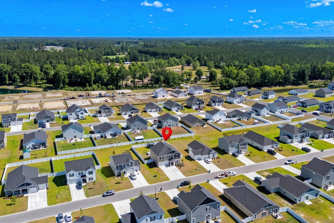
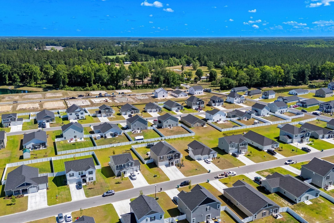
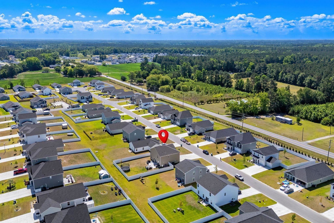
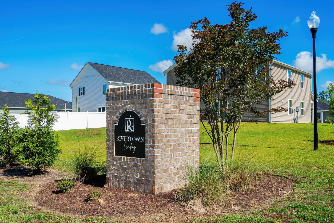
TURNKEY PERFECTION IN RIVERTOWN LANDING! Avoid the wait, the delays, and the massive out-of-pocket expenses of new construction with this pristine, 100% move-in ready home. Built in 2024, this gorgeous 4-bedroom, 3-bathroom property has been spectacularly optimized by the current owner with thousands of d?llars in premium, post-closing upgrades you wont find in a standard builder package. Step inside to a bright, wide-open floor plan designed for seamless everyday living and entertaining. The kitchen features stunning granite countertops, elegant cabinetry, stainless steel appliances, a large center island, and a generous walk-in pantry. The main level boasts modern recessed lighting, durable hard-surface flooring, and a crisp neutral palette. Upstairs, the spacious layout includes a luxurious primary suite with a double vanity and a large walk-in shower, alongside versatile guest bedrooms perfect for family, a home office, or a fitness space. What truly sets this property apart are the extensive custom upgrades already completed. The rear concrete patio has been expanded to four times its original size, creating an incredible outdoor oasis for grilling, lounging, or setting up the ultimate hot tub. The entire backyard is fully enclosed by a premium privacy fence, ready for pets and play. Parking and organization are effortless thanks to an expanded driveway widened to comfortably fit two additional vehicles, and a smartly engineered custom under-stair storage space maximizing every square inch of the home.
Property Details
- MLS ID2613847
- Property TypeResidential - Single Family
- AppliancesDishwasher, Disposal, Microwave, Range, Refrigerator
- Association AmenitiesOwner Allowed Golf Cart, Owner Allowed Motorcycle, Other, Pet Restrictions, Tenant Allowed Golf Cart, Tenant Allowed Motorcycle
- Community FeaturesGolf Carts OK, Other, Long Term Rental Allowed
- CoolingCentral Air
- Days on Site1
- Door FeaturesInsulated Doors
- ExteriorVinyl Siding, Wood Frame
- Exterior FeaturesFence, Patio
- FencedYes
- Garage2 car attached
- HeatingCentral, Electric, Forced Air
- HOAYes
- HOA Fee40/ Monthly
- Home StyleContemporary
- Interior FeaturesAttic, Dual Sinks, Linen Closet, Pull Down Attic Stairs, Permanent Attic Stairs, Separate Shower, Walk-In Closet(s), Window Treatments, Breakfast Bar, Breakfast Area, Entrance Foyer, Loft, Stainless Steel Appliances, Solid Surface Counters
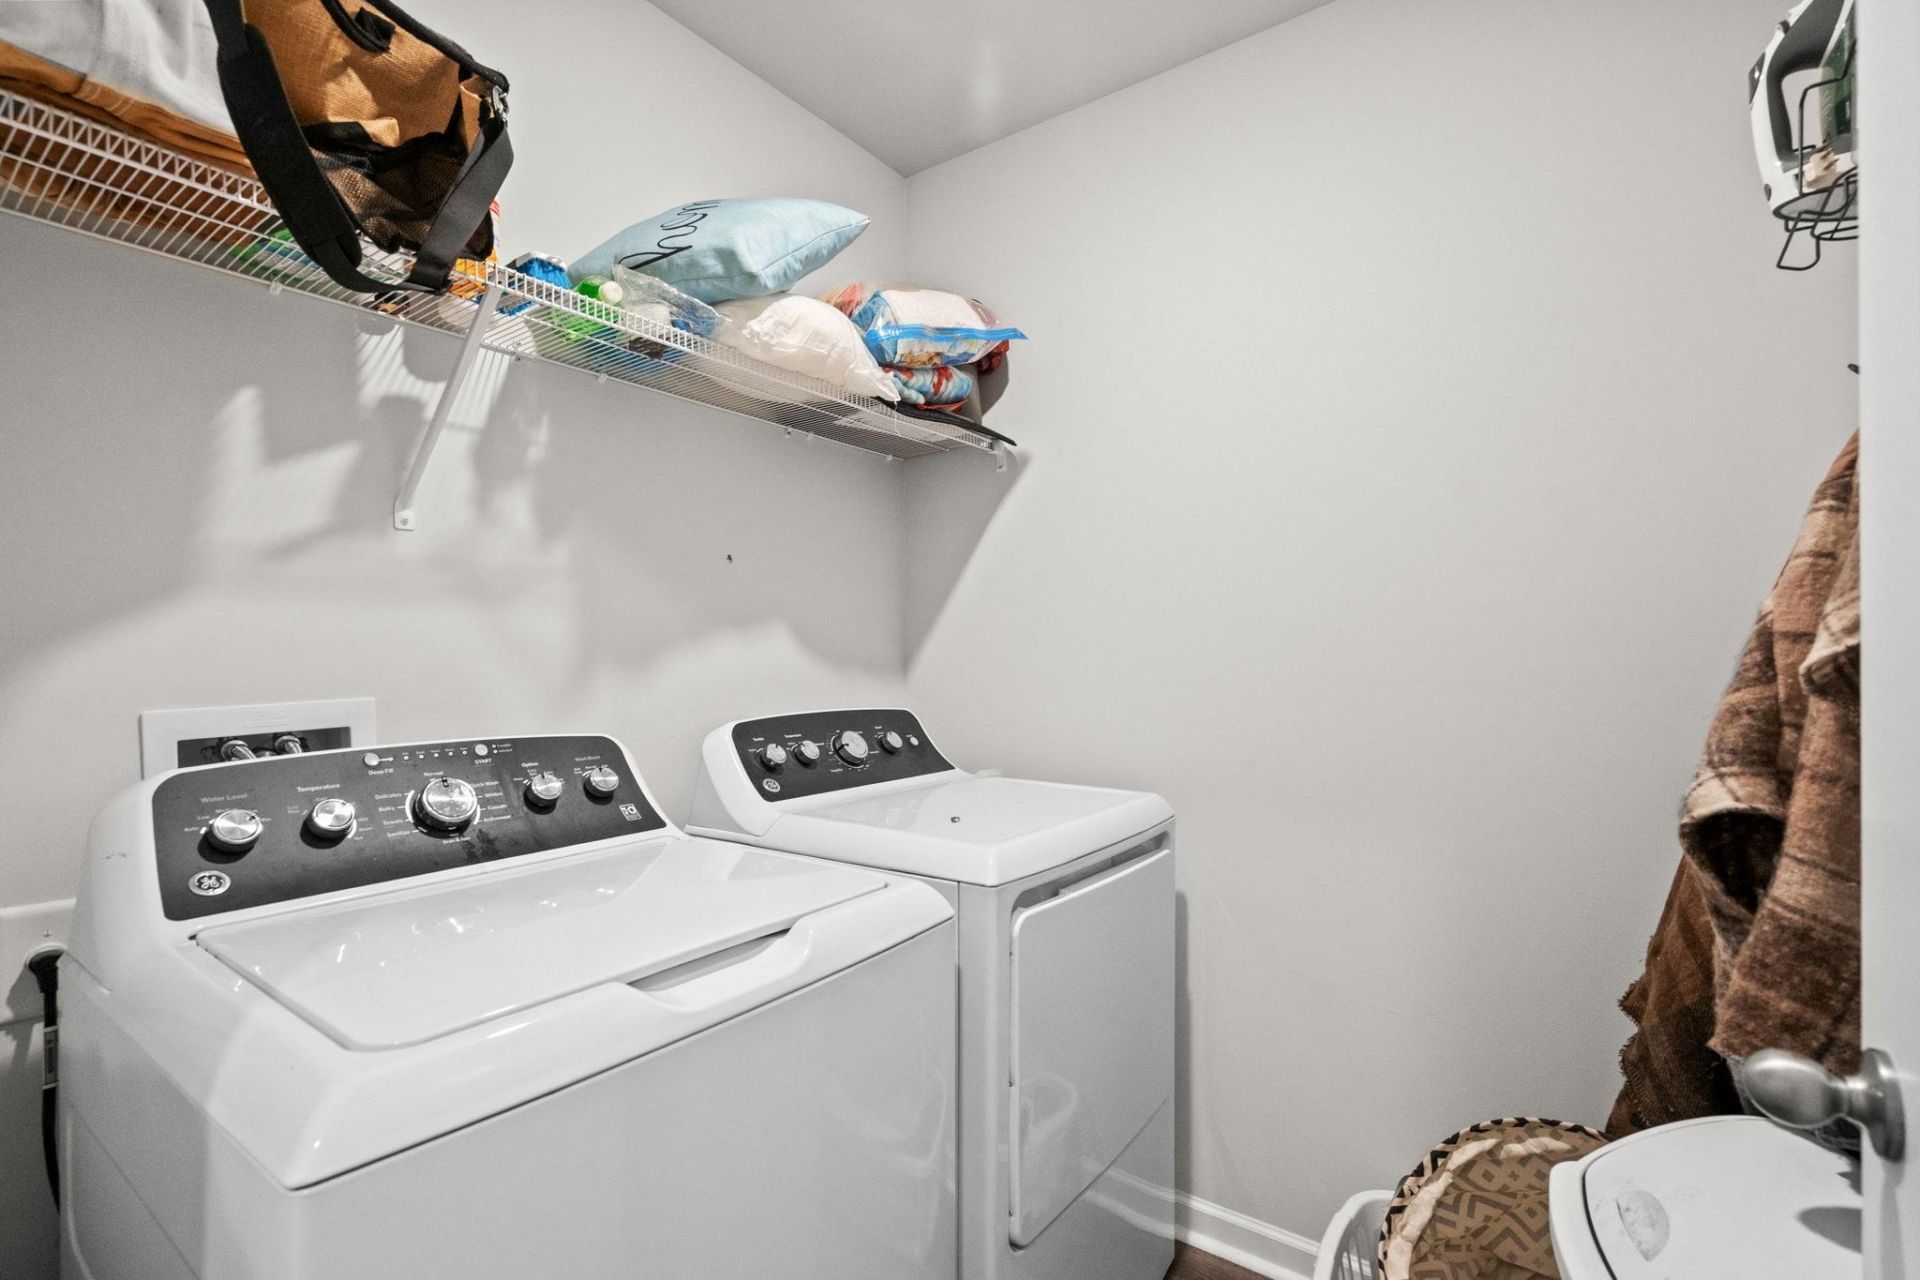
- LaundryWasher Hookup
- Lot DescriptionOutside City Limits, Rectangular, Rectangular Lot
- Lot Size0.23 Acres
- Parcel#32710030027
- ParkingAttached, Garage, Two Car Garage, Garage Door Opener
- Parking NotesAttached, Garage, Two Car Garage, Garage Door Opener
- Patio/PorchFront Porch, Patio
- Pets AllowedOwner Only, Yes
- SecuritySmoke Detector(s)
- Stories2.0
- UtilitiesCable Available, Electricity Available, Other, Phone Available, Sewer Available, Underground Utilities, Water Available
- WaterPublic
- WindowWindow Treatments
- Year Built2024
- acres0.23
Amenities
- Attic
- Dual Sinks
- Linen Closet
- Pull Down Attic Stairs
- Permanent Attic Stairs
- Separate Shower
- Walk-In Closet(s)
- Window Treatments
- Breakfast Bar
- Breakfast Area
- Entrance Foyer
- Loft
- Stainless Steel Appliances
- Solid Surface Counters
- Fence
- Patio
Listed By / Shown By
Listed By
Agency Name: Century 21 The Harrelson Group
Agency Phone: 843-903-3550
CCAR MLS
Shown By
Agent Name: Elke Pizzo
Agent Phone: (843) 577-9676
Agency Title: Carolina One Real Estate
CCAR MLS



Web address QR Codes
69 Cape Point Dr.
Elke Pizzo
©OneHomeValue
Ask A Question 69 Cape Point Dr. , Conway, SC 29527




Privacy Policy / DMCA Notice / ADA Accessibility


This site is hosted, designed and copyright
© 1994 - 2026 by
Delta Media Group, Inc. -- Patent Pending --