
681 Grateful Dr. | Little River | $322,390
SHOW DETAILS
681 Grateful Dr.
Little River, SC 29566
$322,390
4
BEDS
2
BATHS
1,774
SQ. FT.
681 Grateful Dr. Little River, SC 29566
For SALE
Single Family
ACTIVE
$322,390
EST. 811.53/MO CALCULATE
4
BEDS
2
BATHS
1,774
SQ. FT.
Property Description
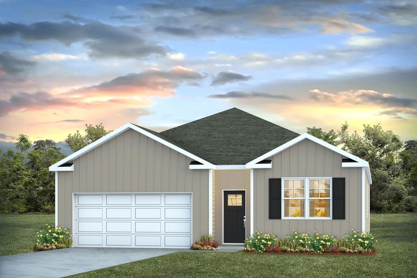
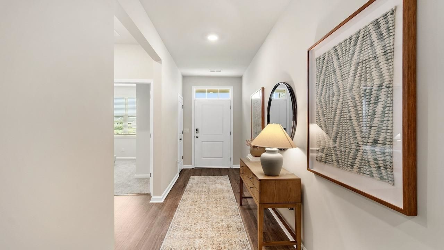
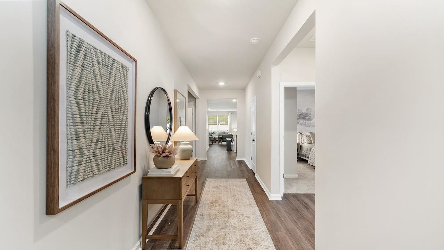
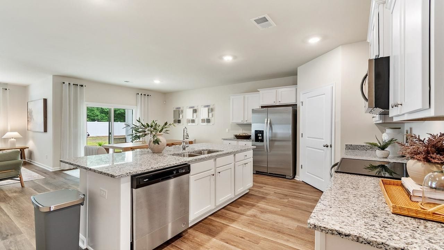
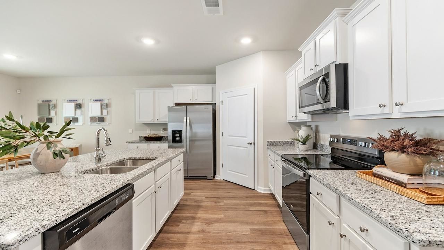
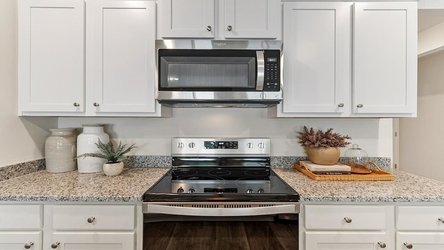
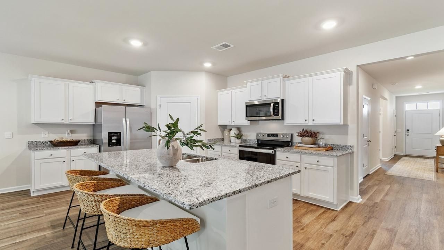
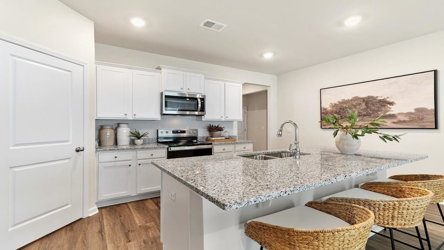
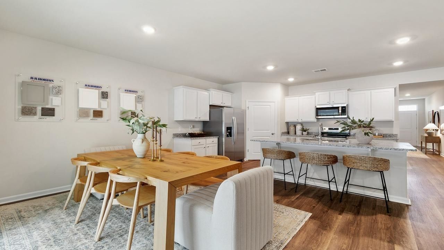
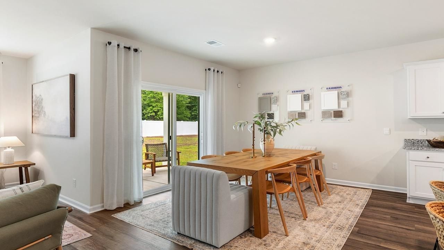
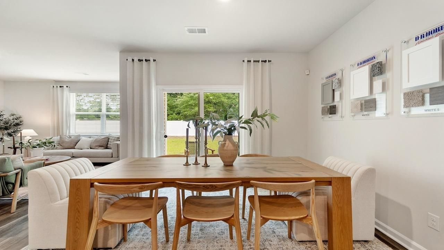
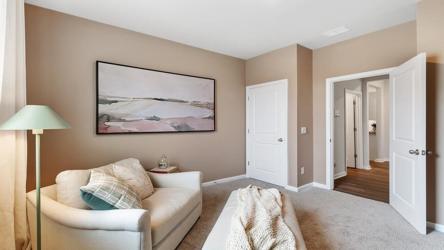
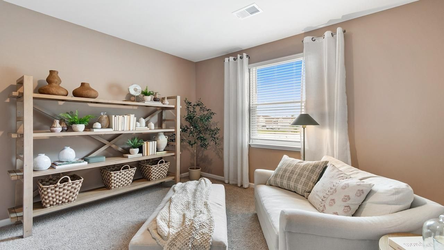
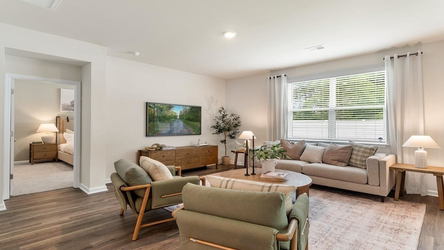
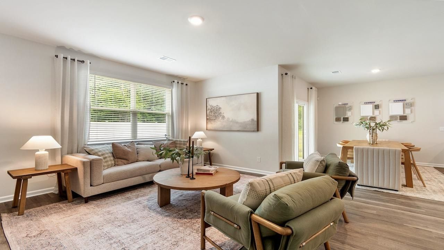
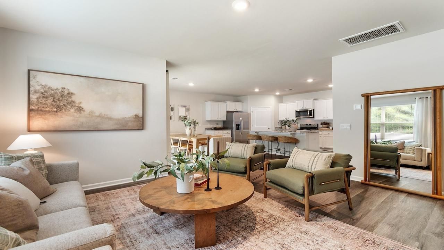
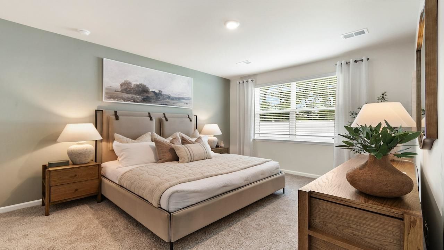
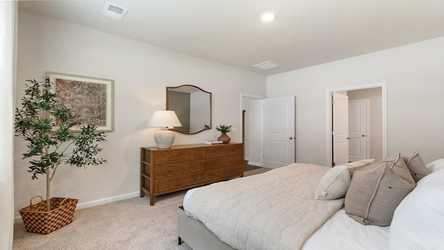
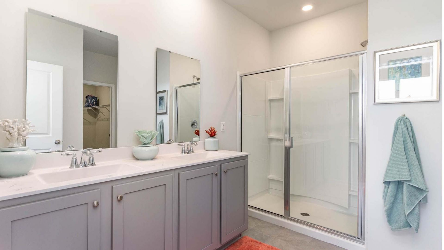
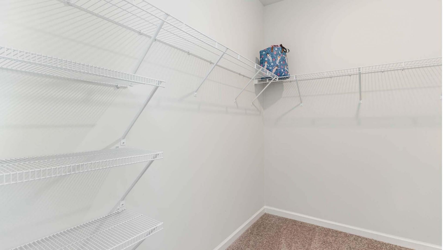
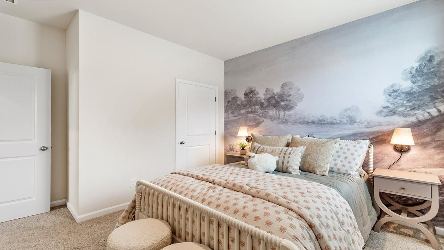
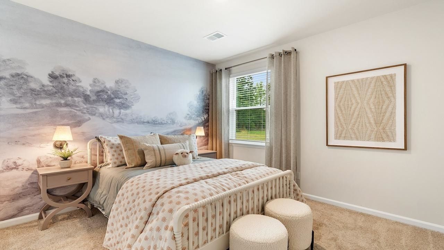
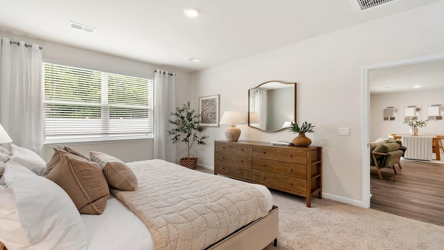
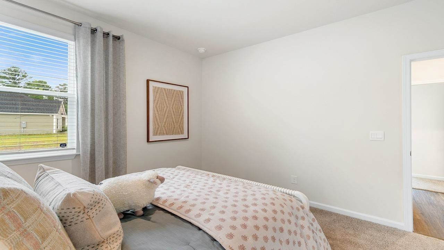
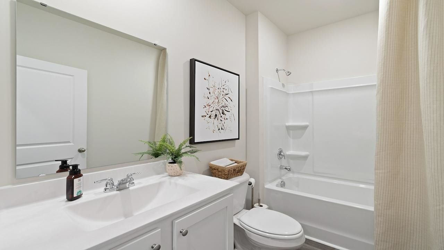
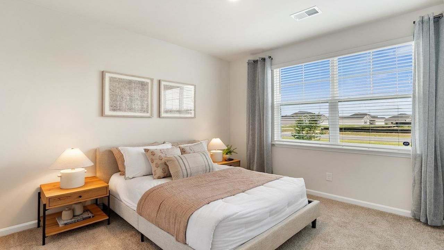
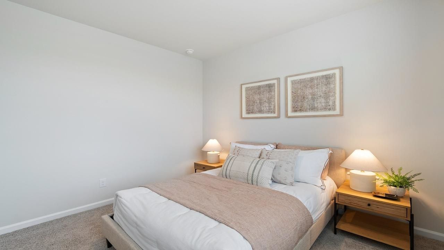
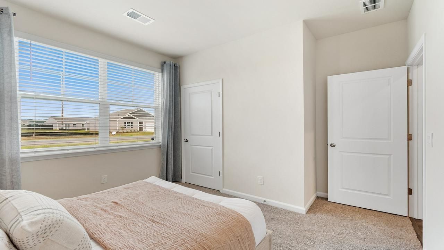
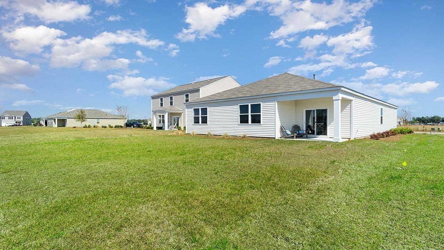
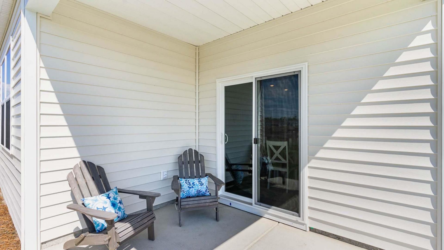
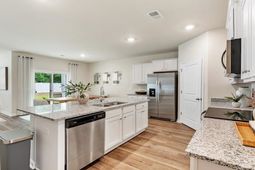
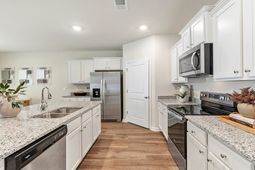
Welcome to Sandrigde Park, located in Little River. The area is known for their deep-sea fishing charters, fresh seafood, and their famous Blue Crab Festival. This area is only 20 miles from the hustle and bustle of Myrtle Beach. Residents are drawn to Little River for its more relaxed, laid-back feel. This quaint fishing village is close to a few major roadways that can quickly take you to larger cities and within a short drive of Longs, Cherry Grove Beach and North Myrtle Beach. This thoughtfully designed one level home is one of our most popular floor plans! With an open concept living room, dining room and kitchen, this home is bright, spacious, and designed for entertaining guest or comfortably interacting. The kitchen features granite countertops, tile backsplash, 36 cabinets, a walk in corner pantry, stainless steel appliances including a refrigerator, and island with breakfast bar! Your primary suite awaits off the back of the home with a spacious walk-in closet and en suite bath with double sinks, a linen closet and 5 shower. Three secondary bedrooms are at the front of the home providing separation from the primary suite. Enjoy the coastal air from the back porch as you wind down in the evening! 2 car garage with garage door opener. This is Americas Smart Home! Each of our homes comes with an industry leading smart home technology package that will allow you to control the thermostat, front door light and lock, and video doorbell from your smartphone. *Photos are of a similar Cali home. Pictures, photographs, colors, features, and sizes are for illustration purposes only and will vary from the homes as built. Home and community information, including pricing, included features, terms, availability and amenities, are subject to change and prior sale at any time without notice or obligation. Square footage dimensions are approximate. Equal housing opportunity builder.
Property Details
- MLS ID2613831
- Property TypeResidential - Single Family
- AppliancesDishwasher, Disposal, Microwave, Range, Refrigerator
- Association AmenitiesOwner Allowed Golf Cart, Owner Allowed Motorcycle, Pet Restrictions, Tenant Allowed Golf Cart, Tenant Allowed Motorcycle
- Community FeaturesGolf Carts OK, Long Term Rental Allowed
- CoolingCentral Air
- Days on Site2
- Door FeaturesInsulated Doors
- ExteriorVinyl Siding, Wood Frame
- Exterior FeaturesPorch
- FlooringCarpet, Luxury Vinyl, Luxury VinylPlank
- Garage2 car attached
- HeatingCentral, Electric
- HOAYes
- HOA Fee65/ Monthly
- Home StyleRanch
- Interior FeaturesAttic, Dual Sinks, Linen Closet, Main Level Primary, Pull Down Attic Stairs, Permanent Attic Stairs, Split Bedrooms, Separate Shower, Vanity, Walk-In Closet(s), Breakfast Bar, Bedroom on Main Level, Entrance Foyer, Kitchen Island, Stainless Steel Appliances, Solid Surface Counters
- LaundryWasher Hookup
- Lot DescriptionRectangular, Rectangular Lot
- Lot Size0.14 Acres
- Parcel#34906030061
- ParkingAttached, Garage, Two Car Garage, Garage Door Opener
- Parking NotesAttached, Garage, Two Car Garage, Garage Door Opener
- Patio/PorchRear Porch, Front Porch
- Pets AllowedOwner Only, Yes
- SecuritySmoke Detector(s)
- Stories1.0
- UtilitiesCable Available, Electricity Available, Sewer Available, Underground Utilities, Water Available
- WaterPublic
- Year Built2026
- acres0.14
Amenities
- Attic
- Dual Sinks
- Linen Closet
- Main Level Primary
- Pull Down Attic Stairs
- Permanent Attic Stairs
- Split Bedrooms
- Separate Shower
- Vanity
- Walk-In Closet(s)
- Breakfast Bar
- Bedroom on Main Level
- Entrance Foyer
- Kitchen Island
- Stainless Steel Appliances
- Solid Surface Counters
- Porch
Listed By / Shown By
Listed By
Agency Name: DR Horton
Agency Phone: 843-428-2120
CCAR MLS
Shown By
Agent Name: Elke Pizzo
Agent Phone: (843) 577-9676
Agency Title: Carolina One Real Estate
CCAR MLS


Web address QR Codes
681 Grateful Dr.
Elke Pizzo
©OneHomeValue
Ask A Question 681 Grateful Dr. , Little River, SC 29566




Privacy Policy / DMCA Notice / ADA Accessibility


This site is hosted, designed and copyright
© 1994 - 2026 by
Delta Media Group, Inc. -- Patent Pending --