
679 Litcham Run | Aiken | $352,900




SHOW DETAILS
679 Litcham Run
Aiken, SC 29803
$352,900
3
BEDS
2
BATHS
2,009
SQ. FT.
679 Litcham Run Aiken, SC 29803
For SALE
Single Family
ACTIVE
$352,900
EST. 888.33/MO CALCULATE
3
BEDS
2
BATHS
2,009
SQ. FT.
Property Description
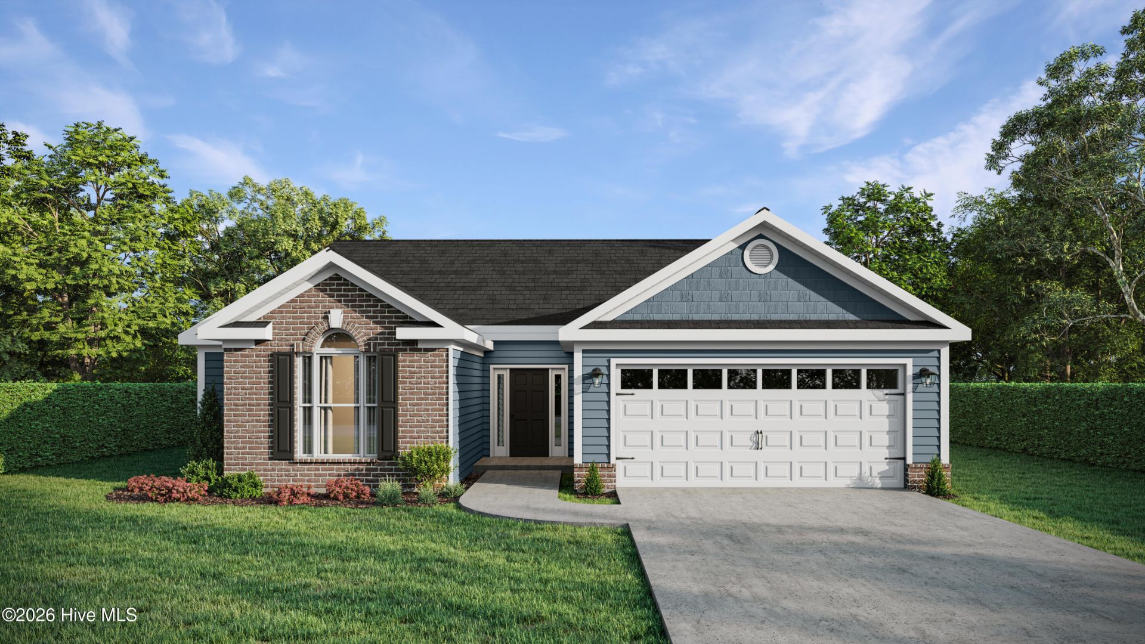
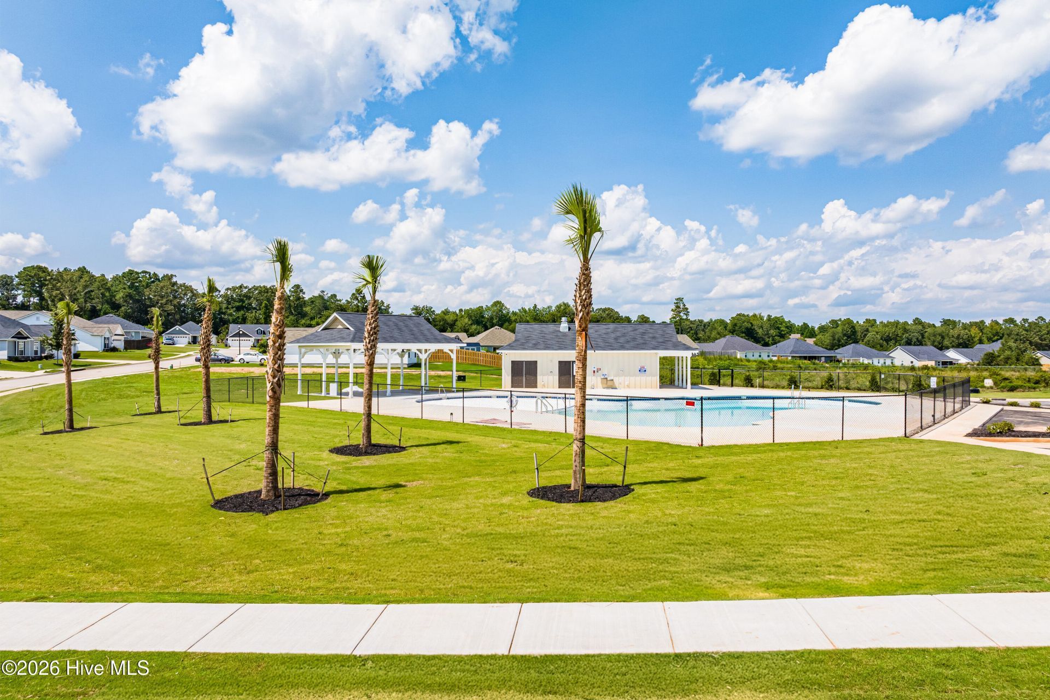
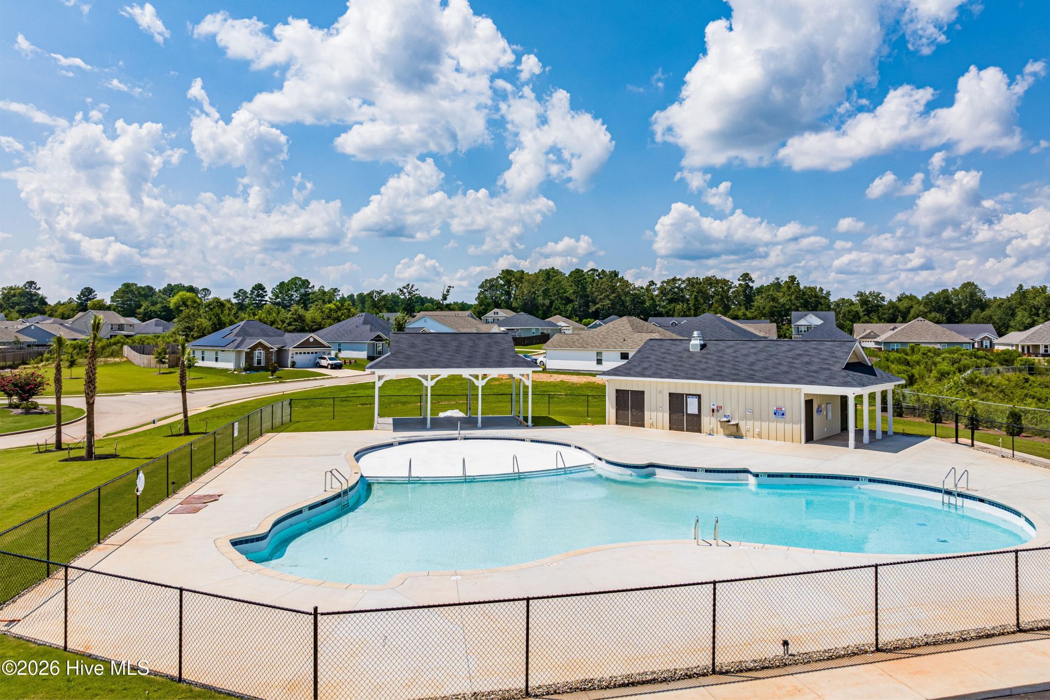
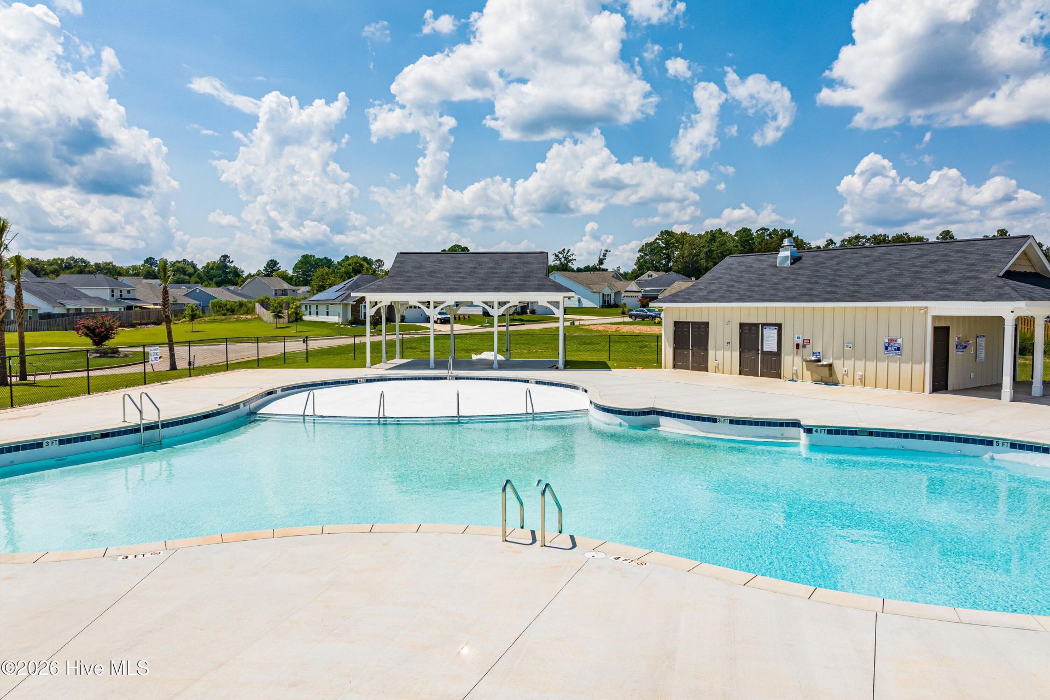
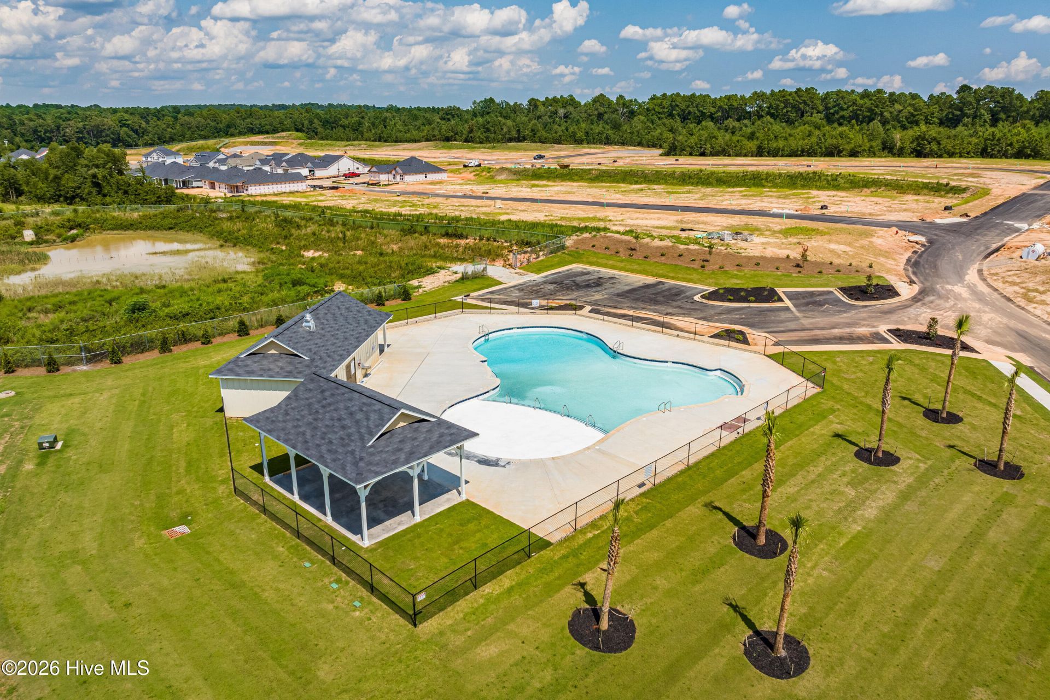
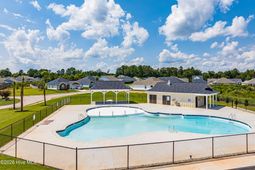
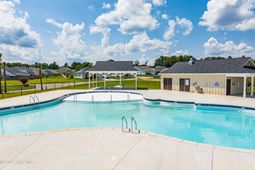
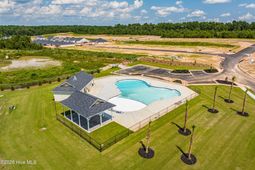
Builder is offering a $10,000 incentive for upgrades or closing cost! Welcome home to the Glenbrooke-14 Easy Living plan, where the day begins with sunlight pouring into the dining room and ends with a quiet moment by the great room's gas log fireplace. Set on a corner lot, the home welcomes you with a side-entry garage, brick accents around the front window, a brick water table, cement siding on the front, and vinyl siding on the remaining three sides.Step inside and follow the Evacore click flooring through the main living spaces. The dining room's tray ceiling adds an elegant touch, while the kitchen brings everyone together around a breakfast bar. Granite countertops, a full tile backsplash, soft-close cabinetry, stainless steel appliances, and a gas stove make the space as practical as it is inviting. At the ceramic farmhouse sink, you can look out over the fully fenced backyard. Just beyond the main living area, the sunroom offers a flexible place to unwind, create, or simply enjoy the light.The primary bedroom offers a peaceful retreat beneath a tray ceiling, with a large walk-in closet for everyday ease. Its en suite bath features quartz countertops, dual vanities, framed mirrors, a separate walk-in shower, a soaking tub, a water closet, and a linen closet. Two additional bedrooms and a full bath provide room for guests and everyday needs.Outside, move from the covered back porch to the patio for a change of pace, whether you're entertaining or enjoying a quiet afternoon. In Summerton Village, sidewalks and street lights invite a neighborhood stroll, and the resort-style neighborhood pool and pavilion offer another place to spend the day. Underground utilities, including natural gas, complete the setting. 625-SV-7009-00
Property Details
- MLS ID100607405
- Property TypeResidential - Single Family
- AccessibilityAccessible Kitchen, Accessible Hallway(s), Accessible Full Bath, Accessible Doors, Accessible Entrance, Accessible Bedroom, Accessible Common Area, Adaptable Bathroom Walls, Central Living Area, Common Area
- AppliancesGas Cooktop, Down Draft, Built-In Microwave, Self Cleaning Oven, Disposal, Dishwasher, ENERGY STAR Qualified Appliances, Tankless Water Heater, Gas Range
- Association AmenitiesCommunity Pool, Picnic Area, Sidewalks, Street Lights, Owner Pets Only, Shopping Nearby
- CoolingCentral Air, Ceiling Fan(s)
- Days on Site31
- ExteriorBrick, Vinyl Siding, Fiber Cement, Wood Frame
- Exterior FeaturesIrrigation System, Cluster Mailboxes
- FencimgPrivacy, Back Yard, Wood
- FireplaceGas Log
- FlooringLVT/LVP, Carpet, Other
- Garage2 car attached
- HeatingFireplace Insert, Fireplace(s), Forced Air, Natural G
- HOA Fee$466/ Annually
- Interior FeaturesMaster Downstairs, Walk-in Closet(s), Tray Ceiling(s), Entrance Foyer, Kitchen Island, Pantry, Walk-in Shower, Blinds/Shades, Eat-in Kitchen, Gas Log, Walk-In Closet(s), Wired for Data
- LaundryDryer Hookup, Washer Hookup, Laundry Room
- Lot DescriptionCorner Lot, Sprinklers in Front, Sprinklers in Rear
- Lot Dimensions130 x 58.86 x 112.85 x 74.97
- Lot Size0.22 Acres
- Parcel#139-17-11-015
- ParkingGarage Faces Side, Concrete, Garage Door Opener, Off Street, Paved, Enclosed, Garage
- Parking NotesGarage Faces Side, Concrete, Garage Door Opener, Off
- Patio/PorchCovered, Patio, Rear Porch
- Roof TypeShingle, Composition
- SecuritySmoke Detector(s)
- SewerPublic Sewer, County Sewer
- Special View InfoNone
- Stories1.0
- UtilitiesCable Available, Natural Gas Available, Natural Gas Connected, Sewer Connected, Sewer Tap Available, Underground Utilities, Water Available, Water Connected, Fiber Optic, Fixed Wireless High Speed, High Speed Internet, Satellite Internet
- WaterPublic, County Water
- Year Built2026
- acres0.22
Amenities
- Master Downstairs
- Walk-in Closet(s)
- Tray Ceiling(s)
- Entrance Foyer
- Kitchen Island
- Pantry
- Walk-in Shower
- Blinds/Shades
- Eat-in Kitchen
- Gas Log
- Walk-In Closet(s)
- Wired for Data
- Irrigation System
- Cluster Mailboxes
Room Sizes
- Dining Room - 12 X 11 Level - Main
- Bedroom 3 - 12 X 12
- Kitchen - 11 X 11 Level - Main
- Sunroom - 15 X 13 Level - Main
- Bedroom 2 - 12 X 10 Level - Main
- Great Room - 21 X 15 Level - Main
- Primary Bedroom - 16 X 14 Level - Main
Listed By / Shown By
Listed By
Agency Name: Berkshire Hathaway HomeServices Beazley Realtors
Hive MLS
Shown By
Agent Name: Elke Pizzo
Agent Phone: (843) 577-9676
Agency Title: Carolina One Real Estate
Hive MLS


Web address QR Codes
679 Litcham Run
Elke Pizzo
©OneHomeValue
Ask A Question 679 Litcham Run , Aiken, SC 29803




MLS Licensed Data - Copyright 2018 NCRMLS. All rights reserved. North Carolina Regional Multiple Listing Service, (NCRMLS), provides content displayed here (“provided content”) on an “as is” basis and makes no representations or warranties regarding the provided content, including, but not limited to those of non-infringement, timeliness, accuracy, or completeness. Individuals and companies using information presented are responsible for verification and validation of information they utilize and present to their customers and clients. NCRMLS will not be liable for any damage or loss resulting from use of the provided content or the products available through Portals, IDX, VOW, and/or Syndication. Recipients of this information shall not resell, redistribute, reproduce, modify, or otherwise copy any portion thereof without the expressed written consent of NCRMLS.
Privacy Policy / DMCA Notice / ADA Accessibility


This site is hosted, designed and copyright
© 1994 - 2026 by
Delta Media Group, Inc. -- Patent Pending --