

678 Castone Run | Aiken | $689,900




SHOW DETAILS
678 Castone Run
Aiken, SC 29803
$689,900
4
BEDS
3.5
BATHS
3,315
SQ. FT.
678 Castone RunAiken, SC 29803
For SALE
Single Family
ACTIVE
$689,900
EST. 1,736.64/MO CALCULATE
4
BEDS
3.5
BATHS
3,315
SQ. FT.
Property Description
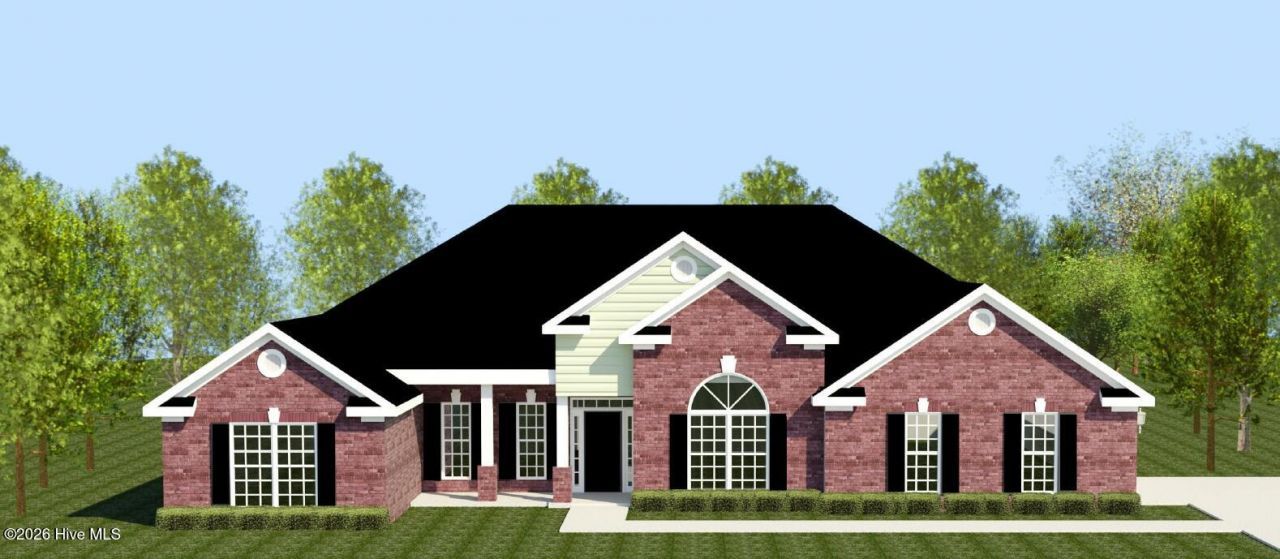
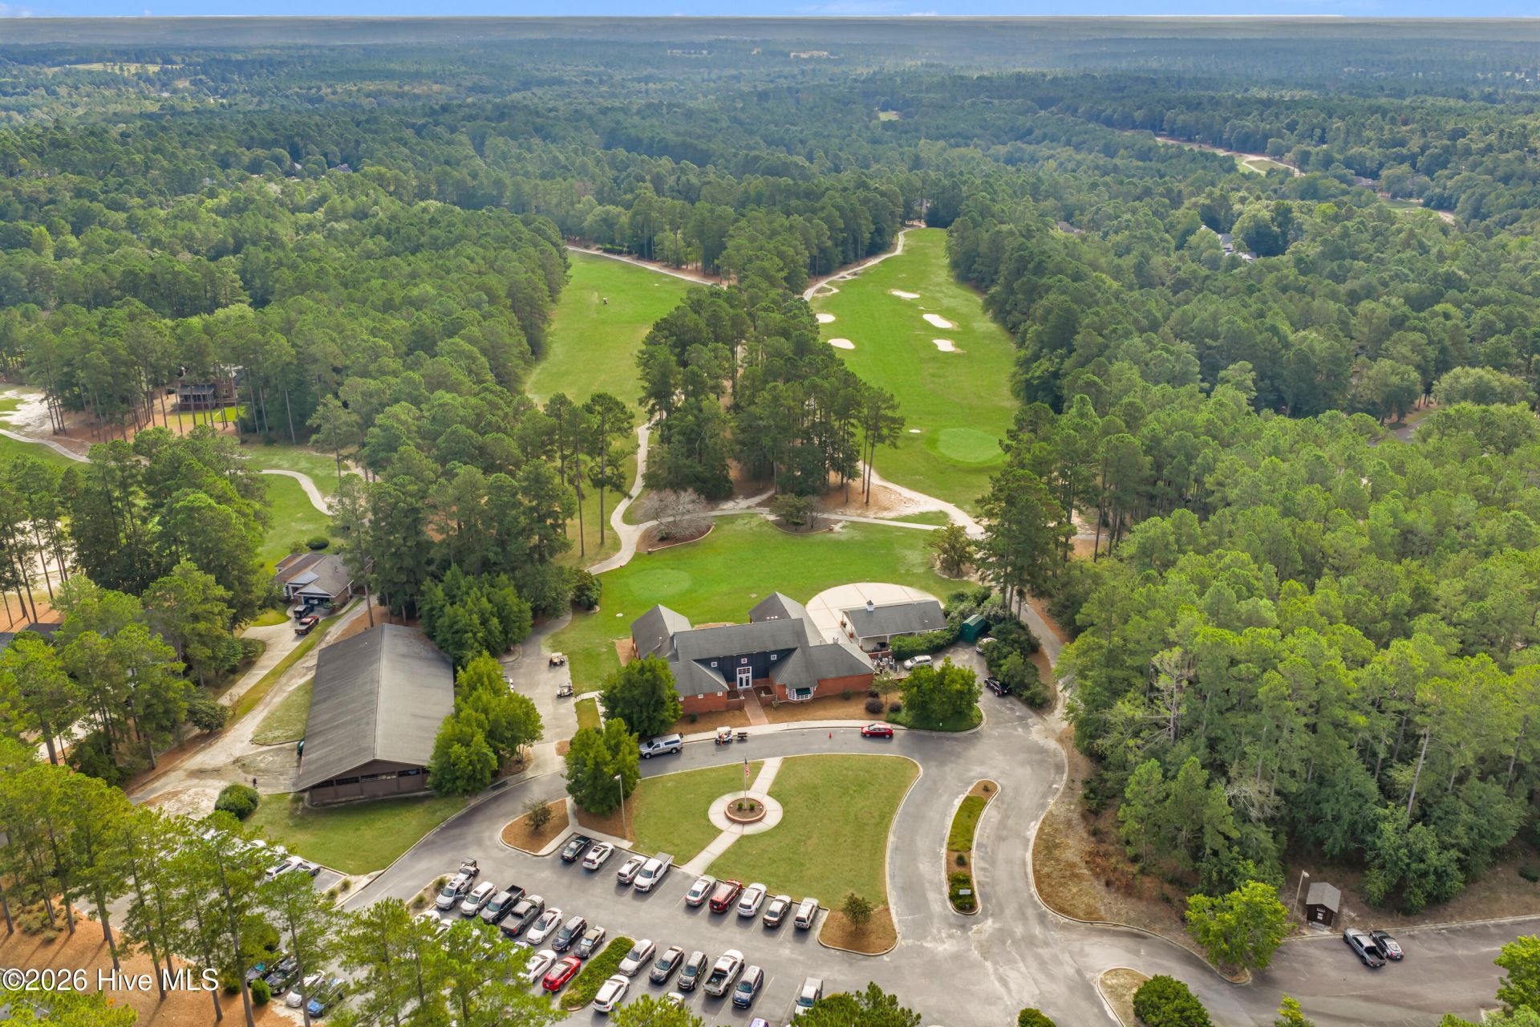
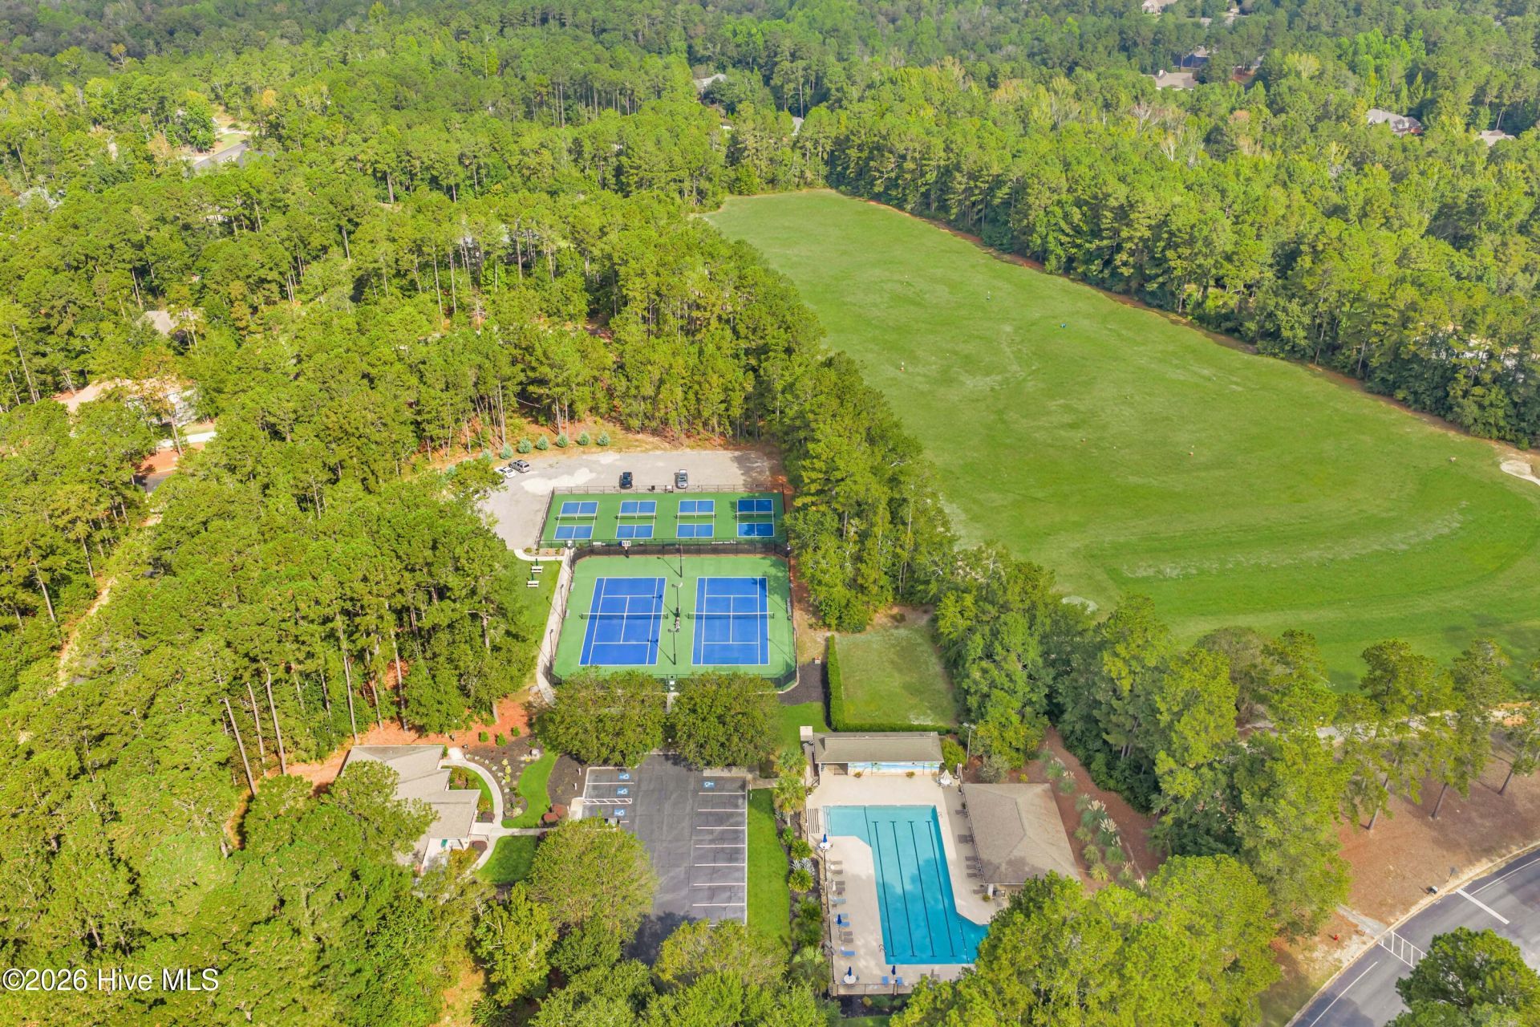
The builder is offering a $10,000 incentive toward upgrades or closing costs! Discover refined living and exceptional craftsmanship in the Richland Manor 16 EL by Bill Beazley Homes, located in Aiken's desirable Cedar Creek community. This beautifully appointed 3,315-square-foot home features 4 bedrooms, 3.5 baths, a versatile bonus room, and a 3-car garage. Thoughtfully designed for comfort and entertainment, the split-bedroom floor plan showcases elegant architectural details, sophisticated finishes, and seamless indoor-outdoor living. A beautiful mahogany front door welcomes you into an inviting interior featuring 9-foot ceilings, decorative crown molding, and distinctive architectural details. The formal dining room showcases elegant judges paneling, while the spacious great room features a gas fireplace and flows seamlessly into the kitchen and breakfast area. The split-bedroom design provides added privacy and functionality. The well-appointed kitchen features granite countertops, custom soft-close cabinetry, a full tile backsplash, white ceramic farmhouse sink, GE stainless steel appliances, slide-in gas range, built-in microwave, wall oven, decorative vent hood, and a convenient power pantry. The private primary suite offers a luxurious retreat with a 6-foot soaking tub, tiled roll-in shower with frameless glass enclosure, dual vanities with quartz countertops, and a generous walk-in closet. Built to Easy Living standards, this home thoughtfully incorporates accessibility-minded features. Additional highlights include a spacious bonus room, expansive covered rear porch ideal for outdoor entertaining, tankless gas water heater, energy-efficient construction, programmable irrigation system, and builder warranties. Enjoy Cedar Creek's exceptional amenities, including a Junior Olympic-size pool, tennis and pickleball courts, nature trails, community center, pavilion, and neighborhood parks. Golf club access is available with membership. Discover refined living and quality craftsmanship in this exceptional Bill Beazley home. Schedule your private tour today! 625-CC-7009-00
Property Details
- MLS ID100613543
- Property TypeResidential - Single Family
- AccessibilityAccessible Kitchen, Accessible Hallway(s), Accessible Full Bath, Accessible Doors, Accessible Entrance, Accessible Bedroom, Accessible Common Area, Accessible WasherDryer
- AppliancesVented Exhaust Fan, Built-In Microwave, Built-In Electric Oven, Disposal, Dishwasher, Tankless Water Heater, Gas Range
- Association AmenitiesClubhouse, Community Pool, Golf Course, Pickleball, Sidewalks, Street Lights, Tennis Court(s), Trail(s), Club Membership
- CoolingCentral Air, Ceiling Fan(s)
- Days on Site1
- Door FeaturesThermal Doors
- ExteriorSee Remarks, Brick, Fiber Cement, Wood Frame
- Exterior FeaturesIrrigation System, Thermal Doors
- FireplaceGas Log
- FlooringCarpet, See Remarks, Ceramic Tile
- Garage3 car attached
- HeatingFireplace(s), Electric, Forced Air, Natural Gas
- HOA Fee$1200/ Annually
- Interior FeaturesWalk-in Closet(s), Vaulted Ceiling(s), High Ceilings, Entrance Foyer, Kitchen Island, Ceiling Fan(s), Pantry, Walk-in Shower, Eat-in Kitchen, Gas Log, Walk-In Closet(s), Wired for Data, See Remarks
- LaundryDryer Hookup, Washer Hookup, Laundry Room, Utility Sink
- Lot DescriptionSprinklers in Front, Sprinklers in Rear
- Lot Dimensions146.47 x 173.32 x 167.54 x 165.05
- Lot Size0.67 Acres
- Parcel#1571311004
- ParkingGarage Faces Side, Attached, Concrete, Garage Door Opener, Paved, Garage
- Parking NotesGarage Faces Side, Attached, Concrete, Garage Door Op
- Patio/PorchCovered, Patio, Front Porch, Rear Porch
- Roof TypeArchitectural Shingle
- SecuritySmoke Detector(s)
- SewerSeptic Tank
- Special View InfoNone
- Stories1.0
- UtilitiesCable Available, Natural Gas Available, Underground Utilities
- WaterPublic
- Year Built2027
- acres0.67
Amenities
- Walk-in Closet(s)
- Vaulted Ceiling(s)
- High Ceilings
- Entrance Foyer
- Kitchen Island
- Ceiling Fan(s)
- Pantry
- Walk-in Shower
- Eat-in Kitchen
- Gas Log
- Walk-In Closet(s)
- Wired for Data
- See Remarks
- Irrigation System
- Thermal Doors
Room Sizes
- Bedroom 2 - 12 X 12 Level - Main
- Kitchen - 14.1 X 17.1 Level - Main
- Primary Bedroom - 14 X 20 Level - Main
- Great Room - 18.6 X 20.3 Level - Main
- Dining Room - 12 X 14.1 Level - Main
- Bedroom 4 - 11.4 X 12.1 Level - Main
- Breakfast Room - 12 X 10.9 Level - Main
- Bonus Room - 15.11 X 18.2 Level - Main
- Bedroom 3 - 12.8 X 12 Level - Main
Listed By / Shown By
Listed By
Agency Name: Berkshire Hathaway HomeServices Beazley Realtors
Hive MLS
Shown By
Agent Name: Elke Pizzo
Agent Phone: (843) 577-9676
Agency Title: Carolina One Real Estate
Hive MLS




Web address QR Codes
678 Castone Run
Elke Pizzo
©OneHomeValue
Ask A Question 678 Castone Run, Aiken, SC 29803




MLS Licensed Data - Copyright 2018 NCRMLS. All rights reserved. North Carolina Regional Multiple Listing Service, (NCRMLS), provides content displayed here (“provided content”) on an “as is” basis and makes no representations or warranties regarding the provided content, including, but not limited to those of non-infringement, timeliness, accuracy, or completeness. Individuals and companies using information presented are responsible for verification and validation of information they utilize and present to their customers and clients. NCRMLS will not be liable for any damage or loss resulting from use of the provided content or the products available through Portals, IDX, VOW, and/or Syndication. Recipients of this information shall not resell, redistribute, reproduce, modify, or otherwise copy any portion thereof without the expressed written consent of NCRMLS.
Privacy Policy / DMCA Notice / ADA Accessibility


This site is hosted, designed and copyright
© 1994 - 2026 by
Delta Media Group, Inc. -- Patent Pending --