
657 Broadsword Way | Graniteville | $379,000
SHOW DETAILS
657 Broadsword Way
Graniteville, SC 29829
$379,000
4
BEDS
3
BATHS
2,100
SQ. FT.
657 Broadsword WayGraniteville, SC 29829
For SALE
Single Family
ACTIVE
$379,000
EST. 954.03/MO CALCULATE
4
BEDS
3
BATHS
2,100
SQ. FT.
Property Description
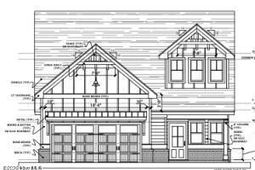
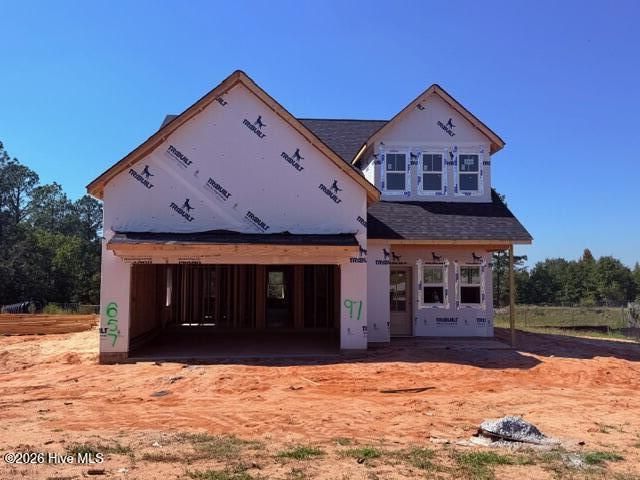
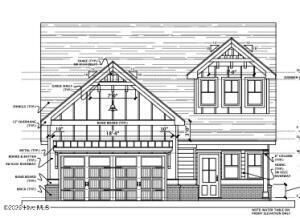
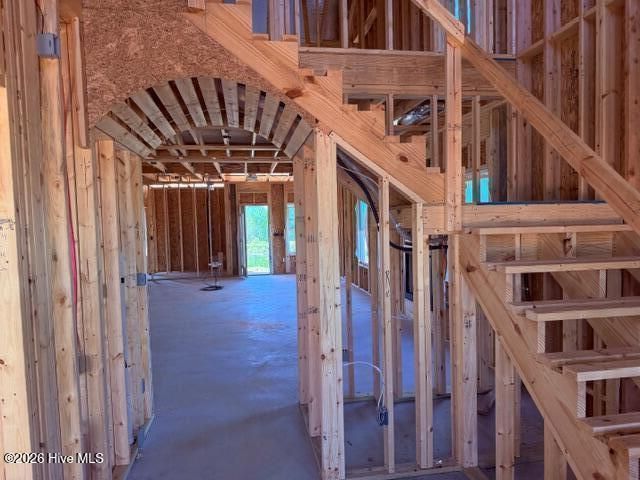
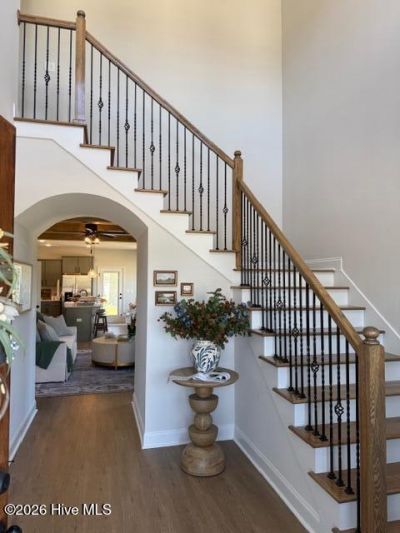
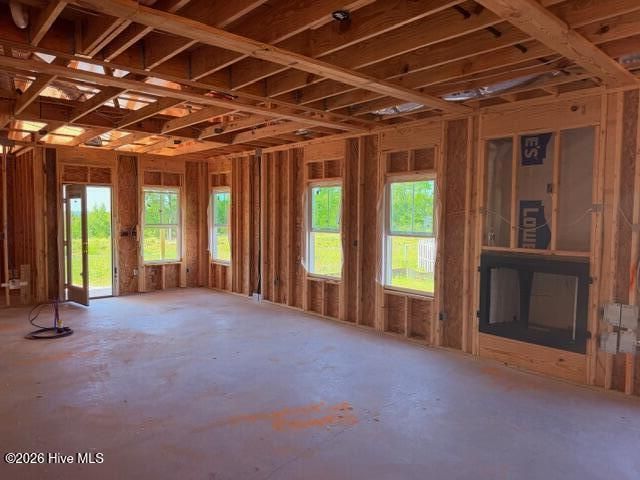
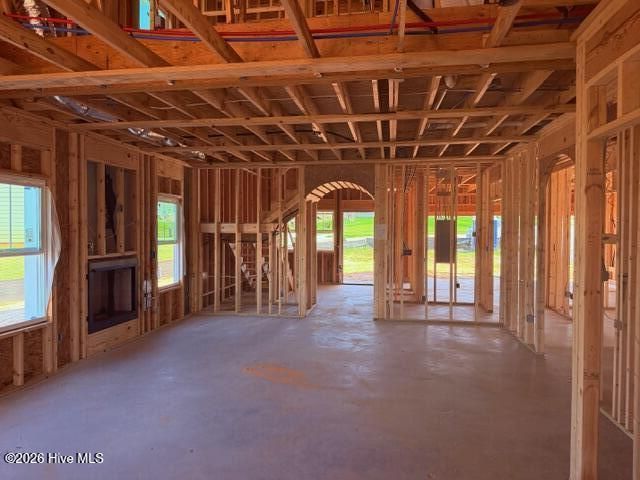
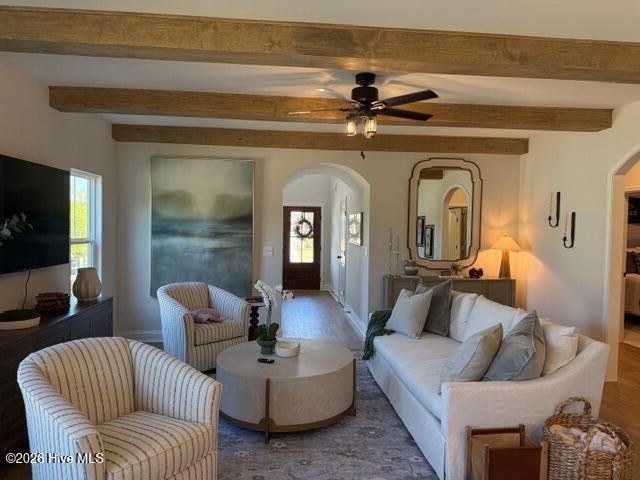
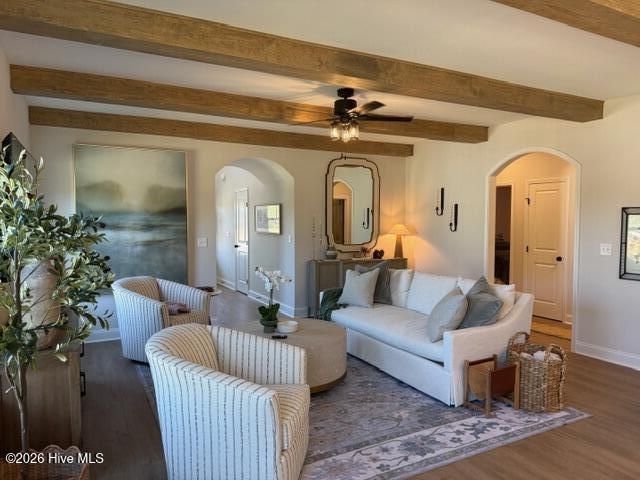
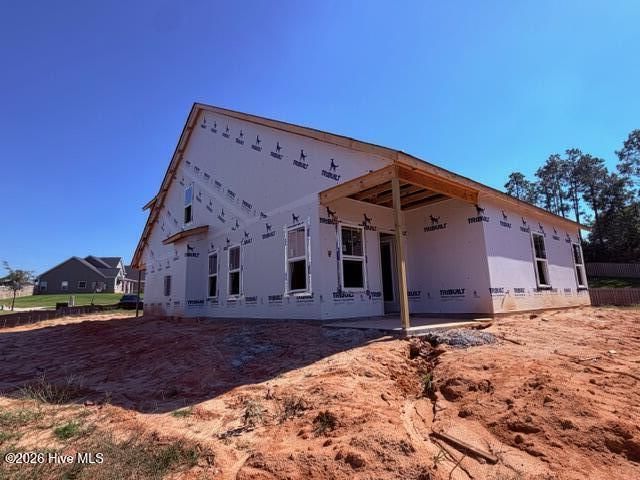
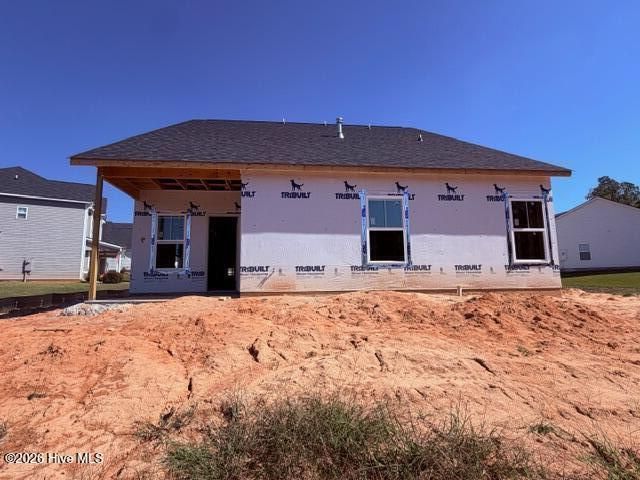
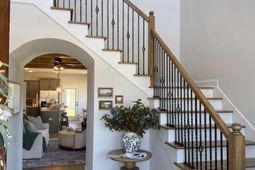
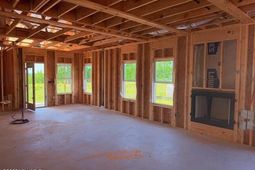
The Tucker Plan by Winchester Homebuilders | Modern Farmhouse Charm! Welcome to The Tucker Plan by Winchester Homebuilders, a stunning modern farmhouse with plenty of greenspace behind it, which l combines timeless curb appeal with stylish finishes and a thoughtfully designed floor plan. Featuring a beautiful brick and Hardie board exterior accented by 30 year architectural shingles This home makes a striking first impression located in a Cul-de-sac with a large side and large backyard. Step inside to a welcoming floor to ceiling foyer highlighted by an elegant pass-through barrel ceiling that leads into the spacious great room. The open-concept design seamlessly connects the great room, kitchen, and dining area, creating the perfect setting for entertaining guests and enjoying everyday living. The kitchen is designed to impress, featuring a gas oven and microwave, , lots of cabinetry, quartz countertops, stylish tile backsplash, and a large island with a farmhouse sink. The conveniently located laundry room sits just off the garage entry for added functionality. The main-level owner's suite offers a relaxing private retreat with a large walk-in closet and a beautifully appointed ensuite bath. Enjoy designer tile shower finishes with a frameless glass door, double vanities, GranQuartz countertops, a private water closet, and ceramic tile. An additional bedroom and full bathroom with GranQuartz countertops are also conveniently located on the main level. Upstairs features two additiona largel bedrooms and a third full bathroom provide extra space for family, guests, or a home office. Enjoy the outdoors from the covered front and back porches, perfect for relaxing and taking in the home's inviting farmhouse character. Additional features include gutters, a radiant barrier roof for improved energy efficiency, a builder's 10 year home warranty for added peace of mind. Residents can also enjoy neighborhood amenities, including a swimming pool, pool house, and playground. The Tucker Plan delivers the perfect combination of modern farmhouse style, functional living spaces, and desirable community amenities. Make this beautiful home yours!
Property Details
- MLS ID100609906
- Property TypeResidential - Single Family
- AppliancesVented Exhaust Fan, Gas Cooktop, Built-In Microwave, Built-In Electric Oven, Disposal
- Association AmenitiesPark, Playground, Sidewalks, Street Lights
- CoolingCeiling Fan(s), Heat Pump
- Days on Site19
- ExteriorSee Remarks, Brick, Fiber Cement, Wood Frame
- Exterior FeaturesShutters - Board/Hurricane, See Remarks
- FlooringLVT/LVP, Carpet
- Garage2 car attached
- HeatingHeat Pump, Fireplace Insert, Electric, Natural Gas
- HOA Fee$750/ Annually
- Interior FeaturesWalk-in Closet(s), Entrance Foyer, Kitchen Island, Ceiling Fan(s), Pantry, Walk-in Shower, Eat-in Kitchen, Walk-In Closet(s), See Remarks
- LaundryDryer Hookup, Washer Hookup, Laundry Room
- Lot DescriptionLandscaped, Sprinklers in Front, Sprinklers in Rear
- Lot Dimensions146x75x157x127x44
- Lot Size0.42 Acres
- Parcel#035-16-09-010
- ParkingAttached, Garage
- Parking NotesAttached, Garage
- Patio/PorchFront Porch, Rear Porch
- Roof TypeComposition
- SewerSeptic Tank
- Special View InfoNone
- Stories2.0
- UtilitiesWater Connected, Other, Fiber Optic
- Year Built2027
- acres0.42
Amenities
- Walk-in Closet(s)
- Entrance Foyer
- Kitchen Island
- Ceiling Fan(s)
- Pantry
- Walk-in Shower
- Eat-in Kitchen
- Walk-In Closet(s)
- See Remarks
- Shutters - Board/Hurricane
- See Remarks
Room Sizes
- Dining Room - 9 X 9 Level - Main
- Primary Bedroom - 15 X 17 Level - Main
- Bedroom 3 - 12 X 10 Level - Second
- Bedroom 4 - 12 X 9 Level - Second
- Bedroom 2 - 11 X 11 Level - Main
- Laundry - 7 X 7 Level - Main
- Great Room - 15 X 13 Level - Main
- Kitchen - 12 X 9 Level - Main
- Loft - 8 X 10 Level - Second
Listed By / Shown By
Listed By
Agency Name: Property Partners
Agency Phone: 706-755-0402
Hive MLS
Shown By
Agent Name: Elke Pizzo
Agent Phone: (843) 577-9676
Agency Title: Carolina One Real Estate
Hive MLS


Web address QR Codes
657 Broadsword Way
Elke Pizzo
©OneHomeValue
Ask A Question 657 Broadsword Way, Graniteville, SC 29829




MLS Licensed Data - Copyright 2018 NCRMLS. All rights reserved. North Carolina Regional Multiple Listing Service, (NCRMLS), provides content displayed here (“provided content”) on an “as is” basis and makes no representations or warranties regarding the provided content, including, but not limited to those of non-infringement, timeliness, accuracy, or completeness. Individuals and companies using information presented are responsible for verification and validation of information they utilize and present to their customers and clients. NCRMLS will not be liable for any damage or loss resulting from use of the provided content or the products available through Portals, IDX, VOW, and/or Syndication. Recipients of this information shall not resell, redistribute, reproduce, modify, or otherwise copy any portion thereof without the expressed written consent of NCRMLS.
Privacy Policy / DMCA Notice / ADA Accessibility


This site is hosted, designed and copyright
© 1994 - 2026 by
Delta Media Group, Inc. -- Patent Pending --