
64 Redbay Road | Elgin | $895,000
SHOW DETAILS
64 Redbay Road
Elgin, SC 29045
$895,000
4
BEDS
4.5
BATHS
6,072
SQ. FT.
64 Redbay RoadElgin, SC 29045
For SALE
Single Family
ACTIVE
$895,000
EST. 2,252.92/MO CALCULATE
4
BEDS
4.5
BATHS
6,072
SQ. FT.
Property Description
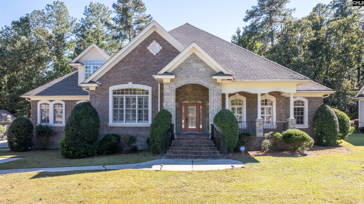
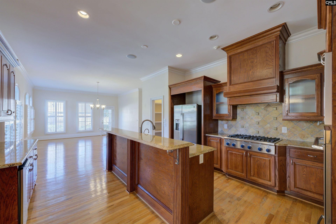
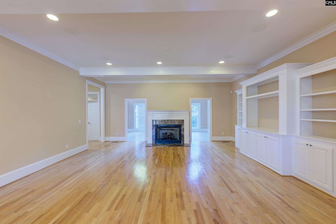
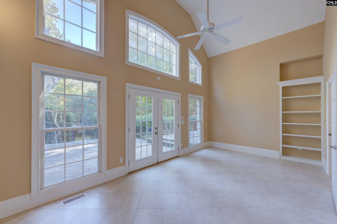
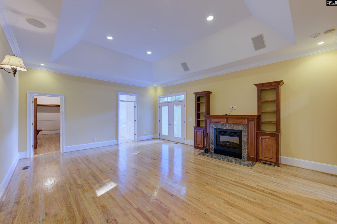
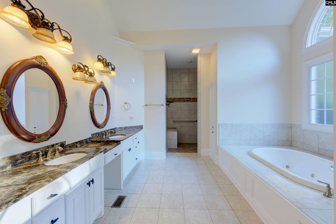
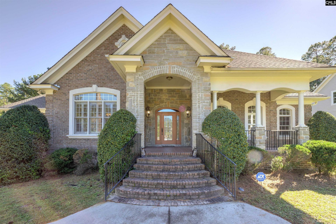
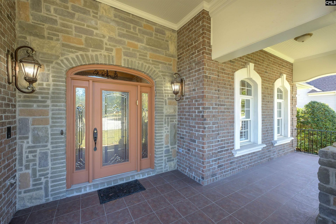
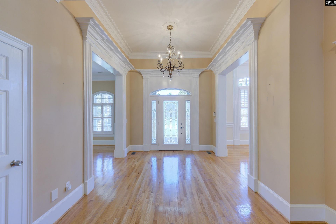
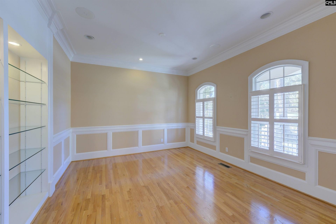
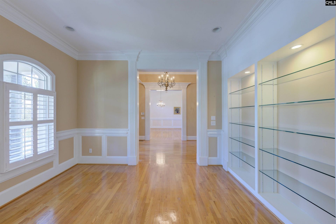
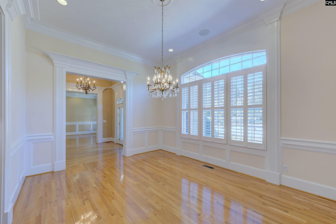
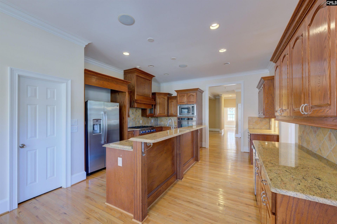
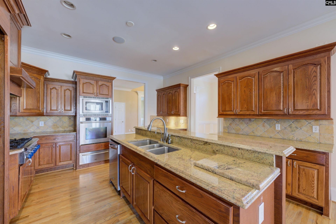
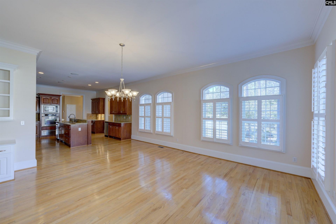
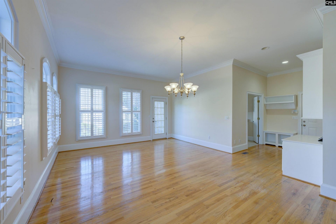
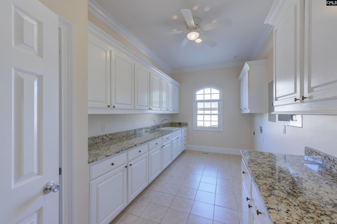
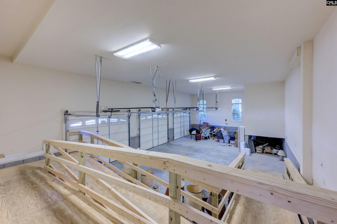
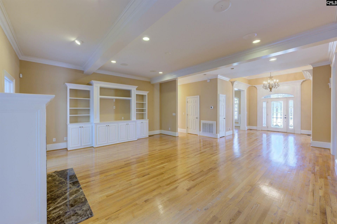
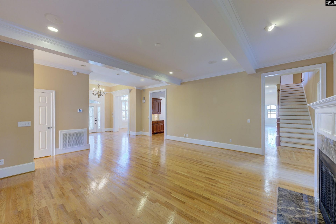
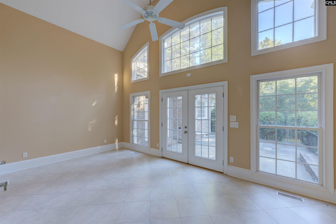
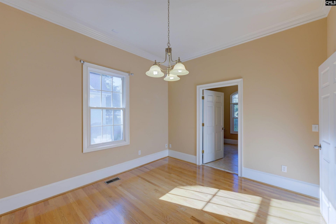
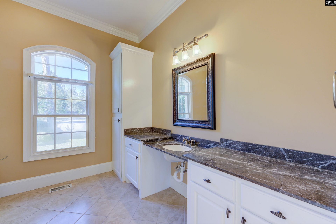
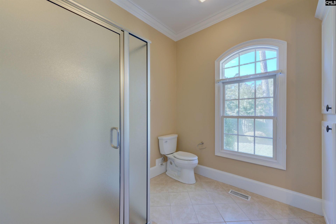
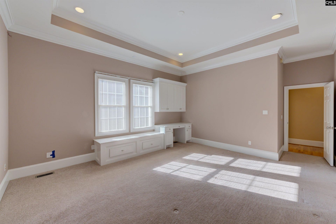
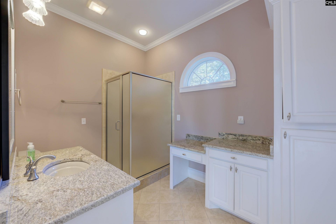
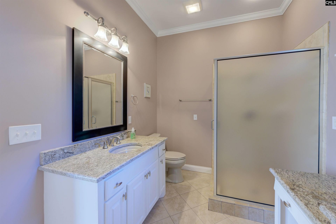
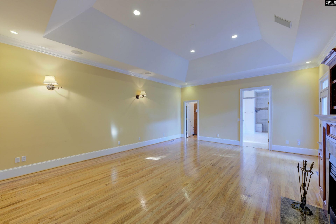
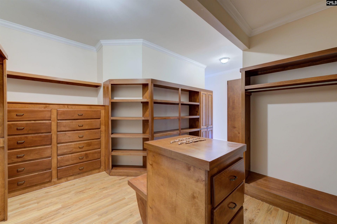
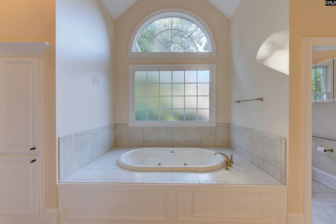
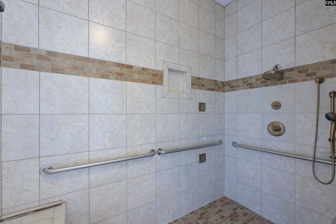
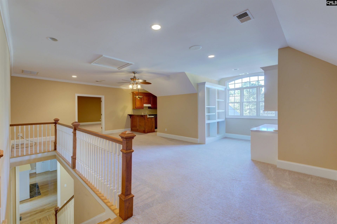
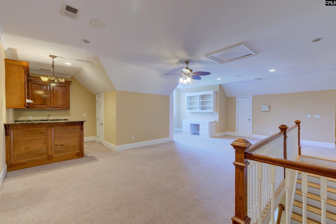
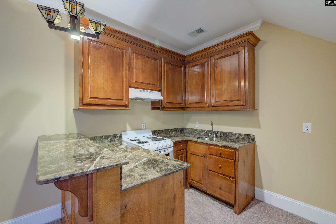
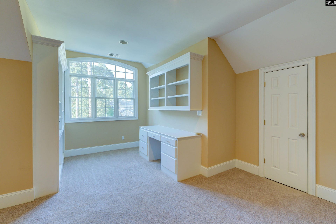
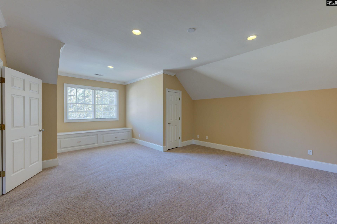
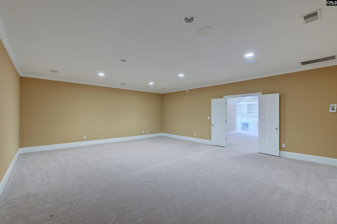
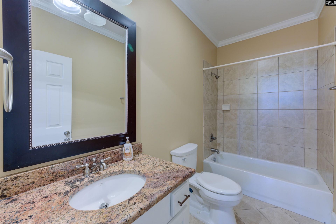
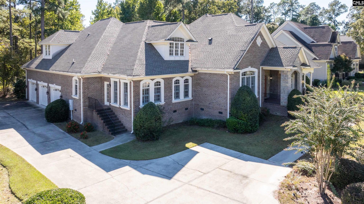
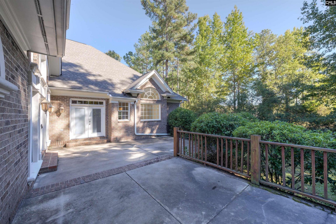
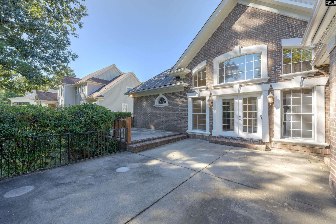
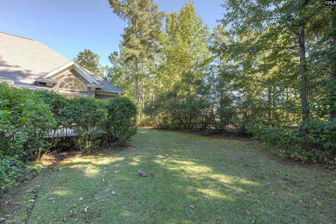
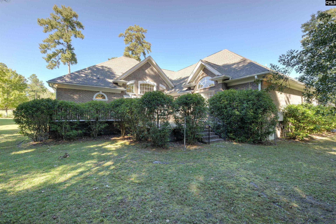
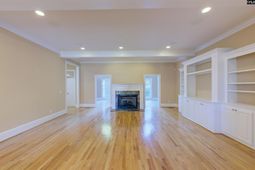
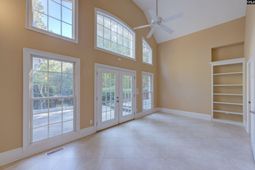
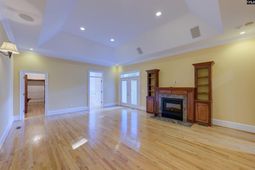
Living large in Woodcreek Farms begins with approximately 6,000 square feet, three main-level bedroom suites, and generous spaces for gathering, working, and unwinding. Situated on an approximately half-acre lot, this four-sided brick residence showcases site-finished hardwood floors, substantial multi-piece custom millwork, high ceilings, plantation shutters, and built-ins throughout. The oversized kitchen features expansive granite counters, a center island, bar seating, a Thermador range, and a walk-in pantry. A large breakfast room and separate formal dining room provide room for casual meals and special occasions. In the great room, a fireplace and built-ins create a welcoming gathering space that opens to a light-filled sunroom with tiled floors and expansive windows. A formal living room provides an ideal setting for an office or a quiet sitting room. The spacious main-level primary suite features a fireplace with built-ins, a custom walk-in closet, and an oversized private bath. Across the home, two additional bedrooms each have an ensuite bath, providing privacy within the split floor plan. A large laundry room with a utility sink and a three-car garage add substantial storage and workspace. Upstairs, an expansive bonus room with a kitchenette and a separate cinema room provide space for a pool table, movie nights, games, and hobbies. An additional bedroom and full bath complete the upper level. Outside, the rear patio overlooks a private, shaded backyard. This established golf course community offers optional country club membership featuring a Tom Fazio-designed course, with convenient access to I-20, shopping, and dining. AS-IS sale, with inspections on file, this home is ready for a new owner to bring their vision to its spacious interiors and custom architectural details. Disclaimer: CMLS has not reviewed and, therefore, does not endorse vendors who may appear in listings.
Property Details
- MLS ID645392
- Property TypeResidential - Single Family
- Fireplaces2
- Garage3 car attached
- Lot Dimensions0.49 Acre(s)
- Lot Size0.49 Acres
- Stories2.0
- acres0.49
Listed By / Shown By
Listed By
Agency Name: Yip Premier Real Estate LLC
Columbia SC MLS
Shown By
Agent Name: Elke Pizzo
Agent Phone: (843) 577-9676
Agency Title: Carolina One Real Estate
Columbia SC MLS


Web address QR Codes
64 Redbay Road
Elke Pizzo
©OneHomeValue
Ask A Question 64 Redbay Road, Elgin, SC 29045




Privacy Policy / DMCA Notice / ADA Accessibility


This site is hosted, designed and copyright
© 1994 - 2026 by
Delta Media Group, Inc. -- Patent Pending --