
636 Pepperbush Dr. | Carolina Forest | $289,900
SHOW DETAILS
636 Pepperbush Dr.
Carolina Forest, SC 29579
$289,900
3
BEDS
2
BATHS
1,268
SQ. FT.
636 Pepperbush Dr.Carolina Forest, SC 29579
For SALE
Single Family
ACTIVE
$289,900
EST. 729.75/MO CALCULATE
3
BEDS
2
BATHS
1,268
SQ. FT.
Property Description
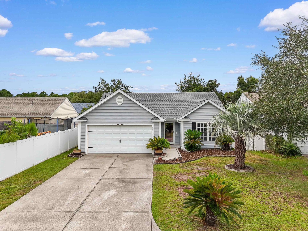
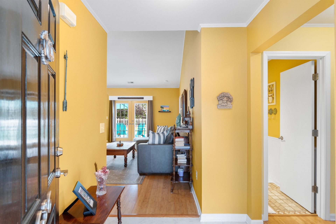
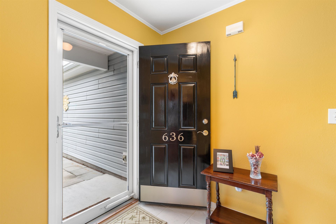
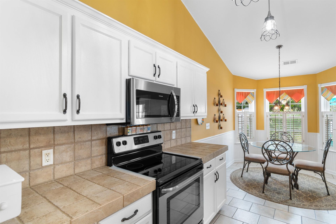
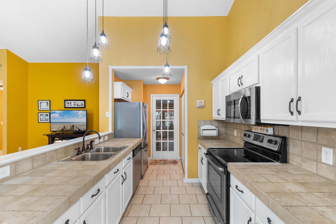
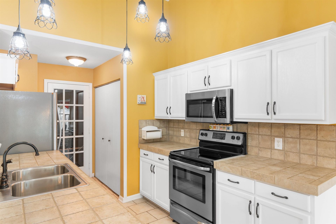
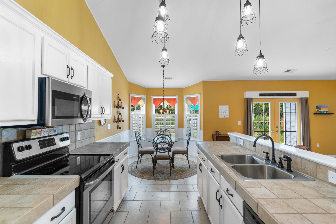
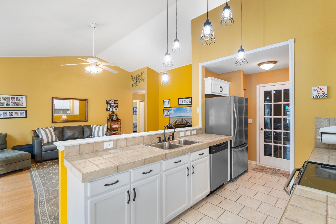
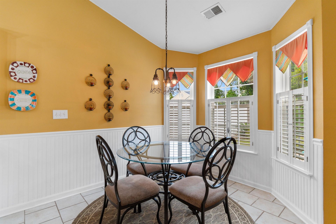
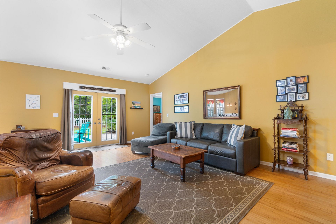
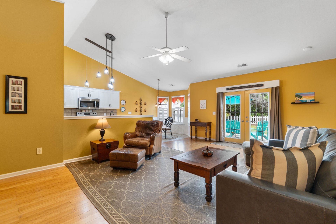
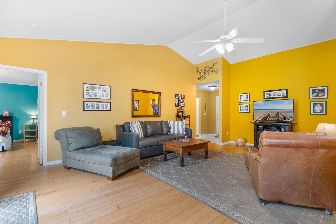
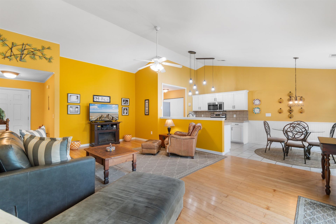
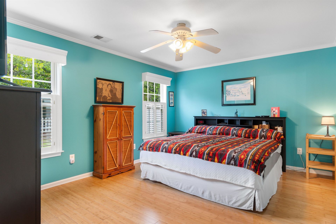
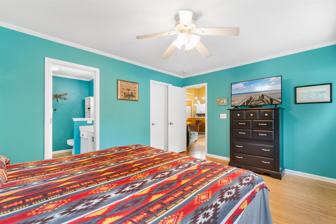
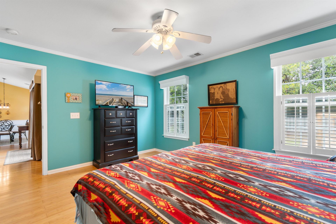
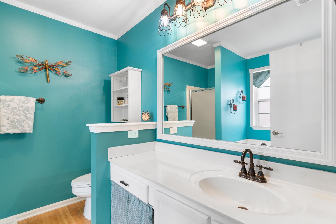
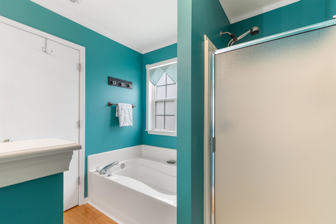
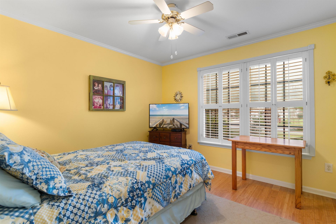
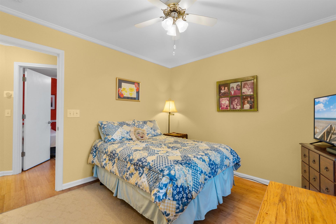
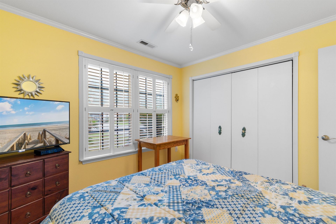
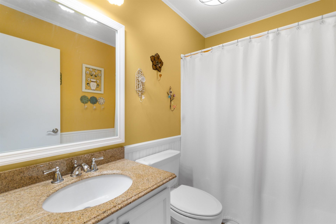
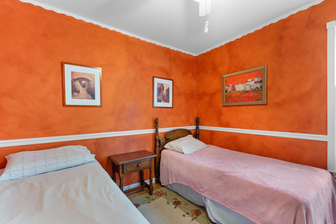
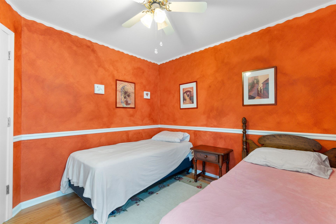
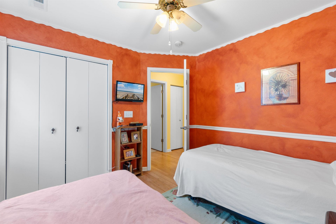
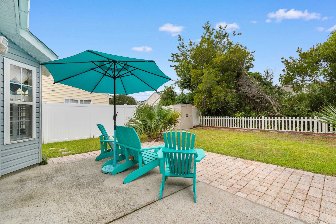
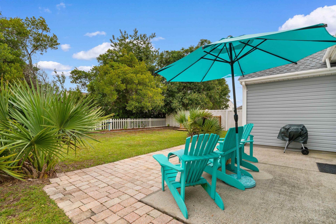
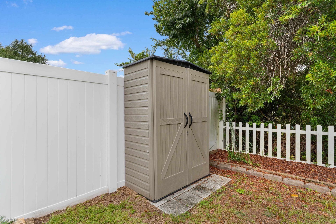
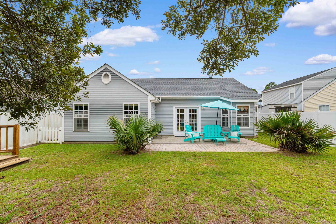
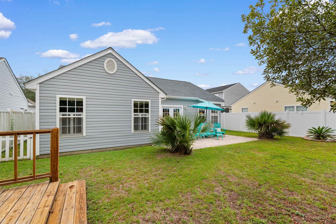
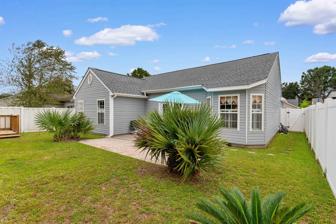
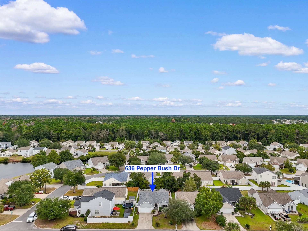
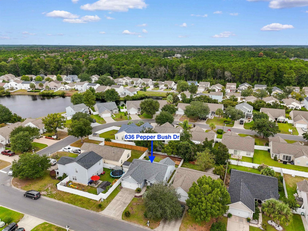
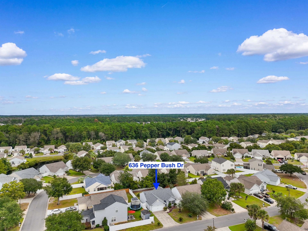
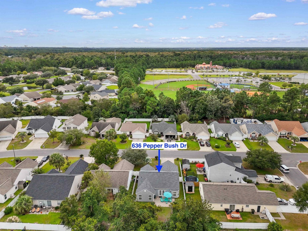
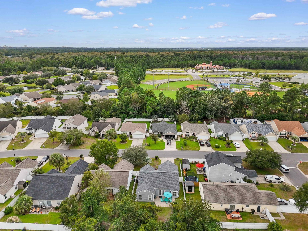
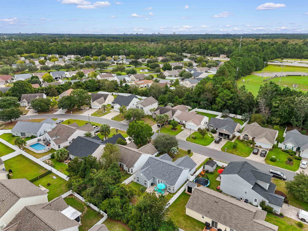
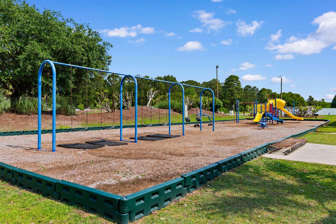
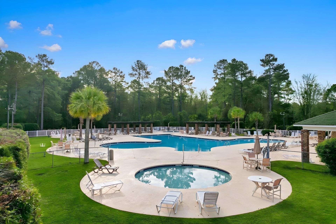
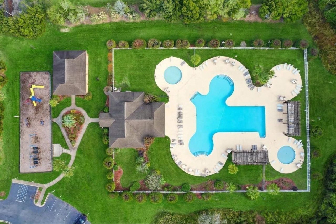
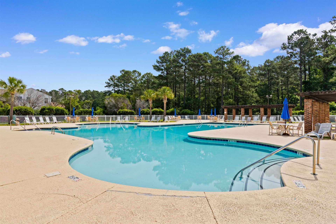
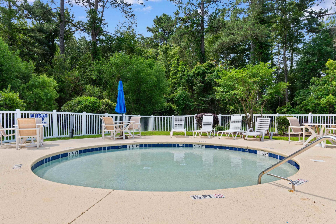
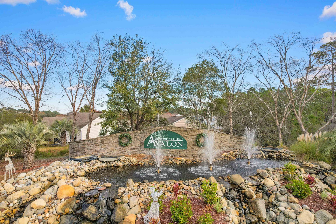
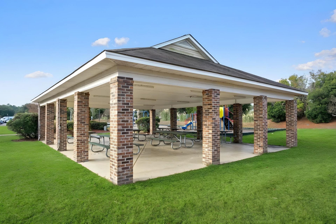
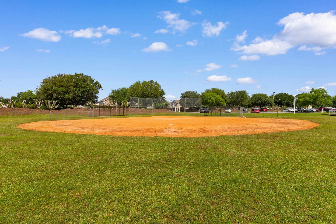
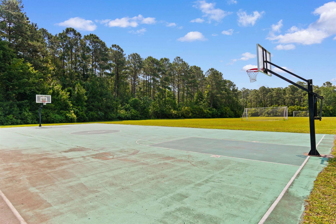
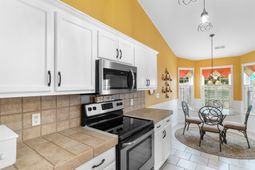
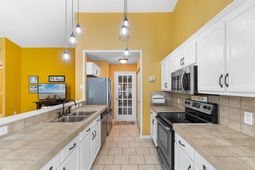
***BACK ON THE MARKET DUE TO NO FAULT OF THE SELLER*** Enjoy single-level living in this three-bedroom, two-bath home in Avalon, located in the heart of Carolina Forest. An open, efficient floor plan offers comfortable living space with bamboo and tile flooring throughout-no carpet! Plantation shutters and upgraded light fixtures and doorknobs add character throughout the home, while the kitchen features tile countertops. The private, fenced backyard includes mature landscaping and a large patio with plenty of room for outdoor dining, entertaining, or simply relaxing. Additional highlights include a two-car garage and a brand-new roof replaced in September 2026. The seller is offering a painting credit at closing so you can make the space your own; ask your REALTOR® for details. Avalon's amenities include a large pool, kiddie pool, playground, basketball court, and soccer/baseball field. Just approximately 15 minutes from the beach and conveniently close to restaurants, shopping, schools, ball fields, and grocery stores, this home puts everyday essentials and coastal fun within easy reach
Property Details
- MLS ID2624021
- Property TypeResidential - Single Family
- AppliancesDishwasher, Disposal, Refrigerator
- Association AmenitiesClubhouse, Owner Allowed Golf Cart, Owner Allowed Motorcycle, Pet Restrictions
- Community FeaturesClubhouse, Golf Carts OK, Recreation Area, Long Term Rental Allowed, Pool
- CoolingCentral Air
- Days on Site32
- Door FeaturesInsulated Doors
- ExteriorVinyl Siding
- Exterior FeaturesFence, Patio, Storage
- FencedYes
- FlooringTile, Wood
- Garage2 car attached
- HeatingCentral, Electric
- HOAYes
- HOA Fee100/ Monthly
- Home StyleRanch
- Interior FeaturesCeiling Fan(s), Main Level Primary, Walk-In Closet(s), Window Treatments, Bedroom on Main Level, Breakfast Area, Entrance Foyer, Stainless Steel Appliances, Solid Surface Counters
- LaundryWasher Hookup
- Lot DescriptionOutside City Limits, Rectangular, Rectangular Lot
- Lot Size0.13 Acres
- Parcel#39812020100
- ParkingAttached, Garage, Two Car Garage, Garage Door Opener
- Parking NotesAttached, Garage, Two Car Garage, Garage Door Opener
- Patio/PorchPatio
- Pets AllowedOwner Only, Yes
- PoolCommunity, Outdoor Pool
- SecuritySmoke Detector(s)
- Stories1.0
- Swimming PoolYes
- UtilitiesCable Available, Electricity Available, Phone Available, Sewer Available, Underground Utilities, Water Available
- WaterPublic
- WindowWindow Treatments
- Year Built2002
- acres0.13
Amenities
- Ceiling Fan(s)
- Main Level Primary
- Walk-In Closet(s)
- Window Treatments
- Bedroom on Main Level
- Breakfast Area
- Entrance Foyer
- Stainless Steel Appliances
- Solid Surface Counters
- Fence
- Patio
- Storage
Listed By / Shown By
Listed By
Agency Name: RE/MAX Southern Shores
Agency Contact: Cell: 843-424-2718
CCAR MLS
Shown By
Agent Name: Elke Pizzo
Agent Phone: (843) 577-9676
Agency Title: Carolina One Real Estate
CCAR MLS


Web address QR Codes
636 Pepperbush Dr.
Elke Pizzo
©OneHomeValue
Ask A Question 636 Pepperbush Dr., Carolina Forest, SC 29579




Privacy Policy / DMCA Notice / ADA Accessibility


This site is hosted, designed and copyright
© 1994 - 2026 by
Delta Media Group, Inc. -- Patent Pending --