
634 Boone Hall Dr. | Myrtle Beach | $870,000
SHOW DETAILS
634 Boone Hall Dr.
Myrtle Beach, SC 29579
$870,000
7
BEDS
4
BATHS
4,700
SQ. FT.
634 Boone Hall Dr. Myrtle Beach, SC 29579
For SALE
Single Family
ACTIVE
$870,000
EST. 2,189.99/MO CALCULATE
7
BEDS
4
BATHS
4,700
SQ. FT.
Property Description
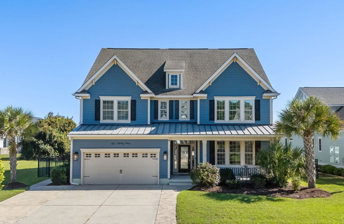
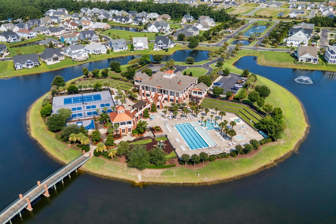
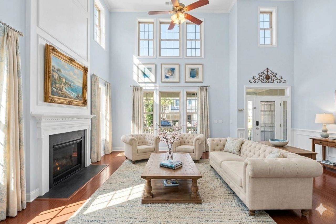
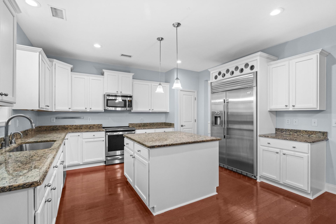
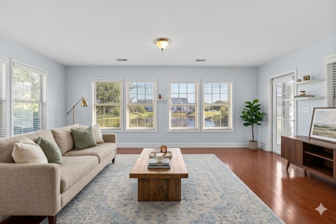
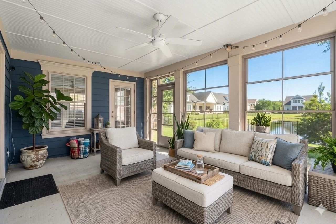
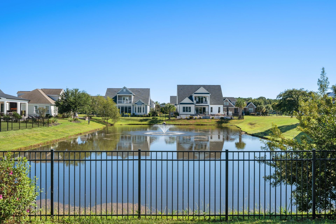
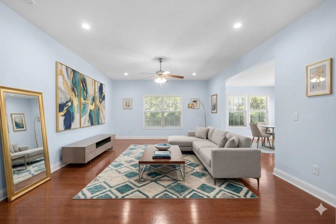
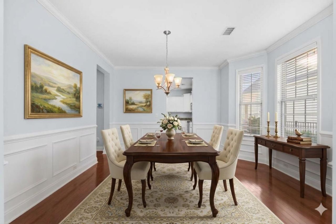
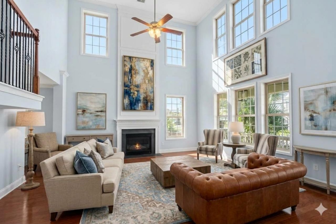
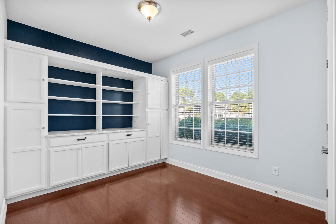
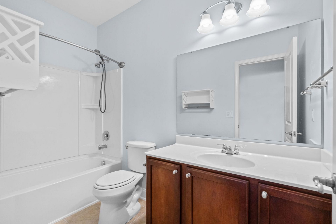
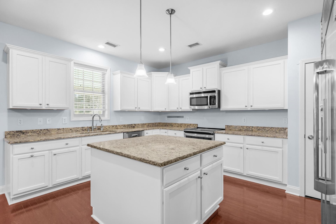
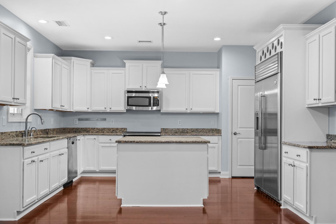
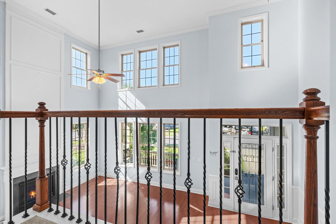
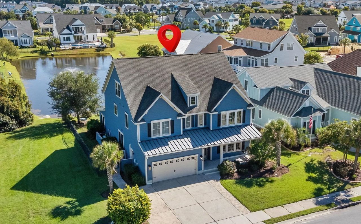
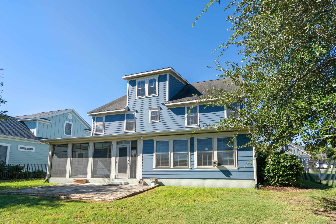
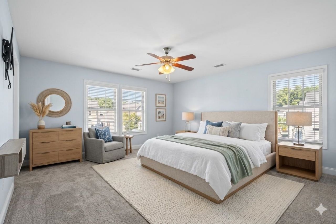
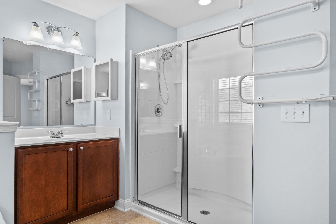
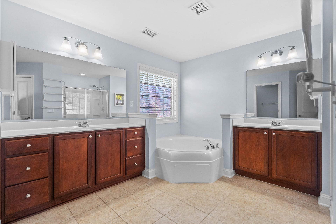
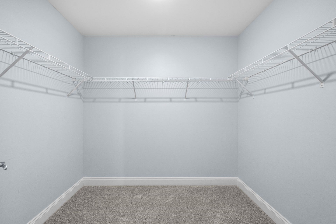
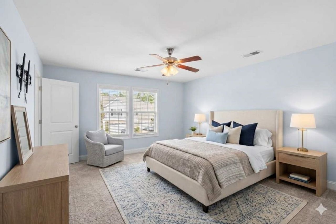
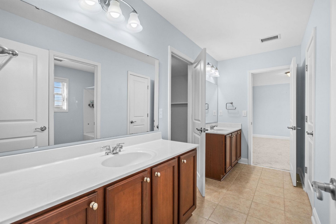
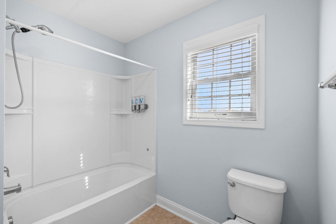
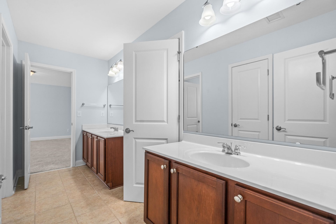
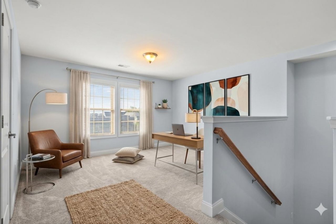
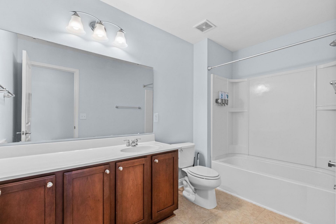
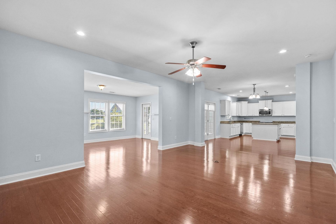
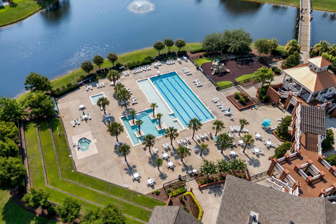
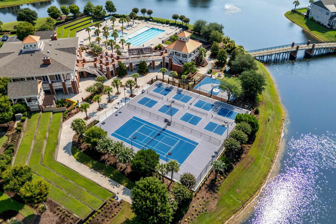
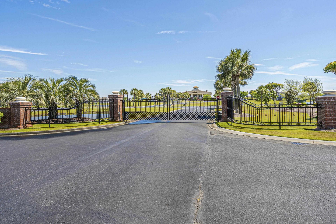
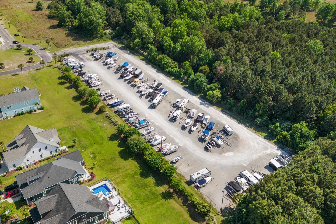
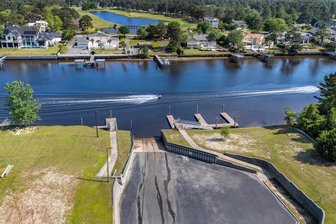
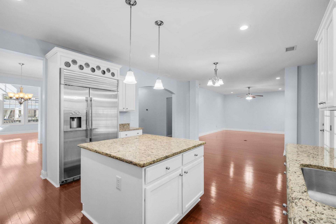
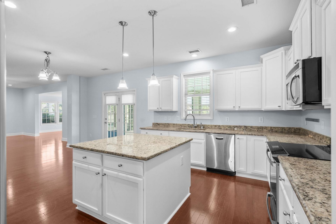
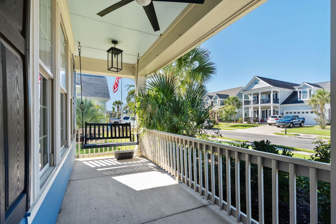
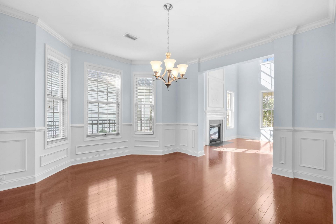
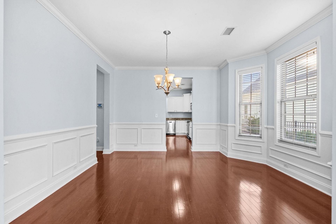
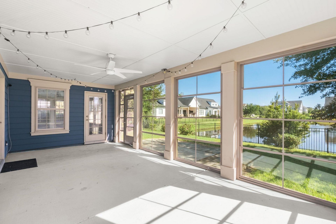
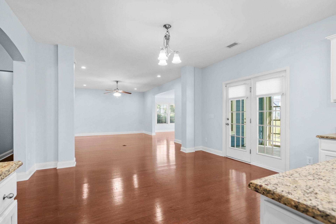
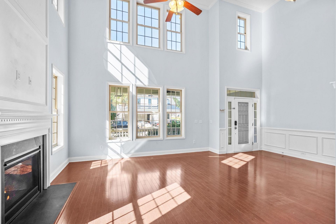
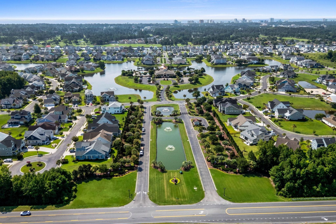
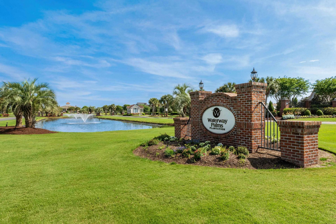
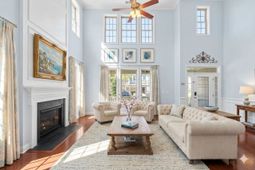
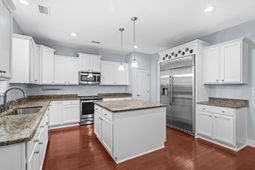
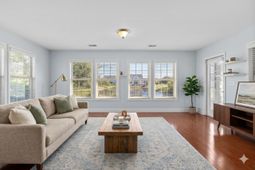
Space, flexibility, and an exceptional lifestyle come together in this impressive Waterway Palms home! With 7 bedrooms, 4 full baths, three levels of living, and an abundance of thoughtfully designed spaces, this home offers room for everyone-and plenty of options for how you live, work, entertain, and relax. Whether you're looking for multigenerational living, dedicated home offices, guest space, or room for hobbies and collections, this versatile floor plan delivers. The first floor welcomes you with a spacious living room featuring a soaring ceiling, fireplace, and abundant windows that fill the space with natural light. The large kitchen is perfect for gathering, with a grand island, granite countertops, stainless steel appliances, and extensive cabinet storage. The main level also includes a spacious family room, formal dining room, Carolina room, bedroom/office, full bath, and inviting all-season screened porch featuring EZ Breeze-style windows, providing added comfort and flexibility. Upstairs, the second level features 4 bedrooms and 2 full baths, while the third level offers 2 additional bedrooms plus a loft-creating tremendous flexibility for family, guests, a home office, or recreational space. Storage is a standout feature, with generous storage throughout the home plus a unique hidden storage area that's perfect for treasured possessions, or those items you want safely tucked away. Additionally there are security, smart-home and convenience features throughout, a 2-car garage, and a beautiful pond view. Enjoy the resort-style lifestyle of Waterway Palms, a gated community offering swimming pools, tennis and pickleball courts, clubhouse, playground, waterway boat ramp, and boat storage. With its impressive size, versatile three-level floor plan, abundant storage, and exceptional amenities, this is a home designed to grow with you and accommodate the way you live today-and tomorrow.
Property Details
- MLS ID2623964
- Property TypeResidential - Single Family
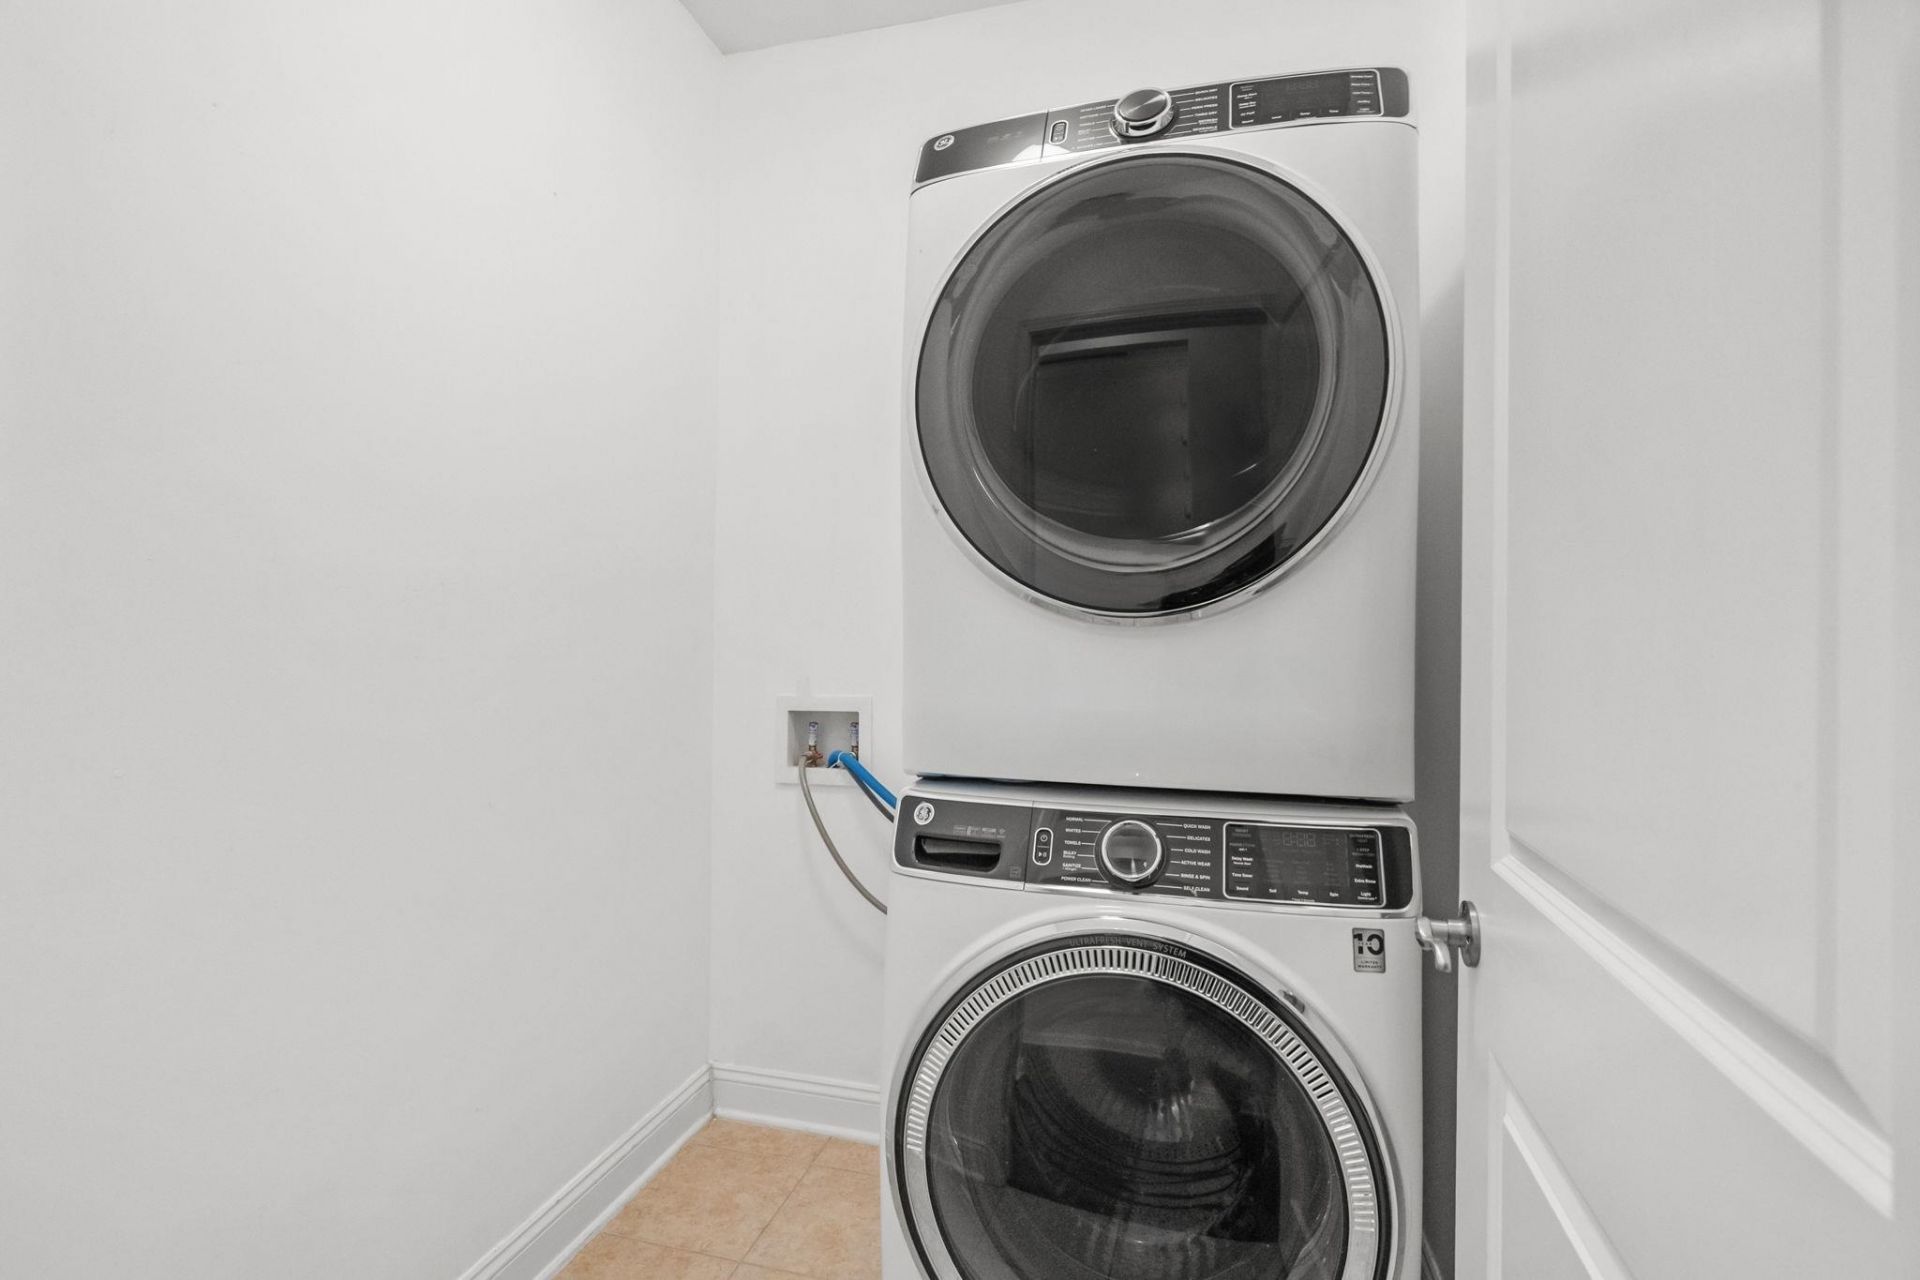
- AppliancesDishwasher, Disposal, Microwave, Range, Refrigerator, Dryer, Washer
- Association AmenitiesClubhouse, Gated, Owner Allowed Golf Cart, Owner Allowed Motorcycle, Pet Restrictions, Security, Tennis Court(s)
- Community FeaturesClubhouse, Golf Carts OK, Gated, Recreation Area, Tennis Court(s), Long Term Rental Allowed, Pool
- CoolingCentral Air
- Days on Site33
- ExteriorHardiPlank Type
- Exterior FeaturesFence, Patio
- FencedYes
- FlooringCarpet, Tile, Wood
- Garage2 car attached
- HeatingCentral, Electric
- HOAYes
- HOA Fee156/ Monthly
- Home StyleTraditional
- Interior FeaturesCeiling Fan(s), Dual Sinks, Garden Tub/Roman Tub, Separate Shower, Walk-In Closet(s), Window Treatments, Bedroom on Main Level, Breakfast Area, Kitchen Island, Loft, Stainless Steel Appliances, Solid Surface Counters
- LaundryWasher Hookup
- Lot DescriptionLake Front, Outside City Limits, Pond on Lot, Rectangular, Rectangular Lot
- Lot Dimensions70x120
- Lot Size0.19 Acres
- Parcel#42008010030
- ParkingAttached, Garage, Two Car Garage, Garage Door Opener
- Parking NotesAttached, Garage, Two Car Garage, Garage Door Opener
- Patio/PorchFront Porch, Patio, Porch, Screened
- Pets AllowedOwner Only, Yes
- PoolCommunity, Outdoor Pool
- SecurityGated Community, Smoke Detector(s), Security Service
- Stories3.0
- Swimming PoolYes
- UtilitiesCable Available, Electricity Available, Phone Available, Sewer Available, Water Available
- WaterPublic
- Water FeaturesPond
- WindowWindow Treatments
- Year Built2012
- acres0.19
Amenities
- Ceiling Fan(s)
- Dual Sinks
- Garden Tub/Roman Tub
- Separate Shower
- Walk-In Closet(s)
- Window Treatments
- Bedroom on Main Level
- Breakfast Area
- Kitchen Island
- Loft
- Stainless Steel Appliances
- Solid Surface Counters
- Fence
- Patio
Listed By / Shown By
Listed By
Agency Name: RE/MAX Southern Shores
Agency Contact: Cell: 843-997-7299
CCAR MLS
Shown By
Agent Name: Elke Pizzo
Agent Phone: (843) 577-9676
Agency Title: Carolina One Real Estate
CCAR MLS


Web address QR Codes
634 Boone Hall Dr.
Elke Pizzo
©OneHomeValue
Ask A Question 634 Boone Hall Dr. , Myrtle Beach, SC 29579




Privacy Policy / DMCA Notice / ADA Accessibility


This site is hosted, designed and copyright
© 1994 - 2026 by
Delta Media Group, Inc. -- Patent Pending --