

6289 Zoe Way | Myrtle Beach | $640,458
SHOW DETAILS
6289 Zoe Way
Myrtle Beach, SC 29588
$640,458
5
BEDS
4.5
BATHS
4,289
SQ. FT.
6289 Zoe WayMyrtle Beach, SC 29588
For SALE
Single Family
ACTIVE
$640,458
EST. 1,612.18/MO CALCULATE
5
BEDS
4.5
BATHS
4,289
SQ. FT.
Property Description
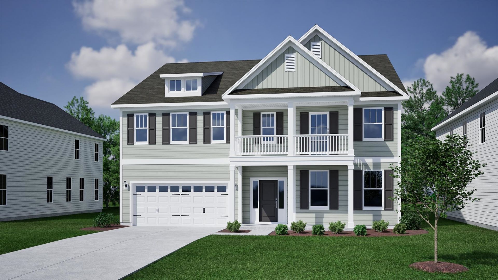
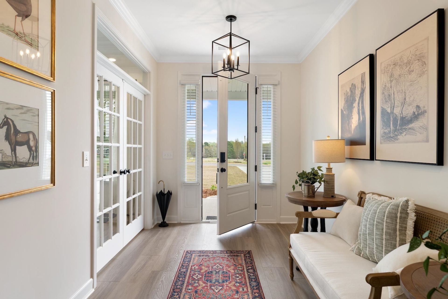
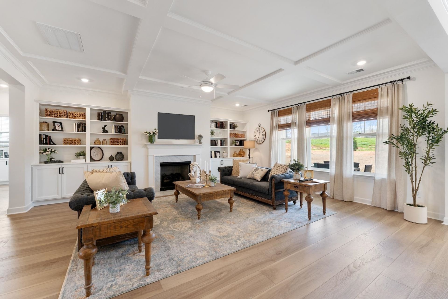
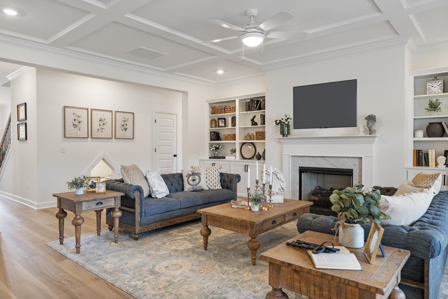
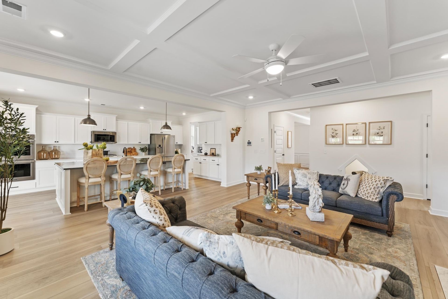
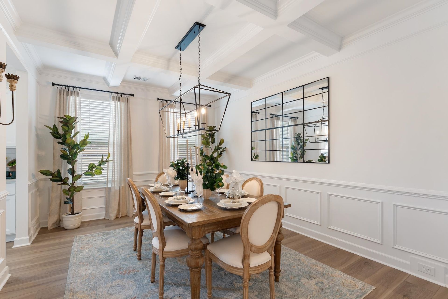
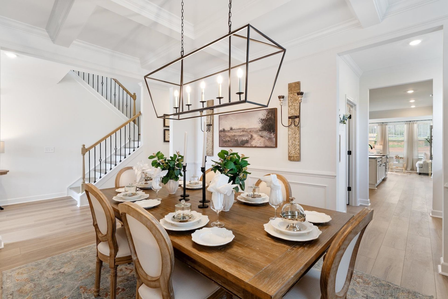
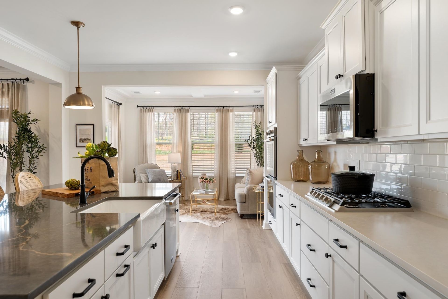
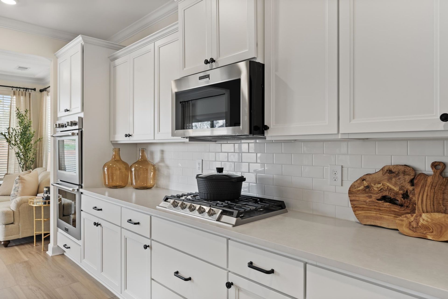
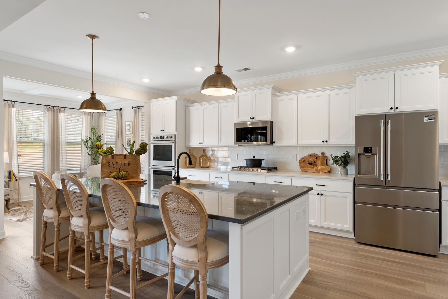
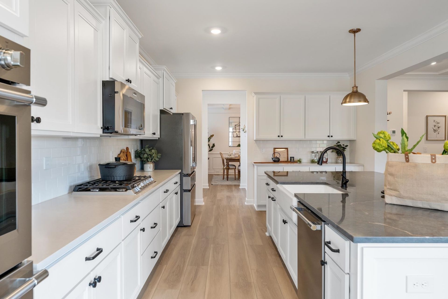
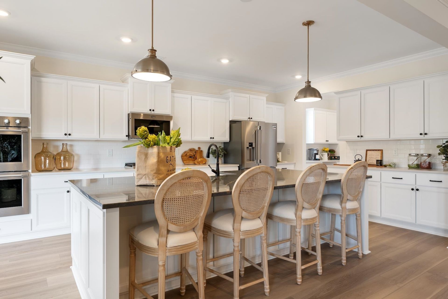
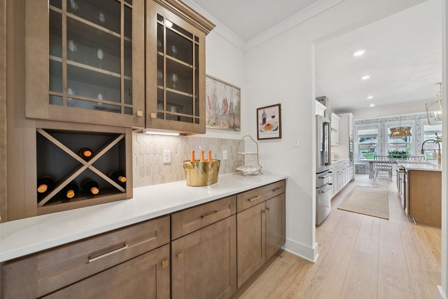
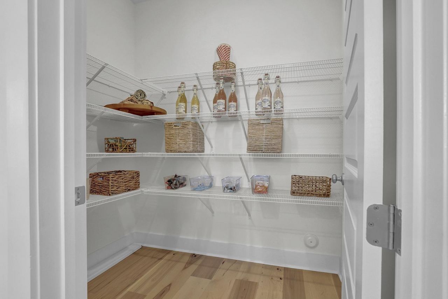
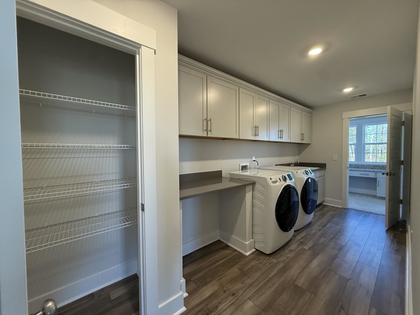
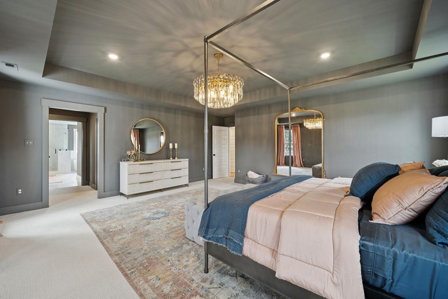
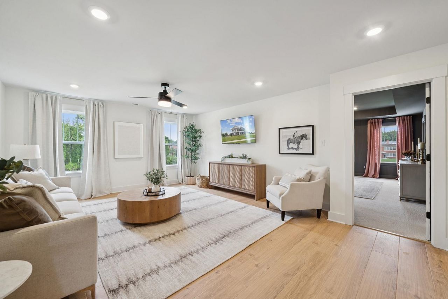
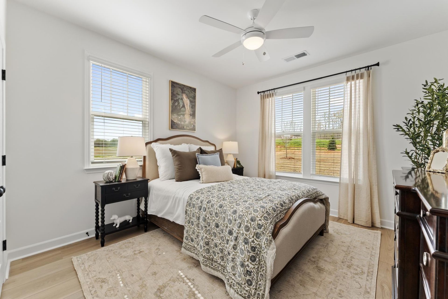
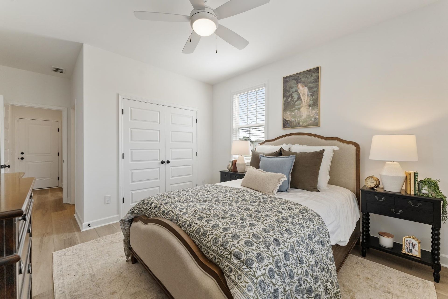
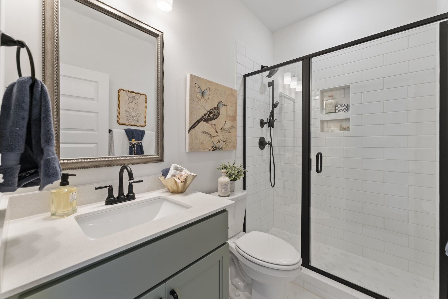
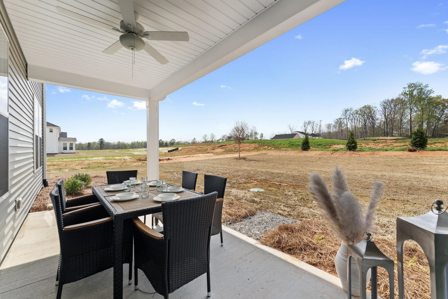
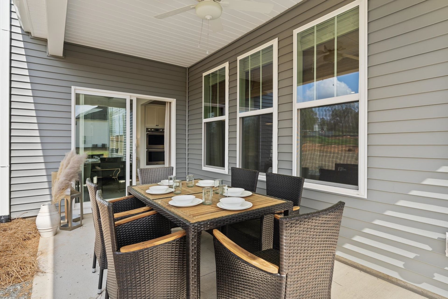
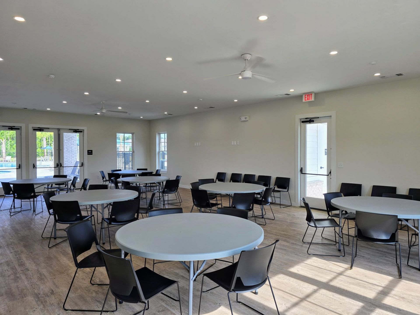
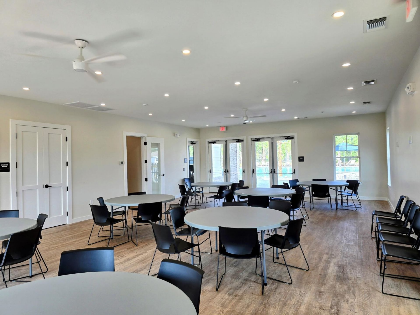
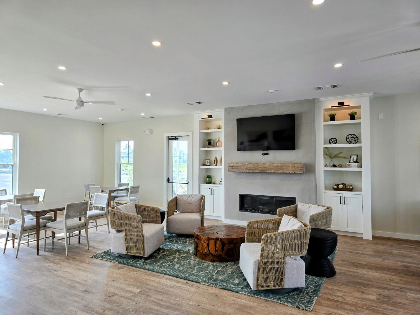
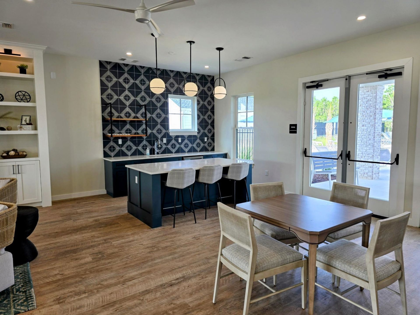
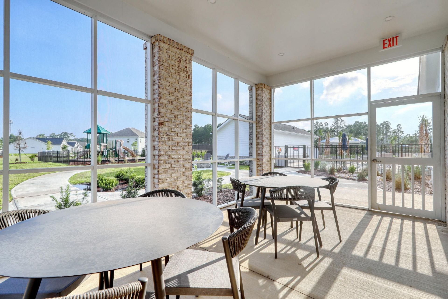
4300 heated sq ft of space! Wooded backyard. Families welcome: 5 bedrooms, 4 full bathrooms and a 1/2 bath, sunroom and covered porch. Balcony and front porch This beautiful home boasts an office, a formal dining room, family room with fireplace. Even a pet pad for your furry friends. Your gourmet kitchen features a walk-in pantry, butler's pantry, soft close cabinetry. Upstairs you'll find a spacious primary suite with two walk-in closets, sitting room and a dressing area, a luxury bath with large spa shower and double vanities. Also upstairs, a large loft and a laundry room with folding table, utility sink and linen closet. Our 1-2-10 year warranty will give you peace of mind. Superior energy efficient construction includes 15 SEER HVAC and R-38 ceiling insulation. Come check out our outstanding quality, fit and finish! Photos shown are of a similar home and furnished model of a Yates II B in another community, options and layout will vary.
Property Details
- MLS ID2614774
- Property TypeResidential - Single Family
- AppliancesCooktop, Double Oven, Dishwasher, Disposal, Microwave, Range, Range Hood
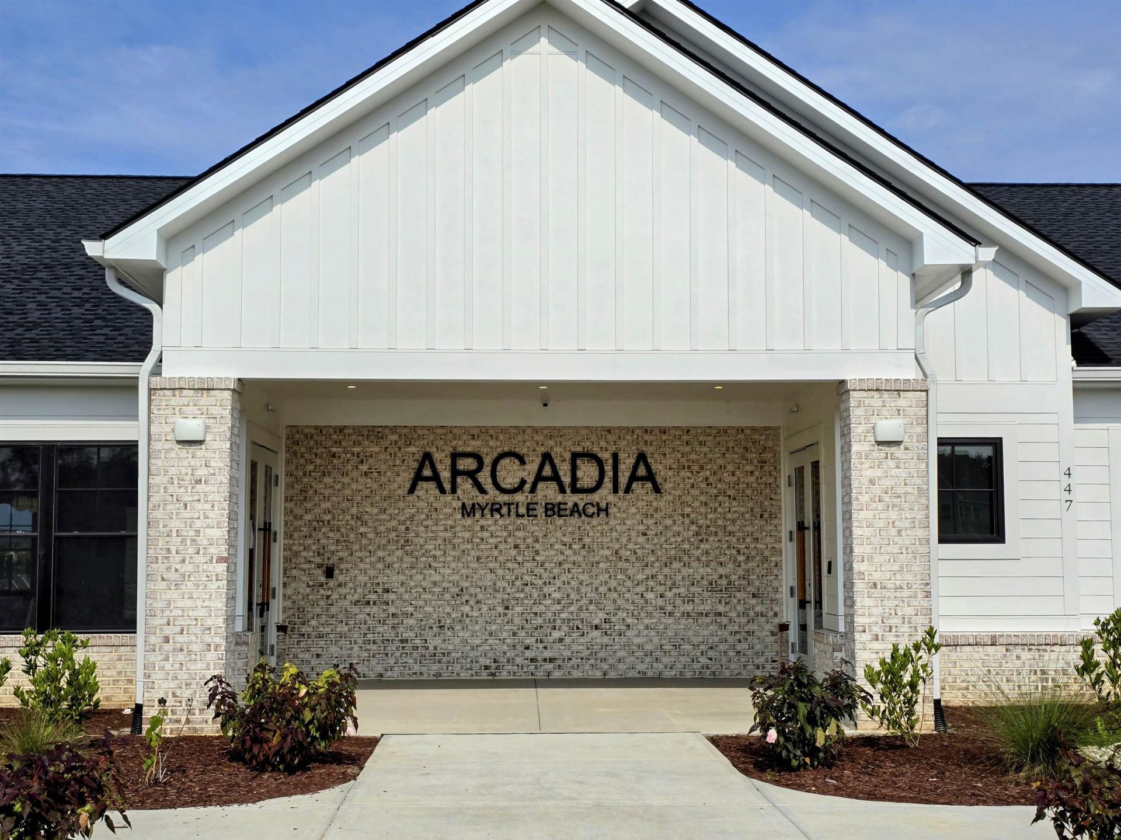
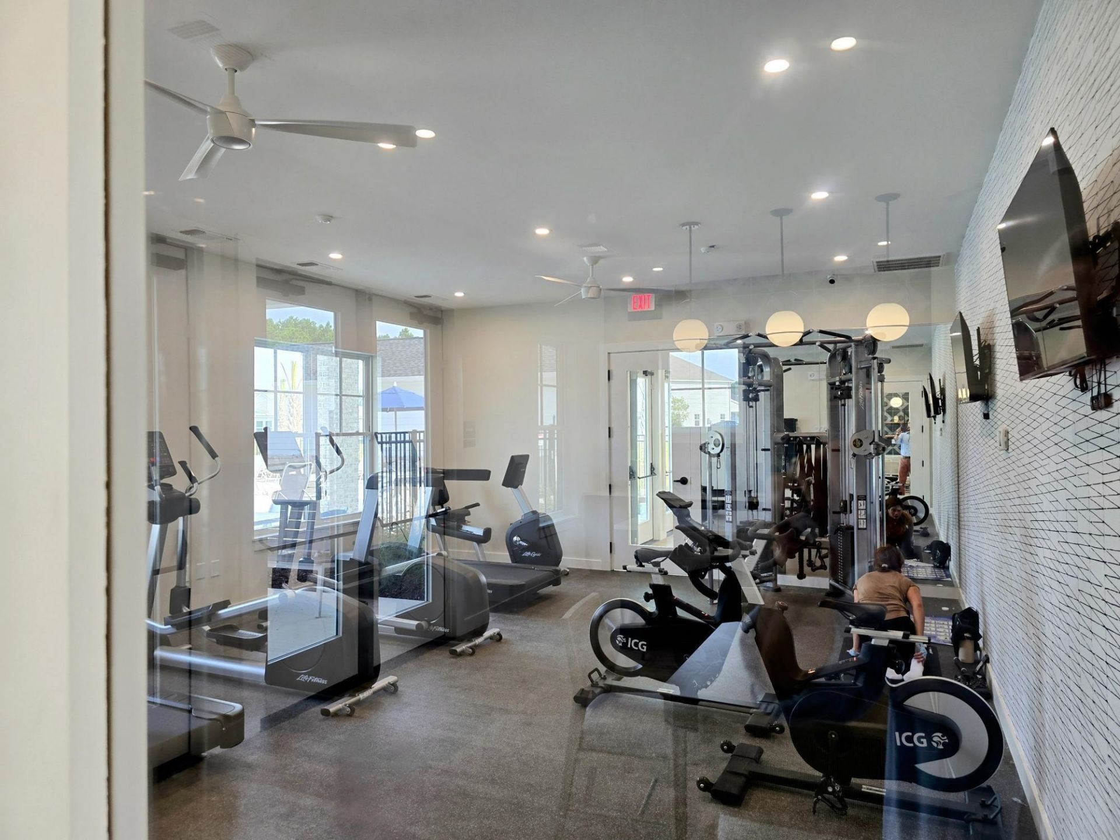
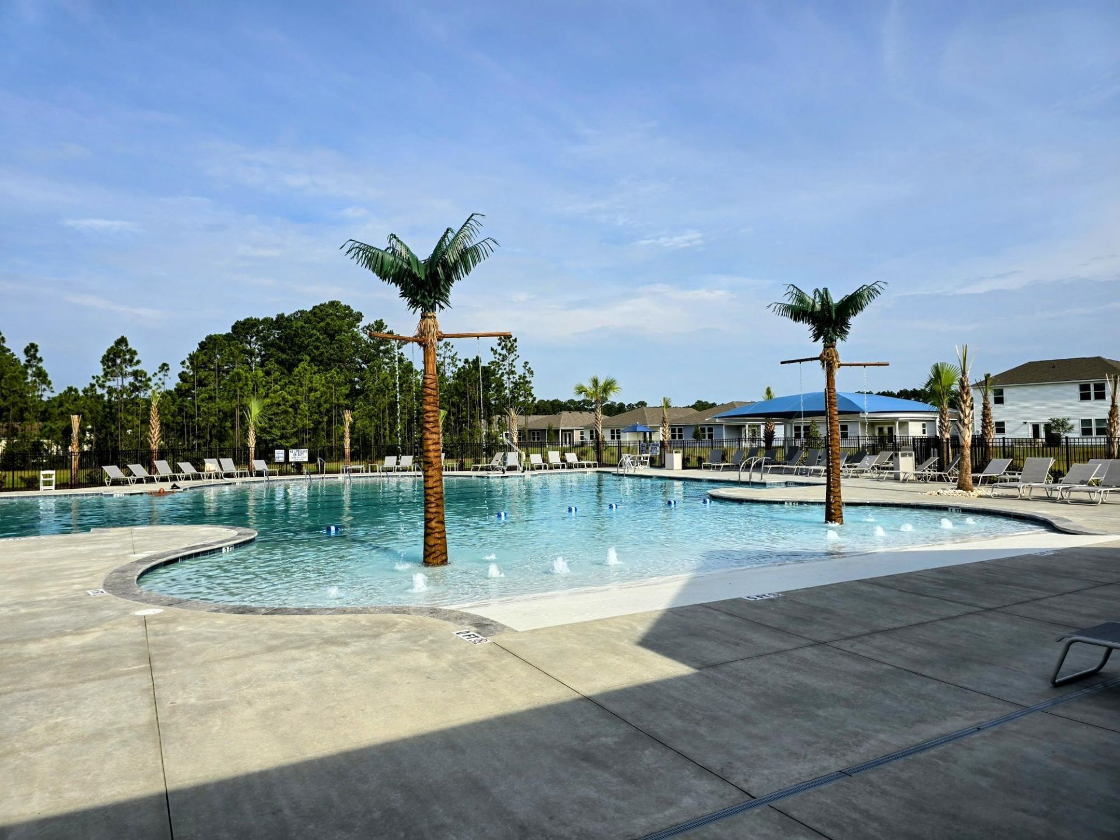
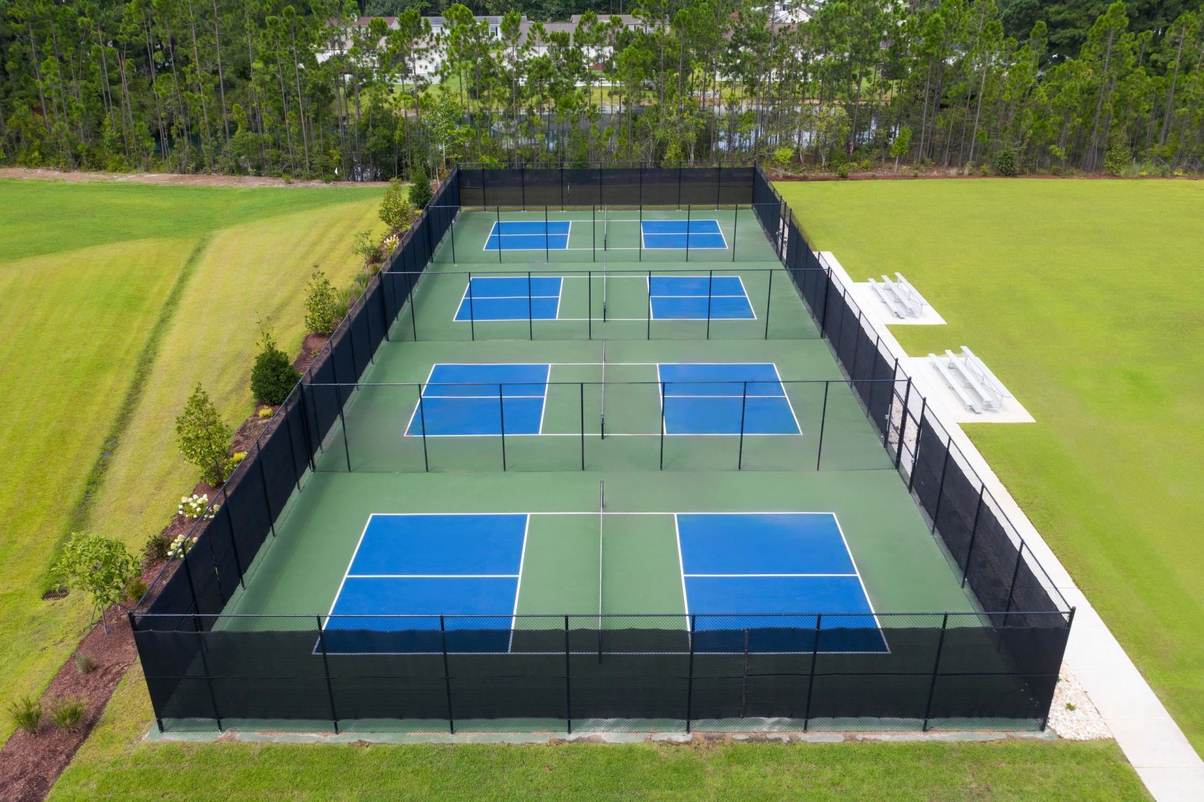
- Association AmenitiesClubhouse, Owner Allowed Golf Cart, Owner Allowed Motorcycle, Pet Restrictions, Tenant Allowed Golf Cart, Tennis Court(s), Tenant Allowed Motorcycle
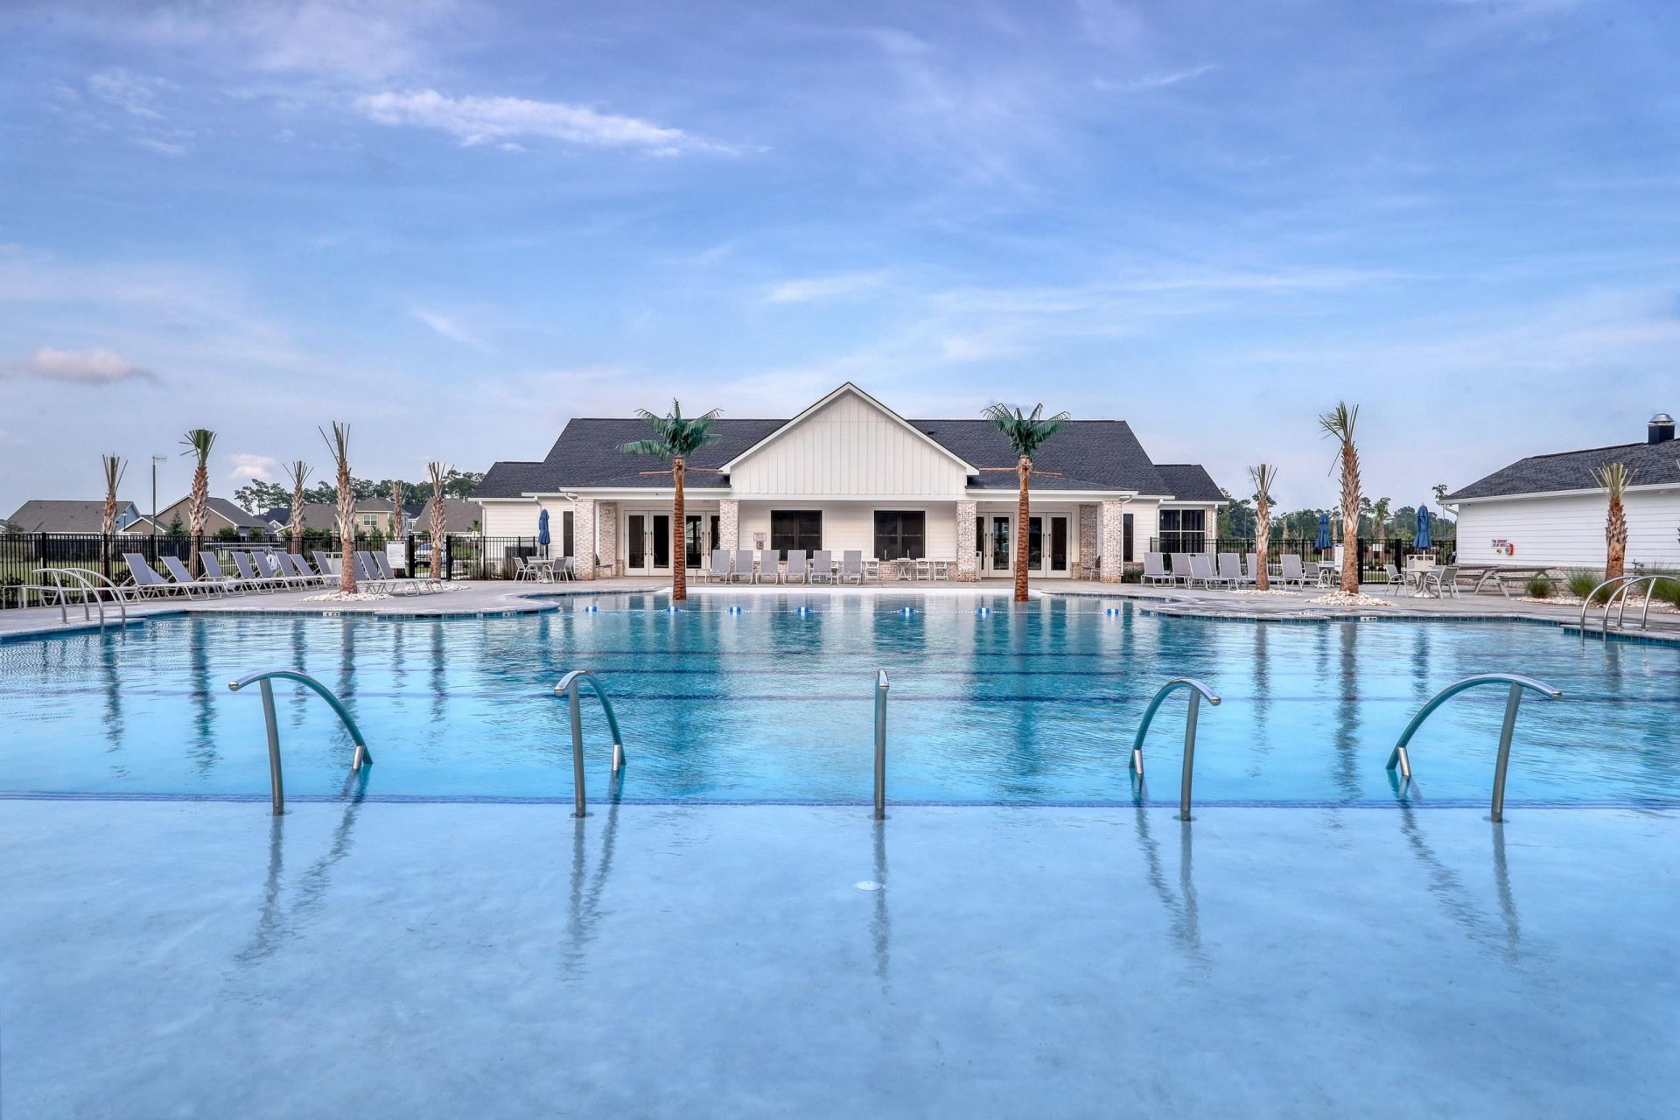
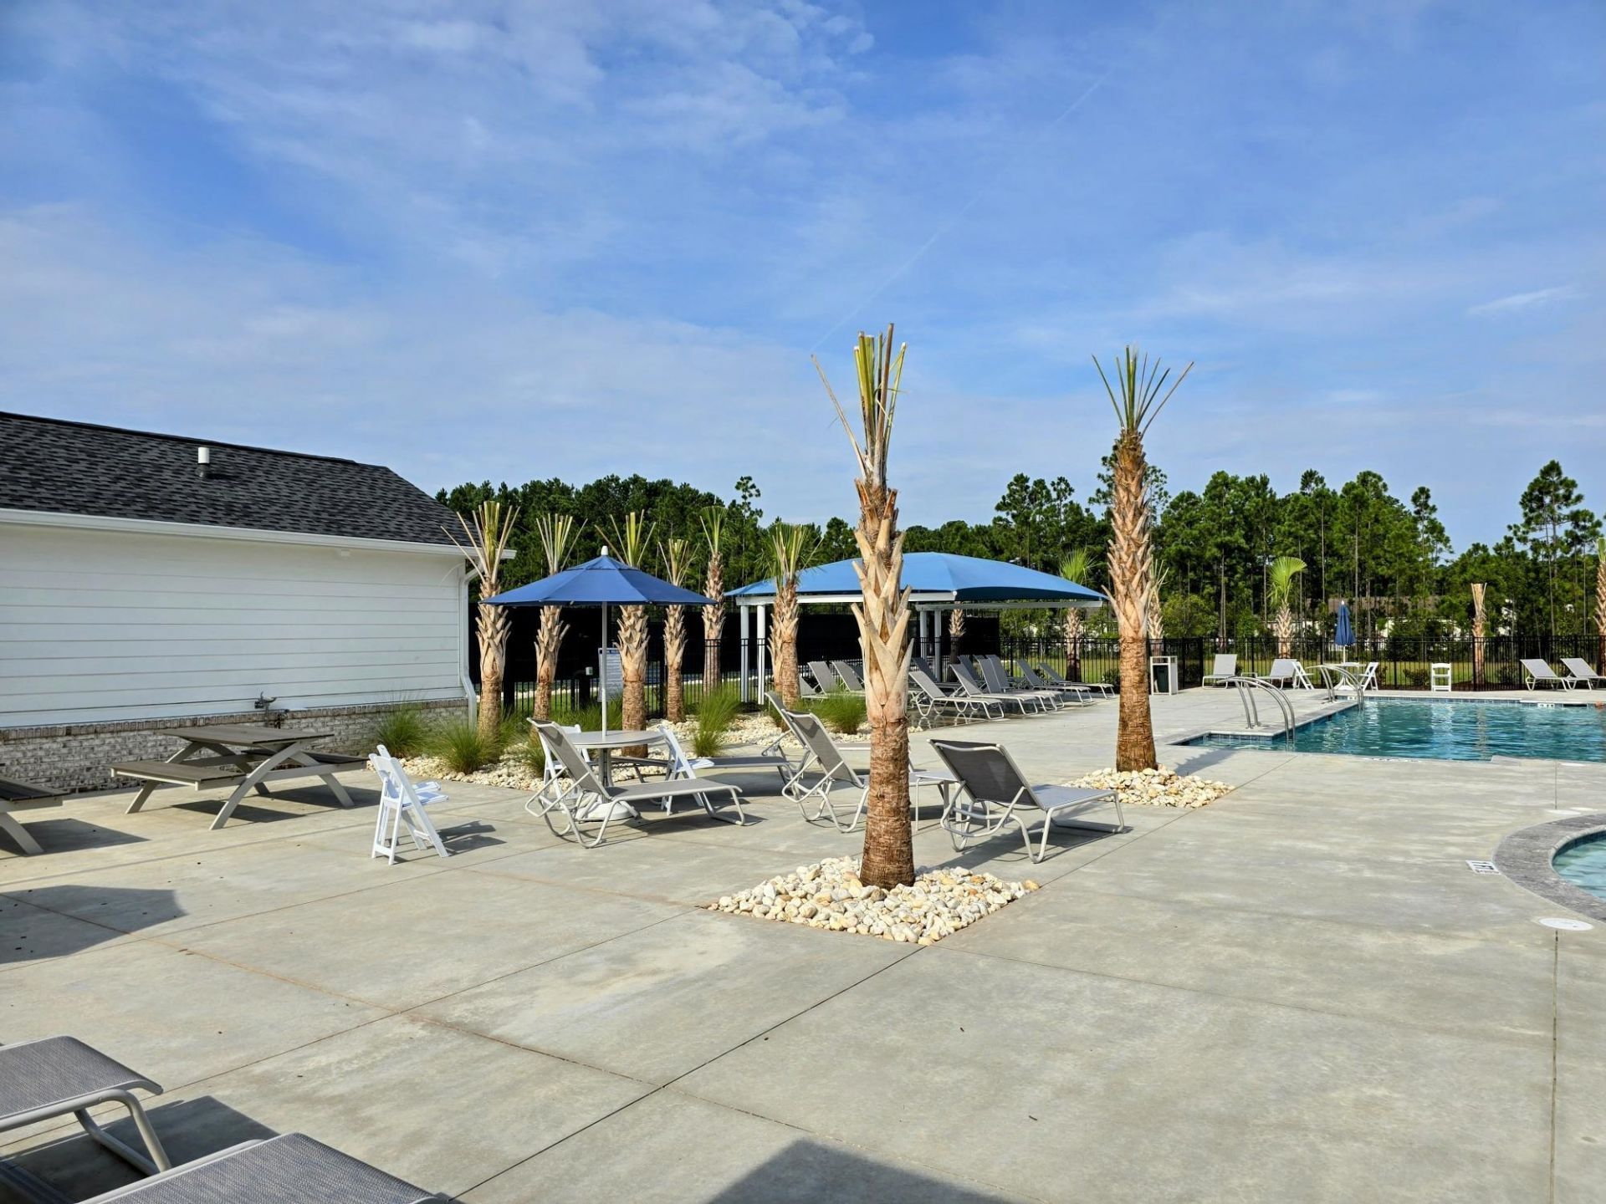
- Community FeaturesClubhouse, Golf Carts OK, Recreation Area, Tennis Court(s), Long Term Rental Allowed, Pool
- CoolingCentral Air
- Days on Site147
- Door FeaturesInsulated Doors
- ExteriorVinyl Siding, Wood Frame
- Exterior FeaturesBalcony, Irrigation Sprinklers, Porch, Patio
- FlooringCarpet, Luxury Vinyl, Luxury VinylPlank, Tile
- Garage2 car attached
- HeatingCentral
- HOAYes
- HOA Fee86/ Monthly
- Home StyleTraditional
- Interior FeaturesAttic, Tray Ceiling(s), Dual Sinks, Fireplace, Linen Closet, Pull Down Attic Stairs, Permanent Attic Stairs, Sitting Area in Primary, Separate Shower, Vanity, Walk-In Closet(s), Breakfast Bar, Bedroom on Main Level, Breakfast Area, Entrance Foyer, Kitchen Island, Loft, Stainless Steel Appliances, Solid Surface Counters
- LaundryWasher Hookup
- Lot DescriptionCul-De-Sac, Irregular Lot, Outside City Limits
- Lot Size0.30 Acres
- Parcel#42816020037
- ParkingAttached, Garage, Two Car Garage, Garage Door Opener
- Parking NotesAttached, Garage, Two Car Garage, Garage Door Opener
- Patio/PorchBalcony, Rear Porch, Front Porch, Patio
- Pets AllowedOwner Only, Yes
- PoolCommunity, Outdoor Pool
- Securityyes
- SecuritySecurity System, Smoke Detector(s)
- Stories2.0
- Swimming PoolYes
- UtilitiesCable Available, Electricity Available, Natural Gas Available, Sewer Available, Underground Utilities, Water Available
- WaterPublic
- Year Built2026
- acres0.30
Amenities
- Attic
- Tray Ceiling(s)
- Dual Sinks
- Fireplace
- Linen Closet
- Pull Down Attic Stairs
- Permanent Attic Stairs
- Sitting Area in Primary
- Separate Shower
- Vanity
- Walk-In Closet(s)
- Breakfast Bar
- Bedroom on Main Level
- Breakfast Area
- Entrance Foyer
- Kitchen Island
- Loft
- Stainless Steel Appliances
- Solid Surface Counters
- Balcony
- Irrigation Sprinklers
- Porch
- Patio
Room Sizes
- Living Room - 15x11'8
- Kitchen - 13x20
- Great Room - 17'8x20'
- Dining Room - 15'4x11'8
- Bedroom 3 - 15'4x11'8 Level - Second
- Bedroom 2 - 13'4x12'10 Level - Second
- Primary Bedroom - 19'8x17'8 Level - Second
- Bedroom 1 - 15'4x11'8 Level - Second
Listed By / Shown By
Listed By
Agency Name: CPG Inc. dba Mungo Homes
Agency Phone: 843-267-1961
CCAR MLS
Shown By
Agent Name: Elke Pizzo
Agent Phone: (843) 577-9676
Agency Title: Carolina One Real Estate
CCAR MLS




Web address QR Codes
6289 Zoe Way
Elke Pizzo
©OneHomeValue
Ask A Question 6289 Zoe Way, Myrtle Beach, SC 29588




Privacy Policy / DMCA Notice / ADA Accessibility


This site is hosted, designed and copyright
© 1994 - 2026 by
Delta Media Group, Inc. -- Patent Pending --