
589 Kessinger Dr. | Surfside Beach | $599,000
SHOW DETAILS
589 Kessinger Dr.
Surfside Beach, SC 29575
$599,000
3
BEDS
2.5
BATHS
1,979
SQ. FT.
589 Kessinger Dr.Surfside Beach, SC 29575
For SALE
Single Family
ACTIVE
$599,000
EST. 1,507.82/MO CALCULATE
3
BEDS
2.5
BATHS
1,979
SQ. FT.
Property Description
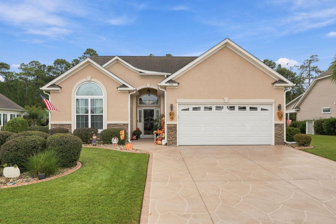
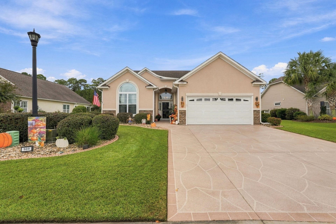
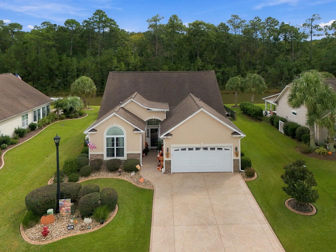
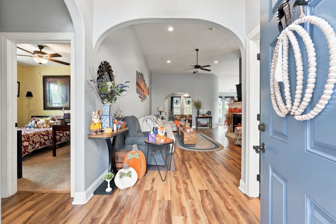
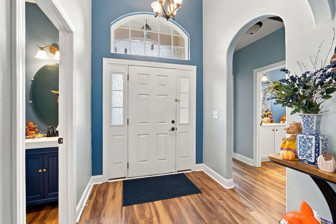
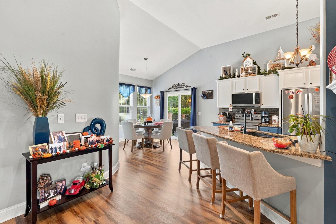
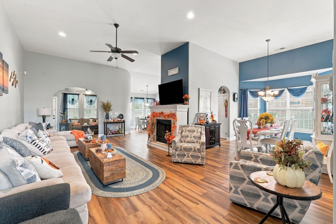
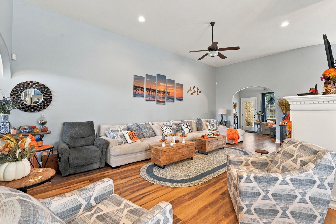
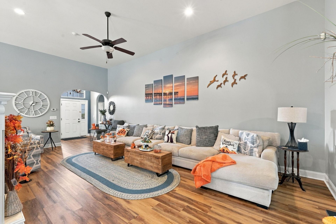
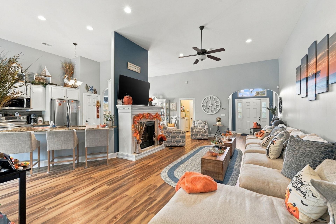
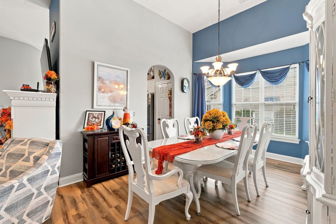
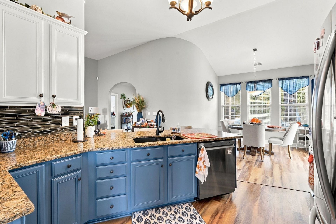
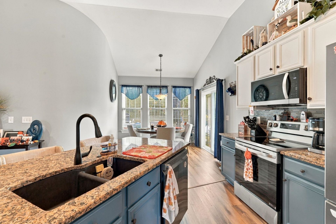
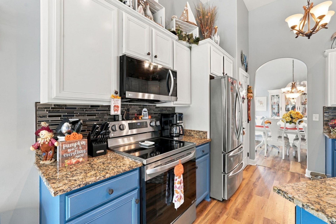
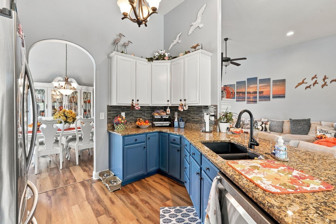
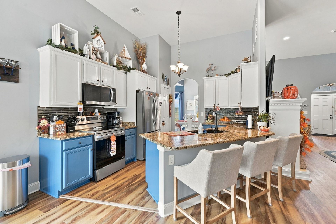
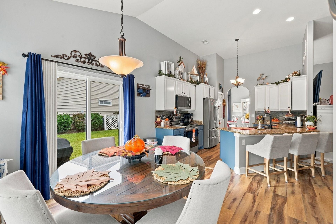
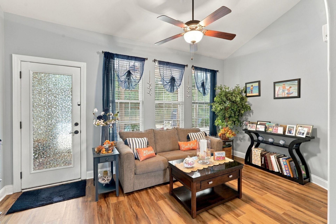
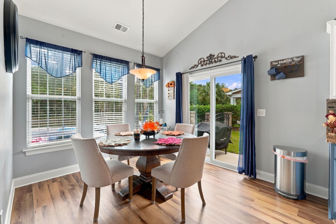
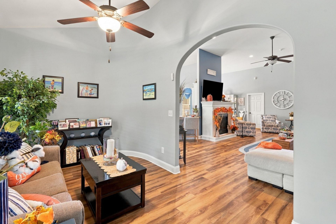
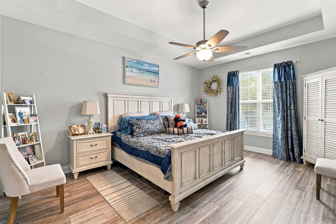
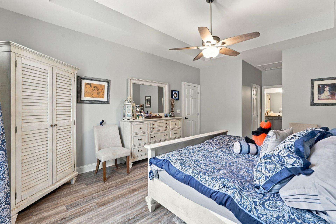
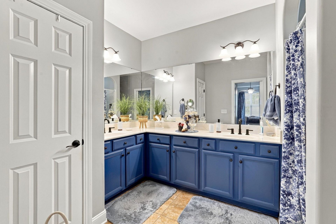
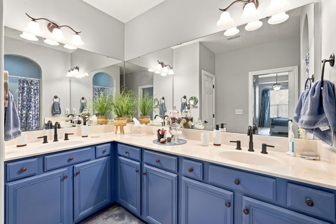
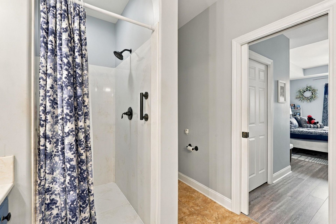
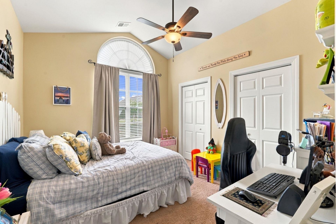
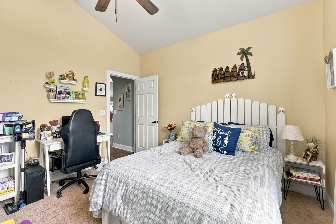
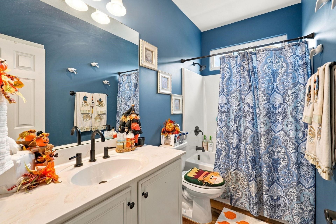
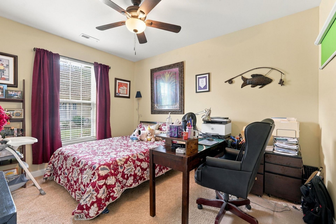
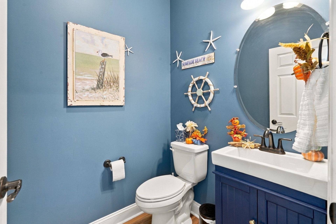
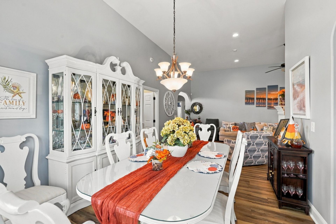
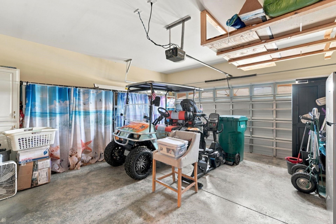
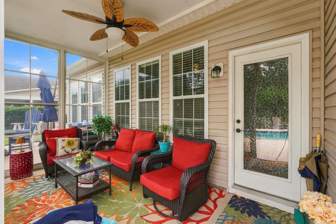
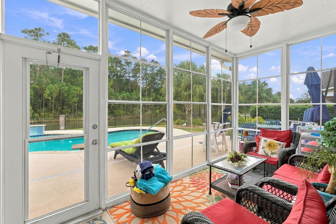
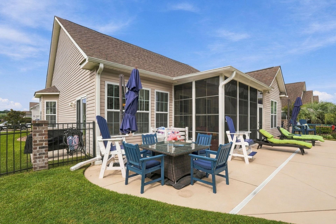
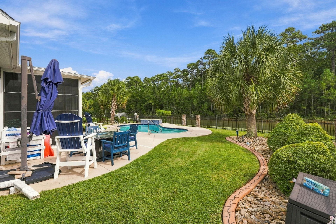
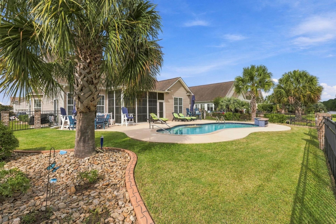
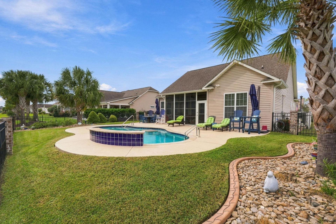
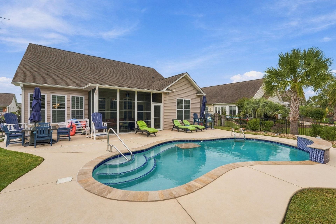
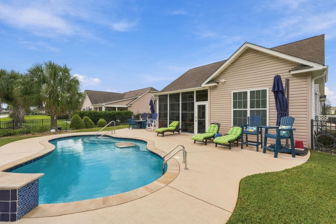
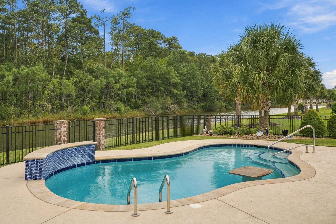
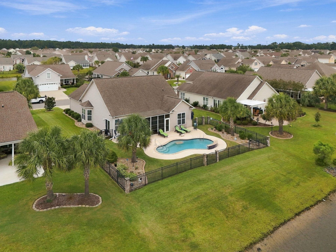
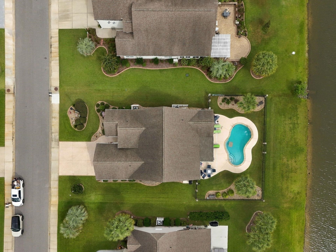
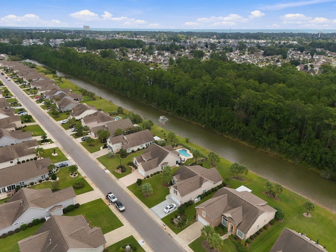
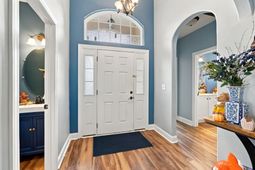
Welcome to 589 Kessinger Drive, a beautifully upgraded 3-bedroom, 2.5-bath Barrier hReef model located in the gated Surfside Beach Club community. Offering more than 2,000 heated square feet, this home features an open floor plan, soaring 12-foot ceilings, and brand-new Belmont Hickory flooring throughout. The kitchen showcases Giallo Fiorito granite countertops, 20-inch Valencia Autumn tile, and oil-rubbed bronze fixtures. The spacious primary suite includes two walk-in closets, separate vanities, and a walk-in shower with added safety railings. Additional interior upgrades include six ceiling fans, wood blinds, comfort-height toilets in all three bathrooms, and an upgraded half-bath vanity. The backyard is truly the showstopper. A custom concrete saltwater pool creates a private resort setting with dual waterfalls, beautiful lighting, a built-in seated bench, and a one-of-a-kind cocktail table incorporated directly into the pool. The expanded concrete pool deck offers plenty of room for lounging and entertaining, while two illuminated Palmetto trees, extensive landscaping, decorative curbing, and a fully fenced backyard complete the outdoor oasis. Beyond the pool, enjoy a beautiful water view framed by a thick tree line on the opposite side, creating a peaceful and private setting. An enclosed porch with E-Z Breeze windows extends the Carolina room and provides additional year-round living space. Other upgrades include an expanded and decoratively finished driveway, extended front walkway, decorative glass front door, security cameras with motion detection, alarm system, garage storage lofts, pull-down attic stairs, and additional exterior hose connections. Surfside Beach Club offers a convenient location near area beaches, shopping, dining, golf, and entertainment. Golf cart ride to beaches, and a beautiful amenity center with a large pool and workout room. All measurements and square footage are approximate and not guaranteed. Buyer and buyer's agent are responsible for verification.
Property Details
- MLS ID2624812
- Property TypeResidential - Single Family
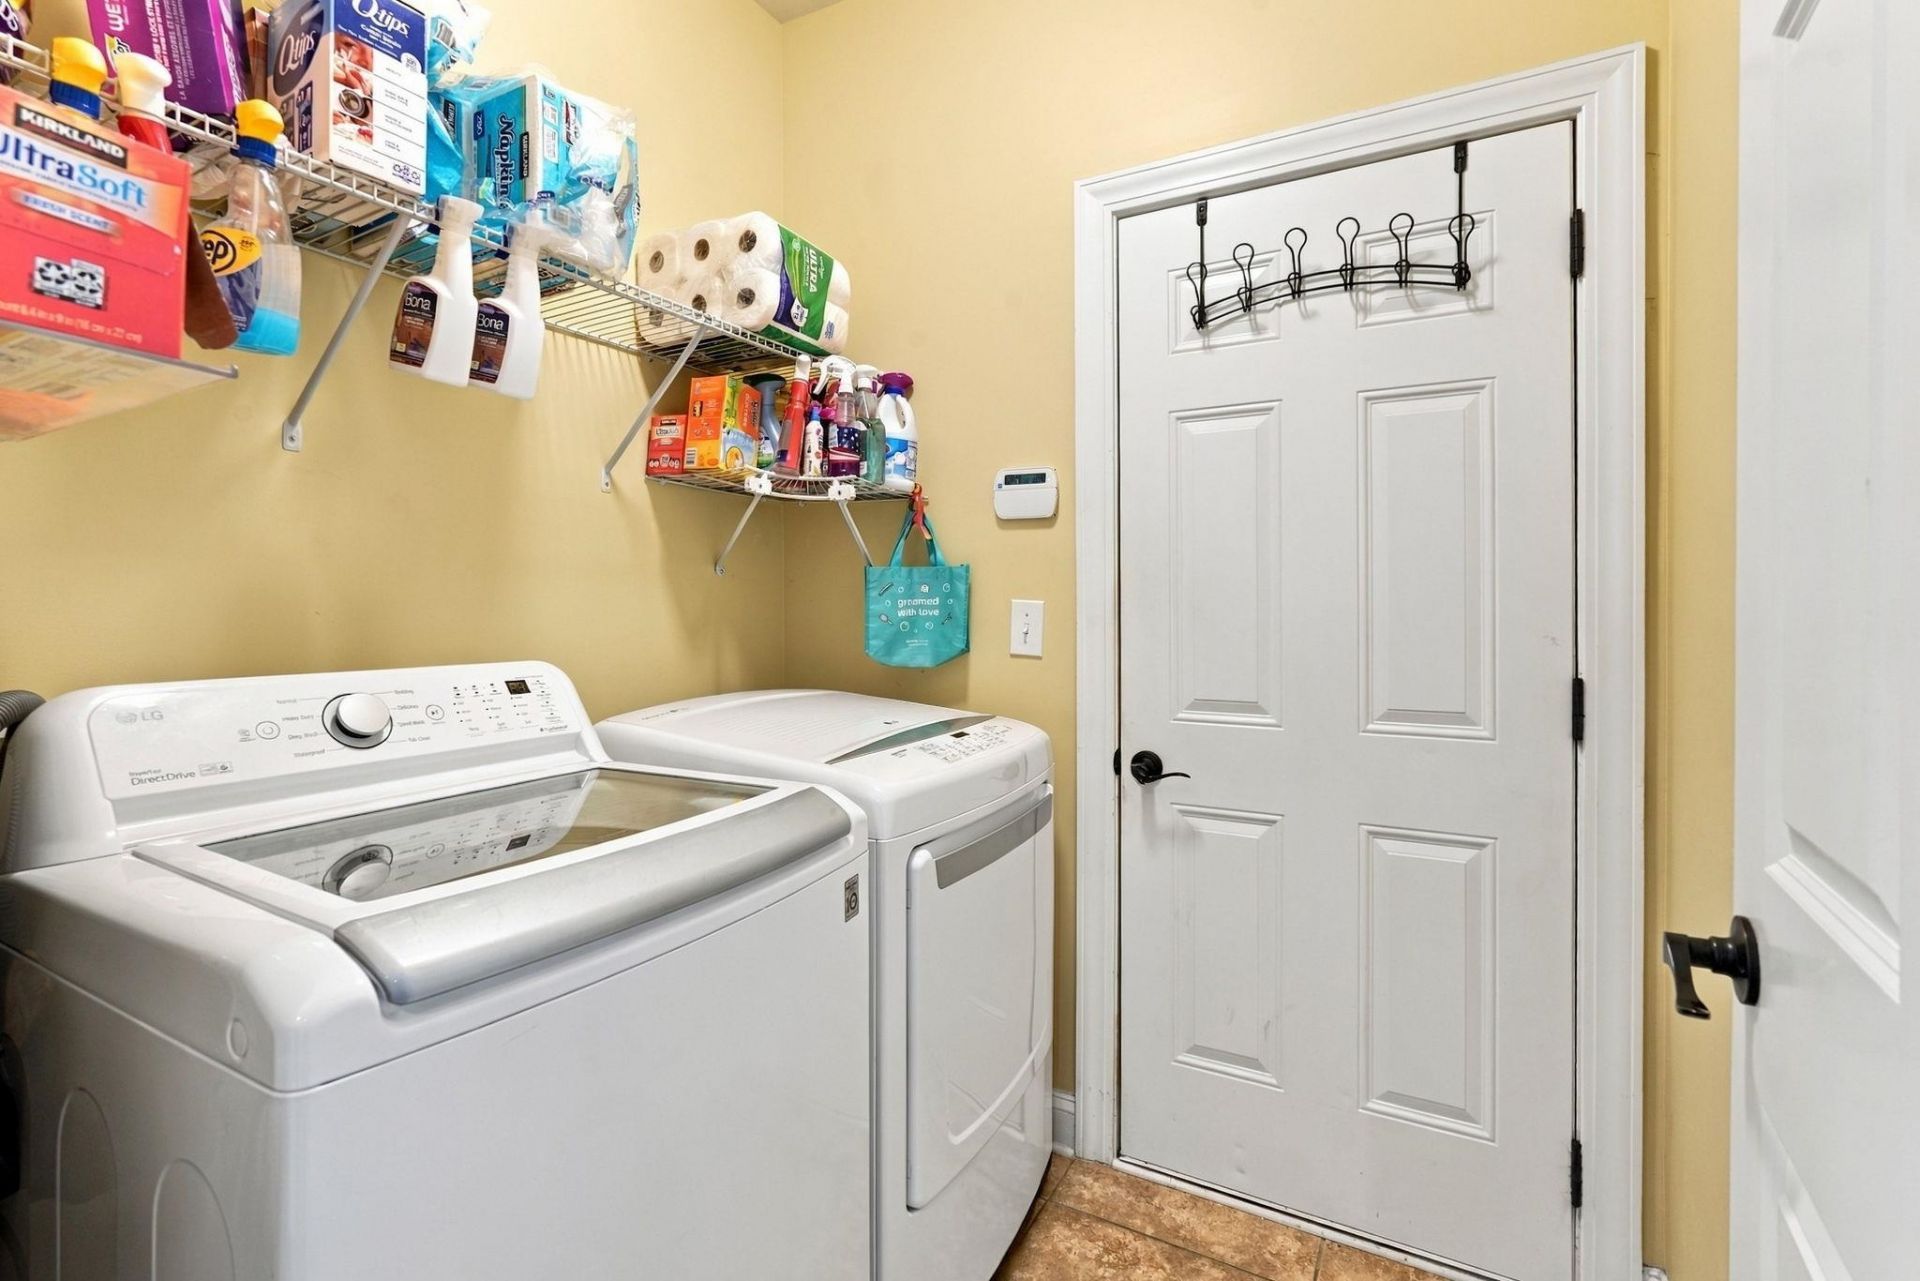
- AppliancesDishwasher, Disposal, Microwave, Range, Refrigerator, Dryer, Washer
- Association AmenitiesClubhouse, Gated, Owner Allowed Golf Cart, Owner Allowed Motorcycle, Pet Restrictions, Security, Tenant Allowed Golf Cart, Tenant Allowed Motorcycle
- Community FeaturesClubhouse, Golf Carts OK, Gated, Recreation Area, Long Term Rental Allowed, Pool
- CoolingCentral Air
- Days on Site24
- ExteriorStucco
- Exterior FeaturesFence, Irrigation Sprinklers, Pool, Patio
- FencedYes
- FlooringLuxury Vinyl, Luxury VinylPlank
- Garage2 car attached
- HeatingCentral, Electric
- HOAYes
- HOA Fee110/ Monthly
- Home StyleRanch
- Interior FeaturesCeiling Fan(s), Dual Sinks, Main Level Primary, Split Bedrooms, Separate Shower, Vanity, Walk-In Closet(s), Window Treatments, Breakfast Bar, Breakfast Area, Stainless Steel Appliances, Solid Surface Counters
- LaundryWasher Hookup
- Lot DescriptionLake Front, Outside City Limits, Pond on Lot, Rectangular, Rectangular Lot
- Lot Dimensions75'X 130'X 75'X 130'
- Lot Size0.22 Acres
- Parcel#45812040059
- ParkingAttached, Garage, Two Car Garage, Garage Door Opener
- Parking NotesAttached, Garage, Two Car Garage, Garage Door Opener
- Patio/PorchPatio, Porch, Screened
- Pets AllowedOwner Only, Yes
- PoolCommunity, In Ground, Outdoor Pool, Private
- SecurityGated Community, Smoke Detector(s), Security Service
- Stories1.0
- Swimming PoolYes
- UtilitiesElectricity Available, Sewer Available, Water Available
- ViewLake
- WaterPublic
- Water FeaturesPond
- WindowWindow Treatments
- Year Built2015
- acres0.22
Amenities
- Ceiling Fan(s)
- Dual Sinks
- Main Level Primary
- Split Bedrooms
- Separate Shower
- Vanity
- Walk-In Closet(s)
- Window Treatments
- Breakfast Bar
- Breakfast Area
- Stainless Steel Appliances
- Solid Surface Counters
- Fence
- Irrigation Sprinklers
- Pool
- Patio
Listed By / Shown By
Listed By
Agency Name: Realty ONE Group Dockside
Agency Phone: 843-492-4030
CCAR MLS
Shown By
Agent Name: Elke Pizzo
Agent Phone: (843) 577-9676
Agency Title: Carolina One Real Estate
CCAR MLS


Web address QR Codes
589 Kessinger Dr.
Elke Pizzo
©OneHomeValue
Ask A Question 589 Kessinger Dr., Surfside Beach, SC 29575




Privacy Policy / DMCA Notice / ADA Accessibility


This site is hosted, designed and copyright
© 1994 - 2026 by
Delta Media Group, Inc. -- Patent Pending --