
581 Waters Edge Dr. | Myrtle Beach | $492,390
SHOW DETAILS
581 Waters Edge Dr.
Myrtle Beach, SC 29579
$492,390
5
BEDS
4
BATHS
2,411
SQ. FT.
581 Waters Edge Dr.Myrtle Beach, SC 29579
For SALE
Single Family
ACTIVE
$492,390
EST. 1,239.46/MO CALCULATE
5
BEDS
4
BATHS
2,411
SQ. FT.
Property Description
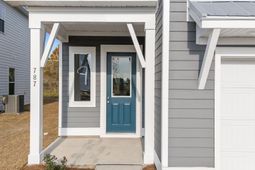
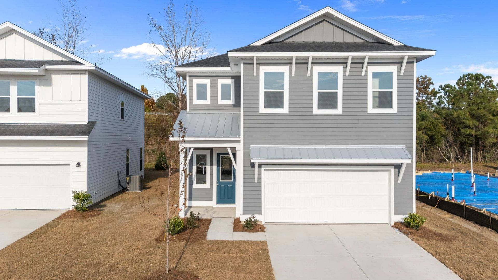
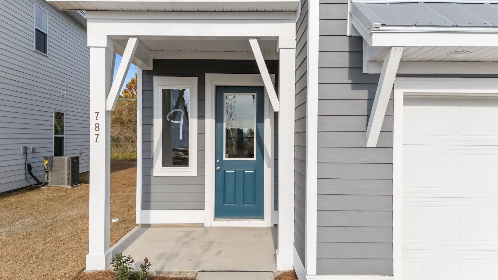
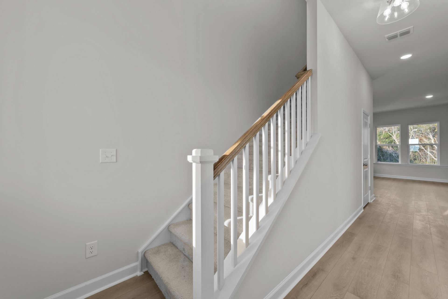
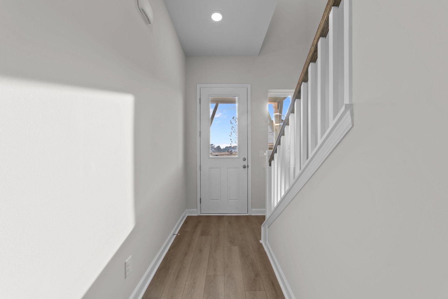
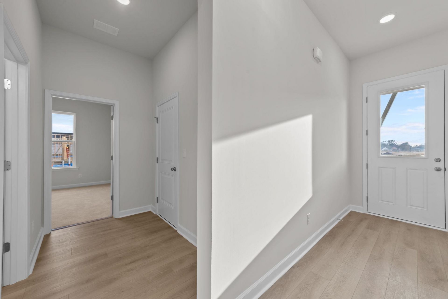
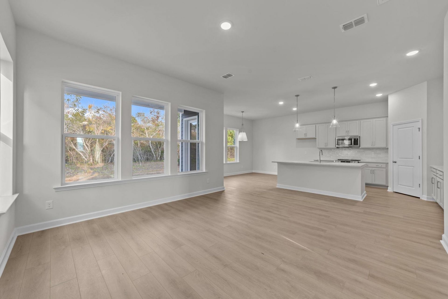
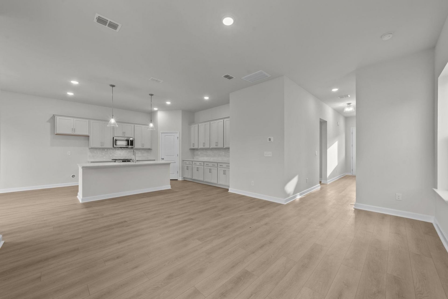
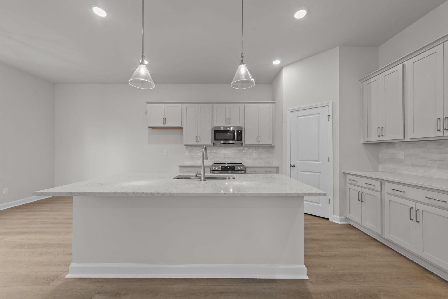
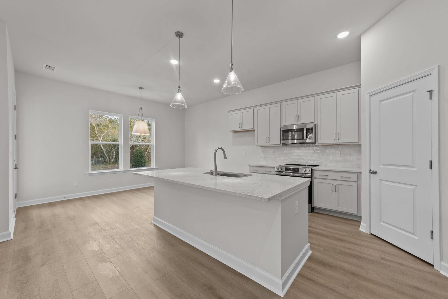
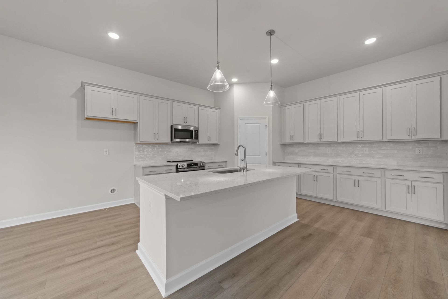
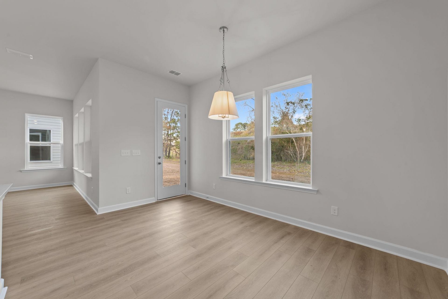
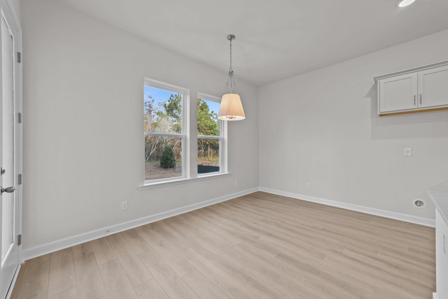
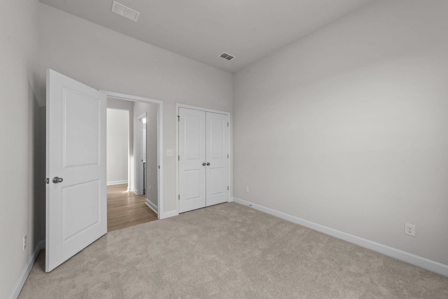
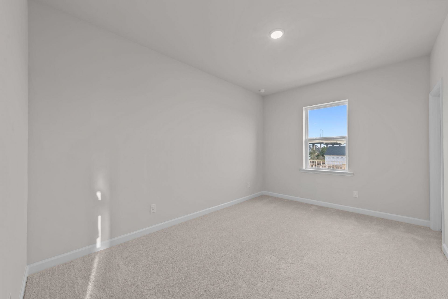
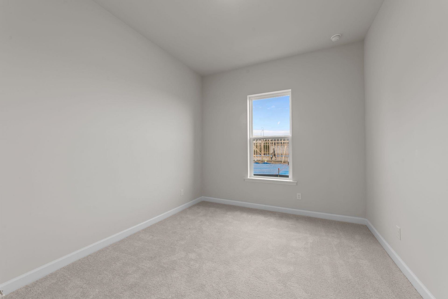
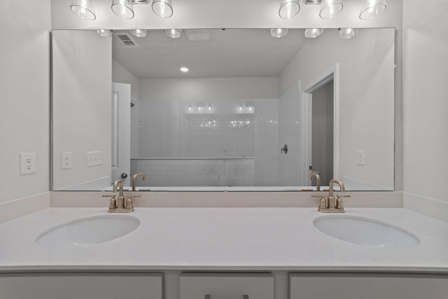
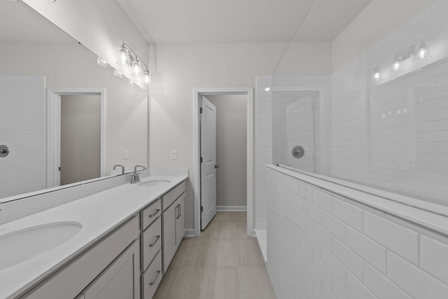
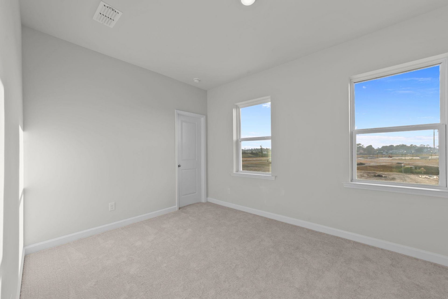
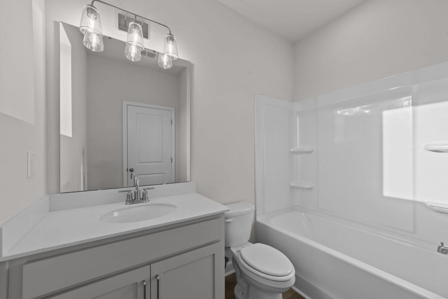
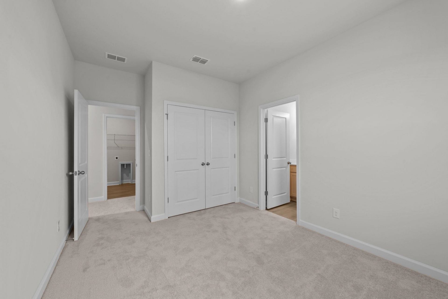
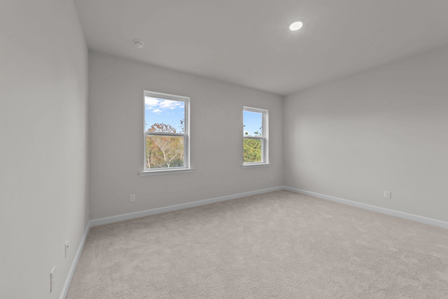
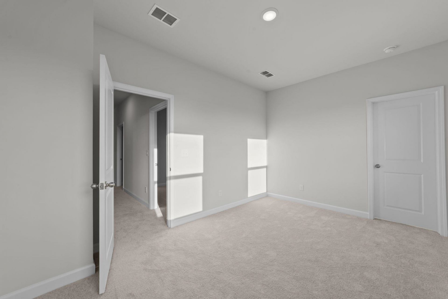
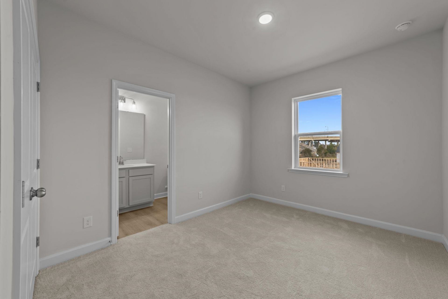
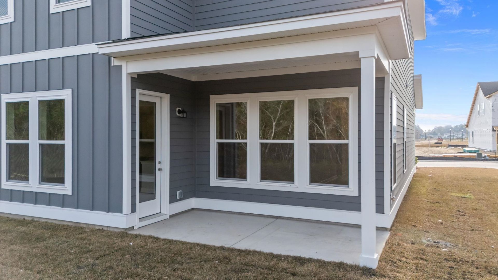
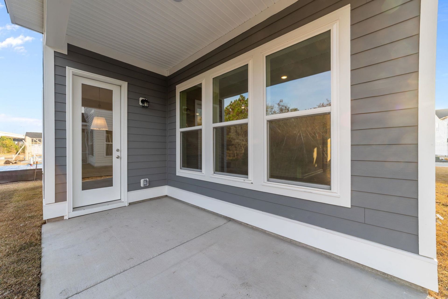
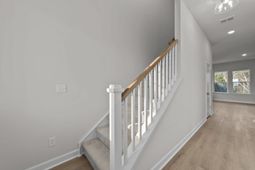
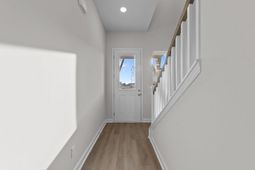
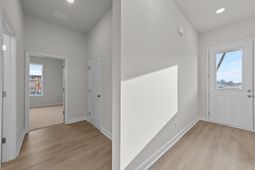
This home is under construction and the collection and colors will be different. The Santorini floorplan offers 2,503 sq. ft. across two stories, with 5 bedrooms and 4 baths thoughtfully arranged for both convenience and comfort. On the main floor, a secondary bedroom with a full bath nearby makes the perfect guest suite. A spacious kitchen anchors the home, featuring abundant counter space, a walk-in pantry, and a large island overlooking the breakfast area and family room. From there, step outside to a covered patio ideal for outdoor dining or relaxation. Storage under the stairs adds an extra touch of practicality. Pictures in MLS are of representation only from another home colors may vary Upstairs, a small loft with a linen closet provides added flexibility, while three secondary bedrooms-two with walk-in closets and one with a private ensuite-offer plenty of personal space. The upstairs primary suite is a retreat of its own, complete with a generous ensuite and walk-in closet. This home is finished with our Milan Collection, a comfortably chic design that blends European sophistication with everyday livability. Light gray cabinets, nickel fixtures, a textured white subway backsplash, marbled quartz countertops, and complementary LVP flooring create a sleek, artful backdrop for modern living-timeless, refined, and full of subtle wow.
Property Details
- MLS ID2625401
- Property TypeResidential - Single Family
- AppliancesDishwasher, Microwave, Range
- Association AmenitiesBoat Dock, Owner Allowed Golf Cart, Owner Allowed Motorcycle, Pet Restrictions
- Community FeaturesDock, Golf Carts OK, Long Term Rental Allowed, Pool
- CoolingCentral Air
- Days on Site16
- ExteriorOther, Wood Frame
- Exterior FeaturesPatio
- FlooringCarpet, Luxury Vinyl, Luxury VinylPlank
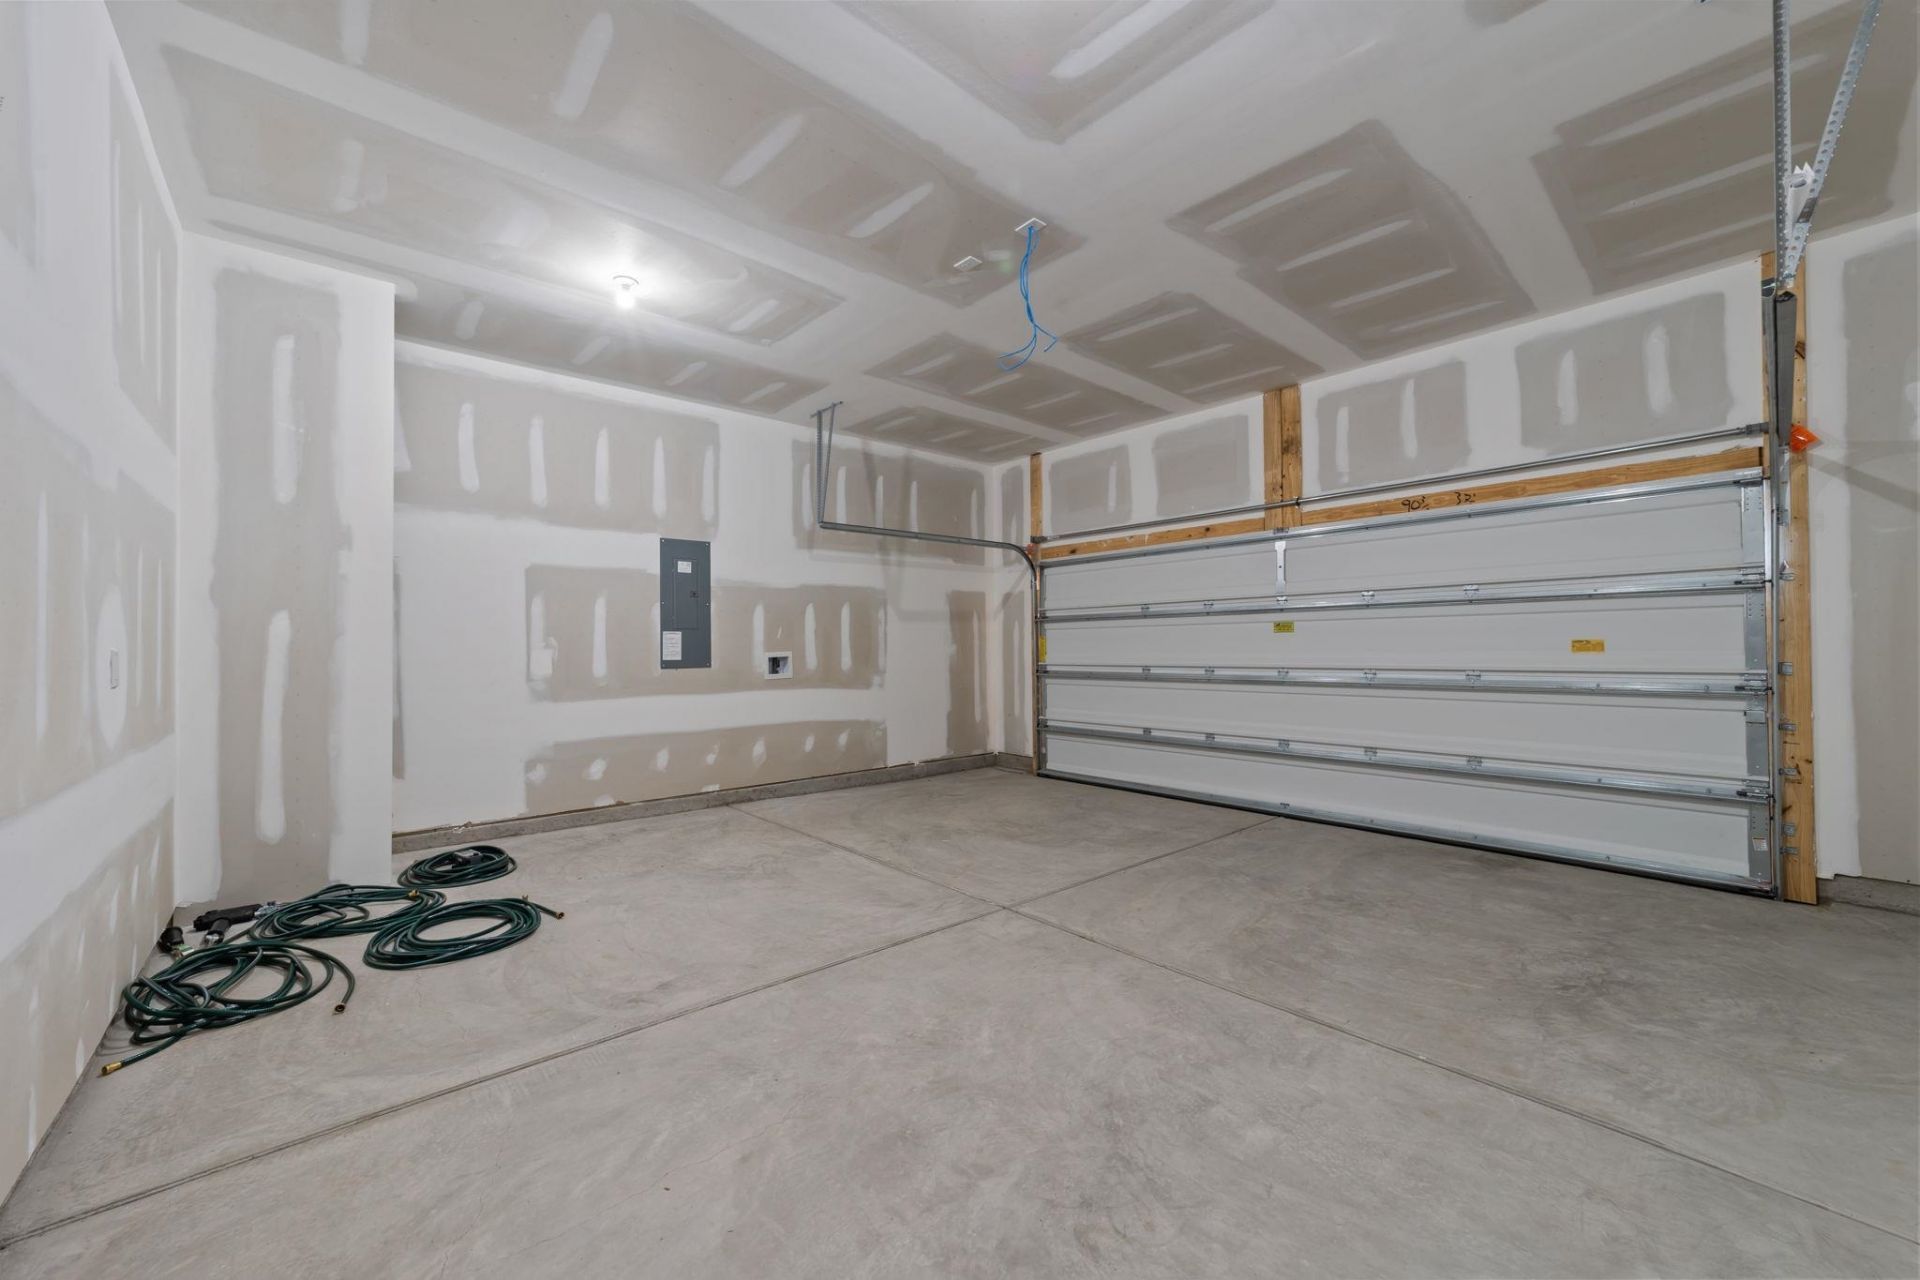
- Garage2 car attached
- HeatingCentral, Electric
- HOAYes
- HOA Fee81/ Monthly
- Home StyleColonial
- Interior FeaturesBedroom on Main Level, Breakfast Area, Kitchen Island, Loft, Stainless Steel Appliances, Solid Surface Counters
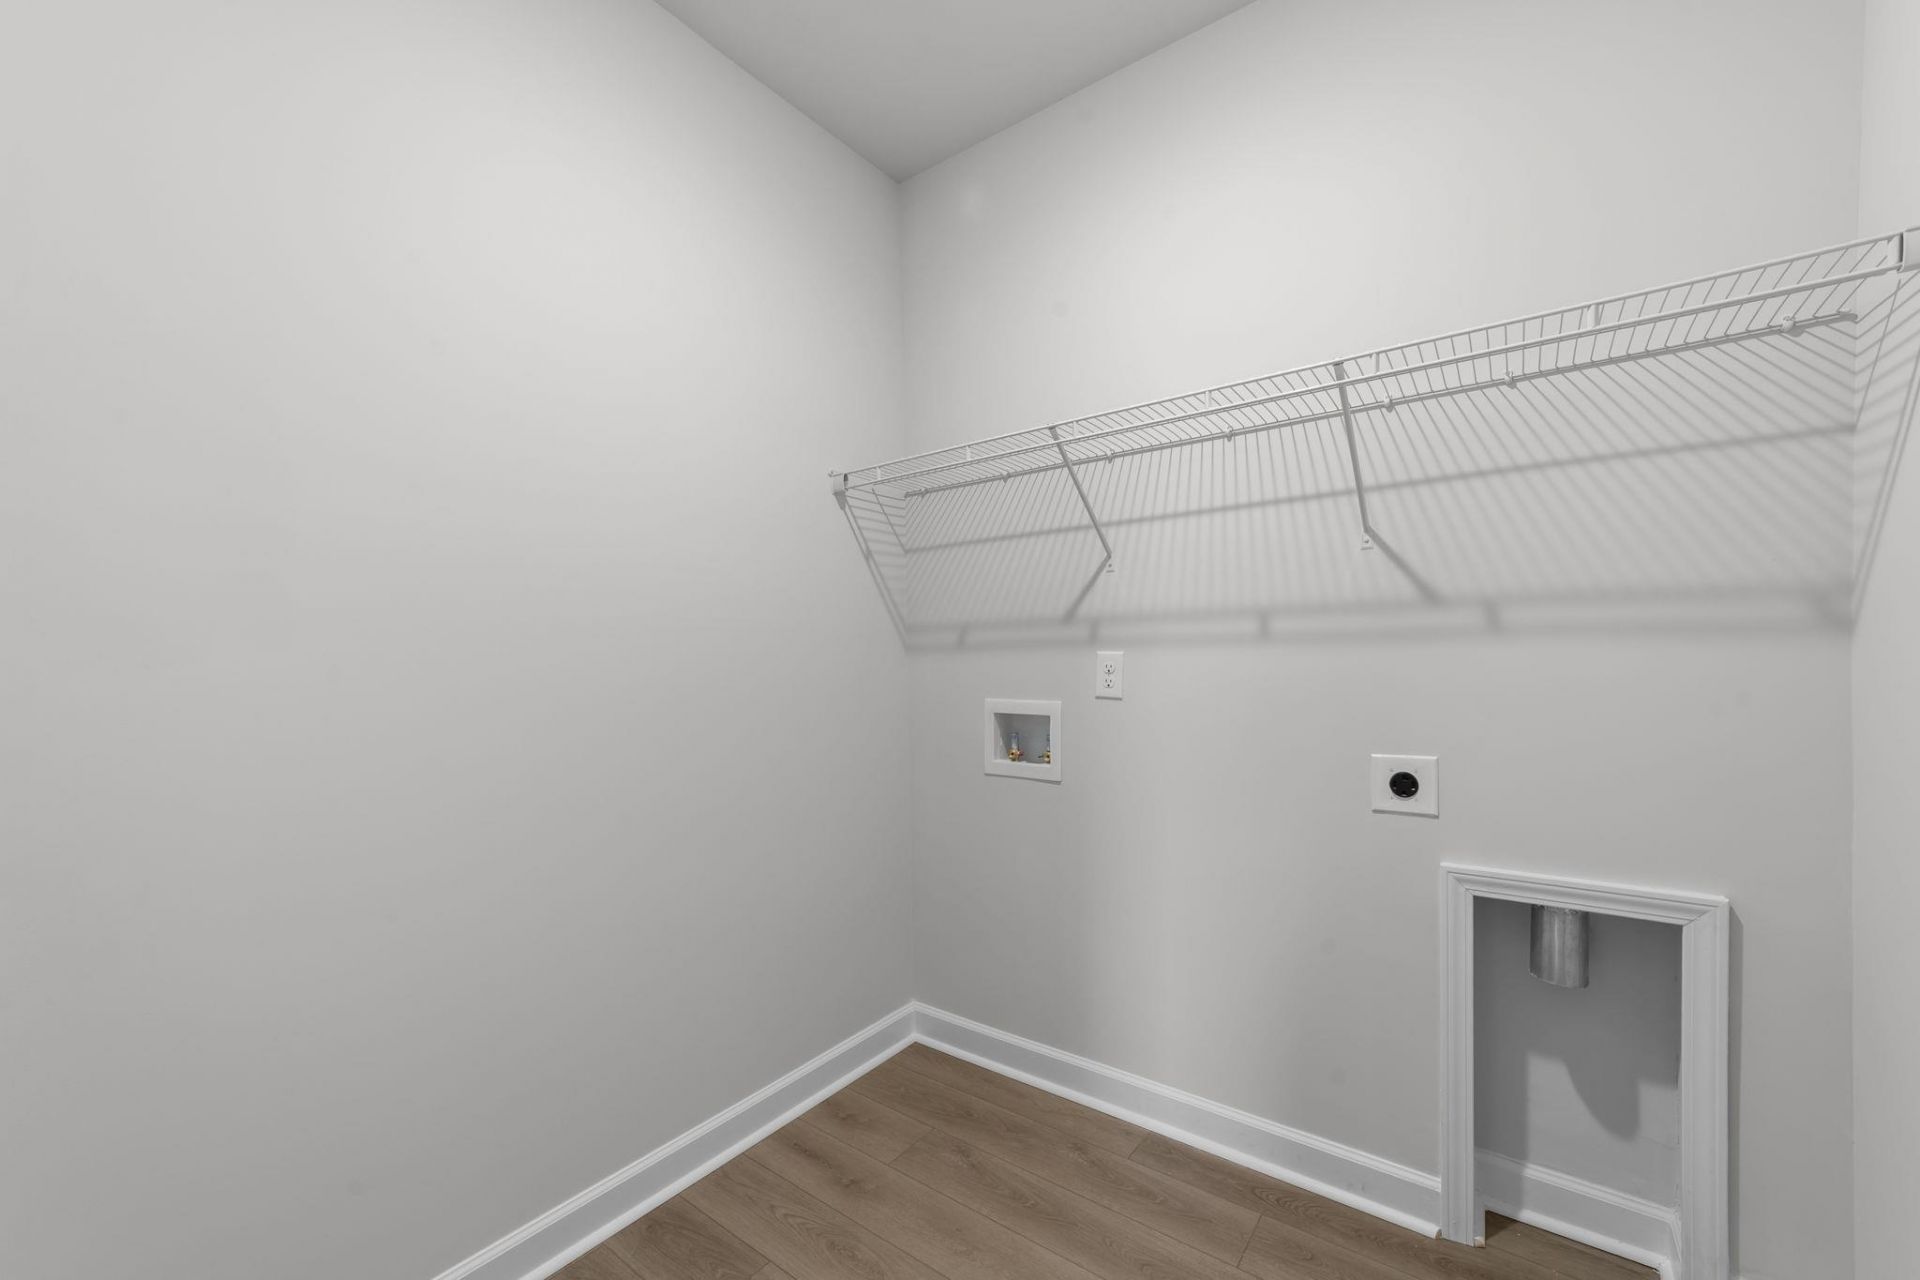
- LaundryWasher Hookup
- Lot DescriptionRectangular, Rectangular Lot
- Lot Size0.16 Acres
- Parcel#41911030050
- ParkingAttached, Garage, Two Car Garage, Garage Door Opener
- Parking NotesAttached, Garage, Two Car Garage, Garage Door Opener
- Patio/PorchFront Porch, Patio
- Pets AllowedOwner Only, Yes
- PoolCommunity, Outdoor Pool
- SecuritySmoke Detector(s)
- Stories2.0
- Swimming PoolYes
- UtilitiesCable Available, Electricity Available, Phone Available, Sewer Available, Underground Utilities, Water Available
- ViewIntercoastal
- WaterPublic
- Year Built2026
- acres0.16
Amenities
- Bedroom on Main Level
- Breakfast Area
- Kitchen Island
- Loft
- Stainless Steel Appliances
- Solid Surface Counters
- Patio
Room Sizes
- Living Room - 18 X17
- Kitchen - 15 X15
- Dining Room - 15 X9
- Bedroom 3 - 12x10 Level - Second
- Bedroom 2 - 14x10 Level - Second
- Primary Bedroom - 15 X14 Level - Second
- Bedroom 1 - 15x10 Level - Second
Listed By / Shown By
Listed By
Agency Name: Ashton Charleston Residential
Agency Phone: 843-971-5200
CCAR MLS
Shown By
Agent Name: Elke Pizzo
Agent Phone: (843) 577-9676
Agency Title: Carolina One Real Estate
CCAR MLS


Web address QR Codes
581 Waters Edge Dr.
Elke Pizzo
©OneHomeValue
Ask A Question 581 Waters Edge Dr., Myrtle Beach, SC 29579




Privacy Policy / DMCA Notice / ADA Accessibility


This site is hosted, designed and copyright
© 1994 - 2026 by
Delta Media Group, Inc. -- Patent Pending --