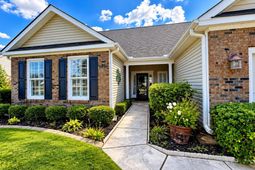

557 Vermillion Dr. | Little River | $2,700.00 / Monthly
SHOW DETAILS
557 Vermillion Dr.
Little River, SC 29566
$2,700.00 / Monthly
4
BEDS
2.5
BATHS
2,532
SQ. FT.
557 Vermillion Dr.Little River, SC 29566
For SALE
Single Family
ACTIVE
$2,700.00 / Monthly
EST. 6.80/MO CALCULATE
4
BEDS
2.5
BATHS
2,532
SQ. FT.
Property Description
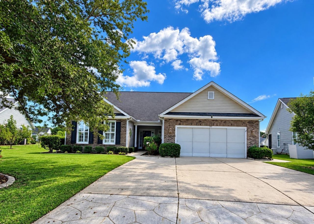
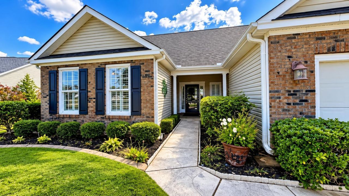
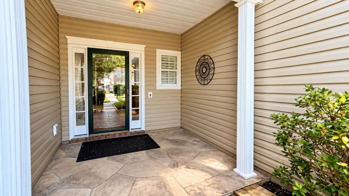
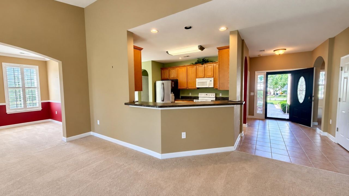
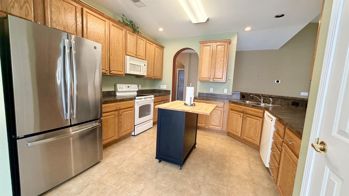
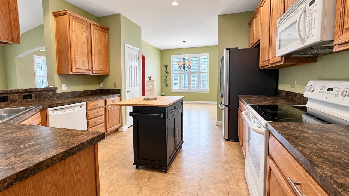
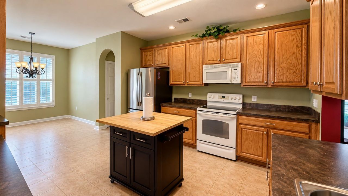
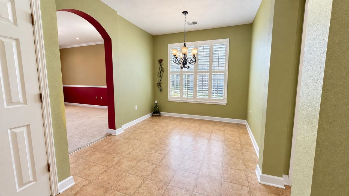
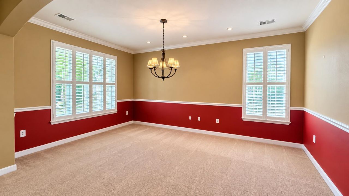
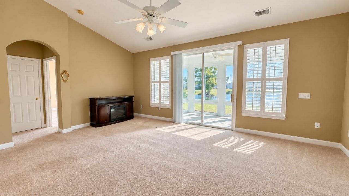
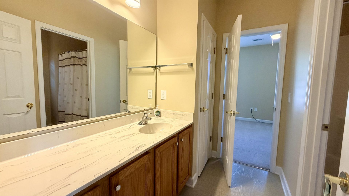
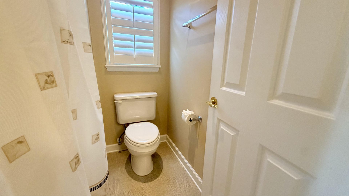
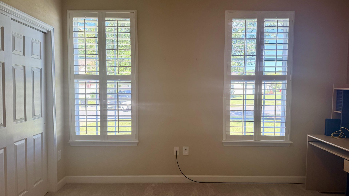
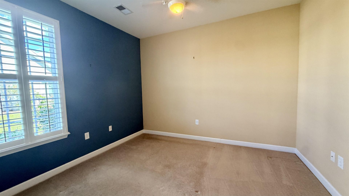
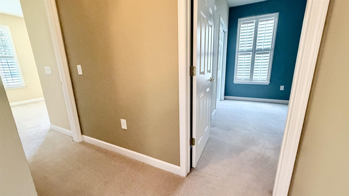
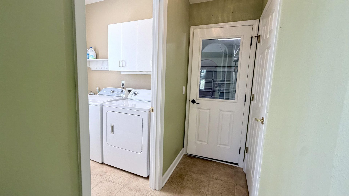
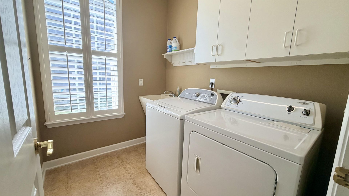
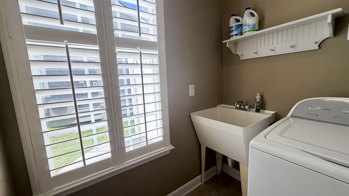
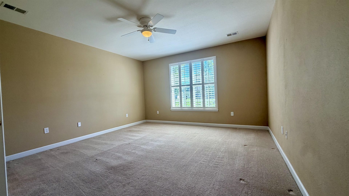
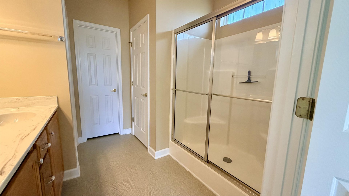
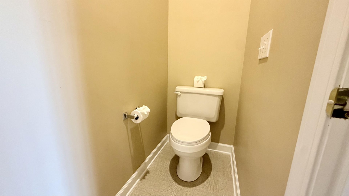
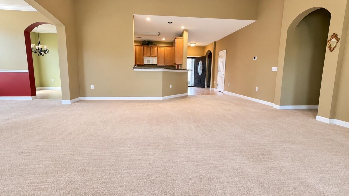
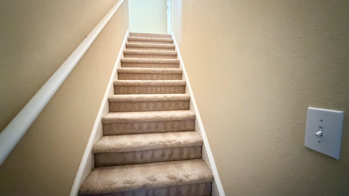
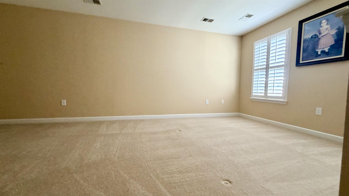
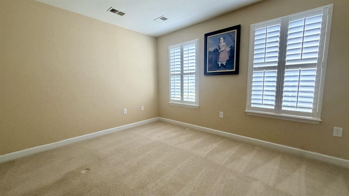
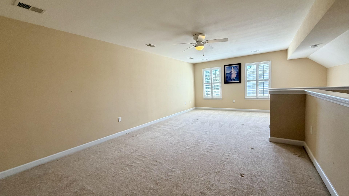
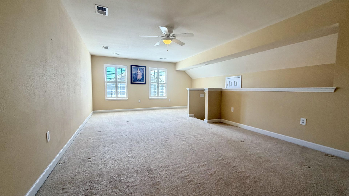
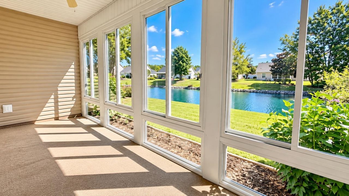
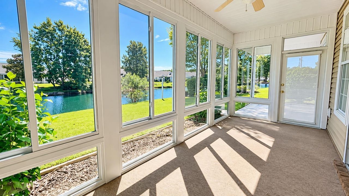
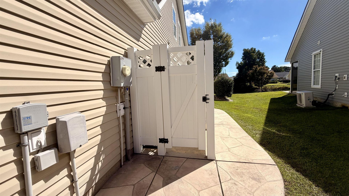
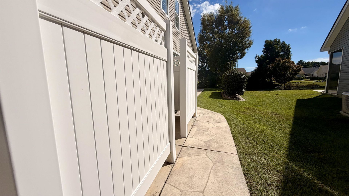
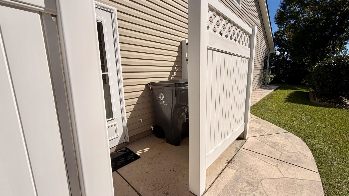
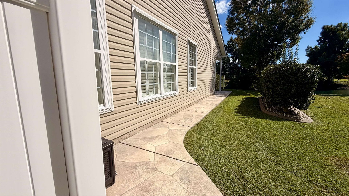
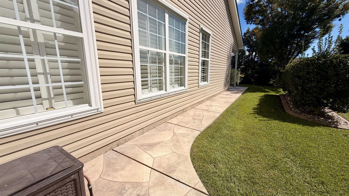
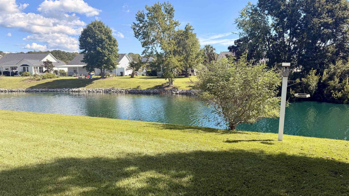
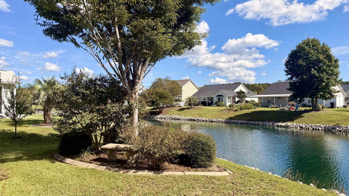
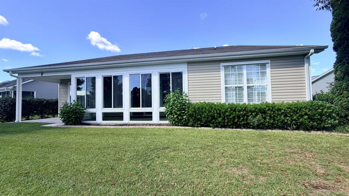
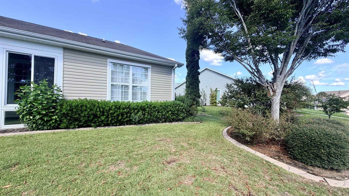
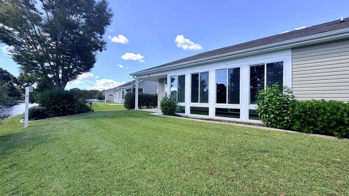
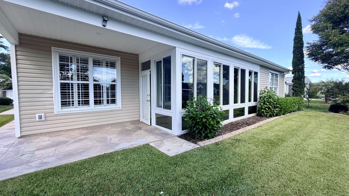
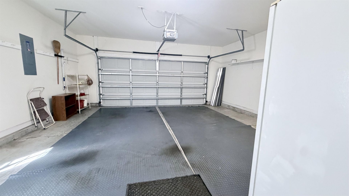
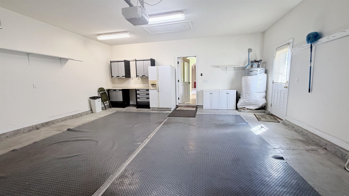
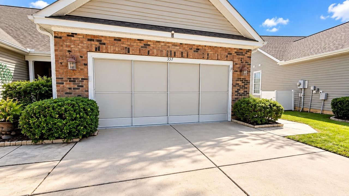
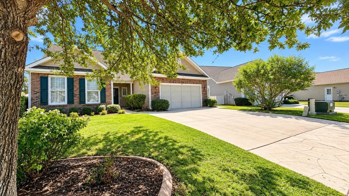
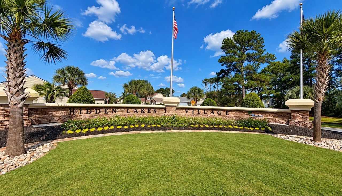
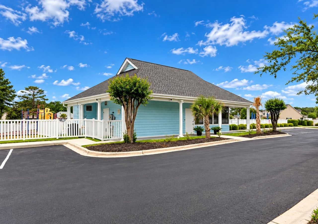
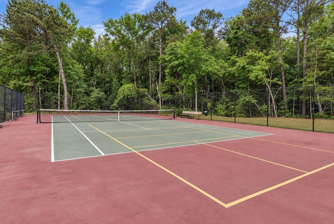
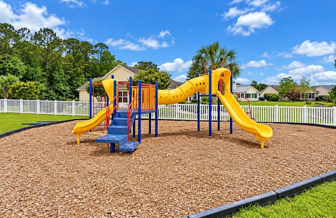
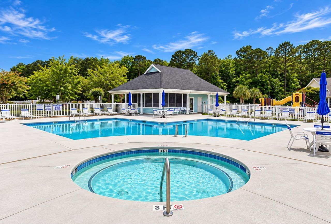
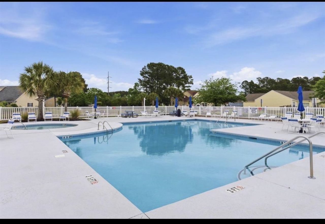
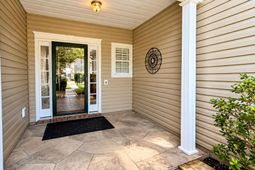
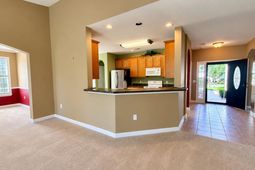
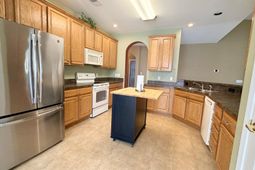
Looking for a home with plenty of space, a great location, and community amenities? This 4-bedroom, 2.5-bath home in Hidden Lakes Village offers over 2,500 heated square feet with a layout designed for comfortable everyday living. Inside, you'll find a roomy living area, a well-equipped kitchen with plenty of storage and workspace, and a separate dining area that can easily accommodate other needs. With three bedrooms downstairs, including the primary suite, and a large fourth bedroom/bonus room upstairs, there's flexibility for a home office, hobby room, or additional living space. A favorite spot is sure to be the enclosed, climate-controlled sunroom with views of the pond! The home also features a covered patio, plantation shutters, a dedicated laundry room, generous attic storage, and a garage with a screened enclosure. There's even more to enjoy outside your front door! Hidden Lakes Village offers a community swimming pool, clubhouse area, playground, and tennis/pickleball court. Plus, you're conveniently located near all that Little River has to offer, with shopping, restaurants, entertainment, and the beach just a short drive away.
Property Details
- MLS ID2625220
- Property TypeRental - Single Family
- AppliancesDishwasher, Disposal, Microwave, Range, Refrigerator, Dryer, Washer
- Association AmenitiesTrash
- Community FeaturesPool
- CoolingCentral Air
- Days on Site18
- Door FeaturesInsulated Doors
- ExteriorMasonry, Vinyl Siding, Wood Frame
- Exterior FeaturesIrrigation Sprinklers, Patio
- FlooringCarpet, Laminate
- Garage2 car attached
- HeatingCentral, Electric
- Home StyleRanch
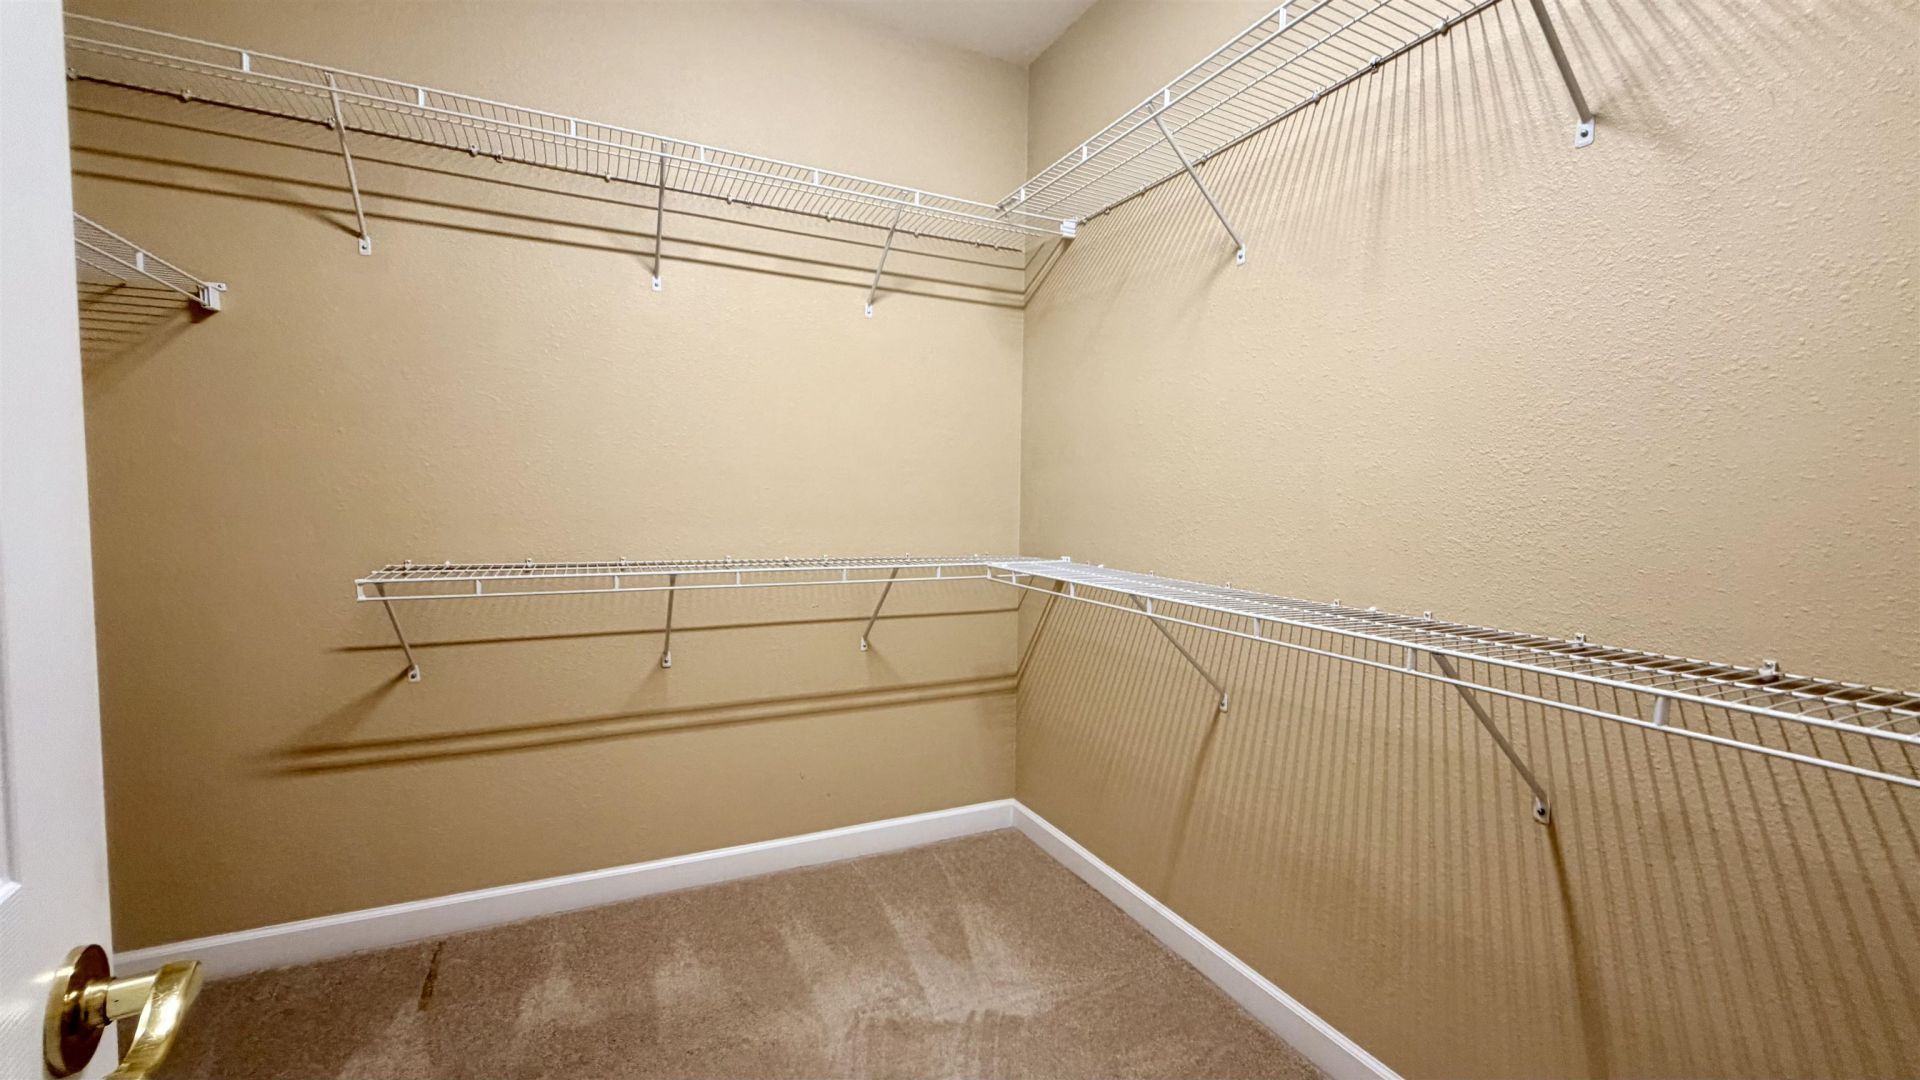
- Interior FeaturesCeiling Fan(s), Dual Sinks, Main Level Primary, Separate Shower, Vanity, Walk-In Closet(s), Breakfast Bar, Bedroom on Main Level, Entrance Foyer, Kitchen Island
- LaundryWasher Hookup
- Lot DescriptionLake Front, Outside City Limits, Pond on Lot
- Parcel#31203010005
- ParkingAttached, Garage, Two Car Garage
- Parking NotesAttached, Garage, Two Car Garage
- Patio/PorchFront Porch, Patio
- PoolCommunity, Outdoor Pool
- SecuritySmoke Detector(s)
- Stories1.0
- Swimming PoolYes
- UtilitiesElectricity Available, Sewer Available, Underground Utilities, Water Available, Trash Collection
- WaterPublic
- Water FeaturesLake Front
- Year Built2007
Amenities
- Ceiling Fan(s)
- Dual Sinks
- Main Level Primary
- Separate Shower
- Vanity
- Walk-In Closet(s)
- Breakfast Bar
- Bedroom on Main Level
- Entrance Foyer
- Kitchen Island
- Irrigation Sprinklers
- Patio
Listed By / Shown By
Listed By
Agency Name: Resourceful Realty
Agency Contact: Cell: 843-222-3331
CCAR MLS
Shown By
Agent Name: Elke Pizzo
Agent Phone: (843) 577-9676
Agency Title: Carolina One Real Estate
CCAR MLS


Web address QR Codes
557 Vermillion Dr.
Elke Pizzo
©OneHomeValue
Ask A Question 557 Vermillion Dr., Little River, SC 29566




Privacy Policy / DMCA Notice / ADA Accessibility


This site is hosted, designed and copyright
© 1994 - 2026 by
Delta Media Group, Inc. -- Patent Pending --