

552 Bentley Court | Aiken | $589,900


SHOW DETAILS
552 Bentley Court
Aiken, SC 29803
$589,900
4
BEDS
2.5
BATHS
3,101
SQ. FT.
552 Bentley CourtAiken, SC 29803
For SALE
Single Family
ACTIVE
$589,900
EST. 1,484.92/MO CALCULATE
4
BEDS
2.5
BATHS
3,101
SQ. FT.
Property Description
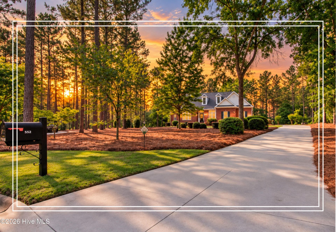
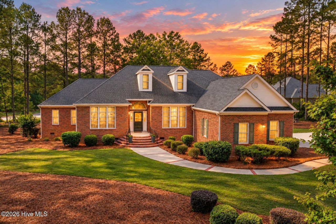
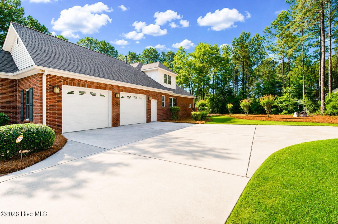
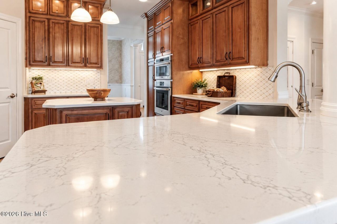
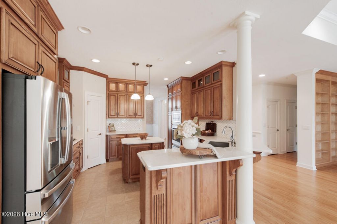
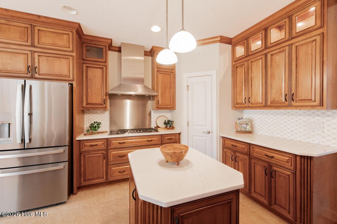
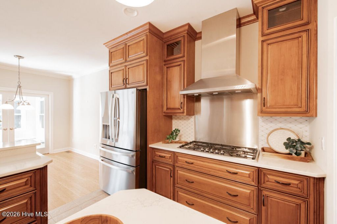
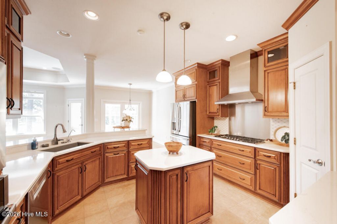
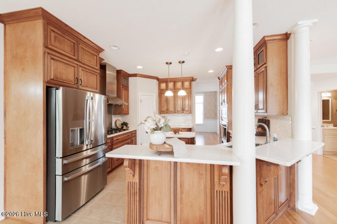
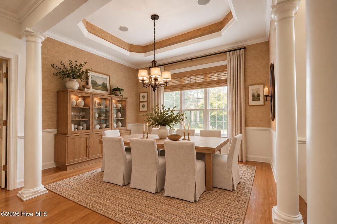
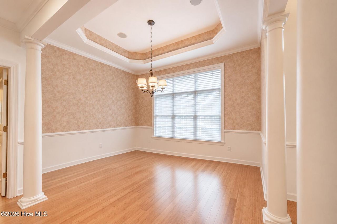
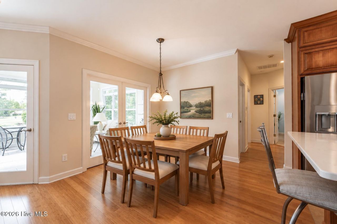
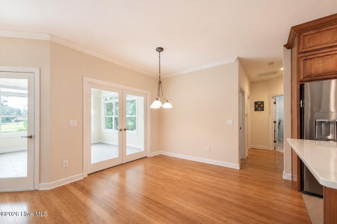
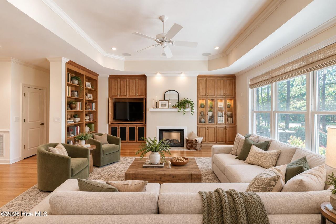
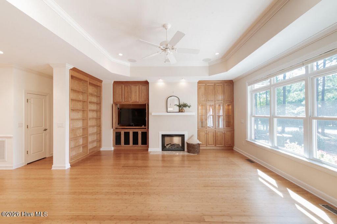
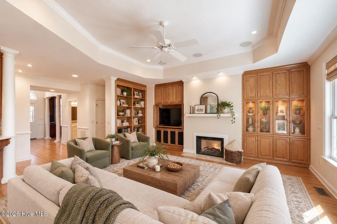
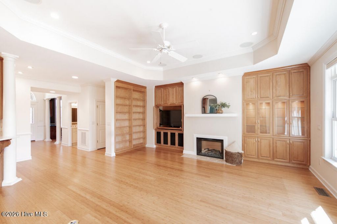
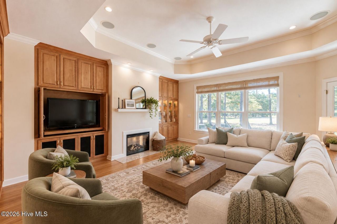
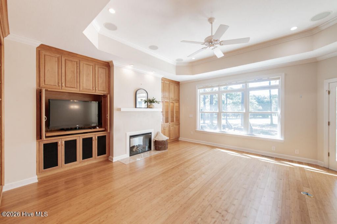
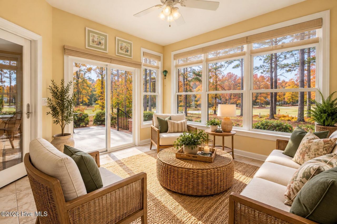
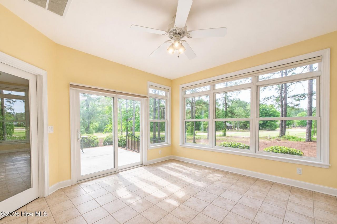
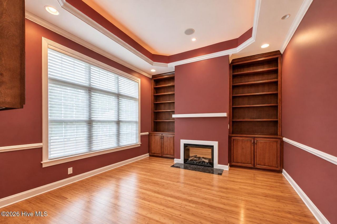
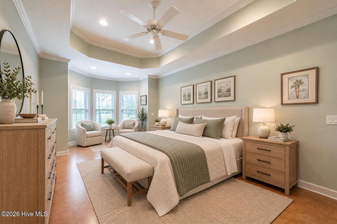
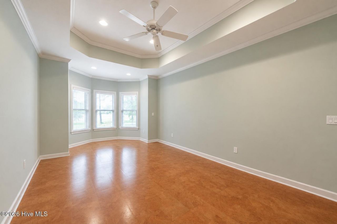
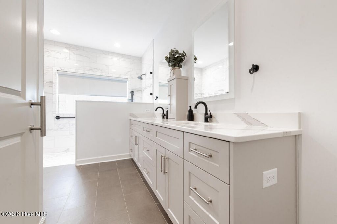
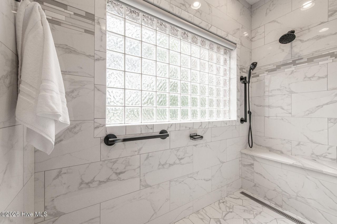
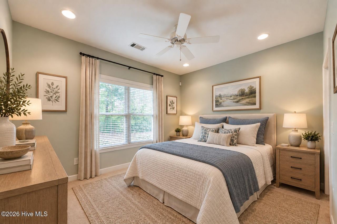
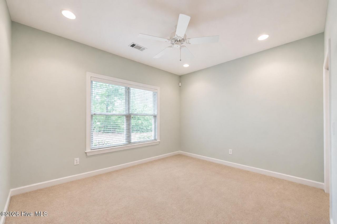
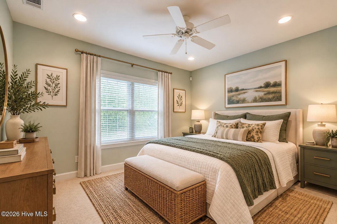
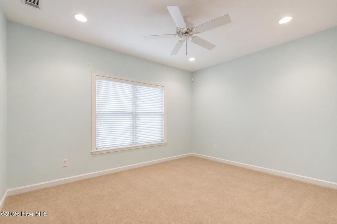
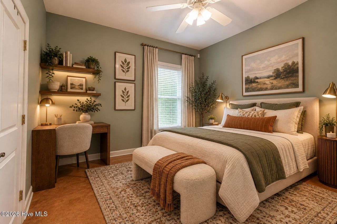
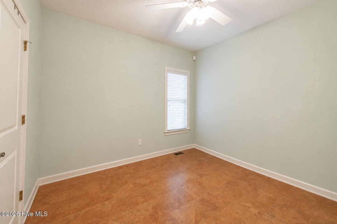
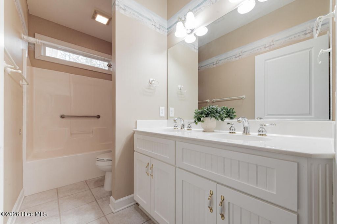
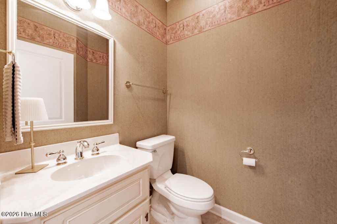
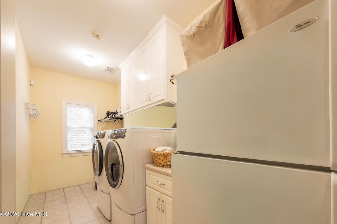
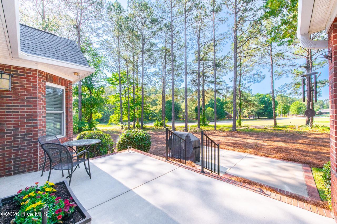
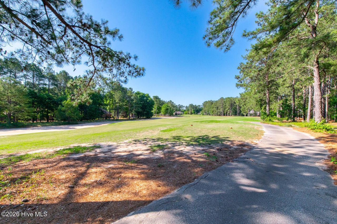
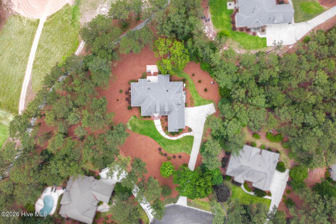
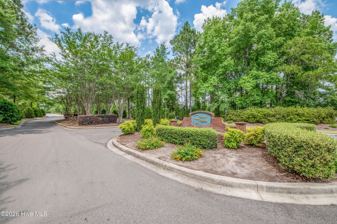
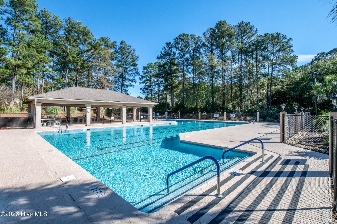
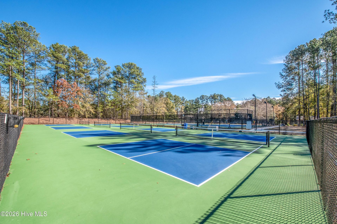
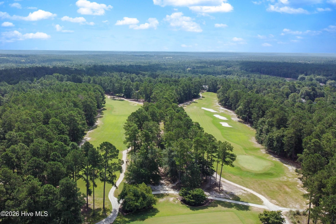
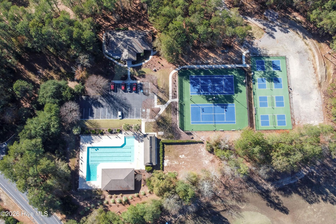
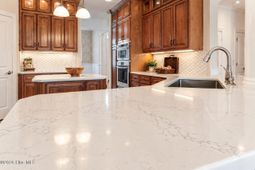
**Possible flooring allowance to replace cork flooring in the owner's suite with acceptable offer (even though they love the cork flooring!)** Experience golf course living in this exceptional Cedar Creek brick ranch home, perfectly positioned on a quiet cul-de-sac overlooking the 13th hole! From the moment you step into the foyer you are greeted by beautiful bamboo wood flooring and custom round tray ceiling! The captivating library is highlighted by a new stunning remote-controlled fireplace and floor-to-ceiling built-ins create an atmosphere of scholarly elegance, complete with a built-in desk for the ultimate home office! Whether you're hosting formal dinners under the dining room's crown molding or relaxing in the sun-drenched breakfast room, every corner of this home radiates quality and charm! The updated kitchen has gleaming quartz countertops, nice cabinetry that reaches the ceiling with elegant glass-front accents, and a tiled backsplash! Outfitted with a 5-burner gas cooktop, wall oven, built-in microwave, dishwasher, refrigerator, pantry and a central island plus breakfast bar, it flows effortlessly into the living room, where a second remote-controlled fireplace is flanked by custom built-ins designed to elegantly tuck away the TV! Retreat to the owner's suite to find a private oasis of comfort, boasting durable cork flooring, a charming bay window seating area, and a spa-like ensuite! You'll fall in love with the newly redone, oversized walk-in shower, upgraded LED mirrors, double sink quartz vanity, new hardware, mini tower perfect for holding your toothbrush for clean look, a water closet with cabinets, a generous walk in closet and a clever second bedroom located just off the suite that's perfect for a private office, a gym or expand your closet! Designed for an effortless lifestyle, this home offers two additional guest bedrooms with a nearby full bathroom plus an upstairs flex room that provides incredible storage or hobby space and easy walk-in attic access! A half bath for visitors, laundry room with utility sink and the washer and dryer can stay! The outdoor experience is equally divine; imagine grilling with your built-in natural gas hookup on the extended patio while watching the 'postcard' worthy views of the fairway during the sunset! Full irrigation system from well! Peace of mind with an added generator! Side entry garage! With thoughtful upgrades like custom remote sunshades, a new water heater, and refrigerator staying with the home, this home is waiting for you! Ask about Cedar Creek's exceptional amenities, including a golf course, swimming pool, walking trails, and lighted tennis courts!
Property Details
- MLS ID100573944
- Property TypeResidential - Single Family
- AppliancesGas Cooktop, Built-In Microwave, Refrigerator, Range, Dishwasher
- Association AmenitiesClubhouse, Community Pool, Golf Course, Tennis Court(s), Trail(s), See Remarks
- BasementSee Remarks
- CoolingCentral Air
- Days on Site173
- ExteriorSee Remarks, Brick
- Exterior FeaturesIrrigation System, See Remarks
- Fireplaces2
- FlooringCarpet, Ceramic Tile, Hardwood
- Garage2 car attached
- HeatingGas Pack, Forced Air, Natural Gas
- HOA Fee$1200/ Annually
- Interior FeaturesMaster Downstairs, Walk-in Closet(s), Tray Ceiling(s), High Ceilings, Entrance Foyer, Solid Surface, Whole-Home Generator, Kitchen Island, Ceiling Fan(s), Pantry, Walk-in Shower, Built-in Features, Walk-In Closet(s)
- LaundryDryer Hookup, Washer Hookup, Laundry Room
- Lot DescriptionOn Golf Course, Landscaped, Sprinklers in Front, Sprinklers in Rear
- Lot Dimensions0.69acres
- Lot Size0.69 Acres
- Parcel#1581004004
- ParkingAttached, Garage Door Opener, Garage
- Parking NotesAttached, Garage Door Opener, Garage
- Patio/PorchFront Porch, Other
- Roof TypeShingle, Composition
- SewerSeptic Tank
- Special View InfoGolf Course
- Stories1.0
- UtilitiesWater Available, Water Connected
- WaterPublic
- Year Built2004
- acres0.69
Amenities
- Master Downstairs
- Walk-in Closet(s)
- Tray Ceiling(s)
- High Ceilings
- Entrance Foyer
- Solid Surface
- Whole-Home Generator
- Kitchen Island
- Ceiling Fan(s)
- Pantry
- Walk-in Shower
- Built-in Features
- Walk-In Closet(s)
- Irrigation System
- See Remarks
Room Sizes
- Bedroom 2 - 13 X 11 Level - Main
- Kitchen - 14 X 14 Level - Main
- Breakfast Room - 12 X 11 Level - Main
- Living Room - 19 X 17 Level - Main
- Primary Bedroom - 25 X 12 Level - Main
- Sunroom - 14 X 14 Level - Main
- Bedroom 3 - 14 X 12 Level - Upper
- Other - 15 X 13 Level - Main
- Bedroom 4 - 14 X 12 Level - Upper
- Dining Room - 15 X 14 Level - Main
Listed By / Shown By
Listed By
Agency Name: Shannon Rollings Real Estate
Agency Phone: 803-844-0076
Hive MLS
Shown By
Agent Name: Elke Pizzo
Agent Phone: (843) 577-9676
Agency Title: Carolina One Real Estate
Hive MLS



Web address QR Codes
552 Bentley Court
Elke Pizzo
©OneHomeValue
Ask A Question 552 Bentley Court, Aiken, SC 29803




MLS Licensed Data - Copyright 2018 NCRMLS. All rights reserved. North Carolina Regional Multiple Listing Service, (NCRMLS), provides content displayed here (“provided content”) on an “as is” basis and makes no representations or warranties regarding the provided content, including, but not limited to those of non-infringement, timeliness, accuracy, or completeness. Individuals and companies using information presented are responsible for verification and validation of information they utilize and present to their customers and clients. NCRMLS will not be liable for any damage or loss resulting from use of the provided content or the products available through Portals, IDX, VOW, and/or Syndication. Recipients of this information shall not resell, redistribute, reproduce, modify, or otherwise copy any portion thereof without the expressed written consent of NCRMLS.
Privacy Policy / DMCA Notice / ADA Accessibility


This site is hosted, designed and copyright
© 1994 - 2026 by
Delta Media Group, Inc. -- Patent Pending --