
5413 Greggs Landing | Charleston | $412,000
SHOW DETAILS
5413 Greggs Landing
Charleston, SC 29420
$412,000
4
BEDS
2.5
BATHS
2,118
SQ. FT.
5413 Greggs LandingCharleston, SC 29420
For SALE
Single Family
ACTIVE
$412,000
EST. 1,037.10/MO CALCULATE
4
BEDS
2.5
BATHS
2,118
SQ. FT.
Property Description
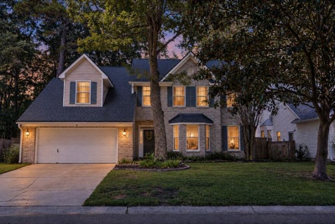
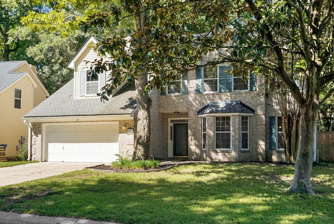
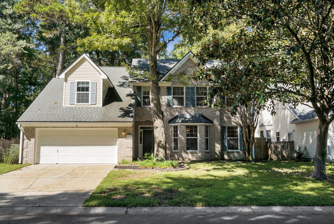
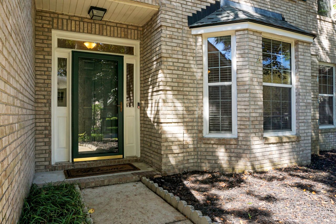
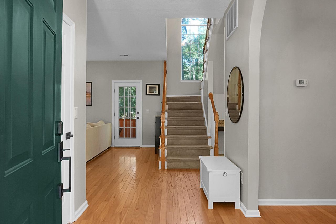
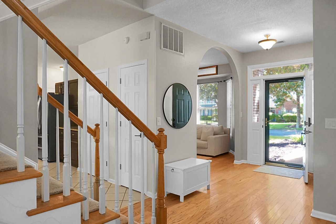
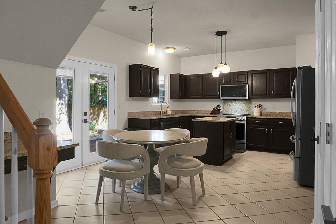
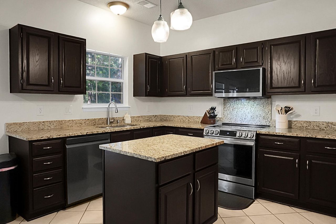
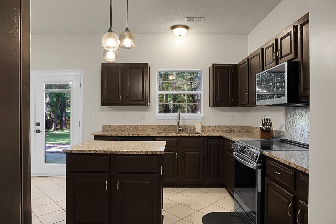
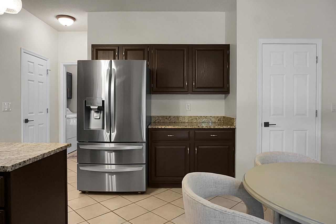
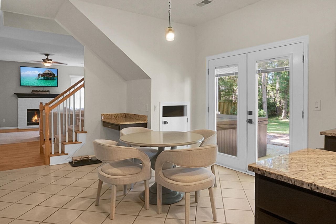
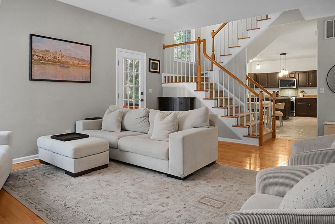
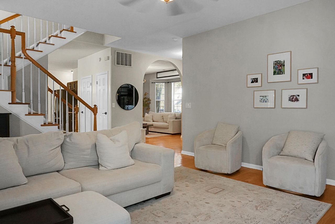
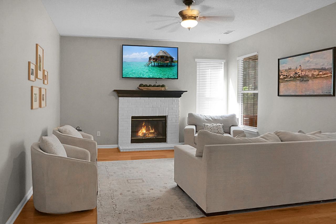
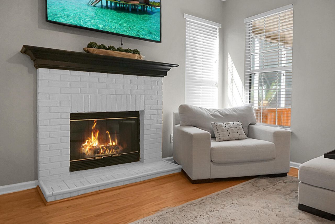
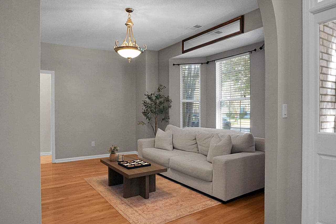
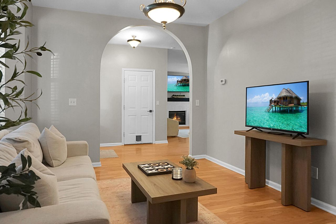
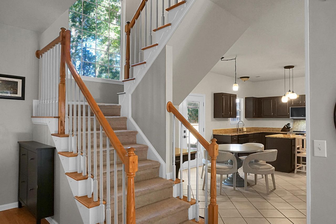
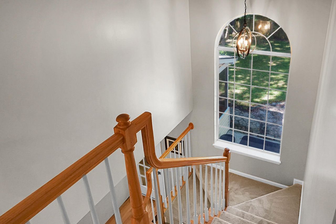
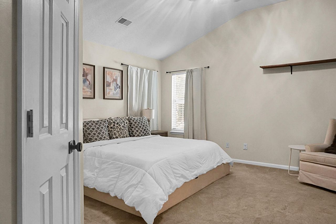
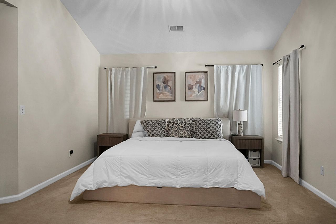
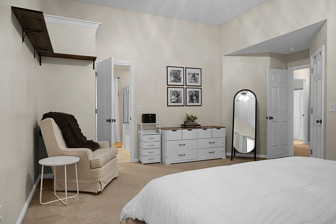
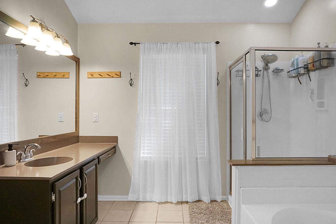
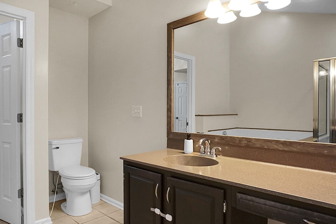
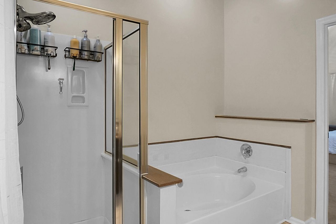
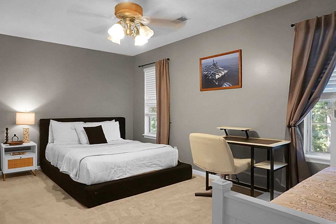
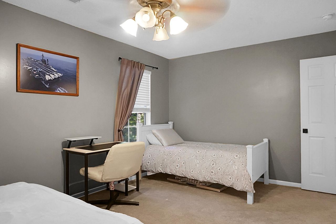
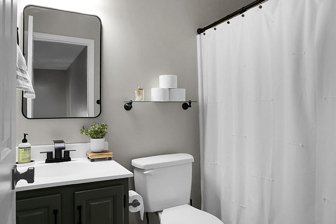
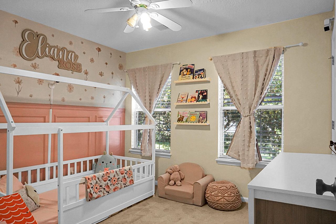
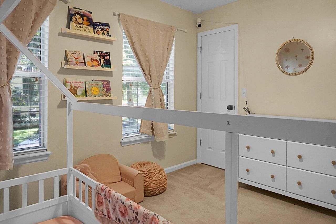
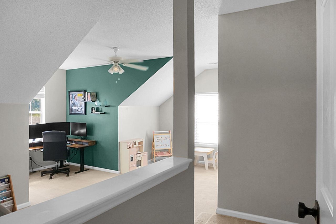
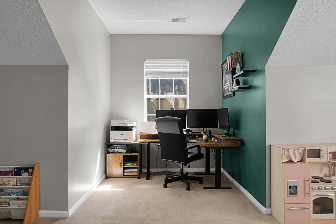
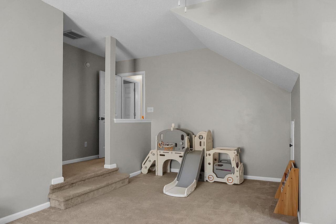
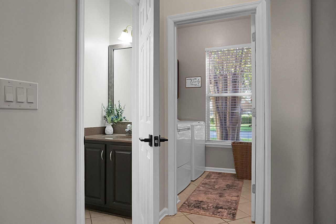
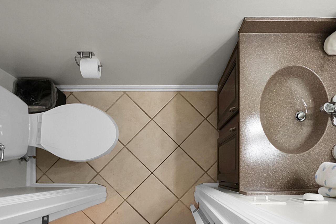
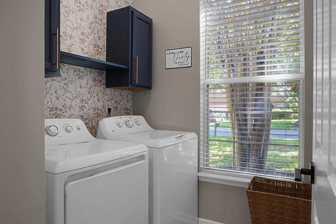
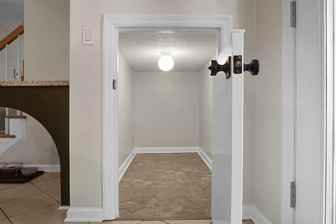
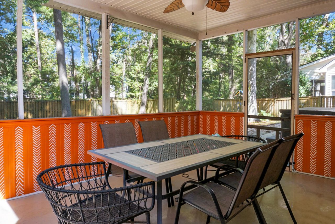
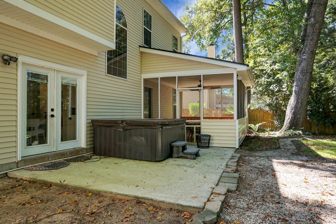
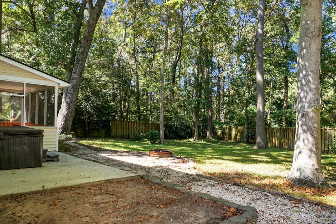
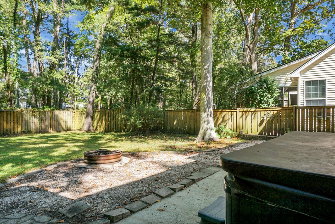
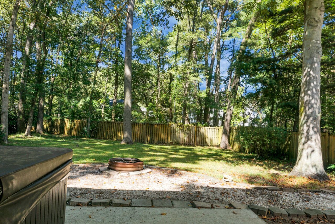
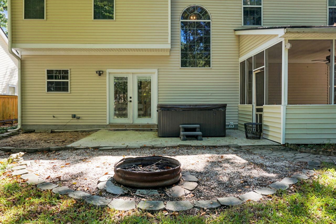
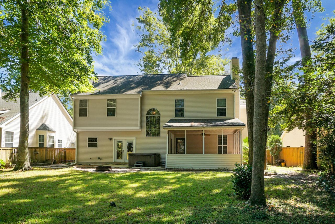
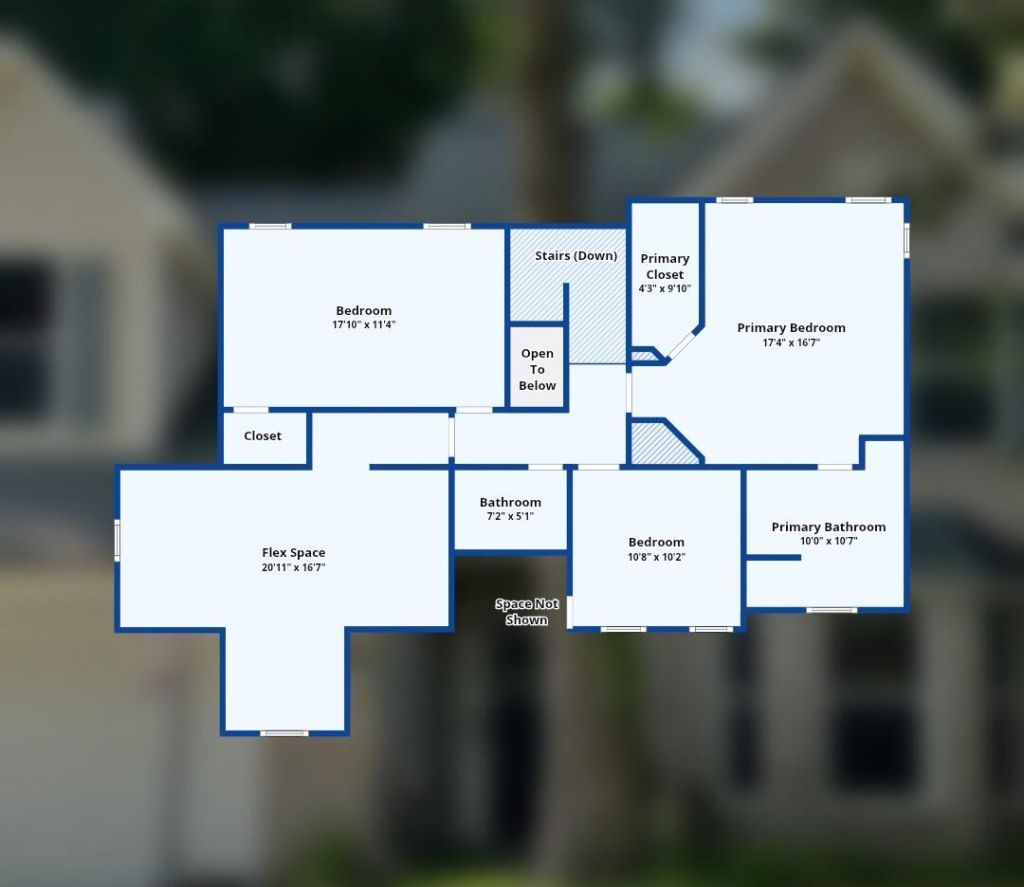
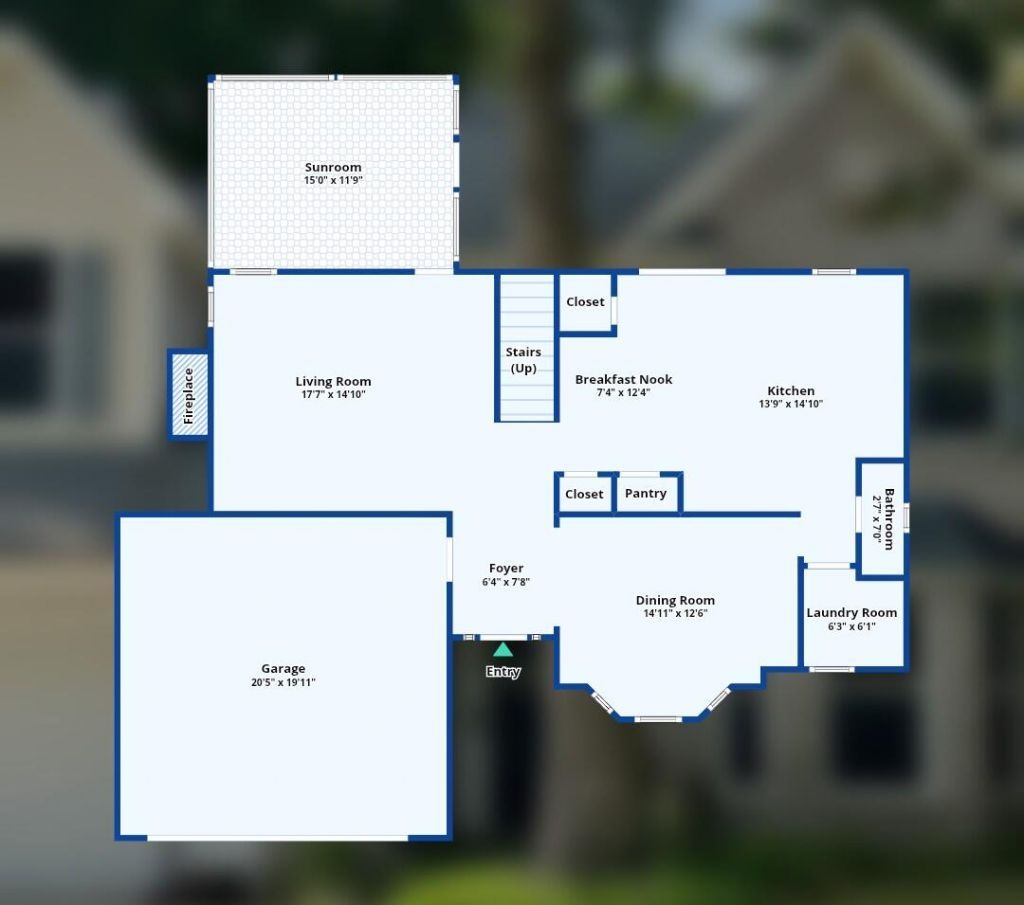
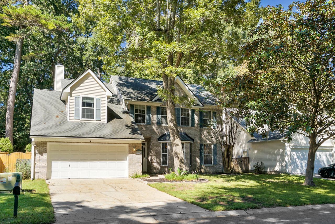
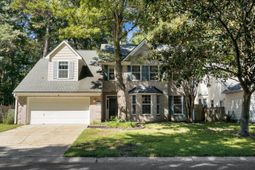
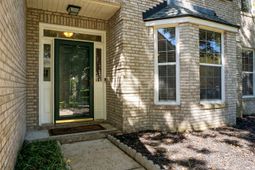
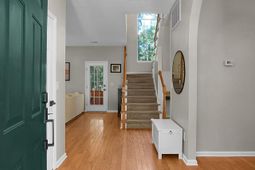
Welcome home to this stately two-story home in Whitehall subdivison, with an all-brick exterior, inviting living spaces, and a private backyard retreat. A welcoming foyer opens to a formal living or dining room with a sunny bay window. The spacious eat-in kitchen features granite countertops, an island, upgraded stainless steel appliances, ceramic tile flooring, ample counter space, and a dedicated pantry. A half bath and separate laundry room are conveniently located just off the kitchen.French doors in the kitchen bring in natural light and open the rear patio, hot tub, and screened porch. Mature trees and a wooded backdrop create a peaceful setting within the privacy fenced backyard. The kitchen flows past the staircase into an inviting living room with a cozy wood-burning fireplaceand access to the screened porch for additional outdoor living.Upstairs, the primary suite has vaulted ceilings, a walk-in closet, and a spacious en suite bathroom with large vanity, soaking tub, and separate glass shower. Two additional generously sized bedrooms share a guest bathroom with an upgraded vanity and tub/shower combination. A versatile bonus room above the attached two-car garage offers space for a fourth bedroom, home office, playroom, or media room.Zoned for Dorchester School District Two, the Whitehall neighborhood offers a pool, tennis courts, play area, and clubhouse. Boeing, Bosch, Joint Base Charleston and CHS Airport are just a short drive away.
Property Details
- MLS ID26027926
- Property TypeResidential - Single Family
- Building Area Total2118
- Community FeaturesClubhouse, Pool, Park, Tennis Court(s), Trash
- CoolingCentral Air
- Days on Site23
- ExteriorBrick Veneer
- Exterior FeaturesRain Gutters
- FencingWood
- Fireplace FeaturesLiving Room, One, Wood Burning
- Fireplaces1
- Fireplace Y/NYes
- FlooringCeramic Tile, Carpet, Wood
- Garage2 car attached
- GarageY/NYes
- HeatingHeat Pump, Central
- HeatingY/N1
- Home StyleTraditional
- Interior FeaturesHigh Ceilings, Ceiling - Cathedral/Vaulted, Kitchen Island, Ceiling - Smooth, Walk-In Closet(s), Ceiling Fan(s), Bonus, Eat-in Kitchen, Family, Formal Living, Entrance Foyer, Living/Dining Combo, Pantry
- LaundryWasher Hookup, Electric Dryer Hookup, Laundry Room
- Lot Dimensions0.21 acre(s)
- Lot FeaturesInterior Lot, Level,0 - .5 Acre
- Lot Size0.21 Acres
- Other StructuresNo, Storage
- Parking FeaturesAttached, Off Street,2 Car Garage
- Patio And PorchPatio, Screened
- Roof TypeArchitectural
- SewerPublic Sewer
- Spa FeaturesCommunity
- Stories2.0
- UtilitiesCharleston Water Service, Dominion Energy
- WaterPublic
- Window FeaturesWindow Treatments - Some
- Year Built1997
- acres0.21
Amenities
- High Ceilings
- Ceiling - Cathedral/Vaulted
- Kitchen Island
- Ceiling - Smooth
- Walk-In Closet(s)
- Ceiling Fan(s)
- Bonus
- Eat-in Kitchen
- Family
- Formal Living
- Entrance Foyer
- Living/Dining Combo
- Pantry
- Rain Gutters
Listed By / Shown By
Listed By
Agency Name: Lighthouse Real Estate, LLC
Charleston Trident MLS
Shown By
Agent Name: Elke Pizzo
Agent Phone: (843) 577-9676
Agency Title: Carolina One Real Estate
Charleston Trident MLS


Web address QR Codes
5413 Greggs Landing
Elke Pizzo
©OneHomeValue
Ask A Question 5413 Greggs Landing, Charleston, SC 29420




Privacy Policy / DMCA Notice / ADA Accessibility


This site is hosted, designed and copyright
© 1994 - 2026 by
Delta Media Group, Inc. -- Patent Pending --