
540 Waters Edge Dr. | Myrtle Beach | $548,490
SHOW DETAILS
540 Waters Edge Dr.
Myrtle Beach, SC 29579
$548,490
4
BEDS
3.5
BATHS
3,273
SQ. FT.
540 Waters Edge Dr.Myrtle Beach, SC 29579
For SALE
Single Family
ACTIVE
$548,490
EST. 1,380.68/MO CALCULATE
4
BEDS
3.5
BATHS
3,273
SQ. FT.
Property Description
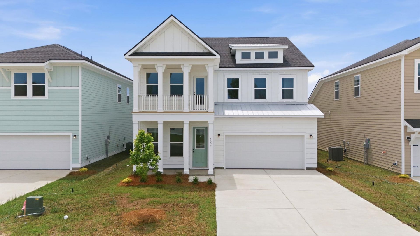
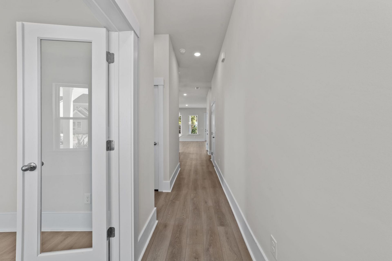
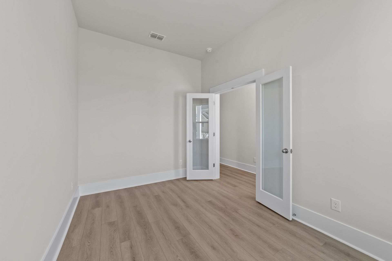
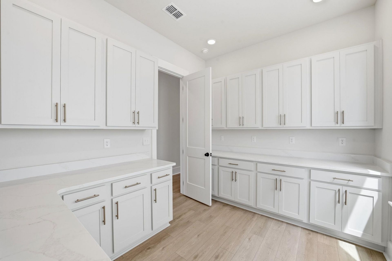
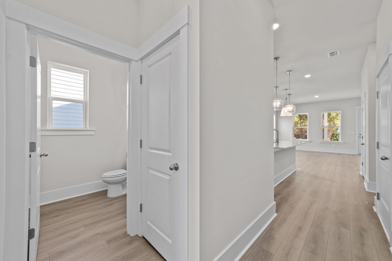
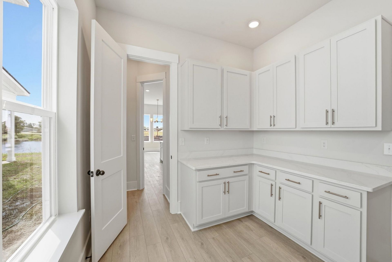
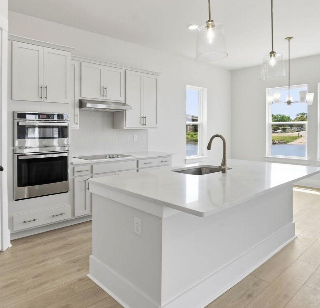
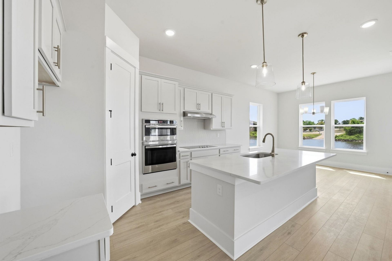
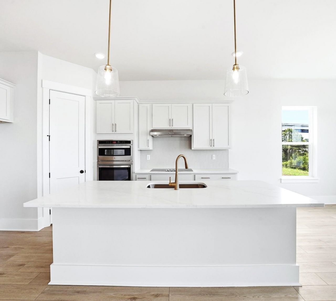
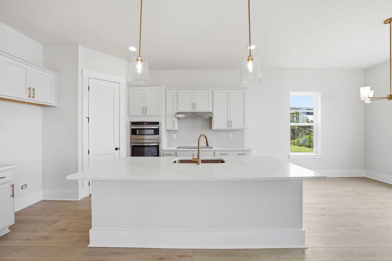
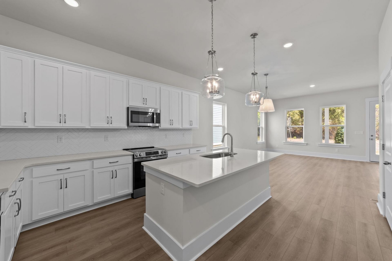
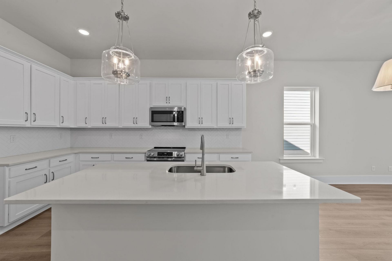
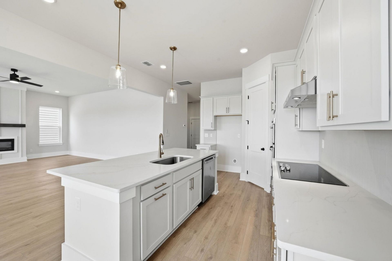
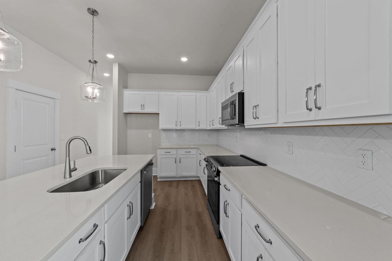
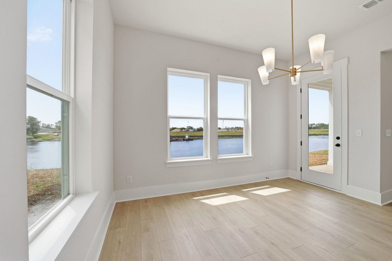
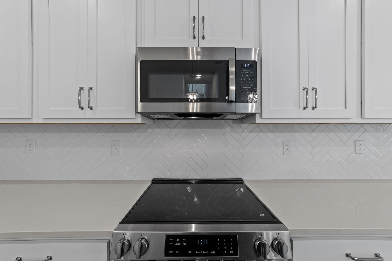
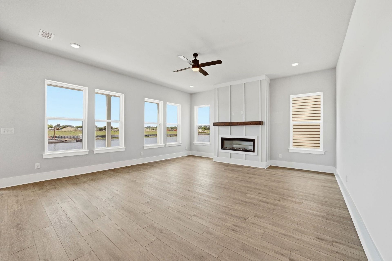
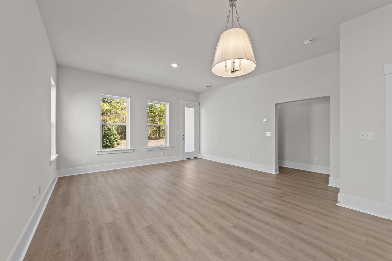
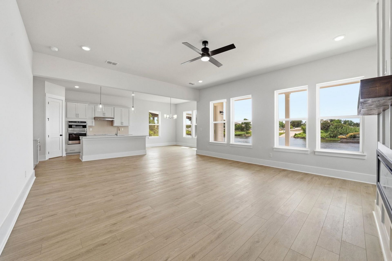
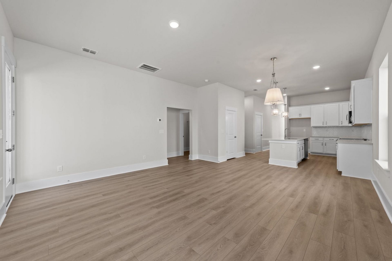
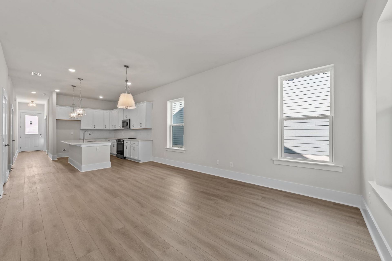
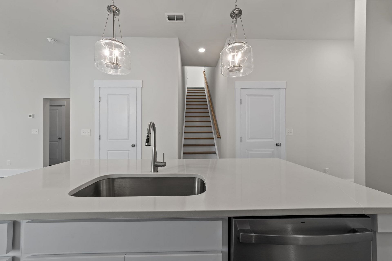
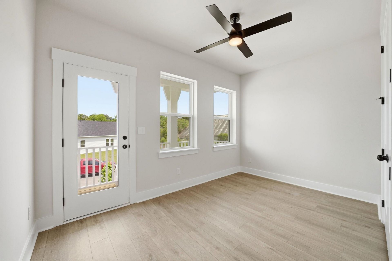
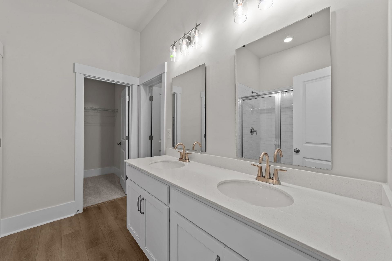
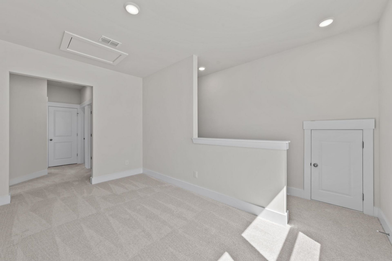
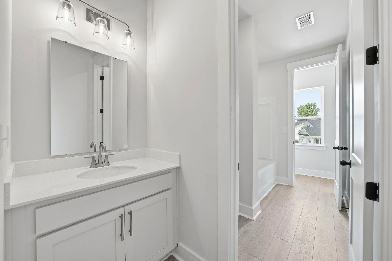
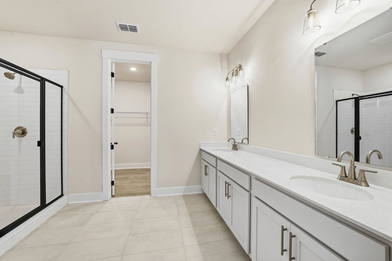
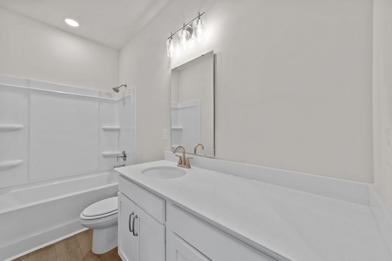
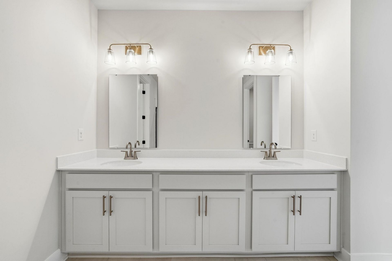
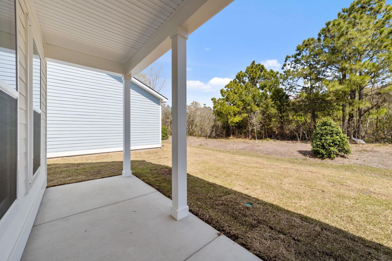
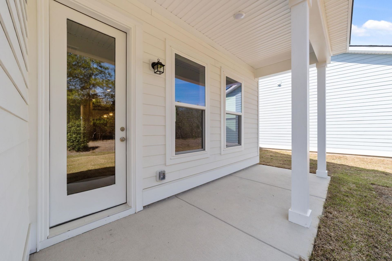
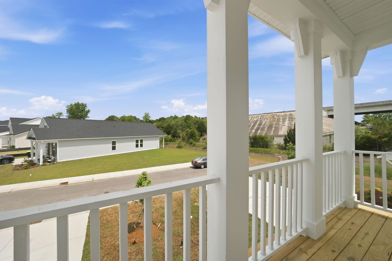
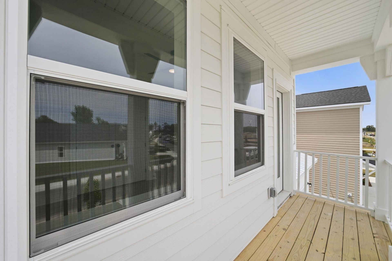
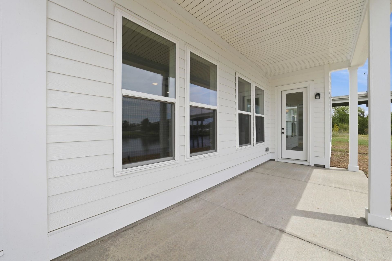
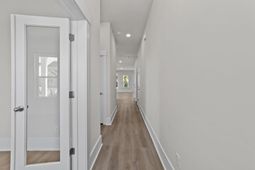
This is a lovely home with many upgraded structural options Like Butler's pantry multiple showers Primary has a luxury child shower. Kitchen has the gourmet kitchen along with quartz countertops and a Butler's pantry. Home is located own a pond with water view in the back. This home has a double balcony in the rear of the home overlooking the water. This home also has a three car tandem garage. All homes in this community have Hardy plank siding.
Property Details
- MLS ID2625408
- Property TypeResidential - Single Family
- AppliancesCooktop, Double Oven, Dishwasher, Disposal, Microwave
- Association AmenitiesBoat Dock, Owner Allowed Golf Cart, Owner Allowed Motorcycle, Pet Restrictions, Tennis Court(s)
- Community FeaturesDock, Golf Carts OK, Tennis Court(s), Long Term Rental Allowed, Pool
- CoolingCentral Air
- Days on Site16
- Door FeaturesInsulated Doors
- ExteriorHardiPlank Type, Wood Frame
- Exterior FeaturesPorch
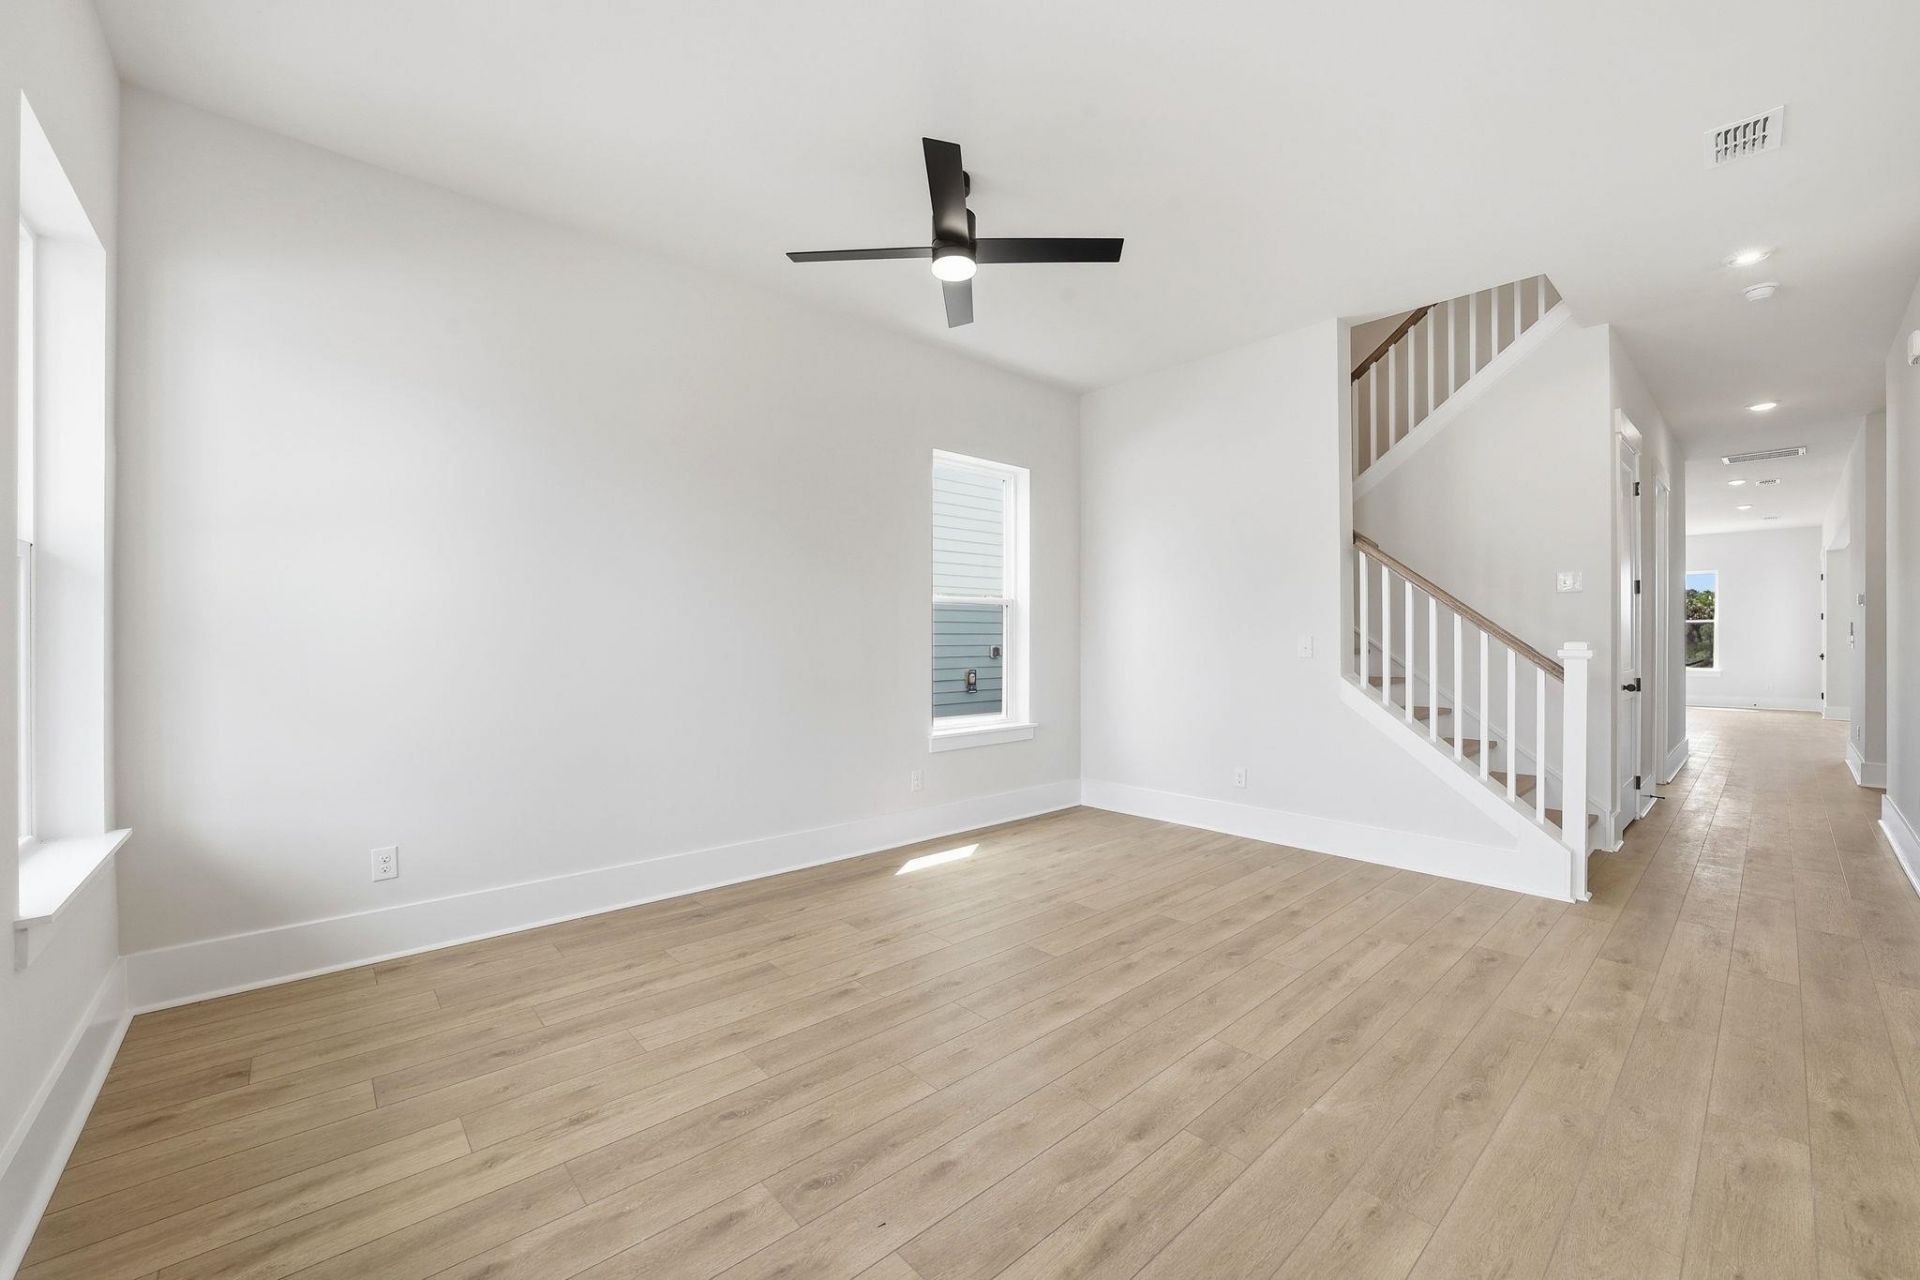
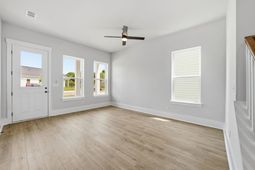
- FlooringCarpet, Luxury Vinyl, Luxury VinylPlank
- Garage3
- HeatingCentral, Electric
- HOAYes
- HOA Fee81/ Monthly
- Home StyleTraditional
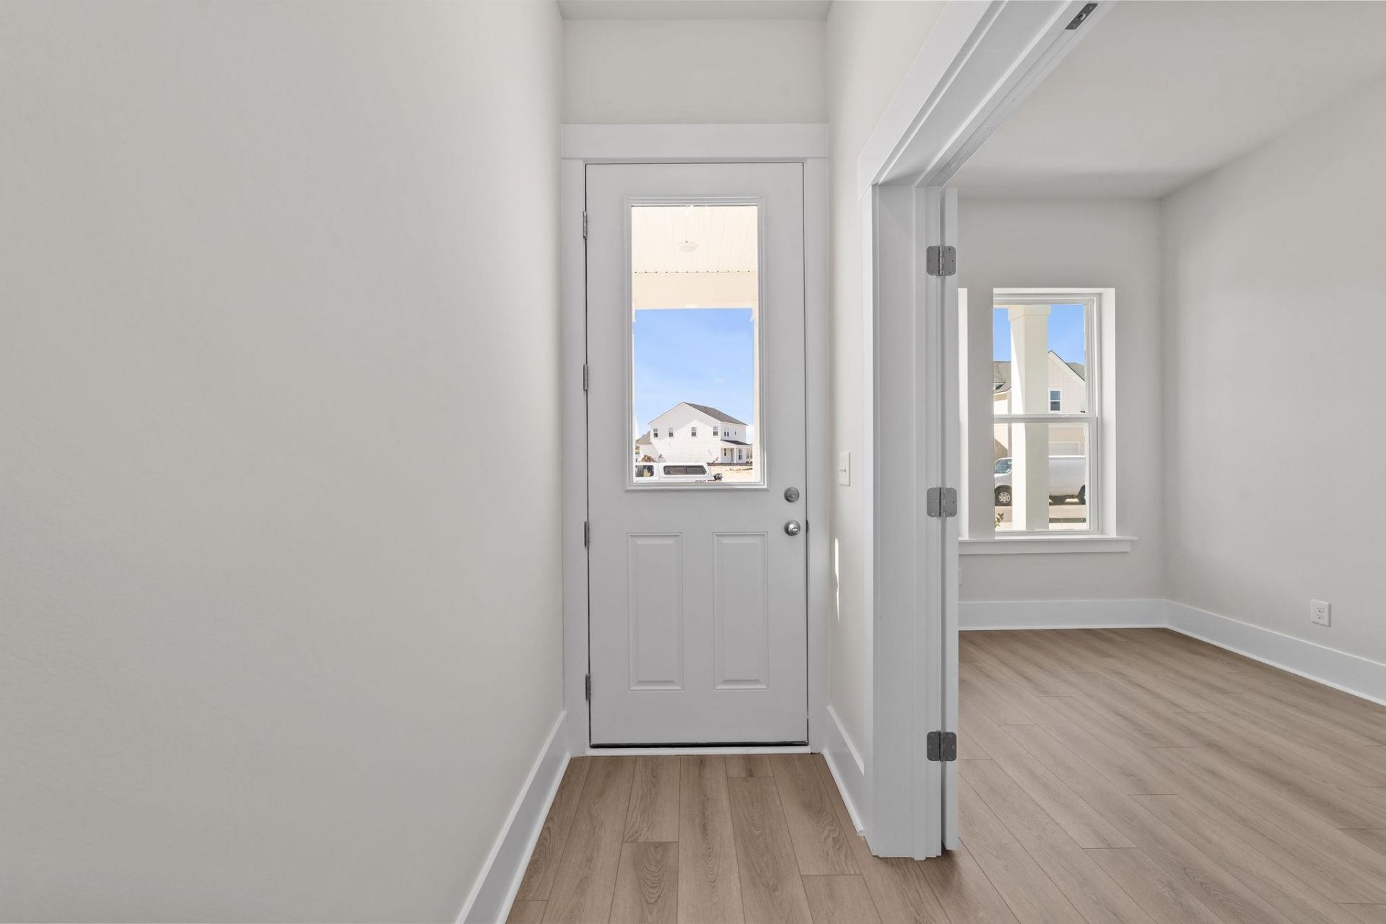
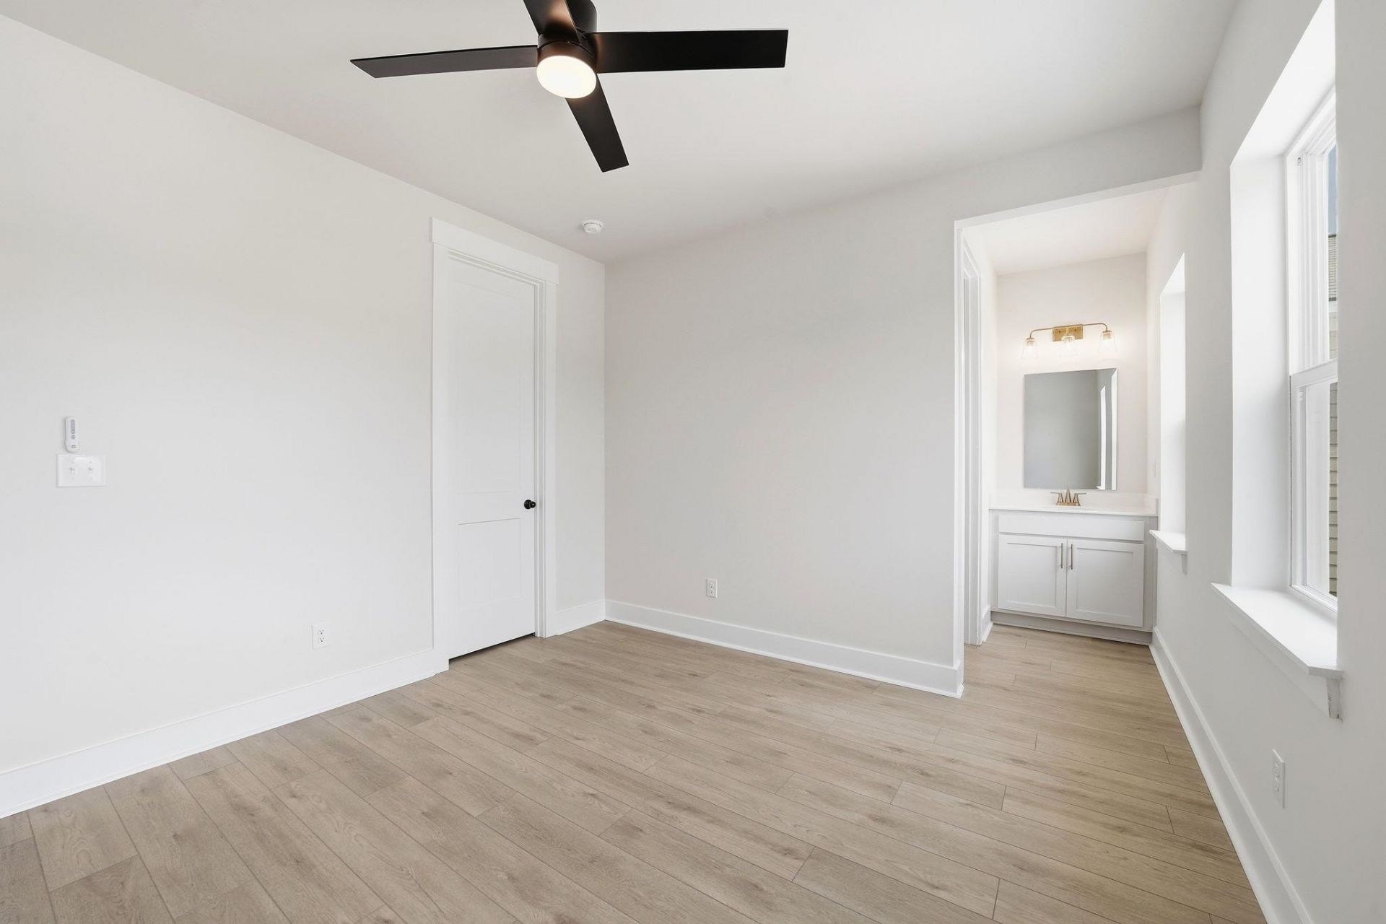
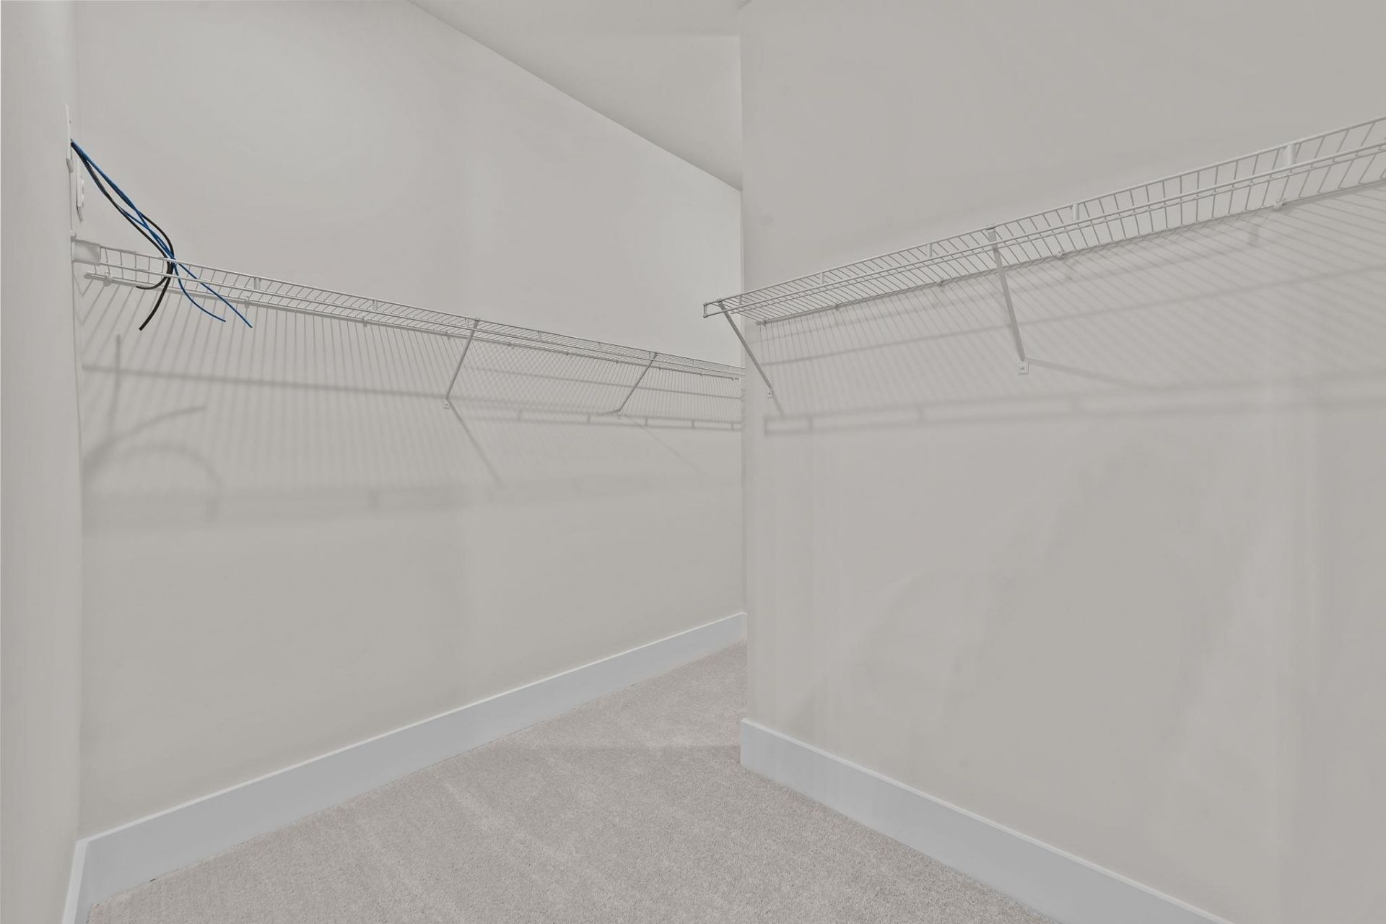
- Interior FeaturesSitting Area in Primary, Separate Shower, Walk-In Closet(s), Entrance Foyer, Kitchen Island, Loft, Stainless Steel Appliances, Solid Surface Counters
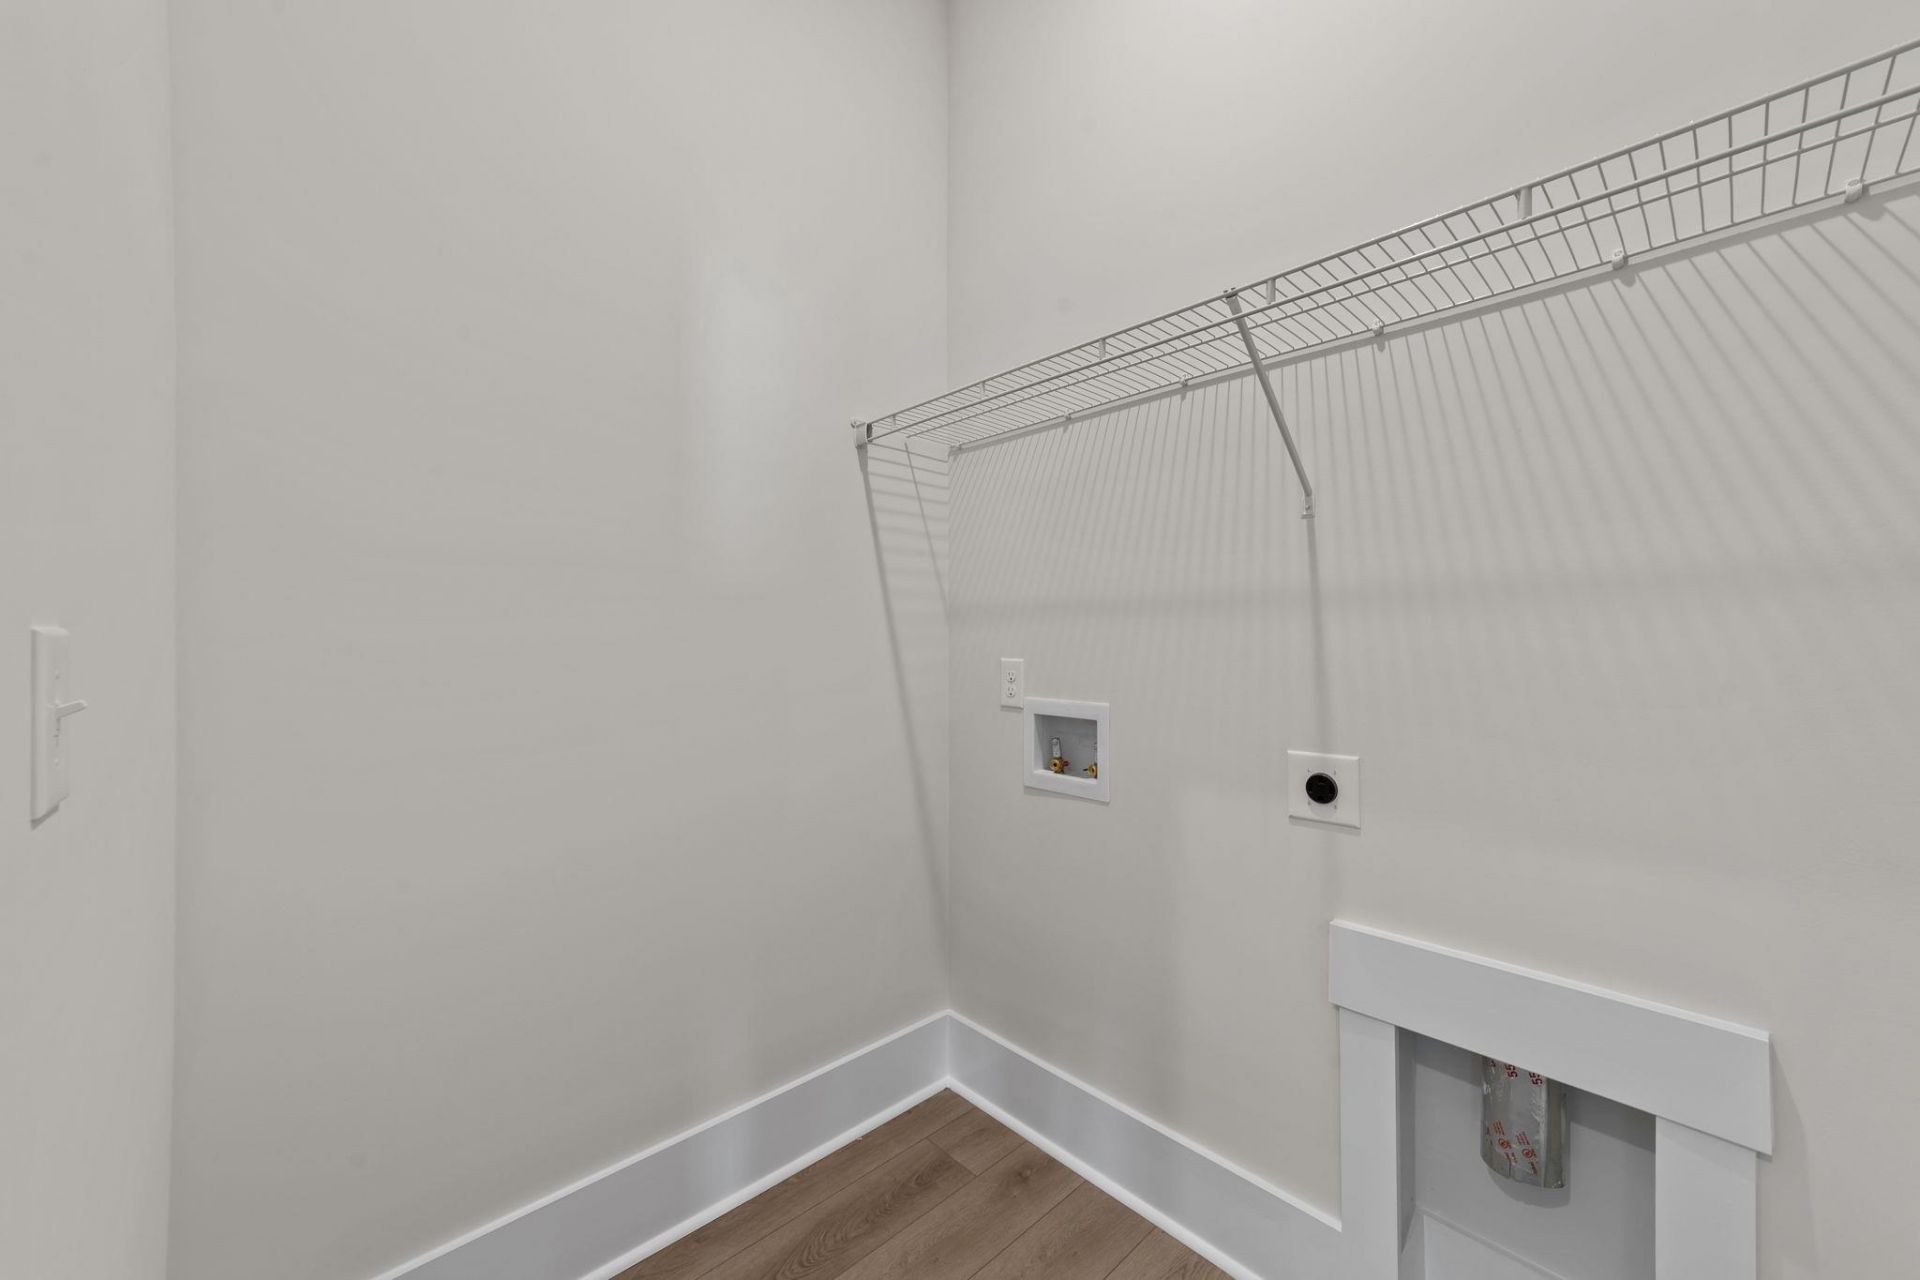
- LaundryWasher Hookup
- Lot DescriptionLake Front, Pond on Lot, Rectangular, Rectangular Lot
- Lot Size0.16 Acres
- Parcel#41911020065
- ParkingDetached, Garage, Three Car Garage
- Parking NotesDetached, Garage, Three Car Garage
- Patio/PorchRear Porch, Front Porch
- Pets AllowedOwner Only, Yes
- PoolCommunity, Outdoor Pool
- SecuritySmoke Detector(s)
- Stories2.0
- Swimming PoolYes
- UtilitiesCable Available, Electricity Available, Phone Available, Sewer Available, Underground Utilities, Water Available
- WaterPublic
- Water FeaturesPond
- Year Built2026
- acres0.16
Amenities
- Sitting Area in Primary
- Separate Shower
- Walk-In Closet(s)
- Entrance Foyer
- Kitchen Island
- Loft
- Stainless Steel Appliances
- Solid Surface Counters
- Porch
Room Sizes
- Kitchen - 14x14
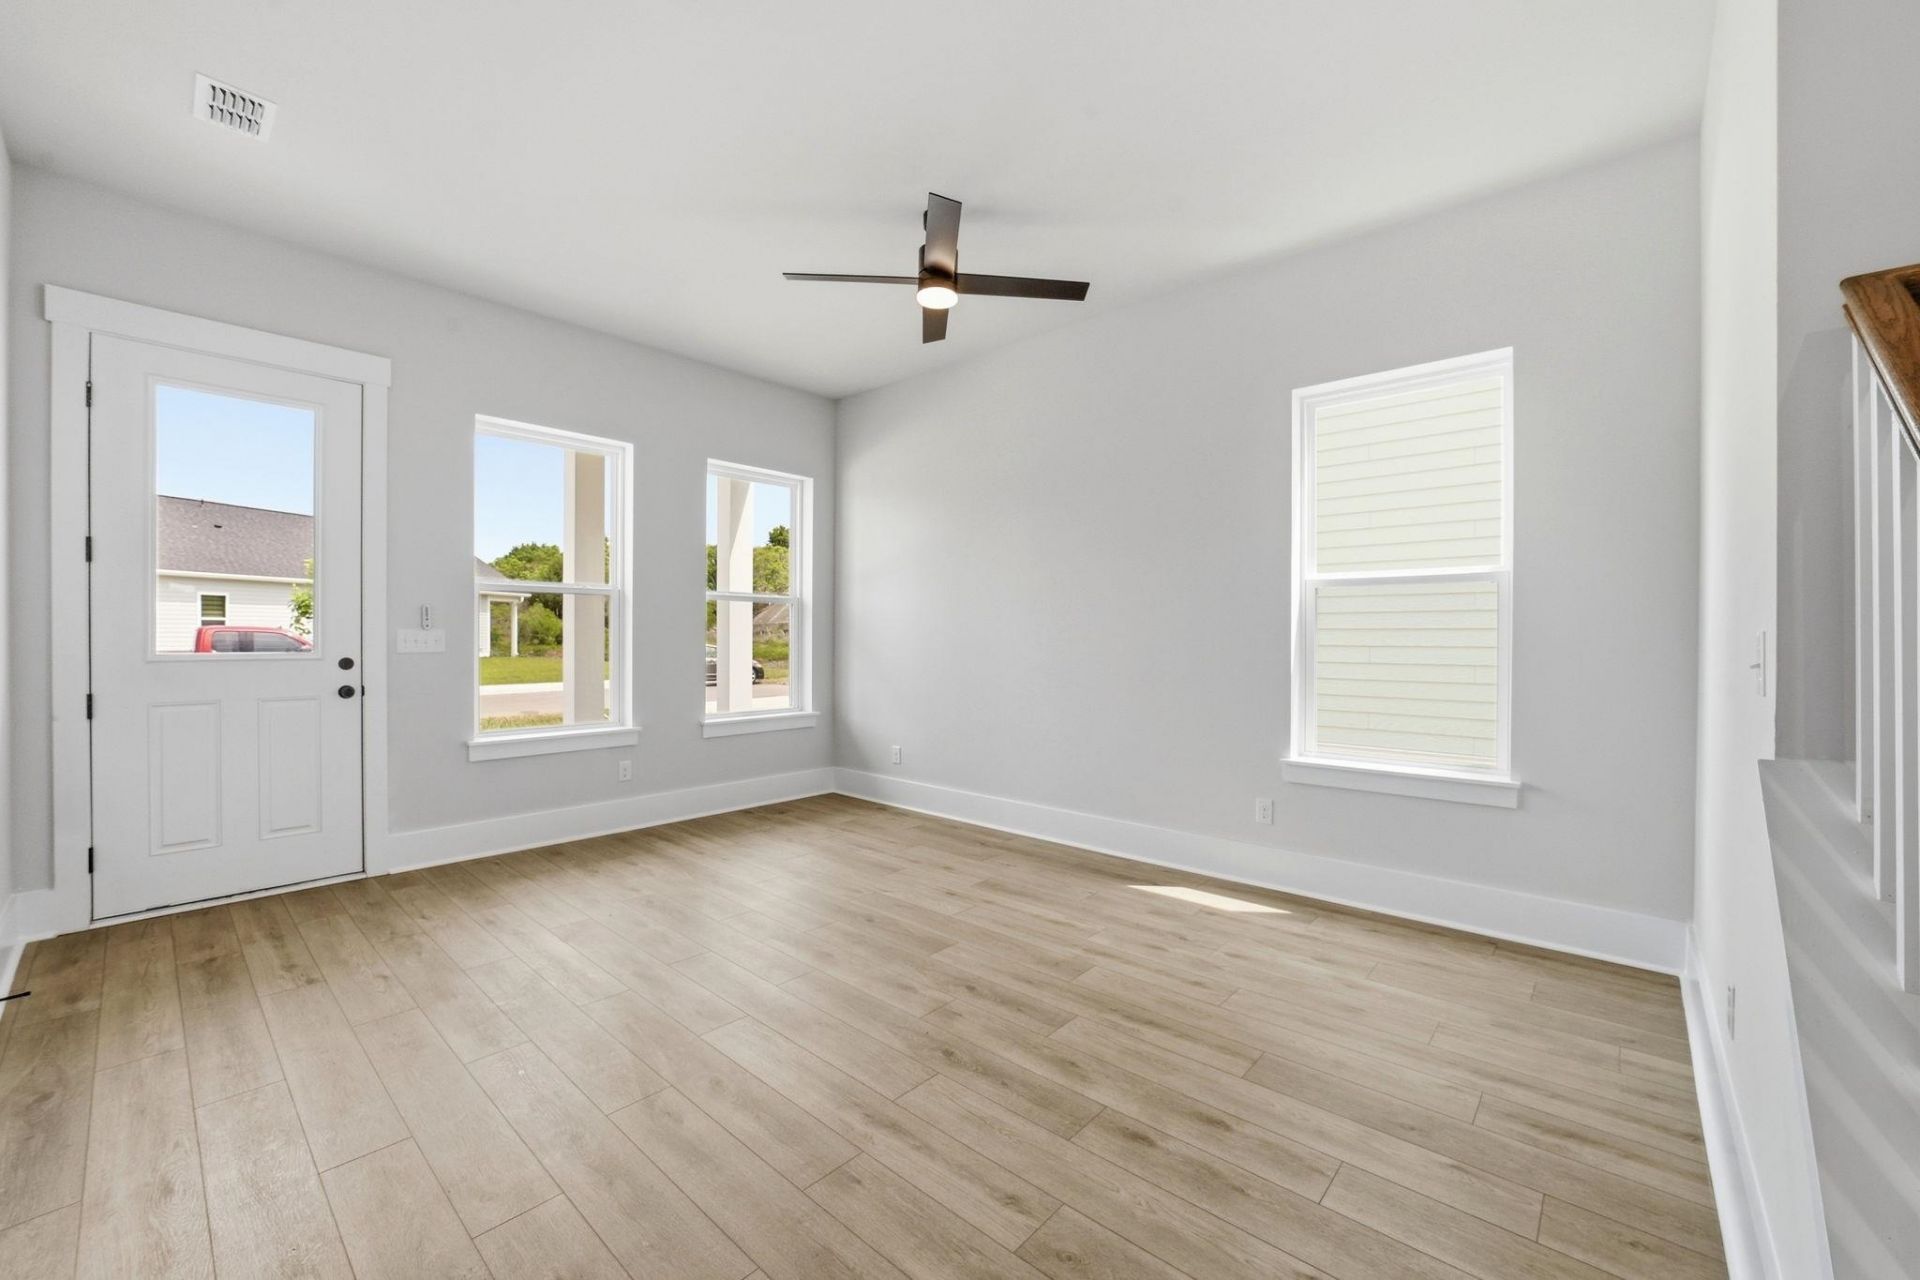
- Great Room - 21x18
- Dining Room - 14x12
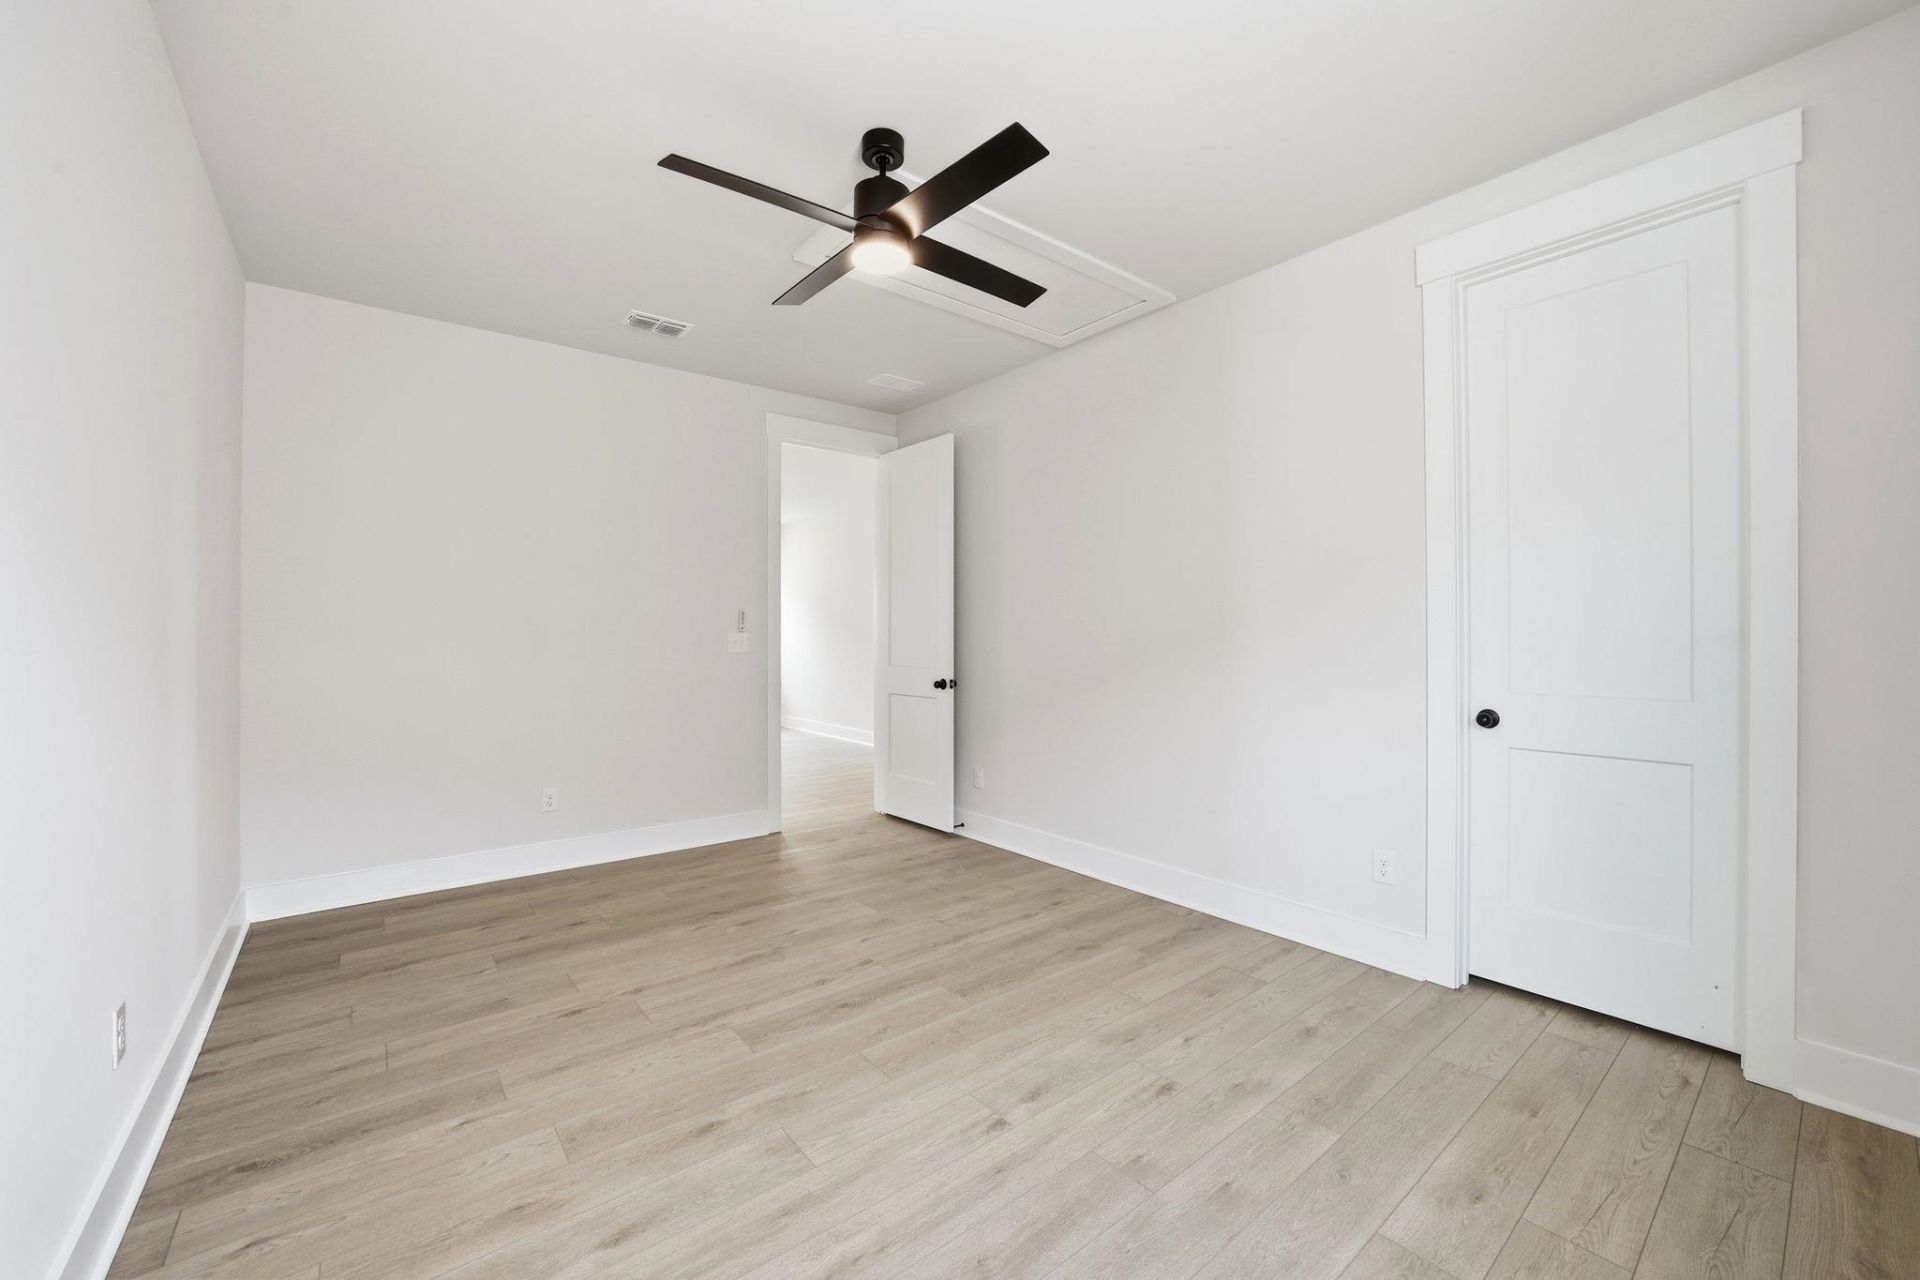
- Bedroom 3 - 13x9 Level - Second
- Bedroom 2 - 13x12 Level - Second
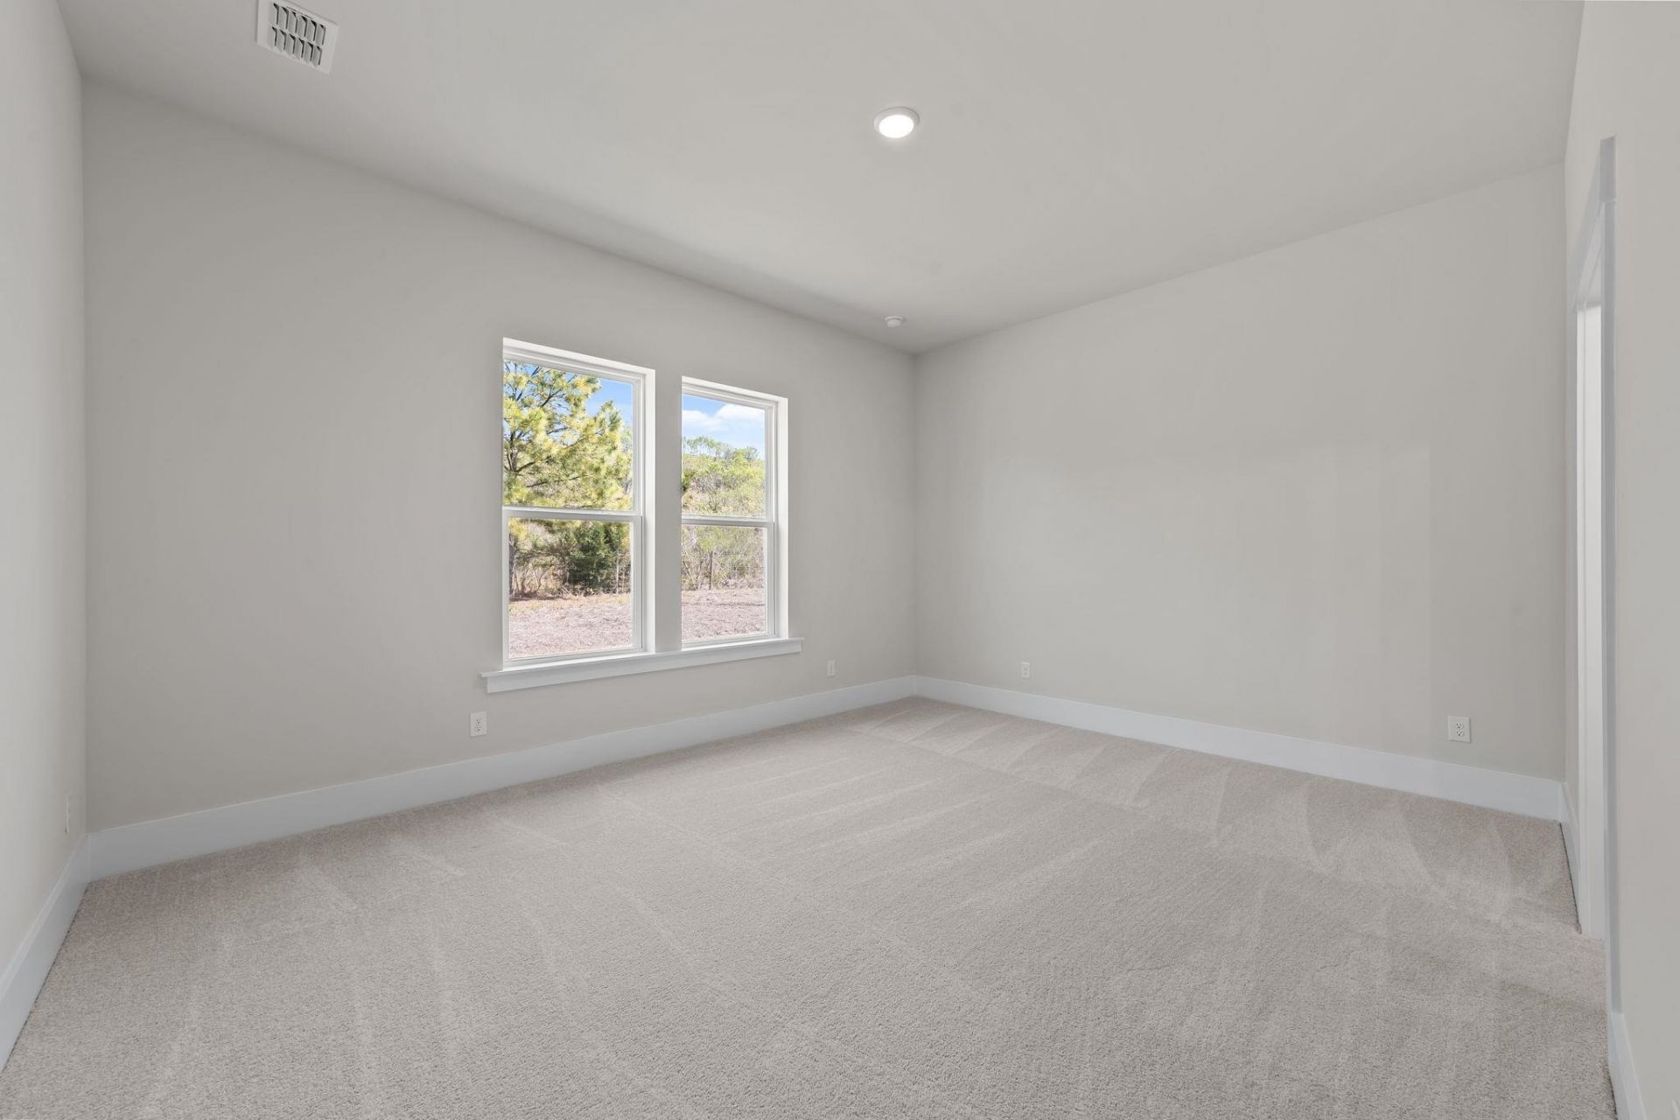
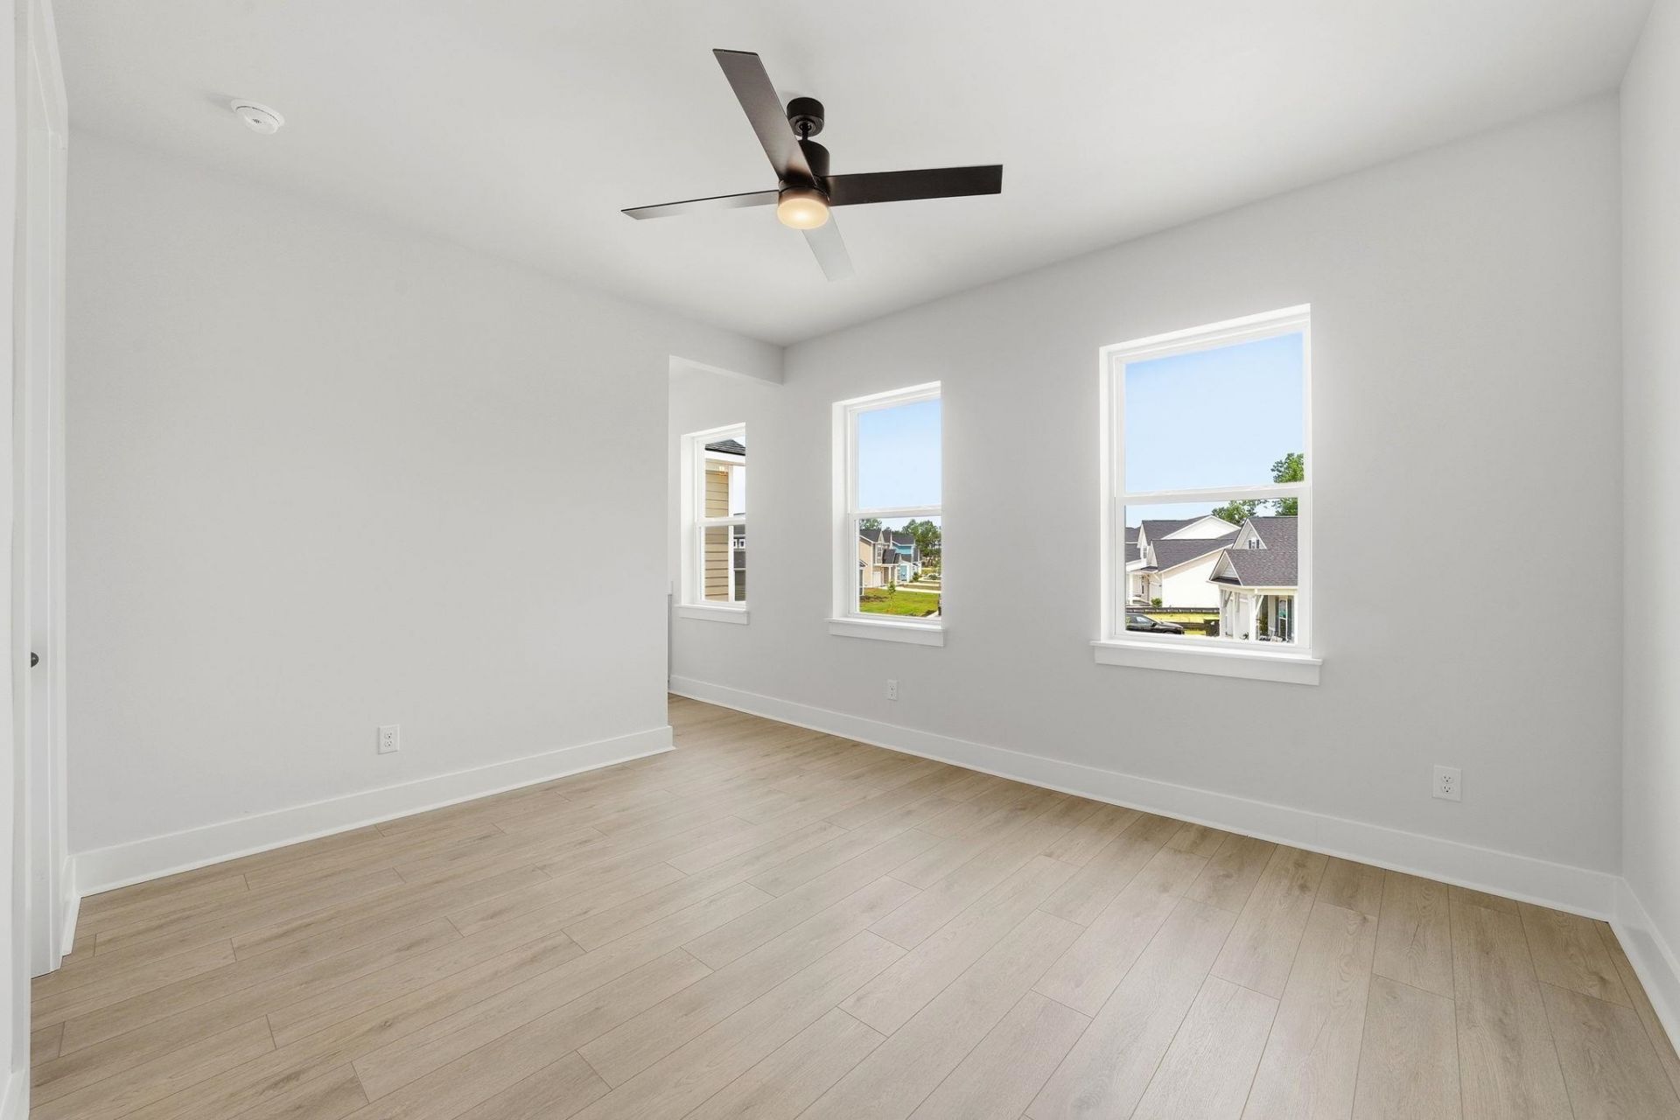
- Primary Bedroom - 14x21 Level - Second
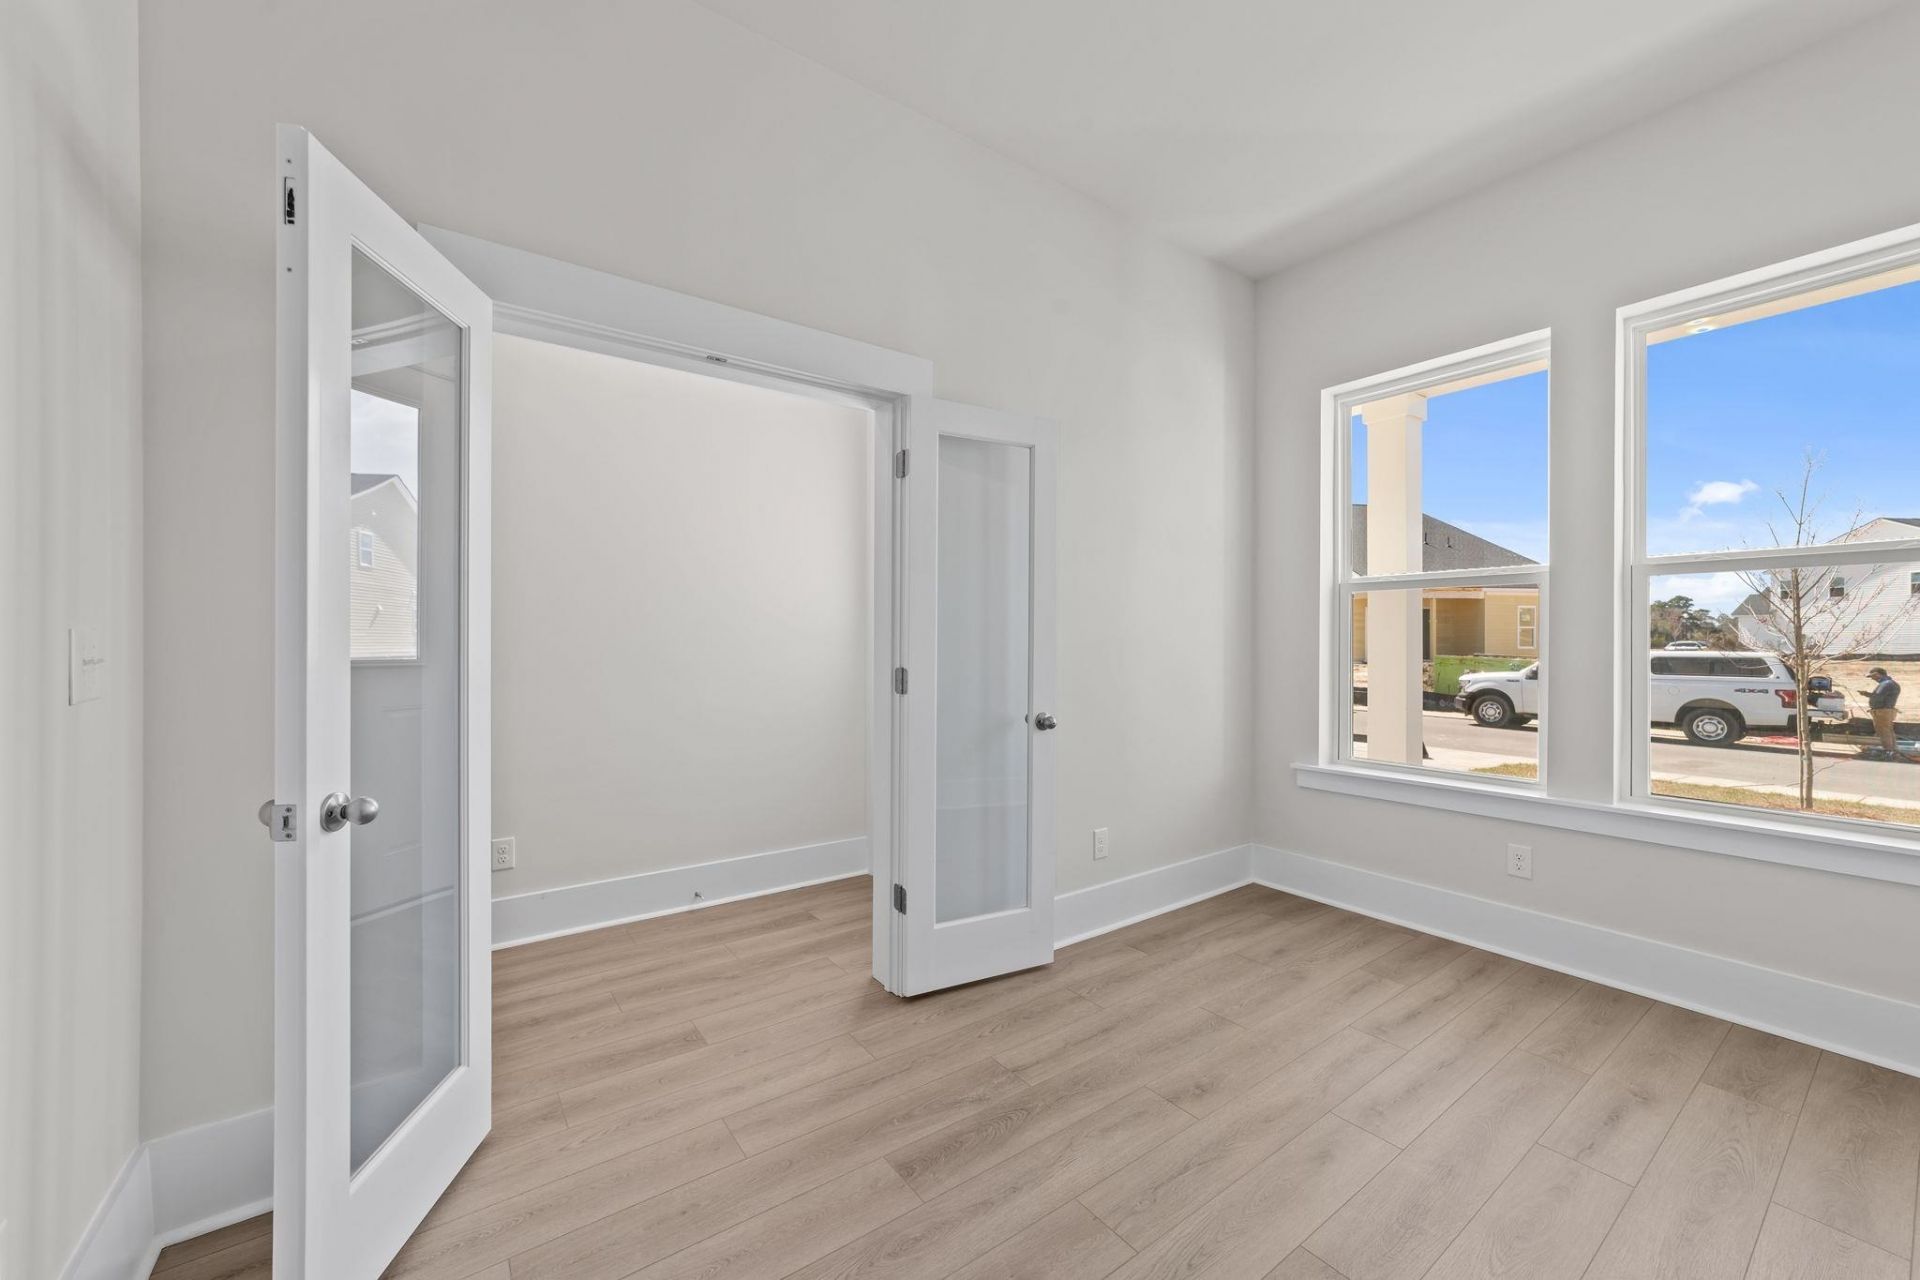
- Bedroom 1 - 16x12 Level - Second
Listed By / Shown By
Listed By
Agency Name: Ashton Charleston Residential
Agency Phone: 843-971-5200
CCAR MLS
Shown By
Agent Name: Elke Pizzo
Agent Phone: (843) 577-9676
Agency Title: Carolina One Real Estate
CCAR MLS


Web address QR Codes
540 Waters Edge Dr.
Elke Pizzo
©OneHomeValue
Ask A Question 540 Waters Edge Dr., Myrtle Beach, SC 29579




Privacy Policy / DMCA Notice / ADA Accessibility


This site is hosted, designed and copyright
© 1994 - 2026 by
Delta Media Group, Inc. -- Patent Pending --