
5290 Tullamore Drive | Aiken | $339,900
SHOW DETAILS
5290 Tullamore Drive
Aiken, SC 29801
$339,900
4
BEDS
3
BATHS
2,916
SQ. FT.
5290 Tullamore DriveAiken, SC 29801
For SALE
Single Family
ACTIVE
$339,900
EST. 855.61/MO CALCULATE
4
BEDS
3
BATHS
2,916
SQ. FT.
Property Description
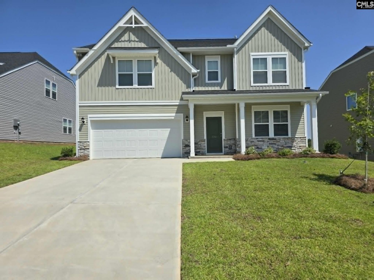
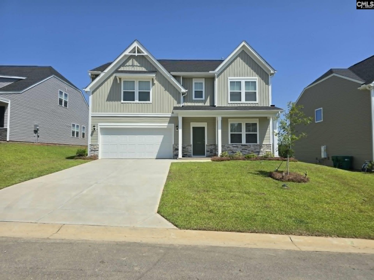
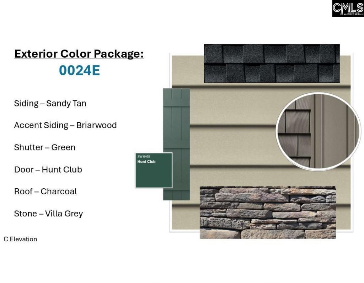
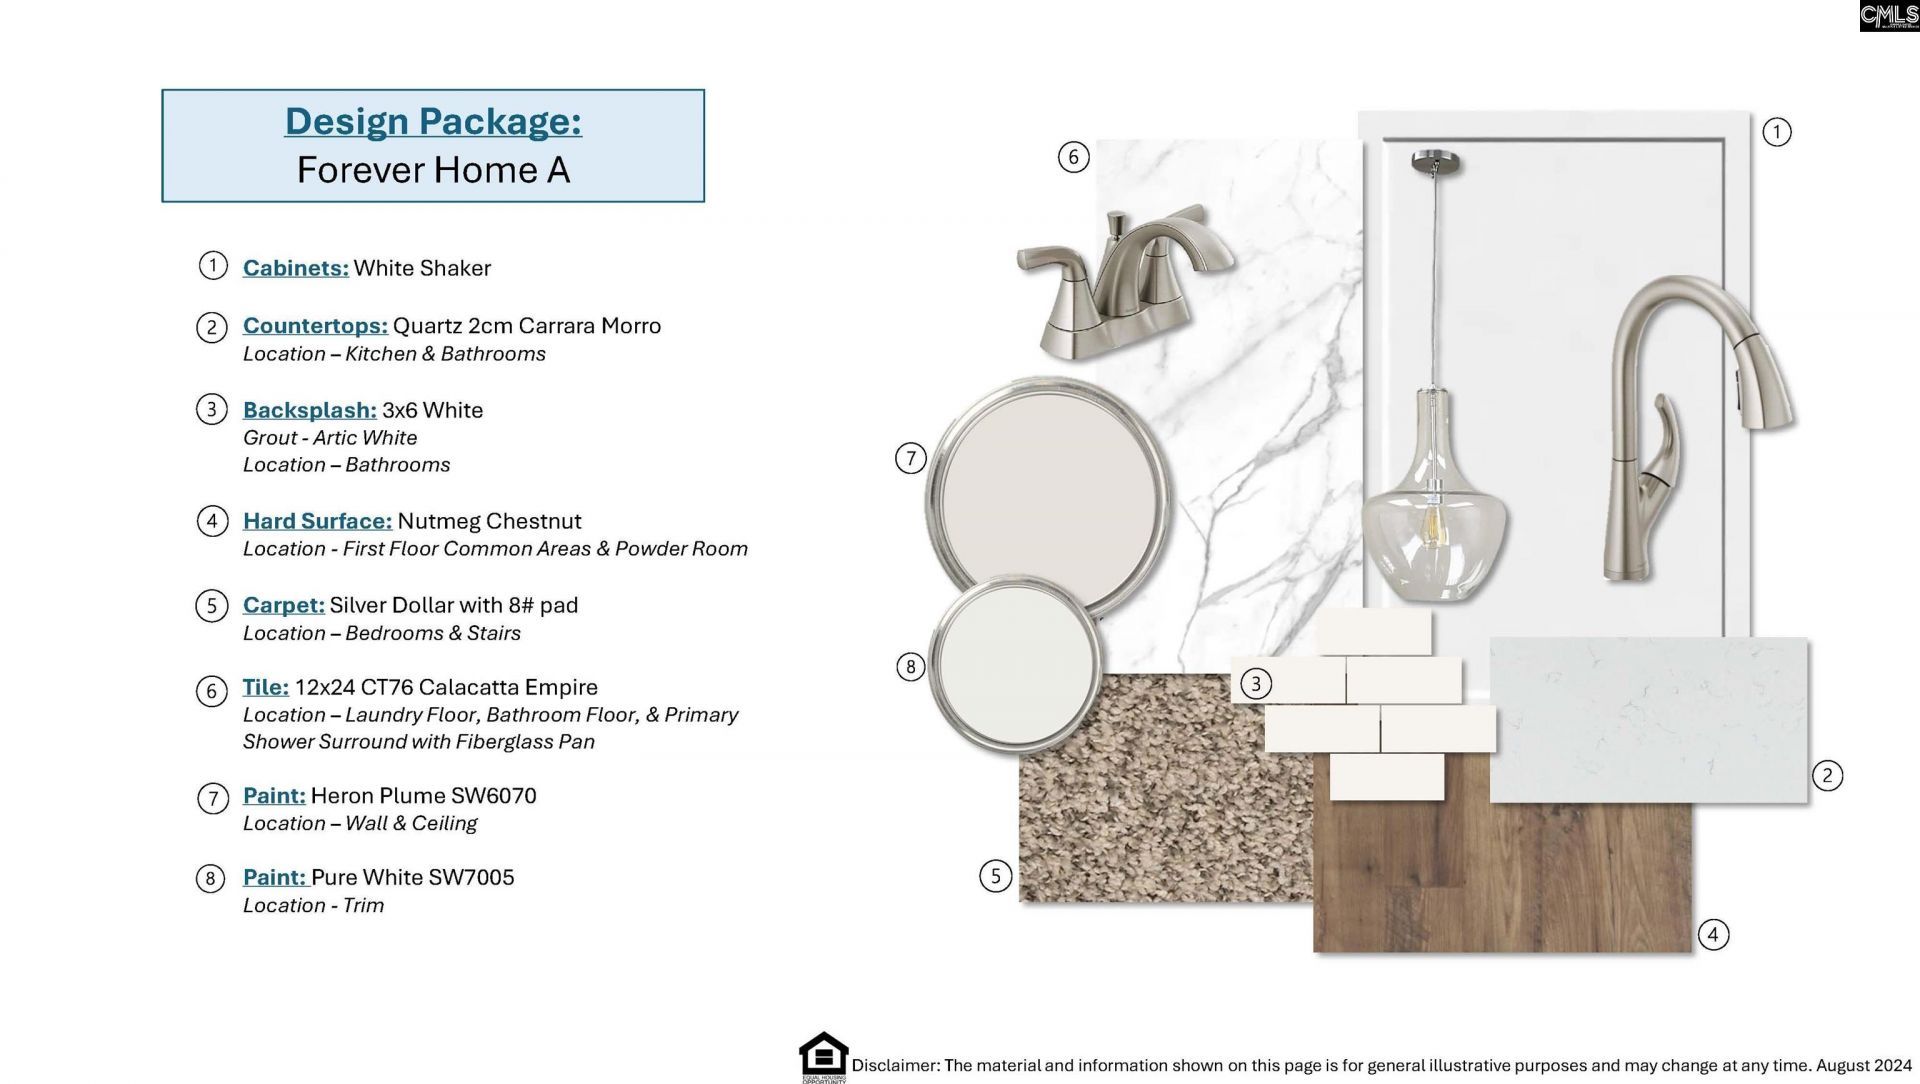
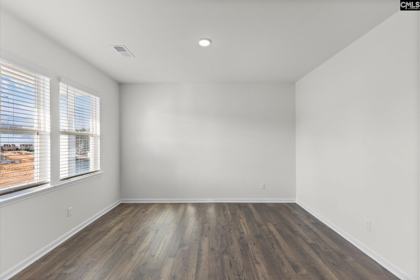
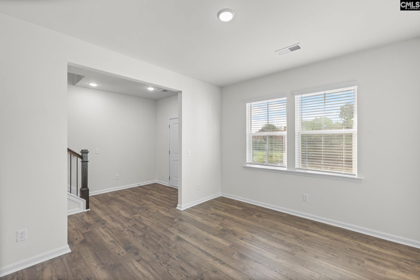
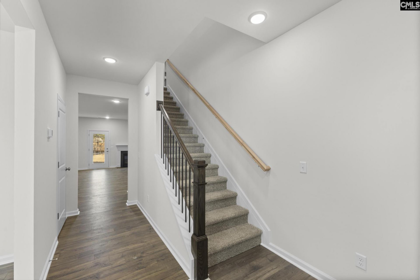
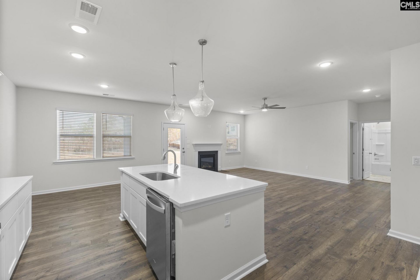
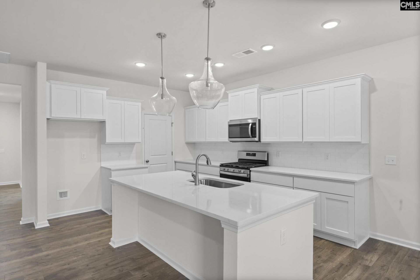
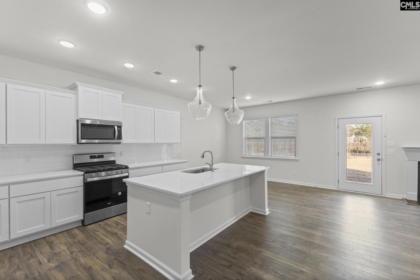
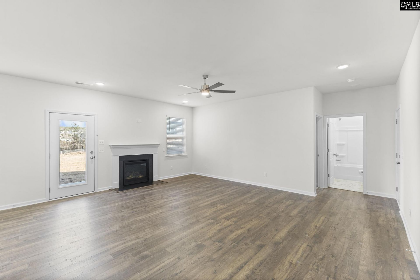
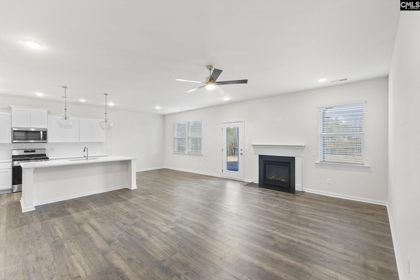
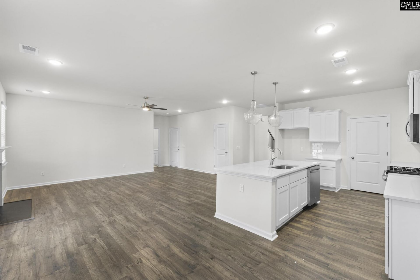
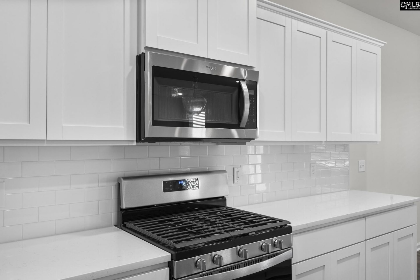
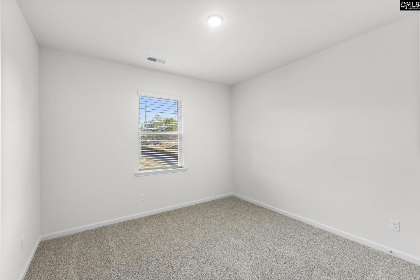
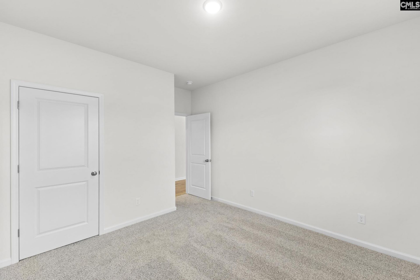
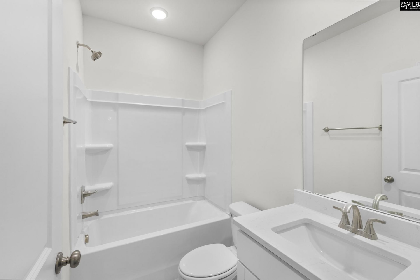
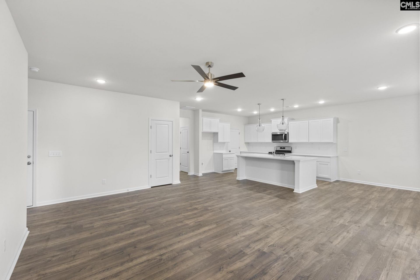
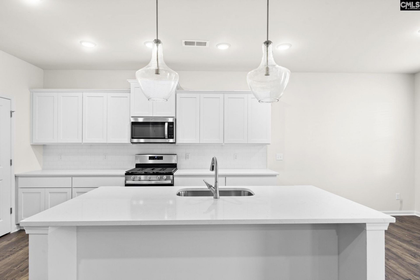
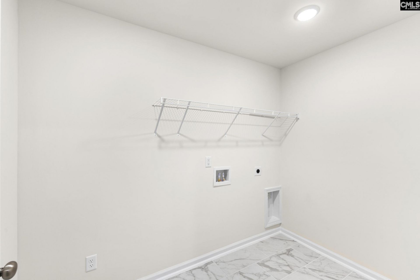
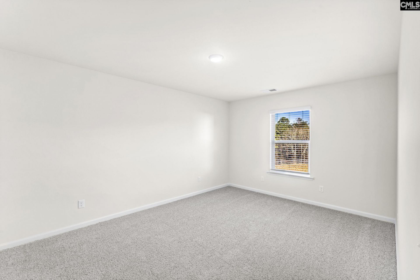
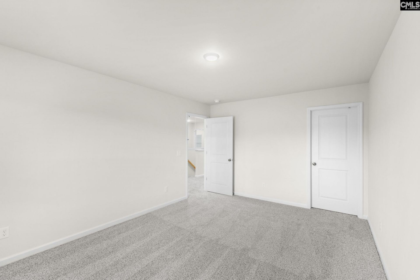
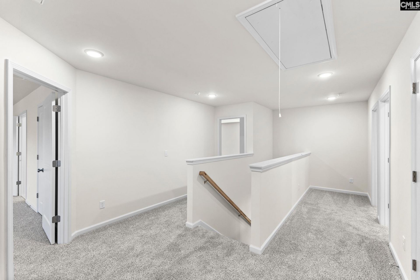
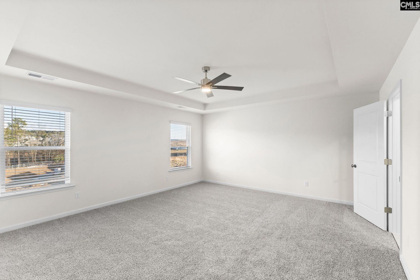
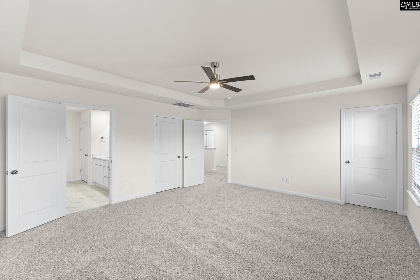
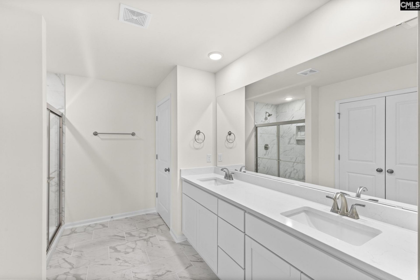
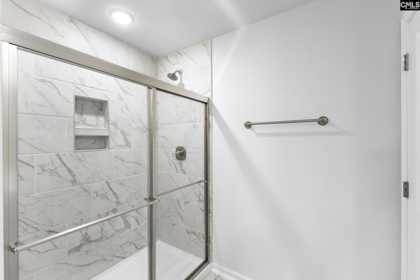
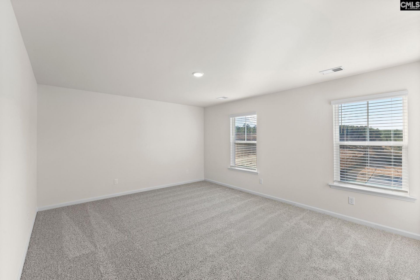
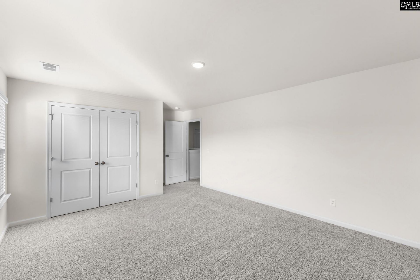
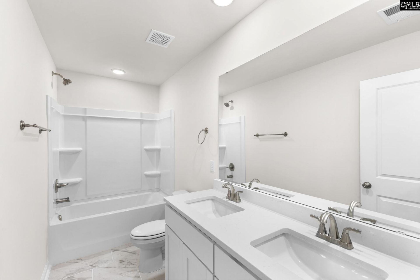
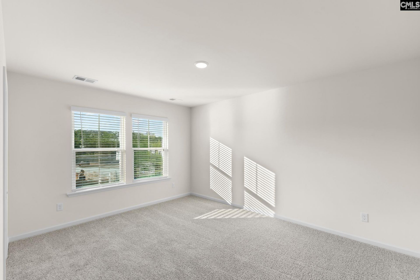
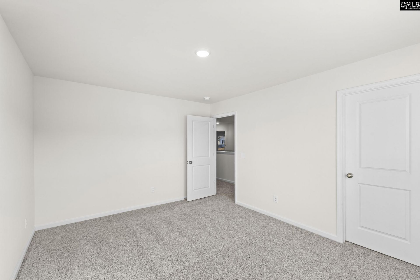
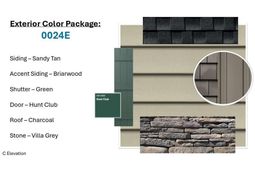
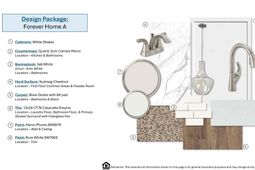
The Saluda C floor plan has it all! This open floor plan with a secondary bedroom on the main level is classic living. LVP flooring throughout the main living areas and designer options that you will love, all included in the price of the home. The kitchen will host many dinner parties out of the designer kitchen which includes all appliances, quartz countertops, backsplash and brushed nickel faucet. The large island will allow you to prepare for the events in the family room that is convenient to the kitchen and breakfast area. The family room has a fireplace as its focal point. The formal dining area allows for those unforgettable meals and has a butler's pantry that connects to the kitchen and walk-in pantry. There is a covered porch on the rear of the home for warm nights looking at the stars. There is a loft on the second level that houses the primary bedroom and 2 secondary bedrooms with walk-in closets. The loft could be a 5th bedroom. The primary bedroom retreat has dual sinks with quartz countertops, tile shower and separate tub. This plan features an architectural shingled roof, tankless water heater, termite bait stations and so much more. SEE DOCUMENTS for Features. Pictures are not of the actual home. Color selections for this home appear in the photos. Disclaimer: CMLS has not reviewed and, therefore, does not endorse vendors who may appear in listings.
Property Details
- MLS ID639976
- Property TypeResidential - Single Family
- Fireplaces1
- Garage2 car attached
- Lot Dimensions60x140
- Lot Size0.19 Acres
- Stories2.0
- acres0.19
Listed By / Shown By
Listed By
Agency Name: Veranda Homes LLC
Columbia SC MLS
Shown By
Agent Name: Elke Pizzo
Agent Phone: (843) 577-9676
Agency Title: Carolina One Real Estate
Columbia SC MLS


Web address QR Codes
5290 Tullamore Drive
Elke Pizzo
©OneHomeValue
Ask A Question 5290 Tullamore Drive, Aiken, SC 29801




Privacy Policy / DMCA Notice / ADA Accessibility


This site is hosted, designed and copyright
© 1994 - 2026 by
Delta Media Group, Inc. -- Patent Pending --