
5236 Lenora Drive | Summerville | $419,000
SHOW DETAILS
5236 Lenora Drive
Summerville, SC 29485
$419,000
4
BEDS
2.5
BATHS
2,462
SQ. FT.
5236 Lenora DriveSummerville, SC 29485
For SALE
Single Family
ACTIVE
$419,000
EST. 1,054.72/MO CALCULATE
4
BEDS
2.5
BATHS
2,462
SQ. FT.
Property Description
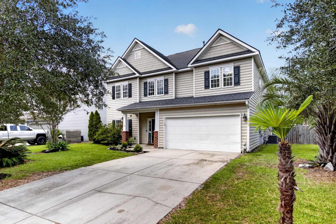
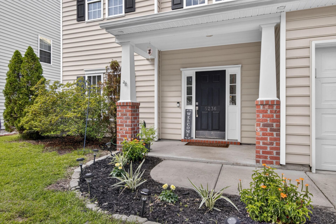
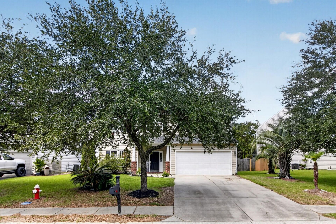
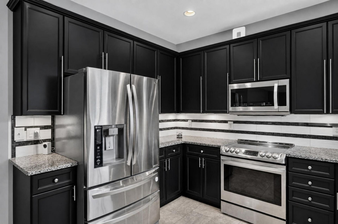
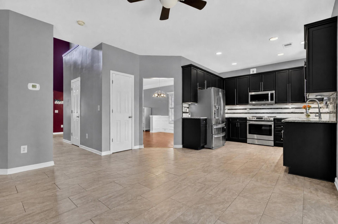
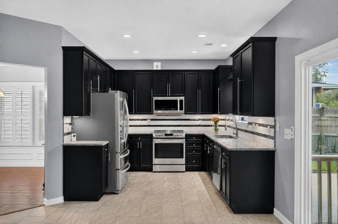
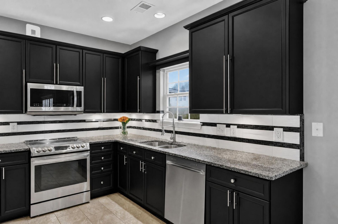
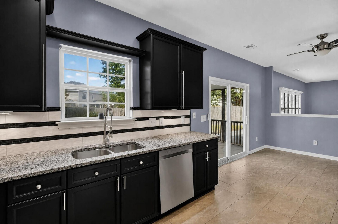
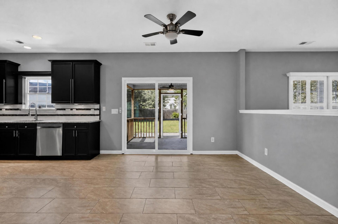
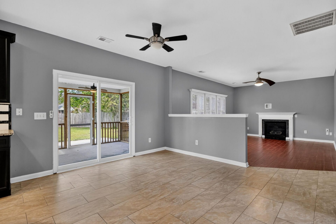
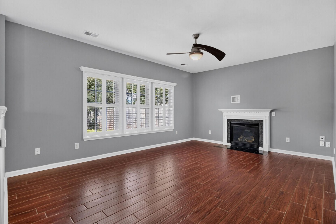
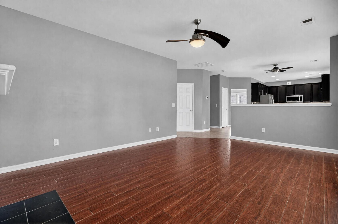
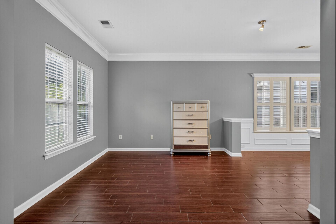
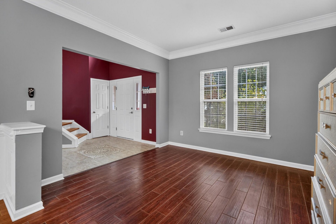
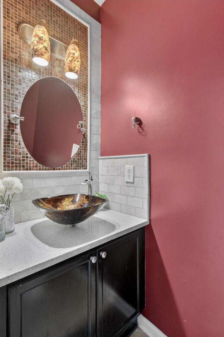
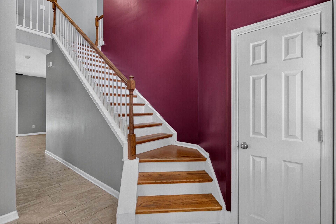
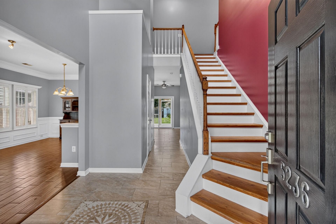
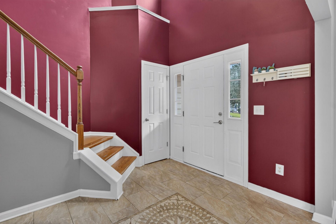
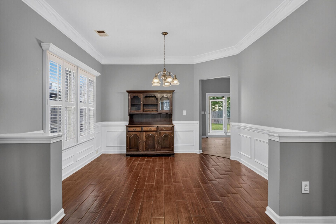
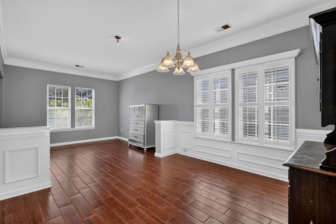
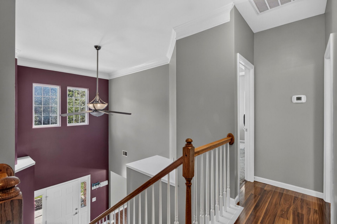
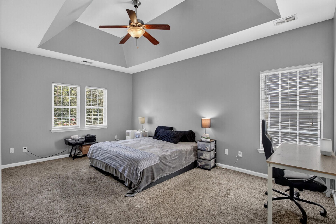
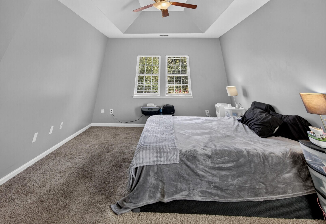
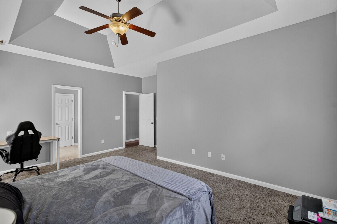
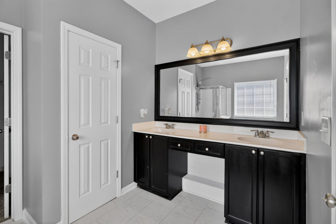
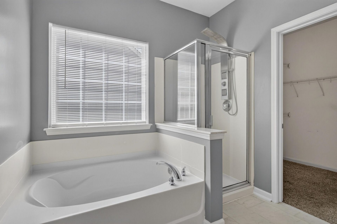
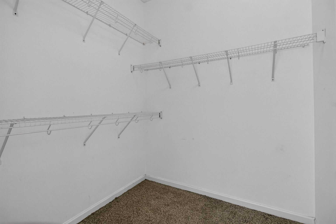
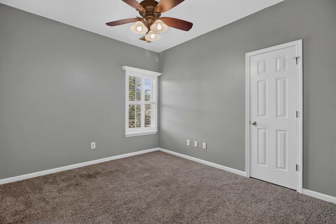
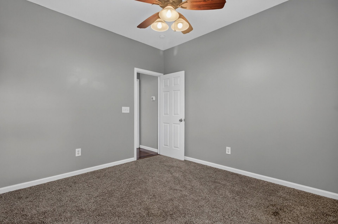
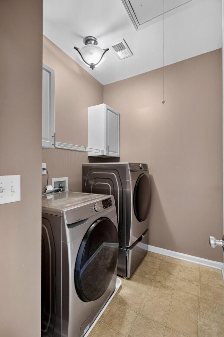
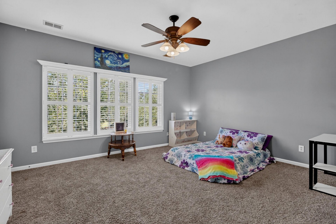
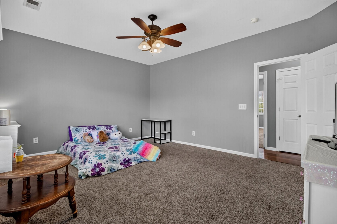
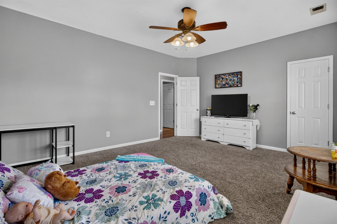
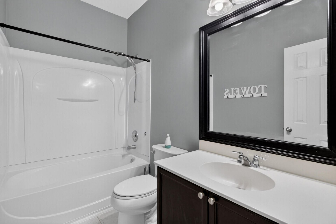
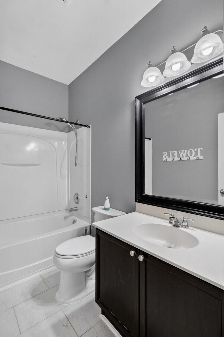
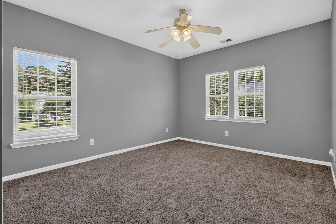
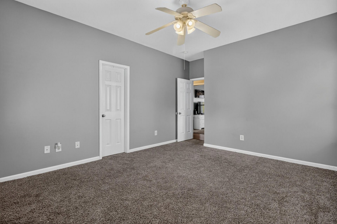
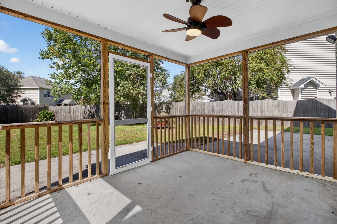
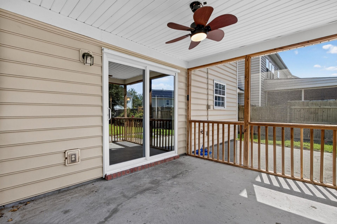
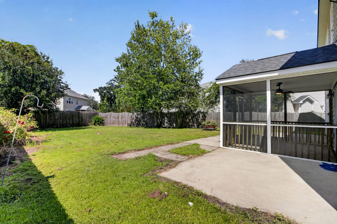
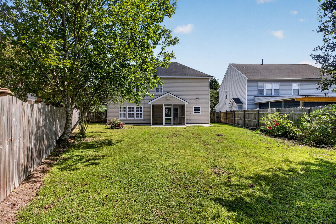
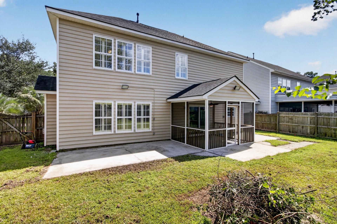
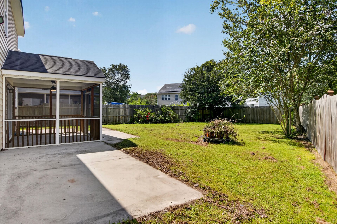
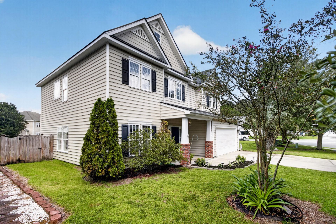
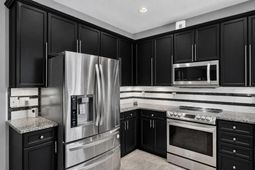
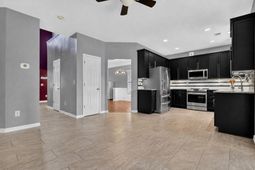
Welcome home to 5236 Lenora Drive, a beautifully refreshed 4-bedroom home in desirable Wescott Plantation with a short walk to pool/playground! Fresh interior paint throughout creates a bright, clean, move-in-ready feel. The inviting floor plan features a formal dining room with elegant molding, a spacious family room with a cozy fireplace, and an open kitchen and breakfast area ideal for everyday living and entertaining. The kitchen offers granite countertops, rich cabinetry, stainless steel appliances, a stylish tile backsplash, and abundant workspace and storage. A brand-new sliding glass door opens to the newly rescreened porch, complete with a ceiling fan for comfortable outdoor relaxation. Beyond the porch, a patio and large fenced backyard provide plenty of room to entertain, gardenplay, or simply enjoy the Lowcountry sunshine. Upstairs, the spacious primary suite features a tray ceiling, a generous walk-in closet, and a private bath with dual vanities, a soaking tub, and a separate shower. Three additional bedrooms, a full guest bath, and a separate laundry room complete the second floor. The neighborhood pool and playground are right around the corner and within easy walking distance. With attractive flooring, plantation shutters, and thoughtful details throughout, this home is ready for its next chapter!
Property Details
- MLS ID26026212
- Property TypeResidential - Single Family
- Building Area Total2462
- Community FeaturesPool, Park, Trash
- CoolingCentral Air
- Days on Site46
- ExteriorVinyl Siding
- Exterior FeaturesRain Gutters
- FencingFence - Wooden Enclosed, Privacy
- Fireplace FeaturesGas Log, Gas Connection, Living Room, One
- Fireplaces1
- Fireplace Y/NYes
- FlooringCeramic Tile, Carpet, Wood
- Garage2 car attached
- GarageY/NYes
- HeatingHeat Pump
- HeatingY/N1
- Home StyleTraditional
- Interior FeaturesHigh Ceilings, Garden Tub/Shower, Ceiling - Smooth, Tray Ceiling(s), Walk-In Closet(s), Ceiling Fan(s), Eat-in Kitchen, Family, Entrance Foyer, Living/Dining Combo, Pantry, Separate Dining
- LaundryLaundry Room
- Lot Dimensions0.20 acre(s)
- Lot FeaturesCul-De-Sac, Interior Lot, Level
- Lot Size0.20 Acres
- Other StructuresNo
- Parking FeaturesAttached,2 Car Garage, Garage Door Opener
- Patio And PorchCovered, Patio, Screened, Front Porch
- Roof TypeArchitectural
- SewerPublic Sewer
- Stories2.0
- UtilitiesDorchester Cnty Water and Sewer Dept, Dominion Energy
- WaterPublic
- Window FeaturesWindow Treatments
- Year Built2006
- acres0.20
Amenities
- High Ceilings
- Garden Tub/Shower
- Ceiling - Smooth
- Tray Ceiling(s)
- Walk-In Closet(s)
- Ceiling Fan(s)
- Eat-in Kitchen
- Family
- Entrance Foyer
- Living/Dining Combo
- Pantry
- Separate Dining
- Rain Gutters
Listed By / Shown By
Listed By
Agency Name: Southeast Coastal Realty LLC
Charleston Trident MLS
Shown By
Agent Name: Elke Pizzo
Agent Phone: (843) 577-9676
Agency Title: Carolina One Real Estate
Charleston Trident MLS


Web address QR Codes
5236 Lenora Drive
Elke Pizzo
©OneHomeValue
Ask A Question 5236 Lenora Drive, Summerville, SC 29485




Privacy Policy / DMCA Notice / ADA Accessibility


This site is hosted, designed and copyright
© 1994 - 2026 by
Delta Media Group, Inc. -- Patent Pending --