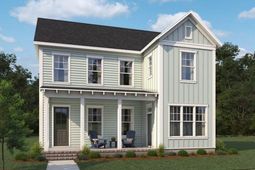

518 Evenfall Lane | Summerville | $699,990
SHOW DETAILS
518 Evenfall Lane
Summerville, SC 29486
$699,990
5
BEDS
5
BATHS
3,372
SQ. FT.
518 Evenfall LaneSummerville, SC 29486
For SALE
Single Family
ACTIVE
$699,990
EST. 1,762.04/MO CALCULATE
5
BEDS
5
BATHS
3,372
SQ. FT.
Property Description
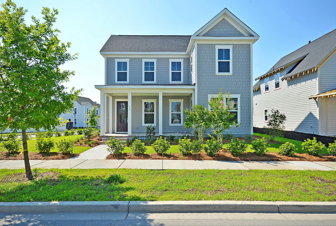
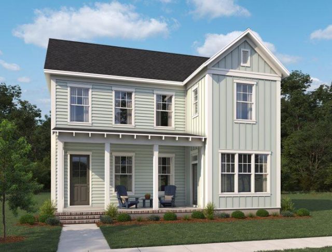
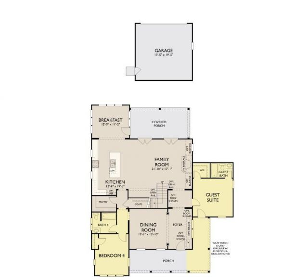
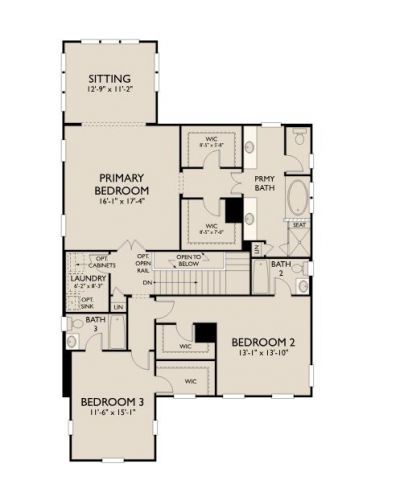
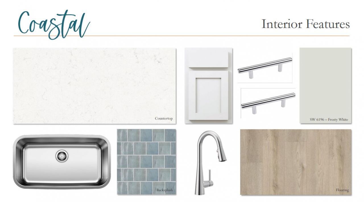
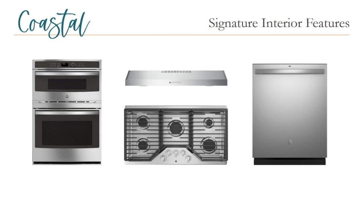
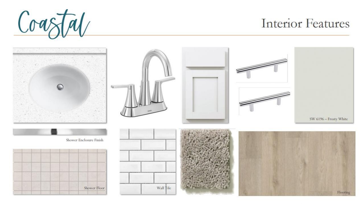
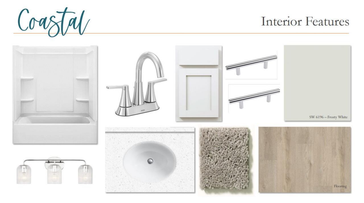
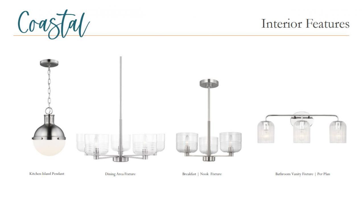
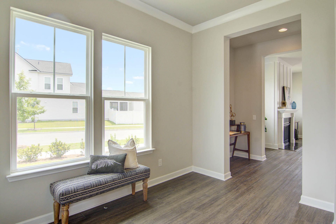
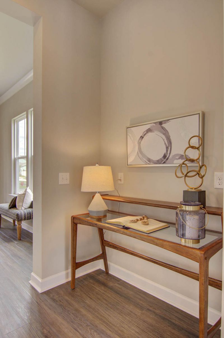
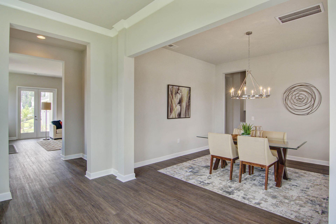
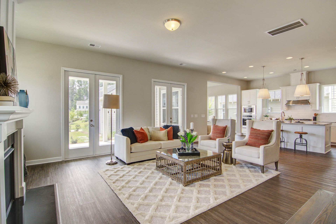
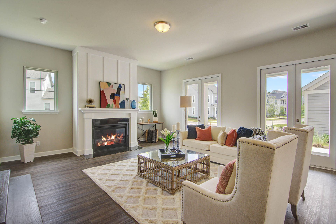
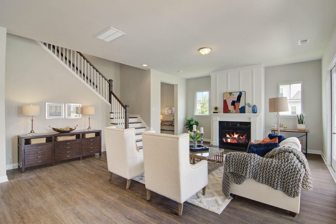
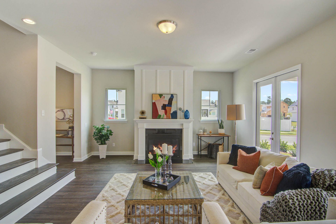
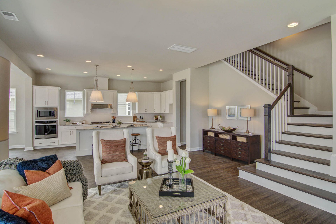
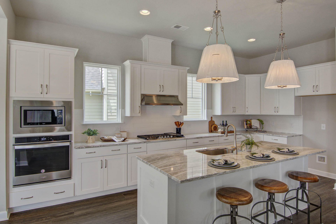
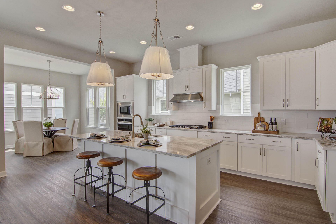
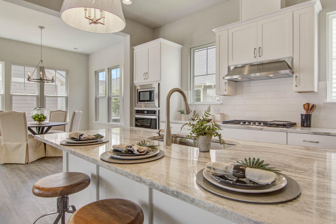
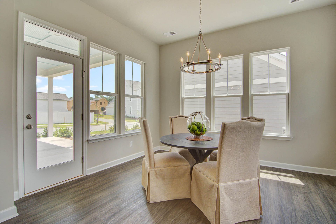
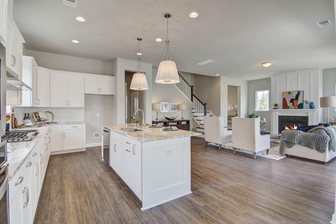
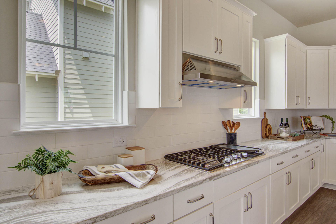
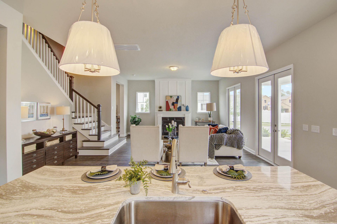
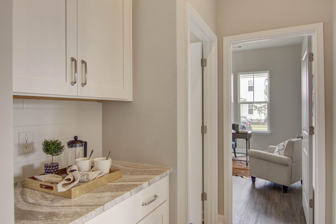
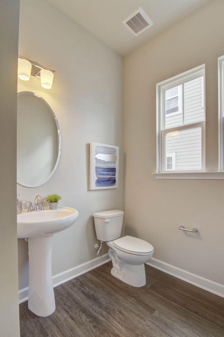
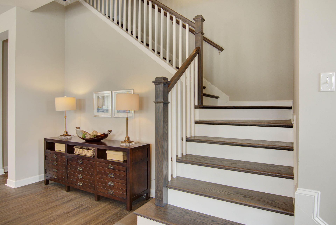
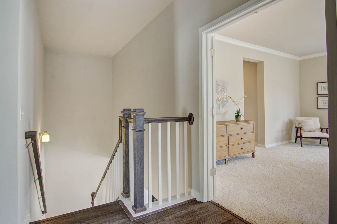
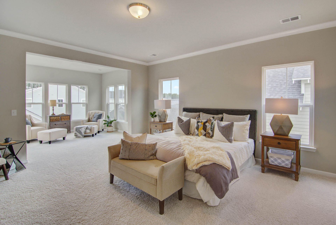
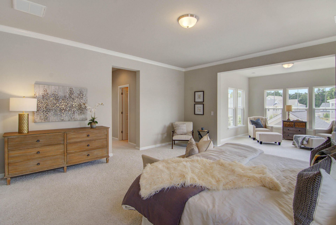
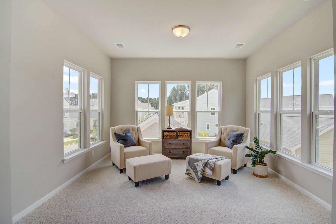
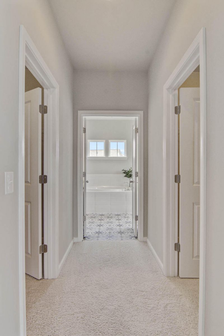
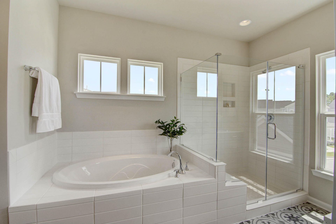
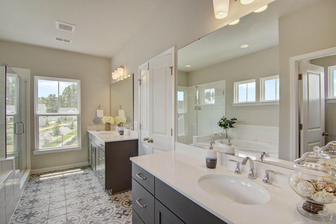
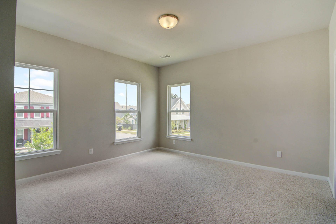
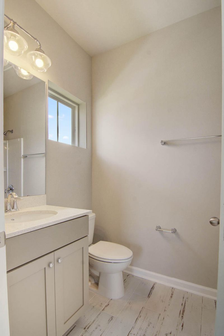
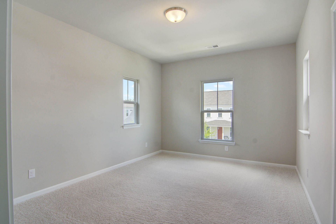
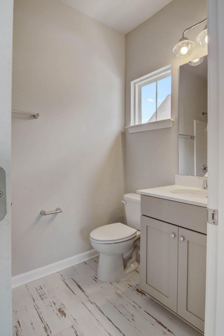
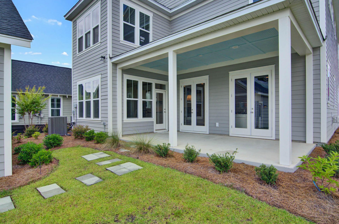
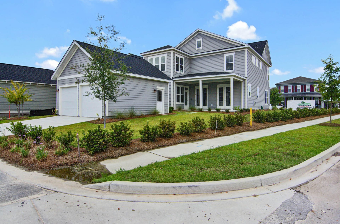
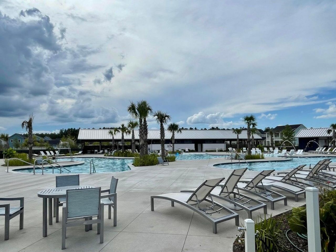
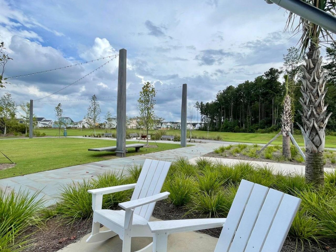
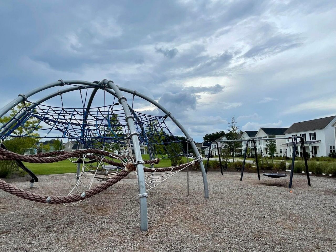
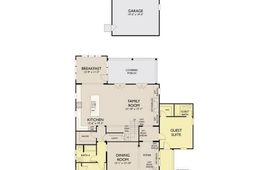
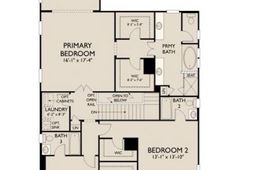
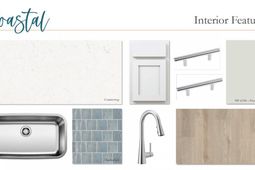
This 5-bedroom, 5-bath executive home is perfectly positioned on a spacious corner homesite in the heart of Midtown at Nexton, offering exceptional curb appeal and timeless Lowcountry charm. Thoughtfully designed with beautiful coastal-inspired finishes, this home is filled with light, bright living spaces that feel both elegant and welcoming. Step inside to discover soaring 10-foot ceilings, a custom trim package, gorgeous luxury vinyl plank flooring, and an impressive foyer that sets the tone for the rest of the home. The main level features an open-concept living area with two sets of French doors, a cozy gas fireplace, and a stunning gourmet kitchen complete with a custom wood hood, quartz island, and designer finishes.A sun-filled breakfast area framed by oversized windows creates the perfect gathering space, while a private first-floor bedroom and full bath offer flexibility for guests or multigenerational living.Upstairs, the exquisite primary suite serves as a true retreat, featuring a spacious sitting area, dual walk-in closets, a luxurious soaking tub, and a beautifully appointed tile shower. Each secondary bedroom enjoys its own walk-in closet and private bath, providing comfort and privacy throughout. Additional upgrades include soft-close cabinetry, luxury vinyl plank stair treads, and custom designer lighting.Beyond the home itself, residents enjoy life in award-winning Nexton, one of the nation's most celebrated master-planned communities. Midtown offers a vibrant lifestyle with parks, walking and biking trails, community gathering spaces, resort-style amenities, and convenient access to shopping, dining, healthcare, and highly rated schools. Combining thoughtful design, an incredible location, and unmatched community amenities, this exceptional home offers the very best of Nexton living. Come experience it for yourself today.
Property Details
- MLS ID26026427
- Property TypeResidential - Single Family
- Building Area Total3372
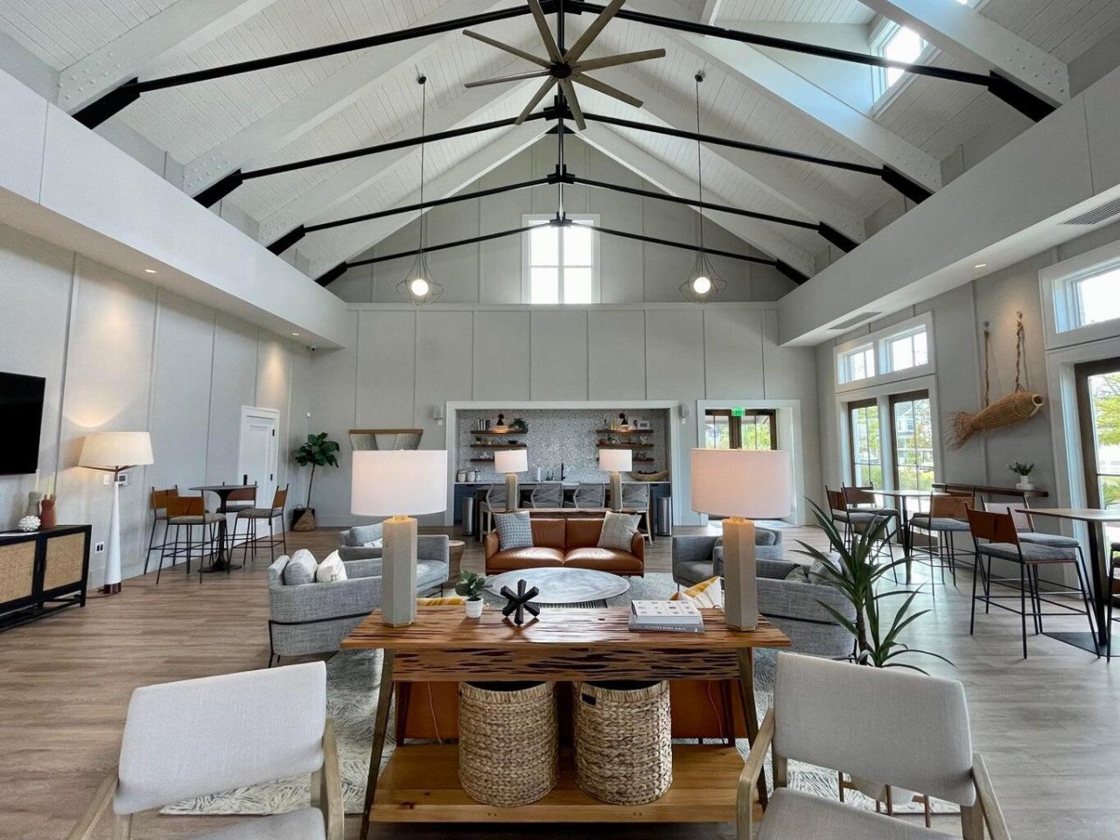
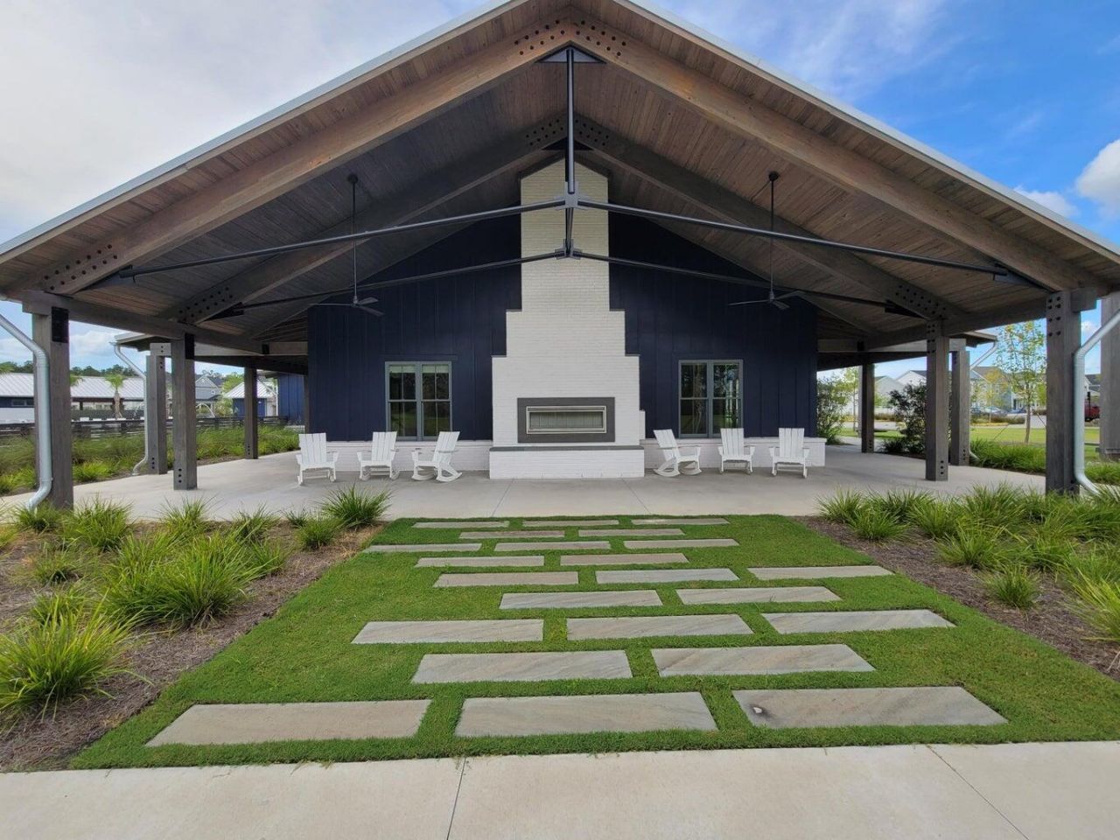
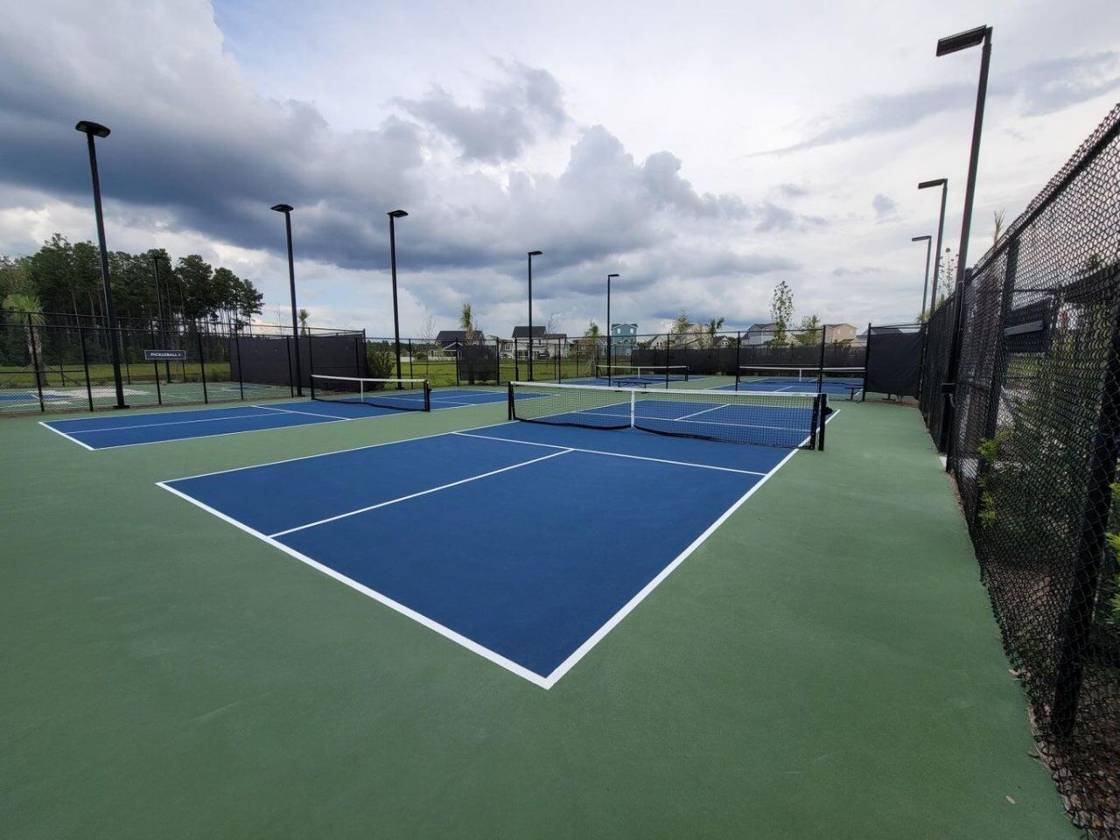
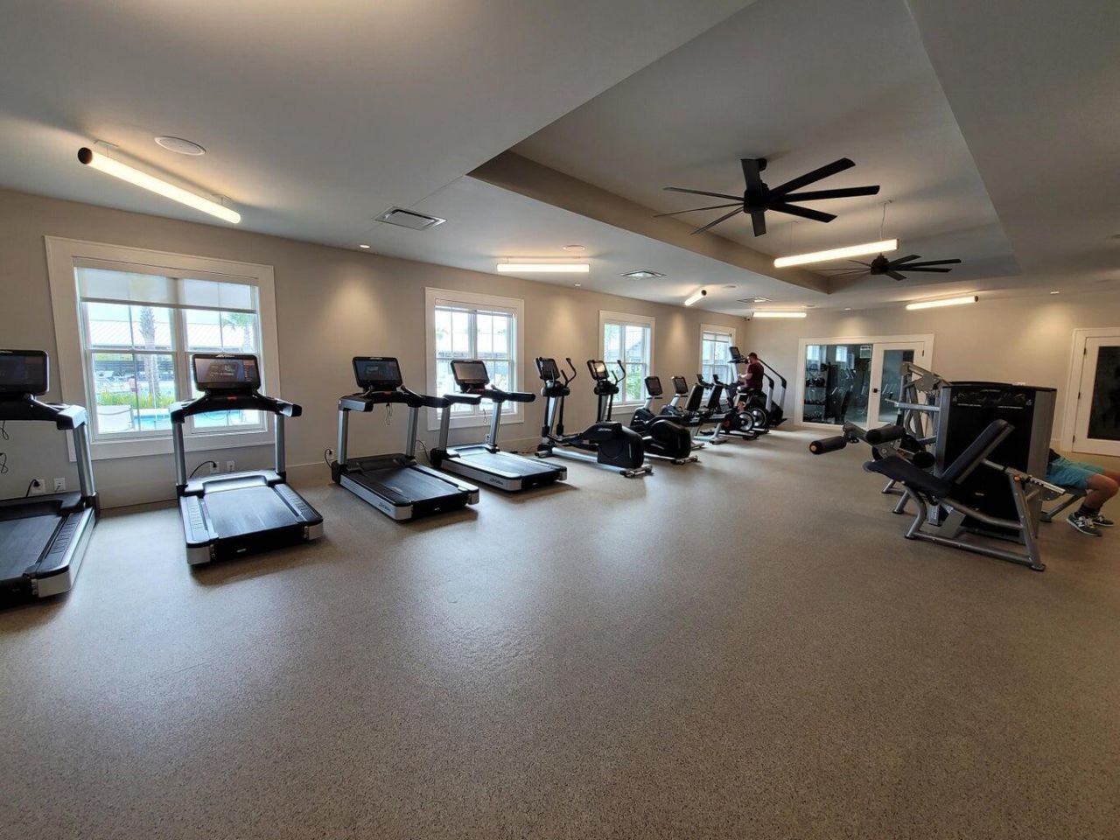
- Community FeaturesClubhouse, Fitness Center, Pool, Tennis Court(s), Walk/Jog Trails, Dog Park
- CoolingCentral Air
- Days on Site42
- FencingPrivacy
- Fireplace FeaturesFamily Room, One
- Fireplaces1
- Fireplace Y/NYes
- FlooringCeramic Tile, Carpet, Luxury Vinyl
- Garage2
- GarageY/NYes
- HeatingNatural Gas
- HeatingY/N1
- Home StyleTraditional
- Interior FeaturesHigh Ceilings, Kitchen Island, Ceiling - Smooth, Walk-In Closet(s), Eat-in Kitchen, Family, Entrance Foyer, Living/Dining Combo, Pantry, Other, Utility
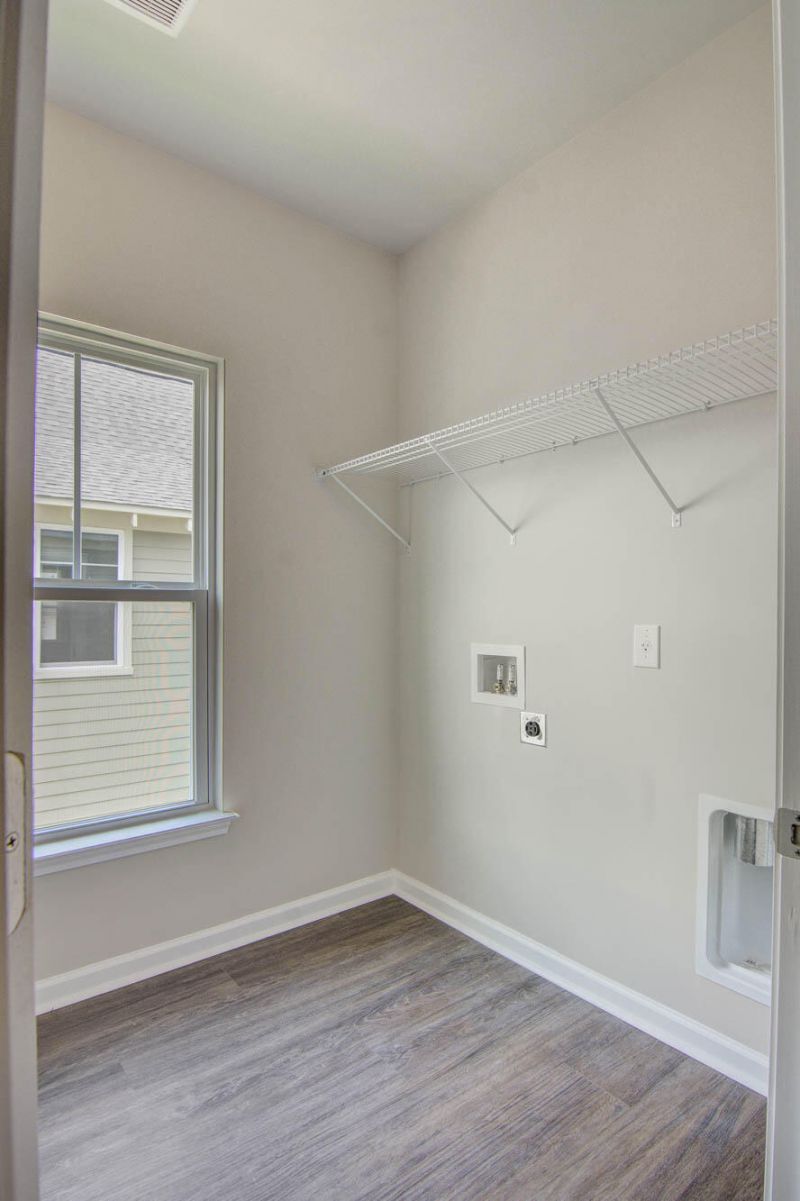
- LaundryWasher Hookup, Electric Dryer Hookup, Laundry Room
- Lot Dimensions0.17 acre(s)
- Lot FeaturesCorner Lot,0 - .5 Acre
- Lot Size0.17 Acres
- Other StructuresNo
- Parking FeaturesOff Street,2 Car Garage
- Patio And PorchCovered, Wrap Around
- Roof TypeArchitectural
- SewerPublic Sewer
- Stories2.0
- UtilitiesBCW & SA, Berkeley Elect Co-Op, Dominion Energy
- WaterPublic
- Year Built2027
- acres0.17
Amenities
- High Ceilings
- Kitchen Island
- Ceiling - Smooth
- Walk-In Closet(s)
- Eat-in Kitchen
- Family
- Entrance Foyer
- Living/Dining Combo
- Pantry
- Other
- Utility
Listed By / Shown By
Listed By
Agency Name: Ashton Charleston Residential
Charleston Trident MLS
Shown By
Agent Name: Elke Pizzo
Agent Phone: (843) 577-9676
Agency Title: Carolina One Real Estate
Charleston Trident MLS


Web address QR Codes
518 Evenfall Lane
Elke Pizzo
©OneHomeValue
Ask A Question 518 Evenfall Lane, Summerville, SC 29486




Privacy Policy / DMCA Notice / ADA Accessibility


This site is hosted, designed and copyright
© 1994 - 2026 by
Delta Media Group, Inc. -- Patent Pending --