
512 Duvall St. | Longs | $324,900
SHOW DETAILS
512 Duvall St.
Longs, SC 29568
$324,900
4
BEDS
2.5
BATHS
2,340
SQ. FT.
512 Duvall St. Longs, SC 29568
For SALE
Single Family
ACTIVE
$324,900
EST. 817.85/MO CALCULATE
4
BEDS
2.5
BATHS
2,340
SQ. FT.
Property Description
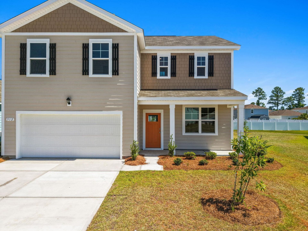
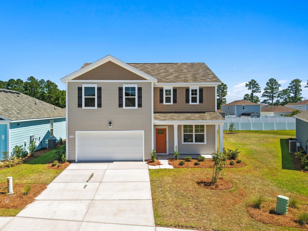
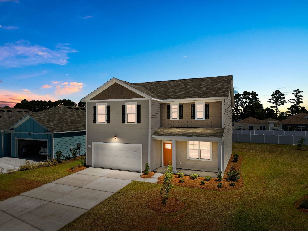
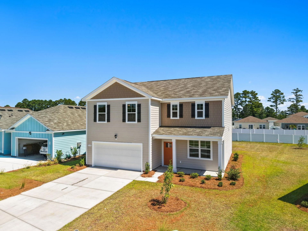
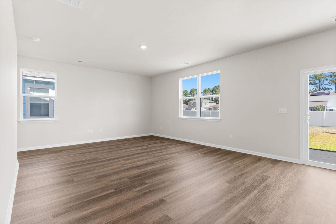
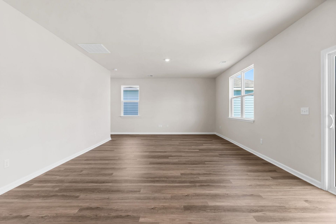
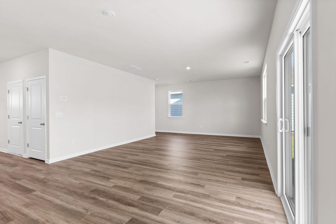
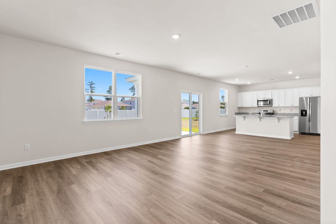
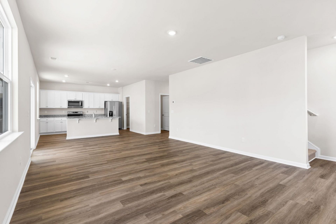
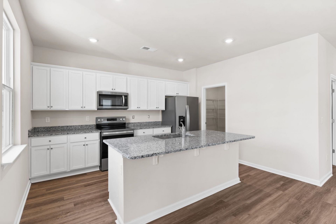
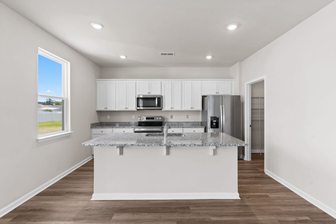
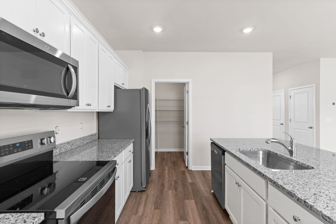
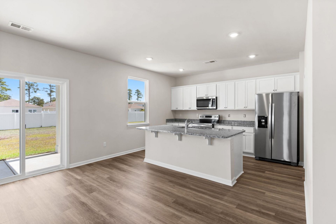
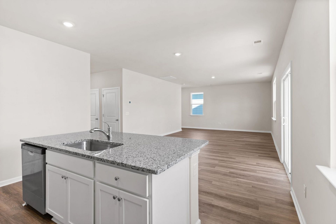
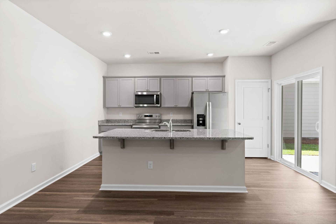
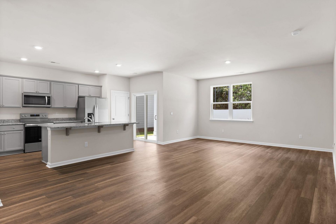
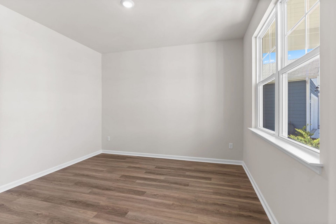
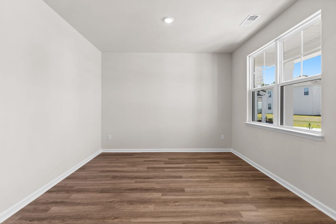
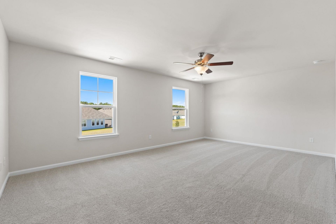
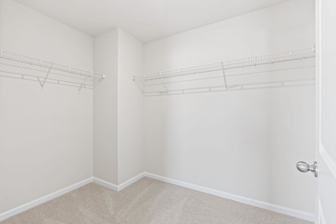
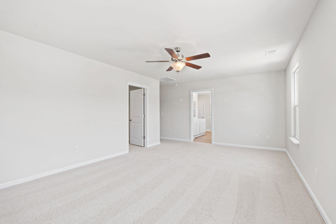
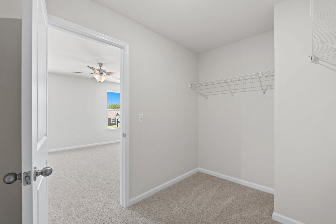
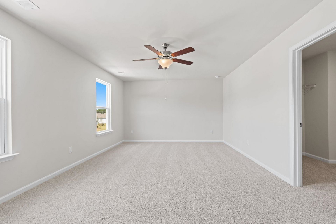
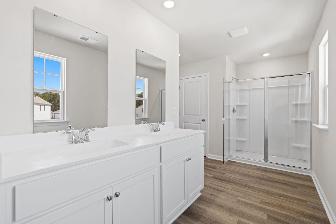
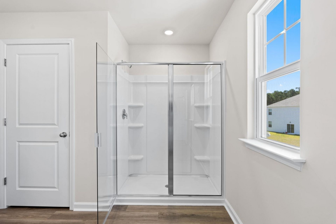
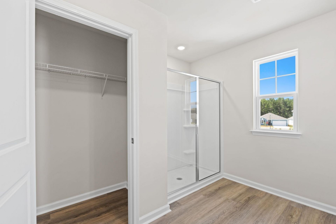
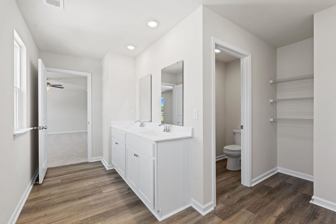
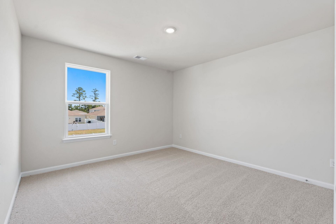
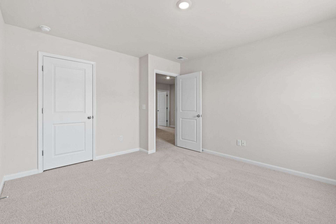
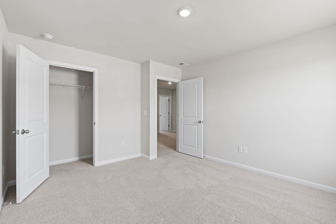
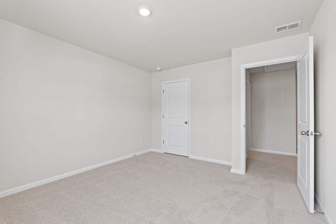
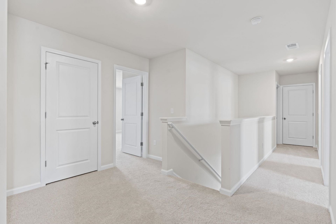
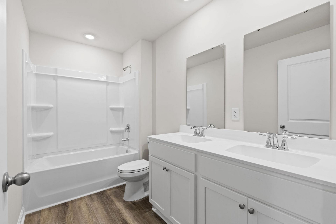
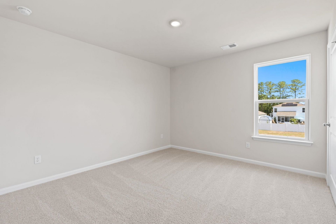
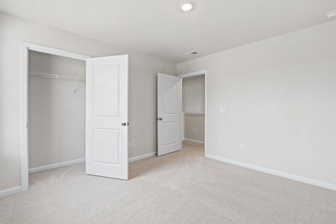
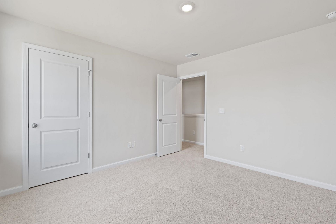
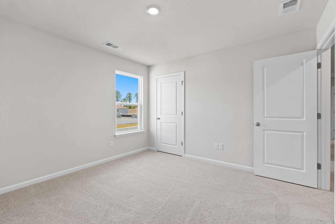
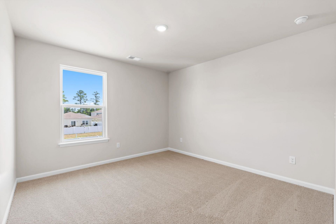
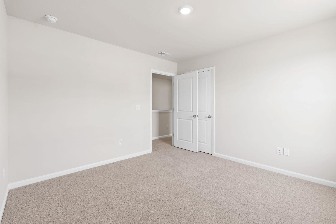
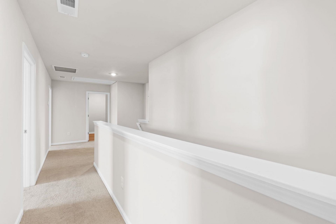
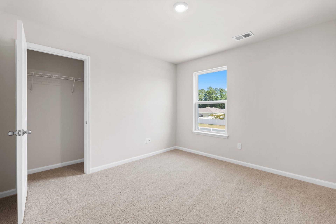
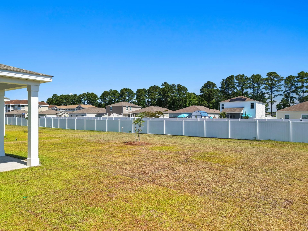
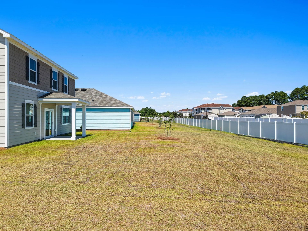
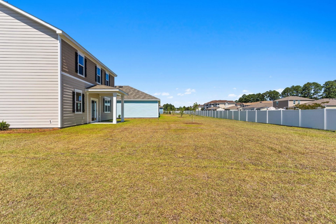
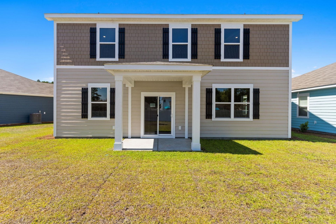
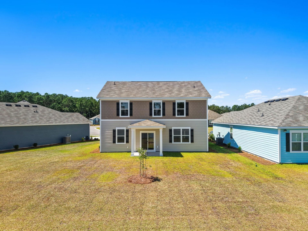
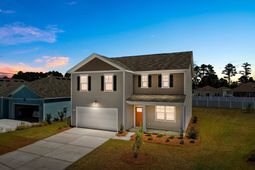
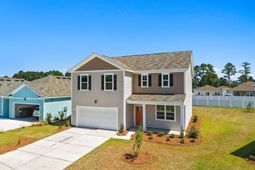
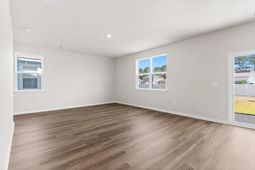
Welcome home to the Galen floor plan, thoughtfully designed with comfortable everyday living and entertaining in mind. The main level features an inviting open-concept layout that seamlessly connects the kitchen, dining area, and living space, while a versatile flex room near the foyer provides the perfect spot for a home office, formal dining room, playroom, or additional sitting area. At the heart of the home, the spacious kitchen offers a large center island, granite countertops, 36-inch cabinetry, stainless steel appliances including a refrigerator, and a convenient corner walk-in pantry. Luxury vinyl plank flooring flows throughout the main living areas, creating a stylish and low-maintenance finish. Step outside to the covered rear porch and enjoy a relaxing space for taking in the coastal breeze. Upstairs, the generously sized primary suite provides a private retreat with expansive closet space and an ensuite bath featuring dual sinks, a 5-foot walk-in shower, and separate linen storage. Three additional bedrooms and a full guest bath complete the second floor, offering plenty of flexibility for family, guests, or additional workspace. Adding even more convenience, the home includes America's Smart Home technology package, allowing you to manage features such as the thermostat, front door light and lock, and video doorbell directly from your smartphone.
Property Details
- MLS ID2624394
- Property TypeResidential - Single Family
- AppliancesDishwasher, Disposal, Microwave, Range, Refrigerator
- Association AmenitiesPet Restrictions
- Community FeaturesLong Term Rental Allowed
- CoolingCentral Air
- Days on Site29
- Door FeaturesInsulated Doors
- ExteriorHardiPlank Type, Wood Frame
- Exterior FeaturesPorch
- FlooringCarpet, Luxury Vinyl, Luxury VinylPlank
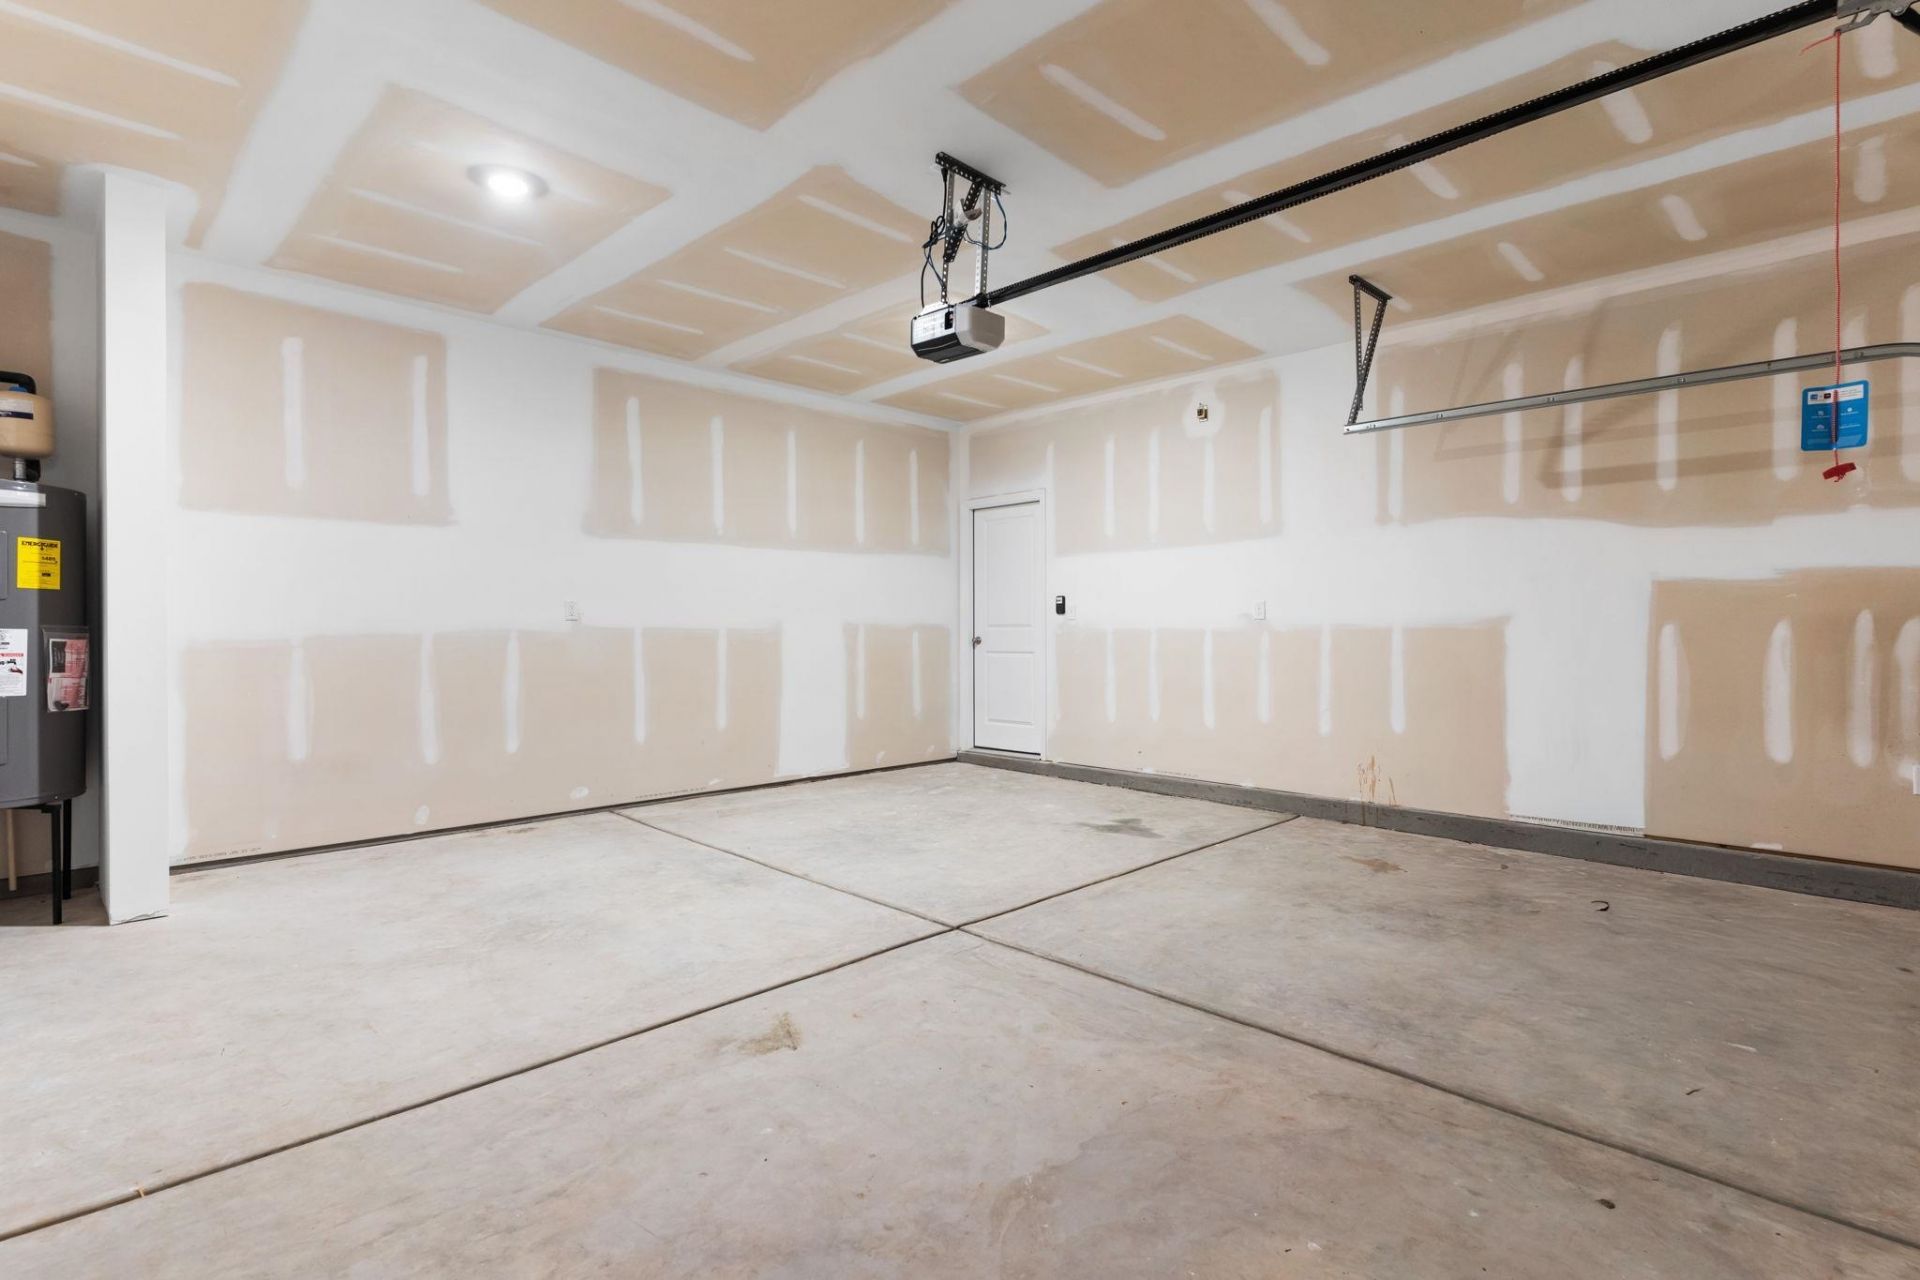
- Garage2 car attached
- HeatingCentral, Electric
- HOAYes
- HOA Fee80/ Monthly
- Home StyleTraditional
- Interior FeaturesDual Sinks, Separate Shower, Vanity, Walk-In Closet(s), Window Treatments, Breakfast Bar, Entrance Foyer, Kitchen Island, Loft, Stainless Steel Appliances, Solid Surface Counters
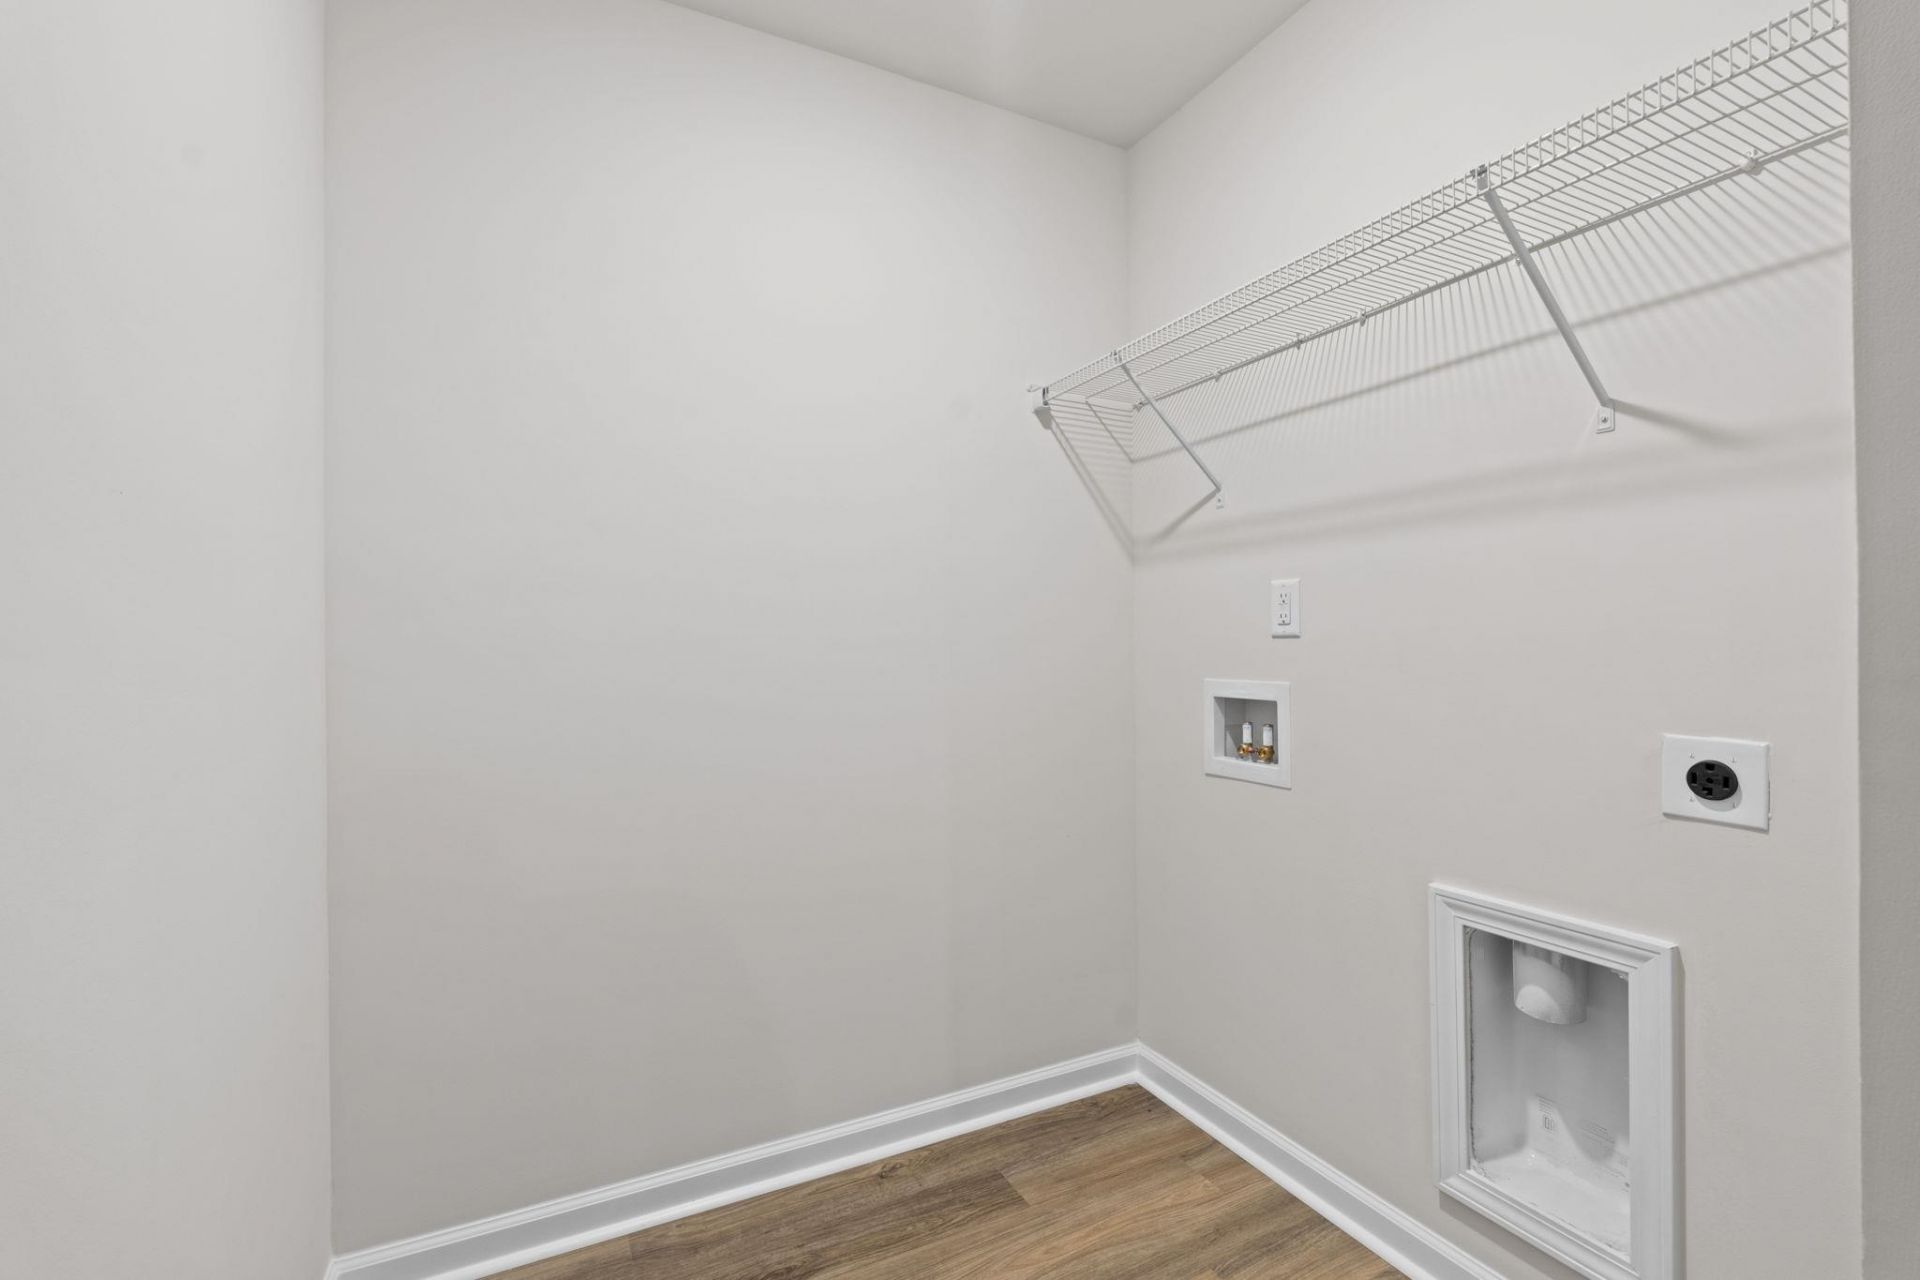
- LaundryWasher Hookup
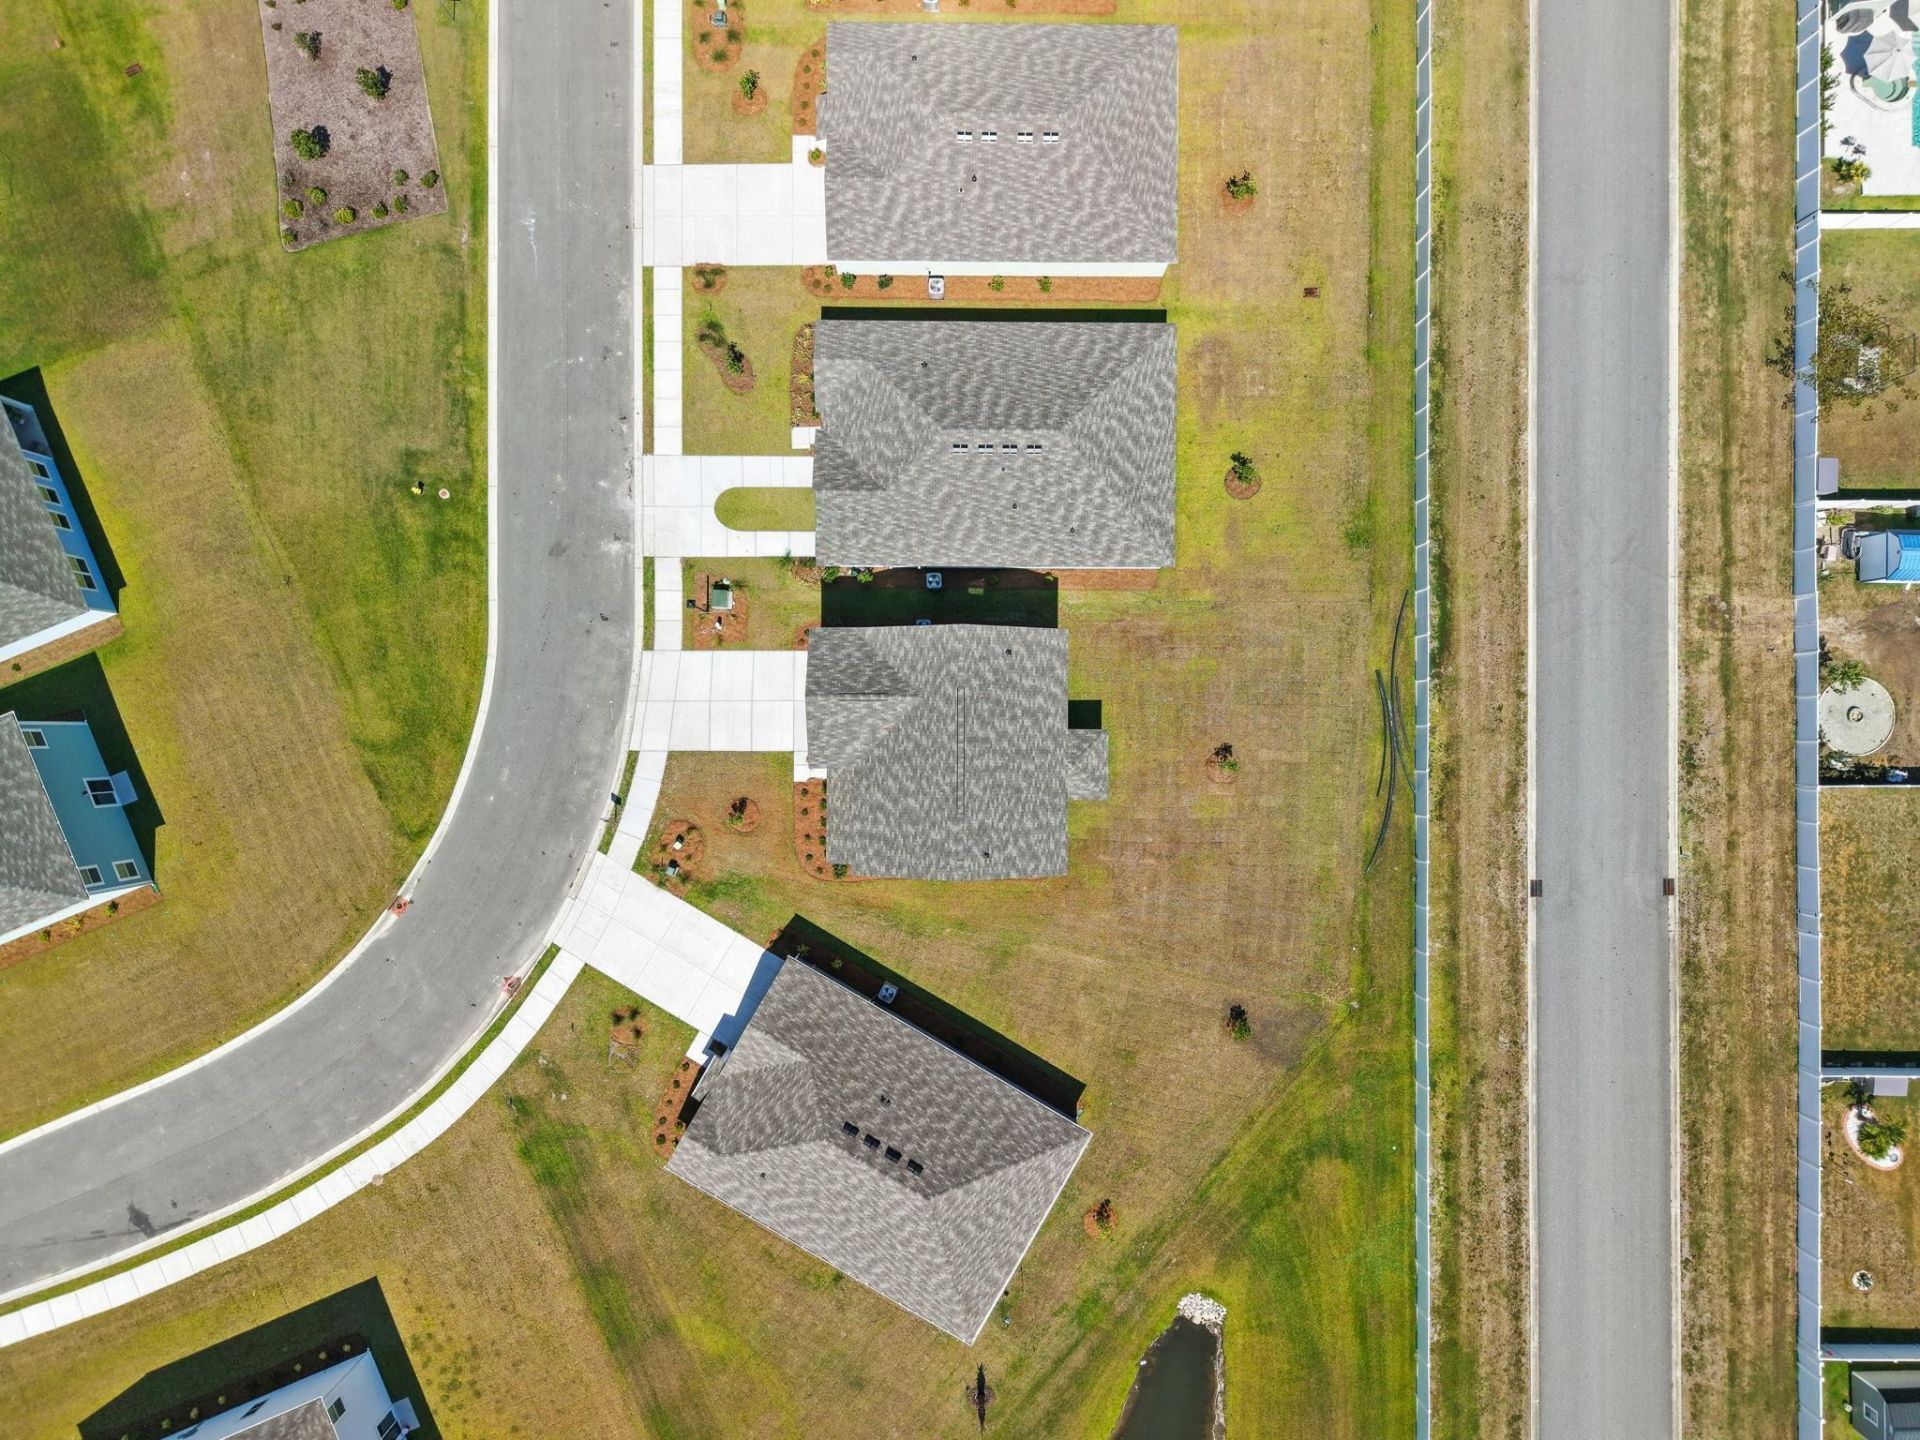
- Lot DescriptionCorner Lot
- Lot Size0.15 Acres
- Parcel#30411020076
- ParkingAttached, Garage, Two Car Garage, Garage Door Opener
- Parking NotesAttached, Garage, Two Car Garage, Garage Door Opener
- Patio/PorchRear Porch, Front Porch
- Pets AllowedOwner Only, Yes
- SecuritySmoke Detector(s)
- Stories2.0
- UtilitiesCable Available, Electricity Available, Phone Available, Sewer Available, Underground Utilities, Water Available
- WaterPublic
- WindowWindow Treatments
- Year Built2026
- acres0.15
Amenities
- Dual Sinks
- Separate Shower
- Vanity
- Walk-In Closet(s)
- Window Treatments
- Breakfast Bar
- Entrance Foyer
- Kitchen Island
- Loft
- Stainless Steel Appliances
- Solid Surface Counters
- Porch
Listed By / Shown By
Listed By
Agency Name: Rowles Real Estate
Agency Contact: Cell: 843-450-2535
CCAR MLS
Shown By
Agent Name: Elke Pizzo
Agent Phone: (843) 577-9676
Agency Title: Carolina One Real Estate
CCAR MLS


Web address QR Codes
512 Duvall St.
Elke Pizzo
©OneHomeValue
Ask A Question 512 Duvall St. , Longs, SC 29568




Privacy Policy / DMCA Notice / ADA Accessibility


This site is hosted, designed and copyright
© 1994 - 2026 by
Delta Media Group, Inc. -- Patent Pending --