
5109 Saint Ann Lane | Hollywood | $975,000
SHOW DETAILS
5109 Saint Ann Lane
Hollywood, SC 29449
$975,000
3
BEDS
2.5
BATHS
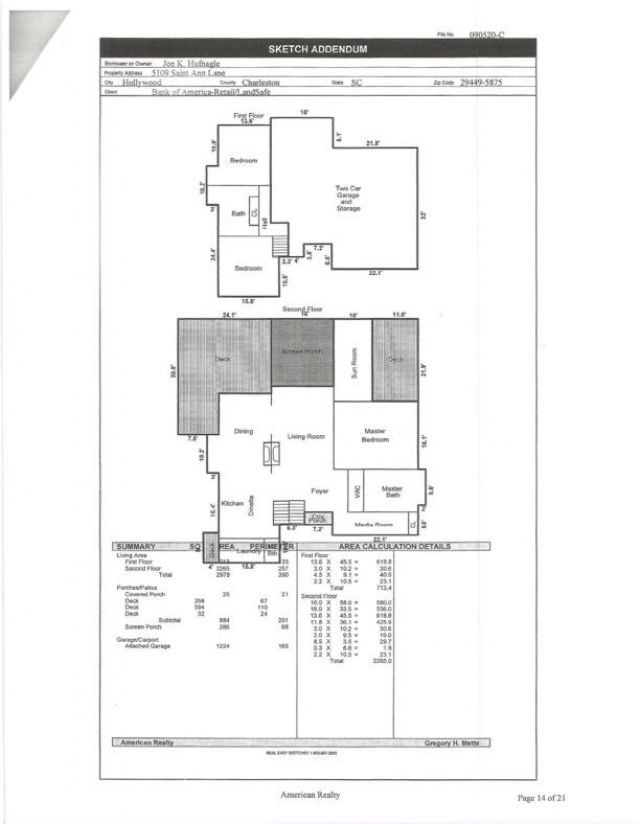
2,978
SQ. FT.
5109 Saint Ann LaneHollywood, SC 29449
For SALE
Single Family
ACTIVE
$975,000
EST. 2,454.30/MO CALCULATE
3
BEDS
2.5
BATHS
2,978
SQ. FT.
Property Description
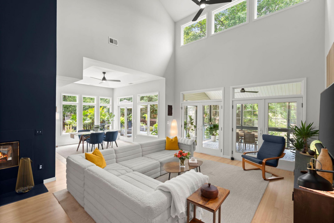
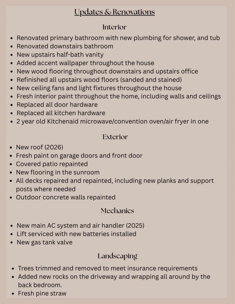
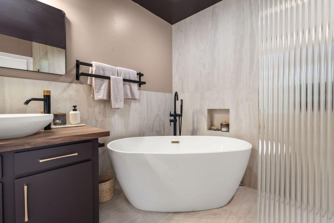
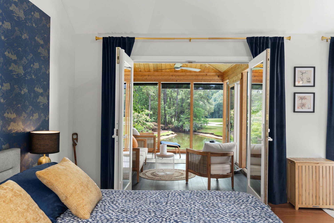
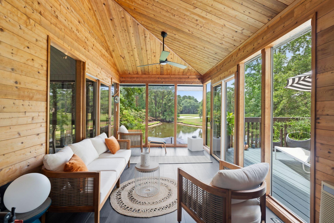
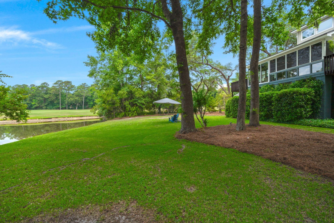
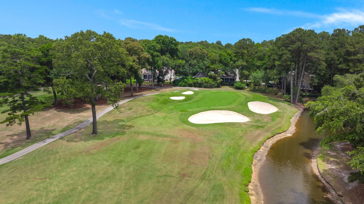
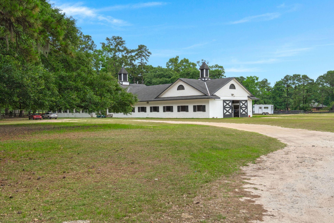
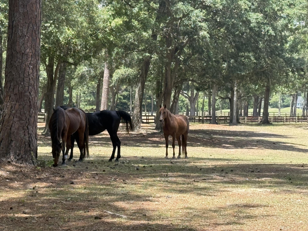
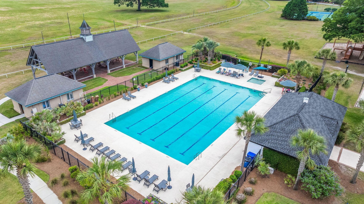
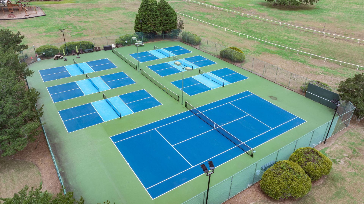
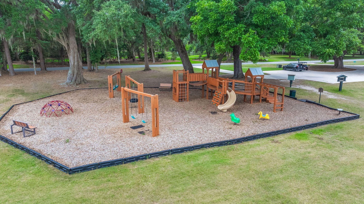
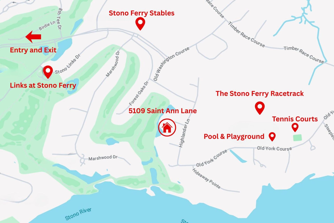
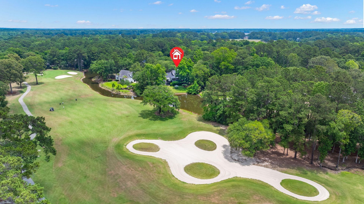
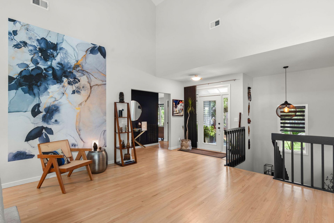
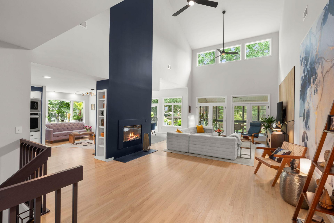
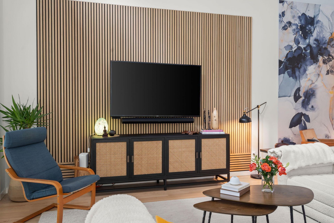
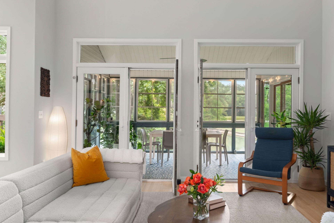
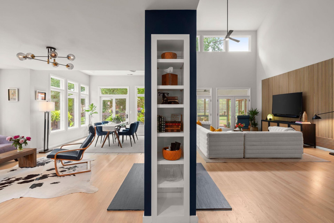
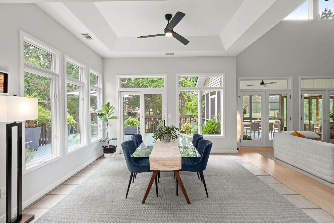
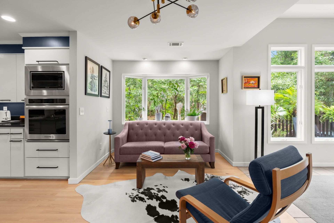
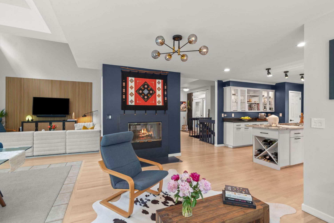
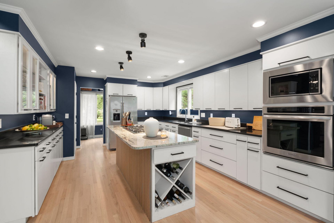
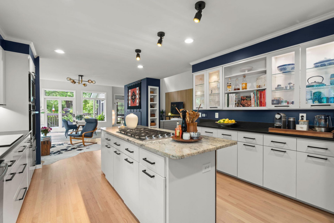
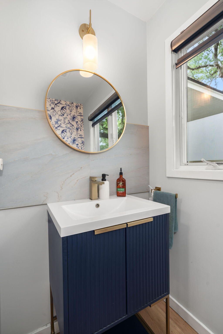
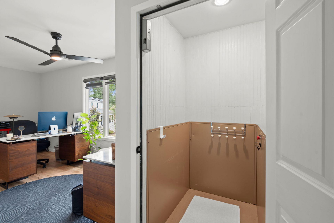
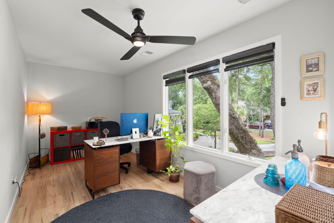
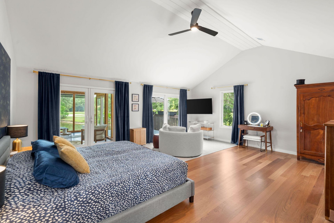
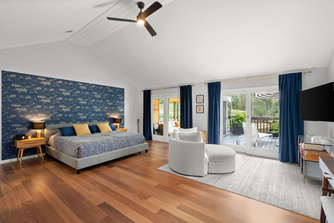
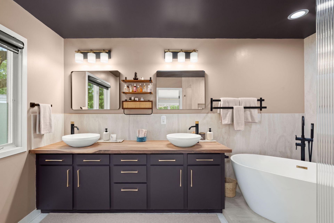
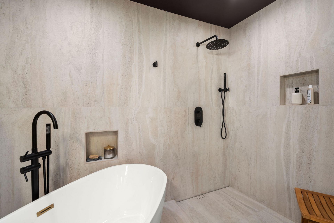
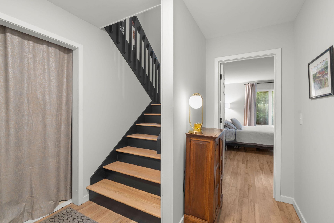
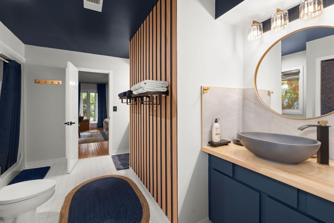
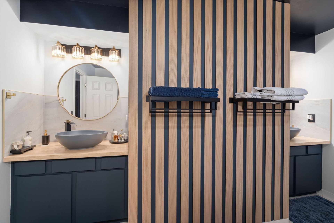
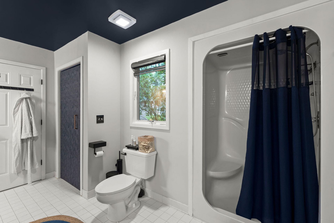
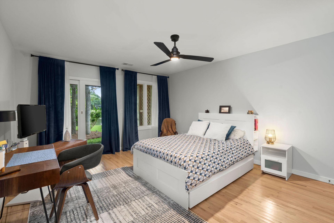
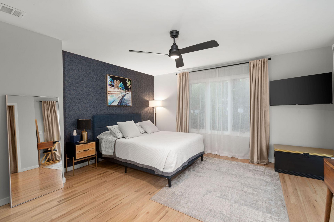
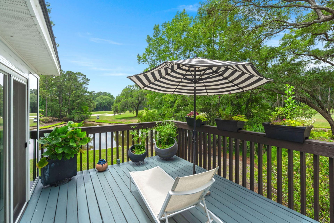
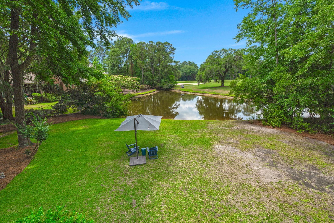
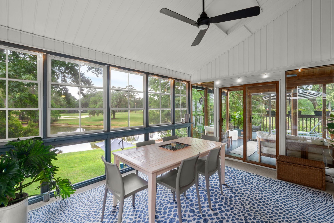
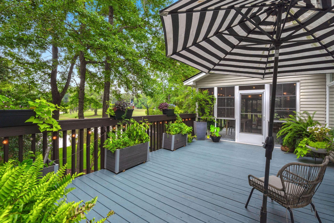
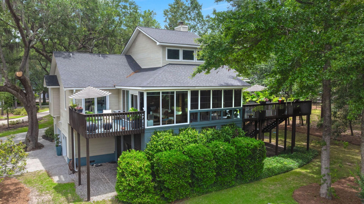
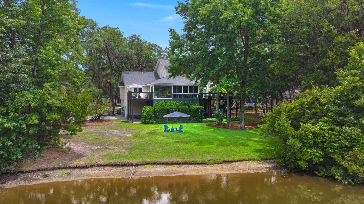
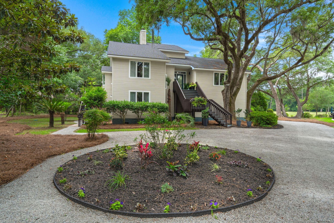
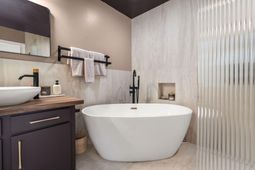
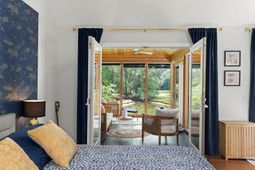
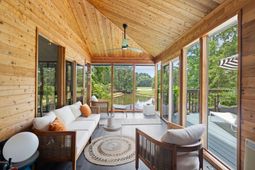
PREMIUM indoor/outdoor living awaits in this beautifully updated home overlooking the 15th fairway at the award winning Links at Stono Ferry. Inside, modern finishes blend seamlessly with a warm, comfortable atmosphere that feels both welcoming and distinctly elevated.Designed for both entertaining and everyday comfort, the open concept living area is anchored by a striking double sided fireplace that adds warmth and character to the heart of the home. Multiple outdoor gathering spaces including two open decks, a screened porch, and a sunroom, are all positioned to capture the stunning views that can be enjoyed from nearly every living space.. Each bedroom features its own private outdoor area, enhancing the home's sense of serenity and connection to nature on this beautifully landscapedhalf acre lot. The recently renovated owner's suite bathroom feels like a private spa retreat with sophisticated finishes and a calming, luxurious design.Recent updates include a new roof, new HVAC system, renovated bathrooms, new flooring, refinished hardwoods, and fresh paint inside and out. An enclosed Bruno vertical platform lift provides convenient access to the main level and has been recently serviced, including new batteries. With a 750-pound weight capacity, it is ideal for groceries, luggage, mobility needs, and more.Stono Ferry residents enjoy exceptional resort style amenities, including a a Junior Olympic size swimming pool, tennis courts, miles of scenic walking trails, and a children's play park. Additional membership opportunities include a championship golf course with state of the art practice facilities and clubhouse, a 2,200 sq.ft. fitness center, and a full service equestrian center that has hosted the renowned Charleston Cup Steeplechase. Please ask your agent for the extensive list of upgrades and renovations that make this meticulously maintained home truly stand out.
Property Details
- MLS ID26015336
- Property TypeResidential - Single Family
- Building Area Total2978
- Community FeaturesClub Membership Available, Equestrian Center, Gated, Golf Course, Golf Membership Available, Park, Pool, Tennis Court(s), Walk/Jog Trails
- CoolingCentral Air
- Days on Site4
- ElevatorY
- ExteriorVinyl Siding
- Exterior FeaturesBalcony, Rain Gutters
- Fireplace FeaturesDining Room, Gas Connection, Gas Log, Great Room, One
- Fireplaces1
- Fireplace Y/NYes
- FlooringCeramic Tile, Wood
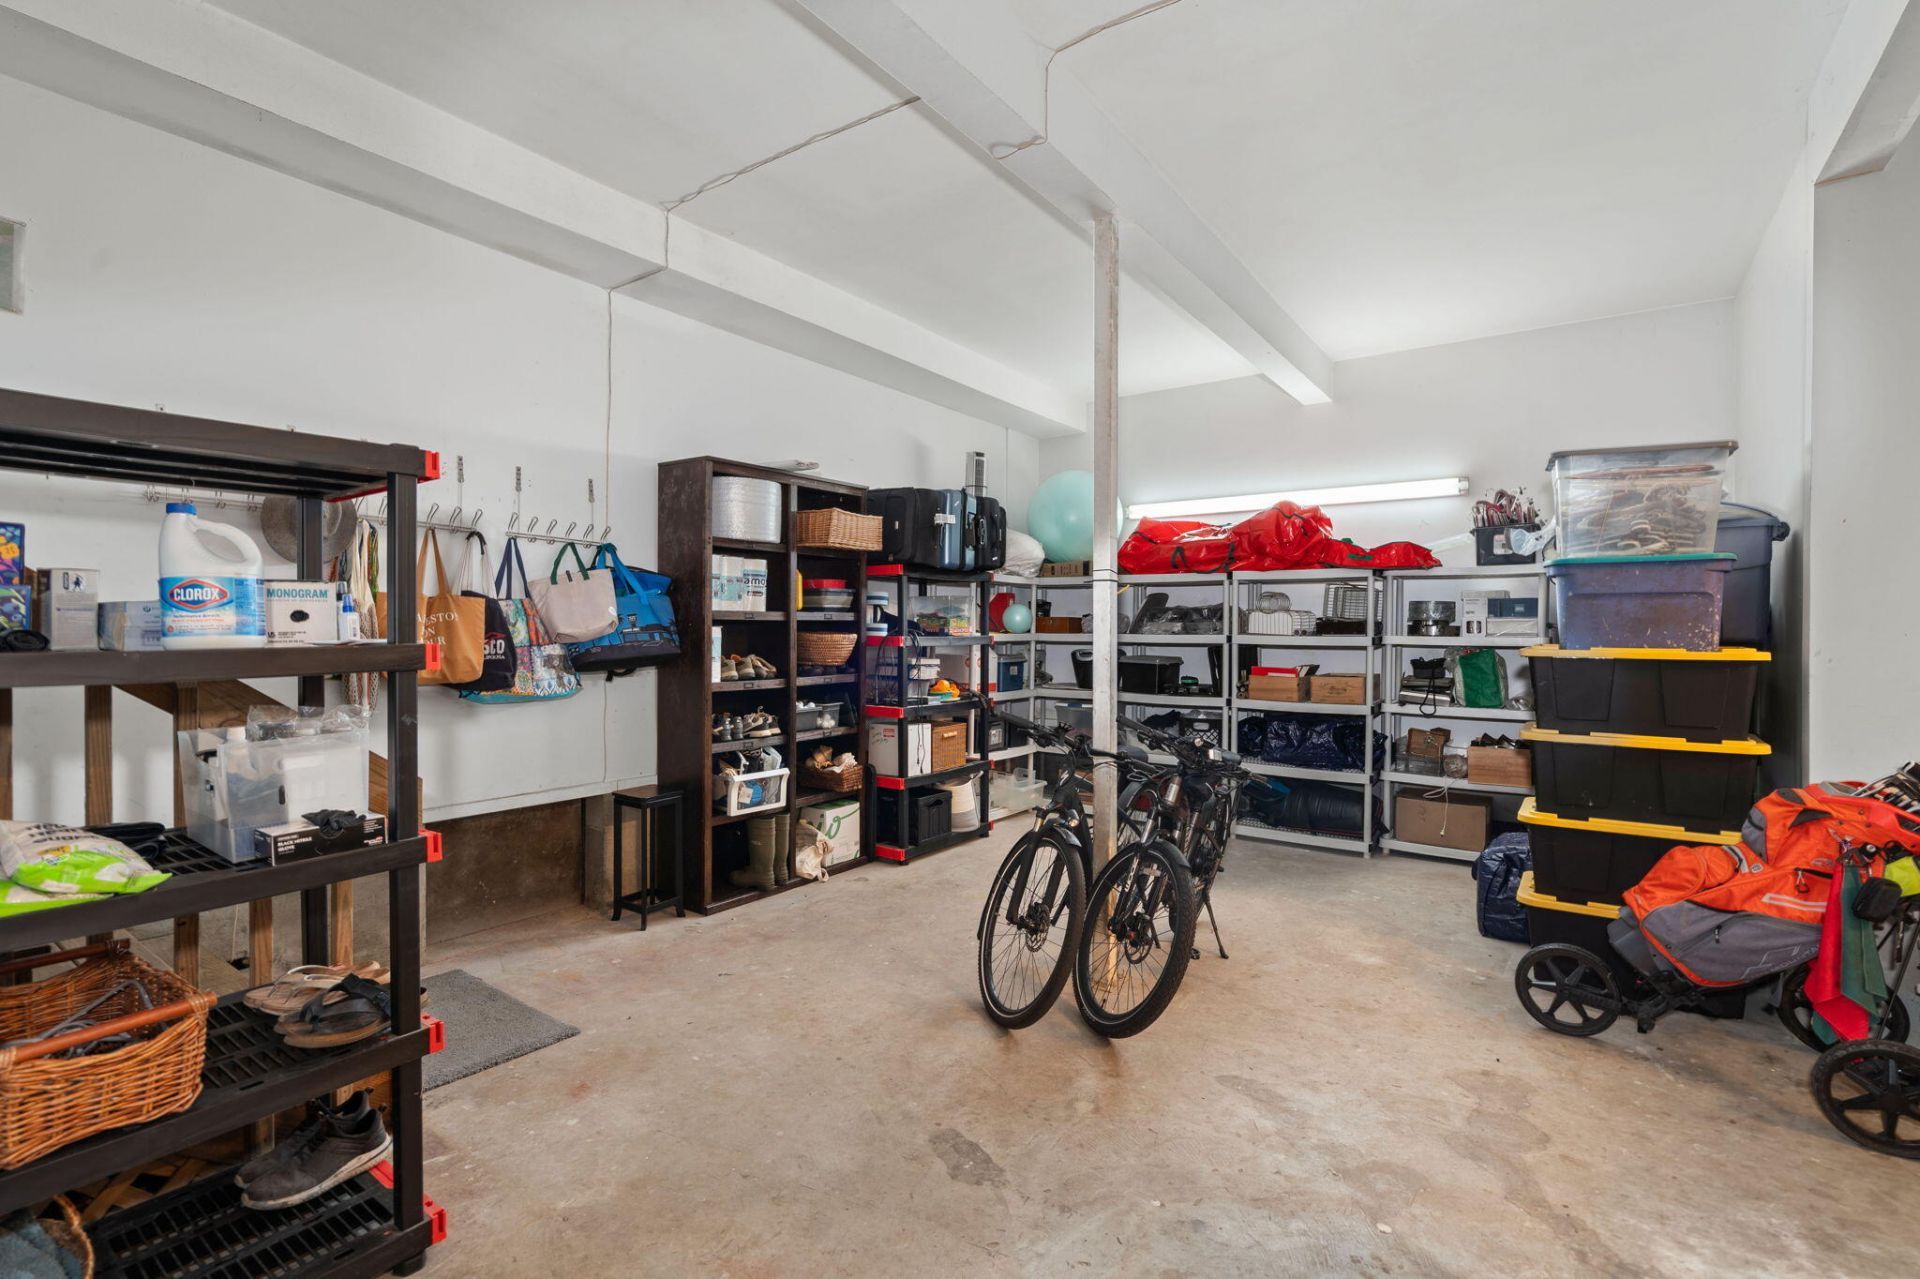
- Garage3 car attached
- GarageY/NYes
- Gated PropertyY
- HeatingHeat Pump
- HeatingY/N1
- Home StyleContemporary
- Interior FeaturesCeiling - Smooth, High Ceilings, Elevator, Kitchen Island, Walk-In Closet(s), Ceiling Fan(s), Eat-in Kitchen, Entrance Foyer, Great, Office, Pantry, Separate Dining, Sun
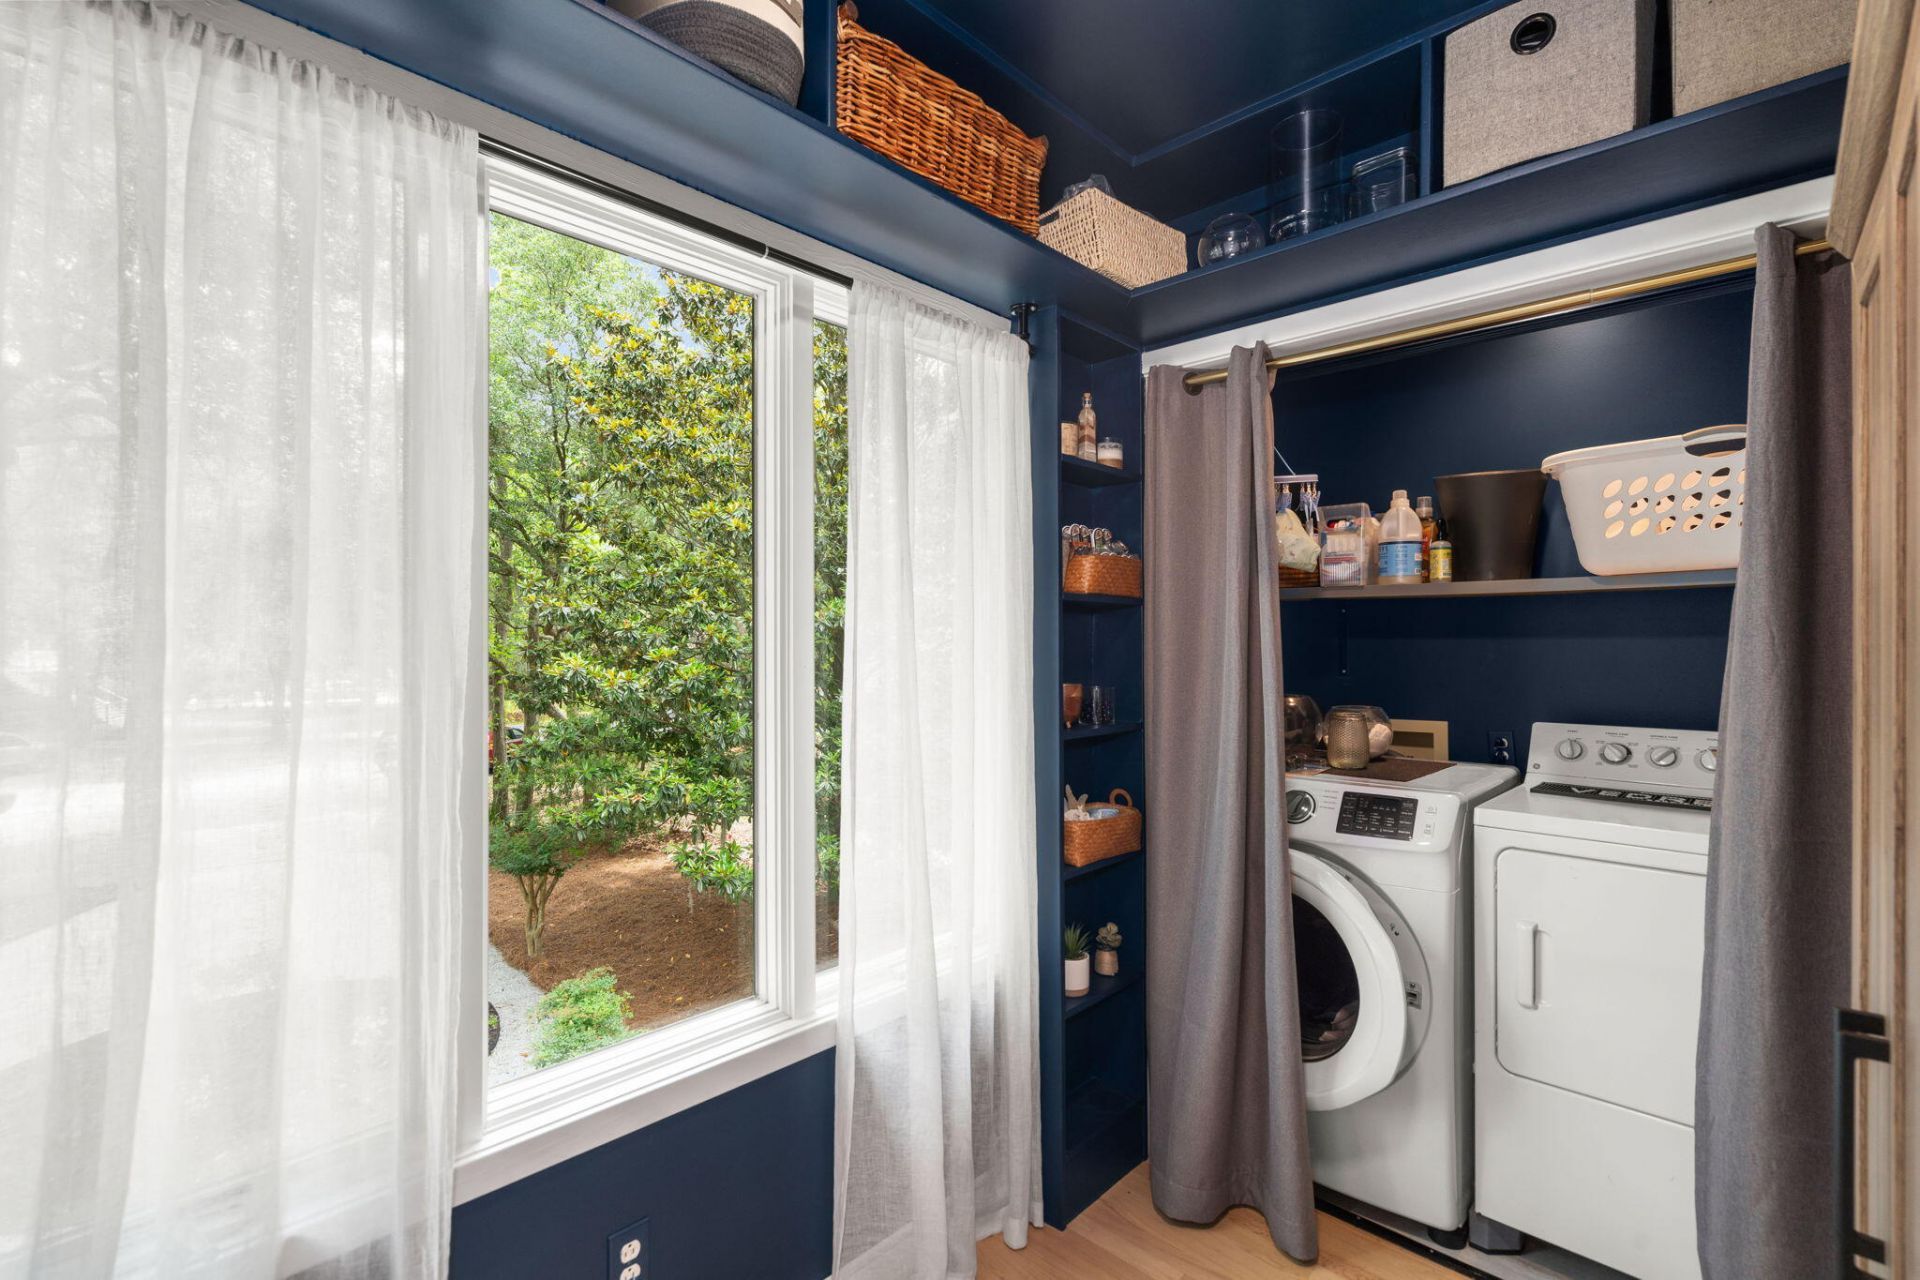
- LaundryWasher Hookup, Laundry Room
- Lot Dimensions0.50 acre(s)
- Lot Features.5 - 1 Acre, Cul-De-Sac, On Golf Course, Wooded
- Lot Size0.50 Acres
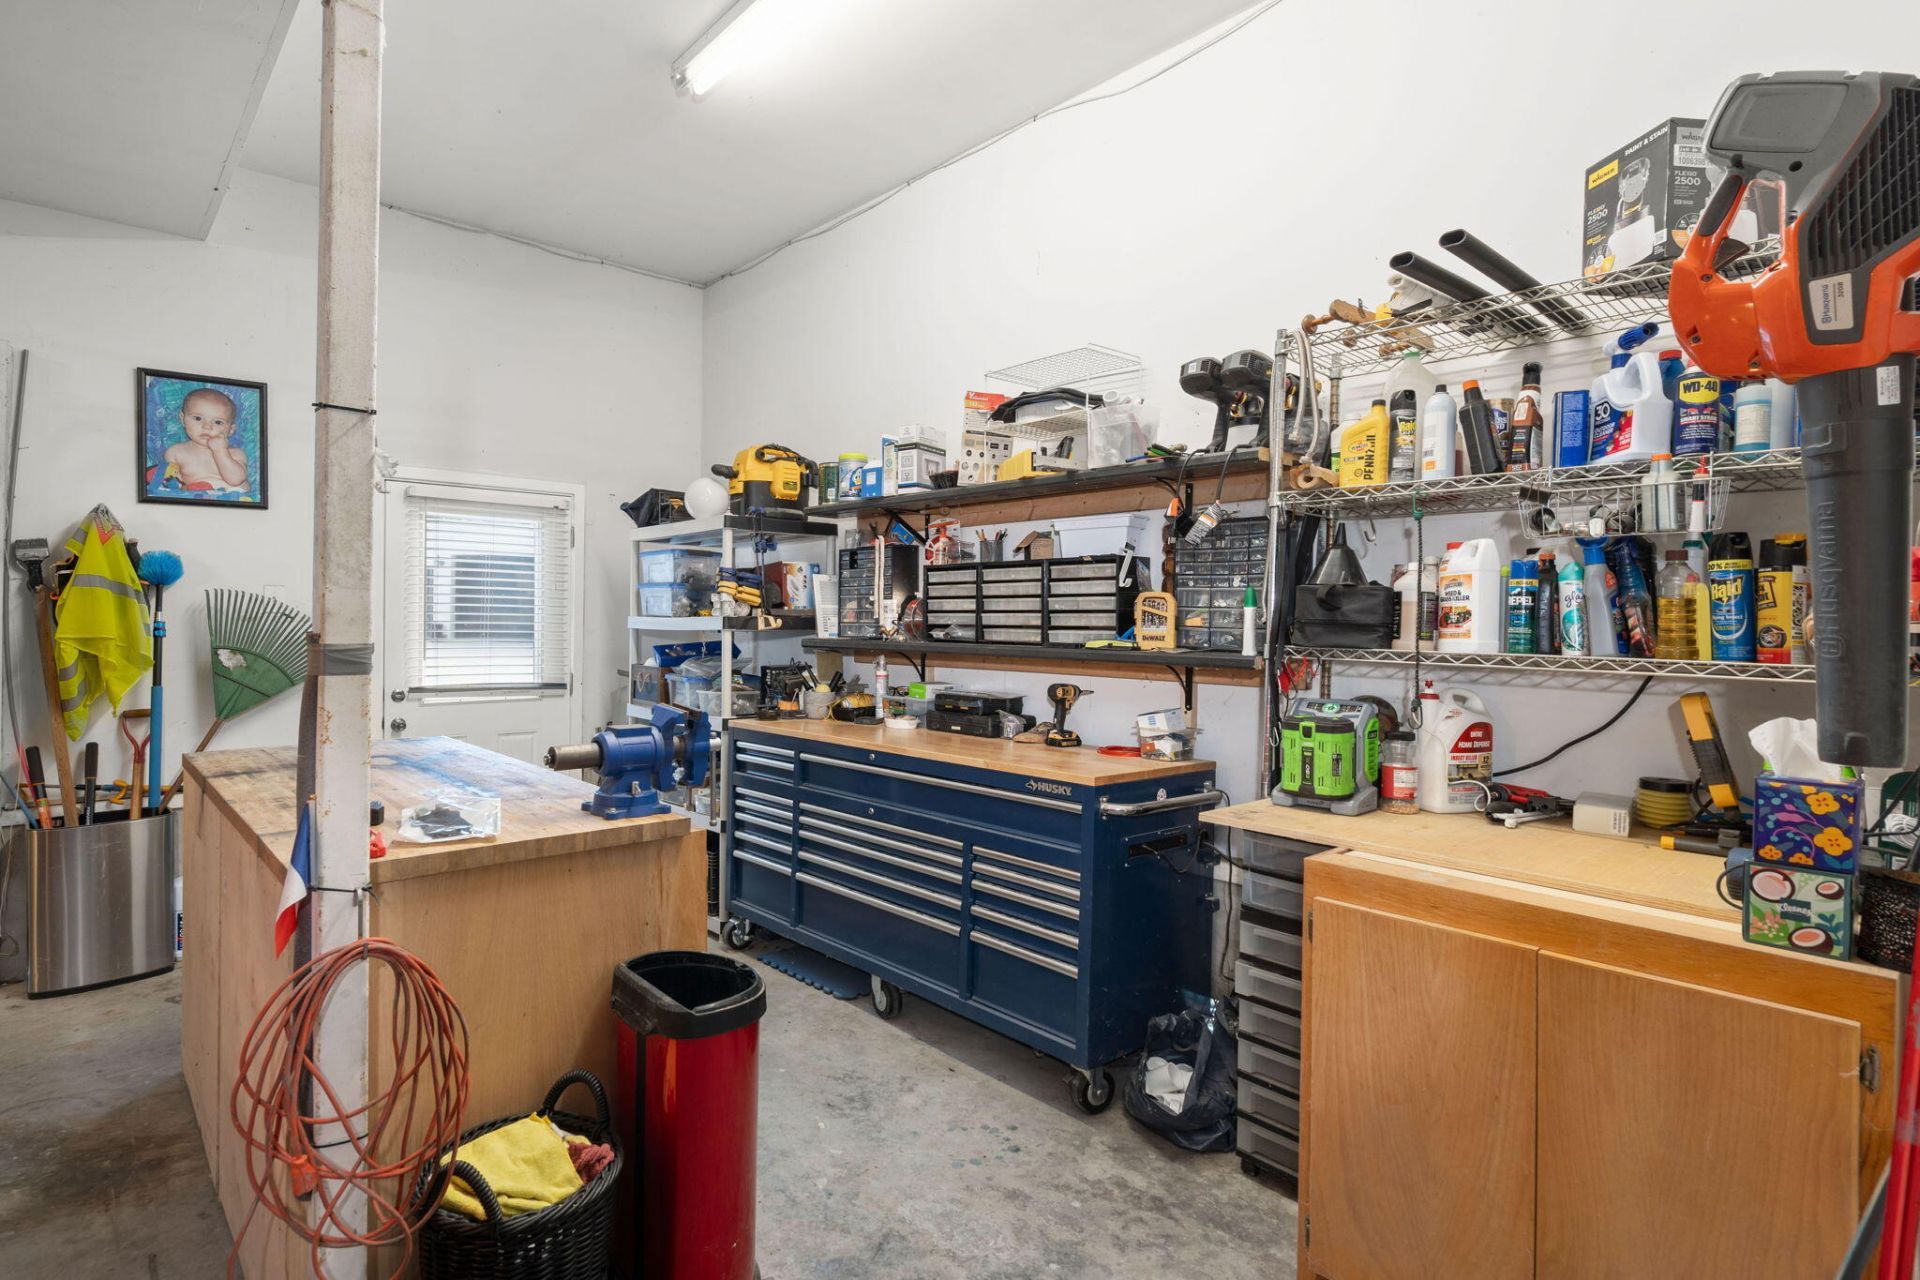
- Other StructuresNo, Storage, Workshop
- Parking Features3 Car Garage, Attached
- Patio And PorchDeck, Patio, Covered, Front Porch, Screened
- Roof TypeArchitectural
- SewerPublic Sewer
- Stories2.0
- UtilitiesCharleston Water Service, Dominion Energy
- WaterPublic
- Waterfront FeaturesPond, Pond Site
- WoodedYes
- Year Built1994
- acres0.50
Amenities
- Ceiling - Smooth
- High Ceilings
- Elevator
- Kitchen Island
- Walk-In Closet(s)
- Ceiling Fan(s)
- Eat-in Kitchen
- Entrance Foyer
- Great
- Office
- Pantry
- Separate Dining
- Sun
- Balcony
- Rain Gutters
Listed By / Shown By
Listed By
Agency Name: The Pulse Charleston
Charleston Trident MLS
Shown By
Agent Name: Elke Pizzo
Agent Phone: (843) 577-9676
Agency Title: Carolina One Real Estate
Charleston Trident MLS


Web address QR Codes
5109 Saint Ann Lane
Elke Pizzo
©OneHomeValue
Ask A Question 5109 Saint Ann Lane, Hollywood, SC 29449




Privacy Policy / DMCA Notice / ADA Accessibility


This site is hosted, designed and copyright
© 1994 - 2026 by
Delta Media Group, Inc. -- Patent Pending --