
5104 Trickling Creek Drive | Graniteville | $259,900
SHOW DETAILS
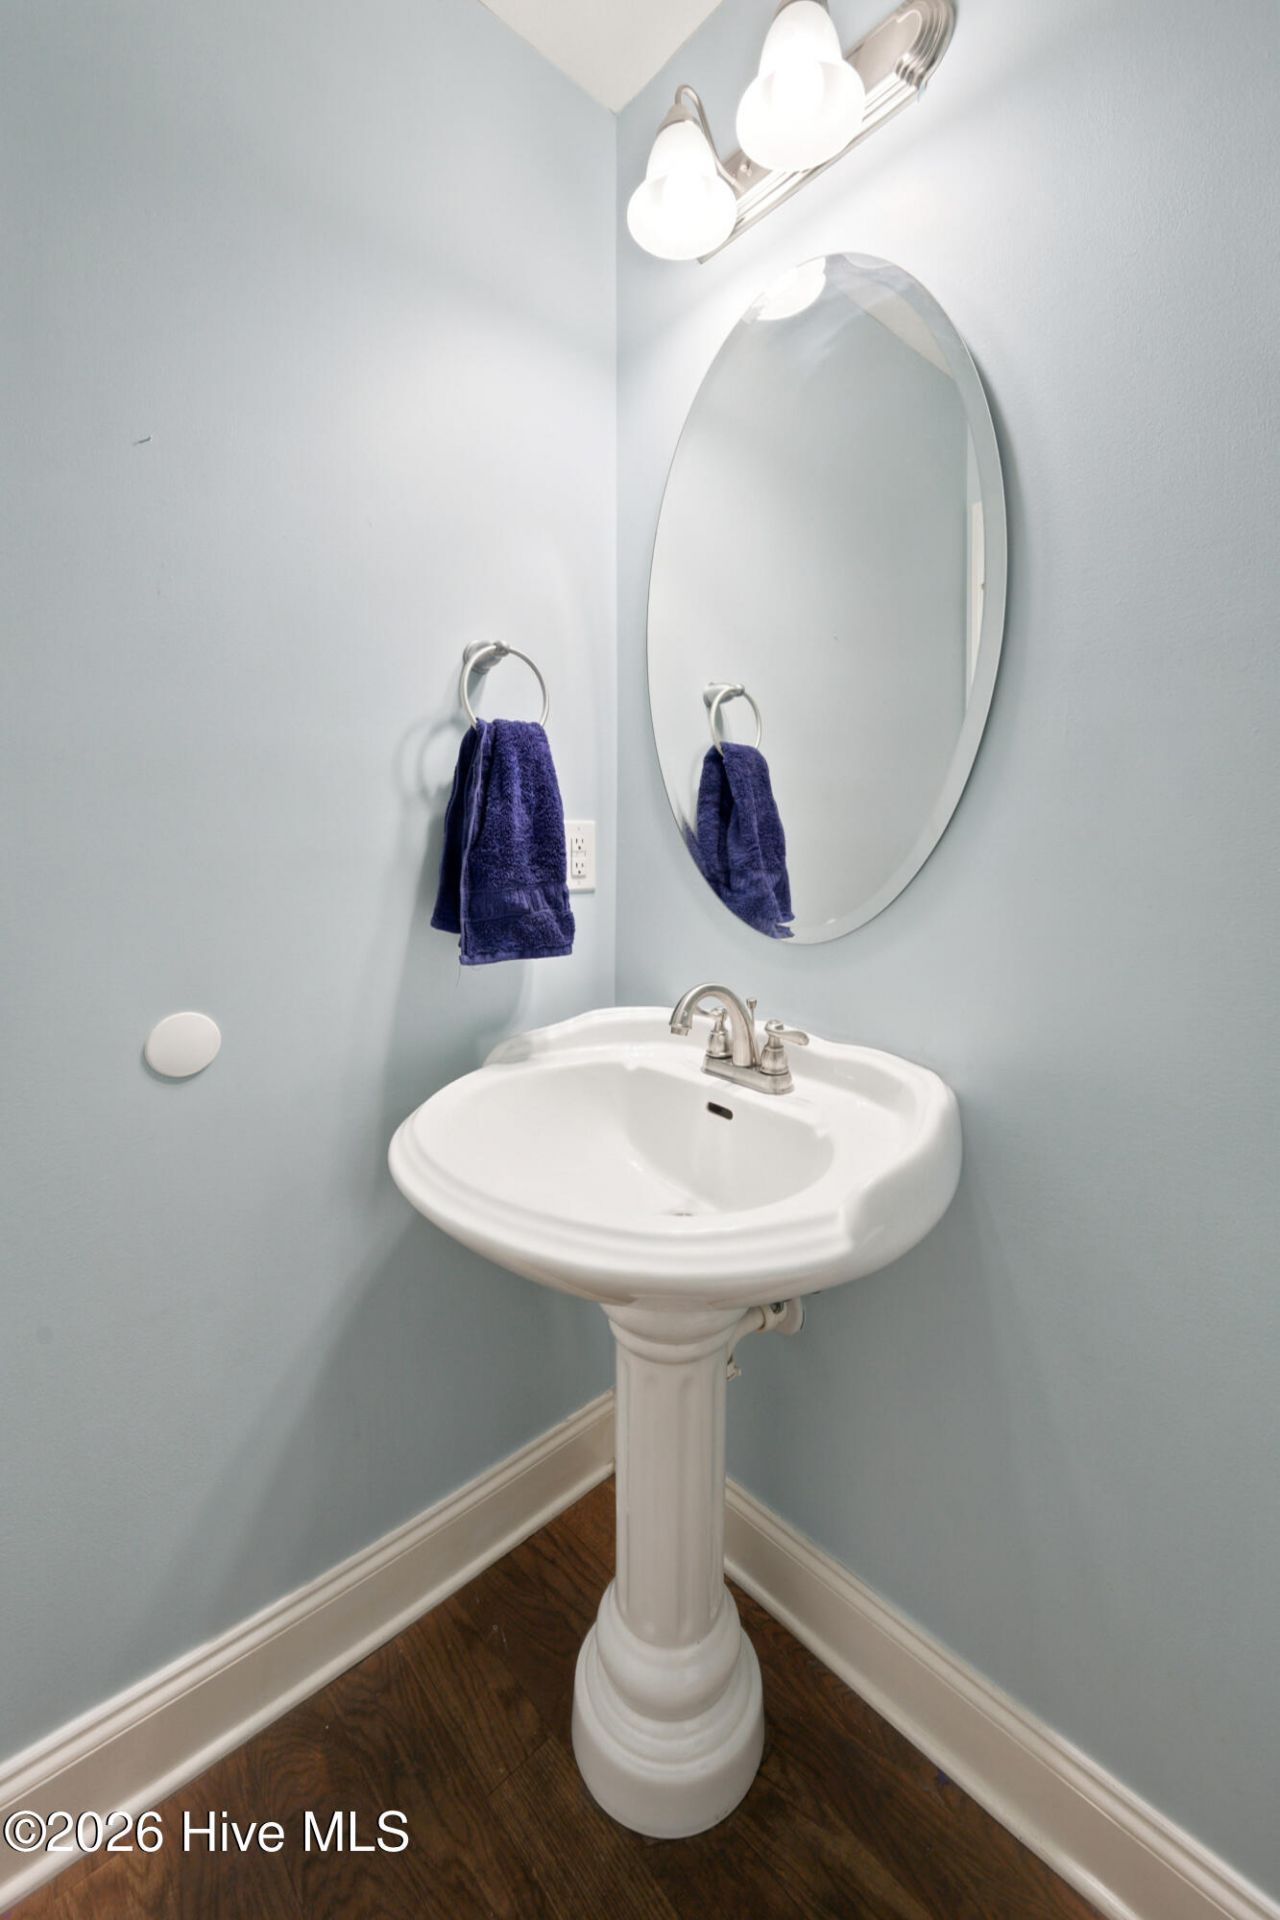
5104 Trickling Creek Drive
Graniteville, SC 29829
$259,900
3
BEDS
2.5
BATHS
1,658
SQ. FT.
5104 Trickling Creek DriveGraniteville, SC 29829
For SALE
Single Family
ACTIVE
$259,900
EST. 654.23/MO CALCULATE
3
BEDS
2.5
BATHS
1,658
SQ. FT.
Property Description
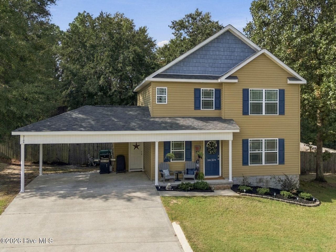
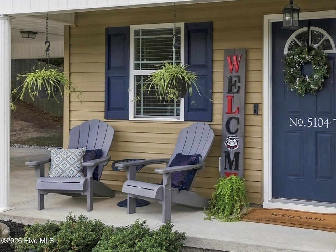
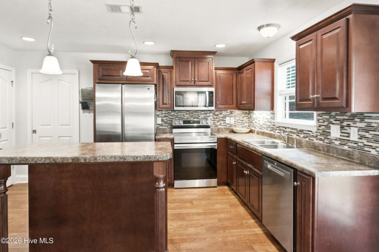
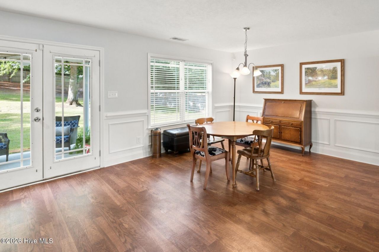
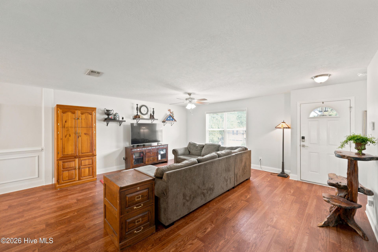
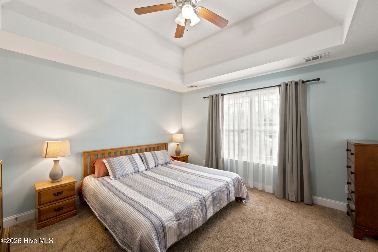
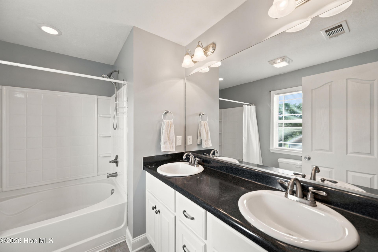
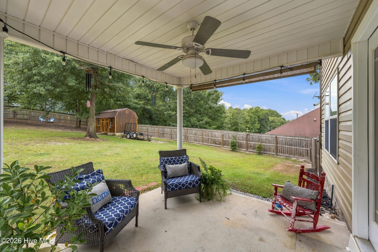
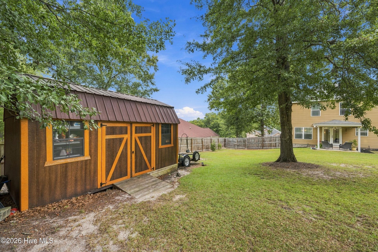
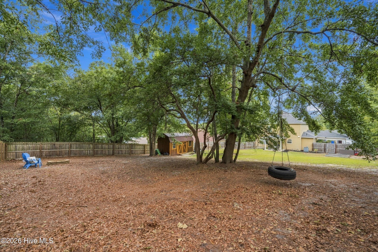
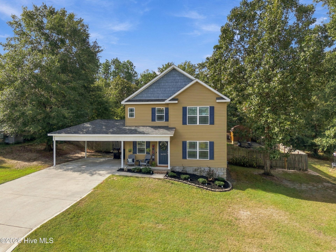
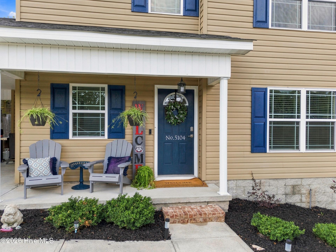
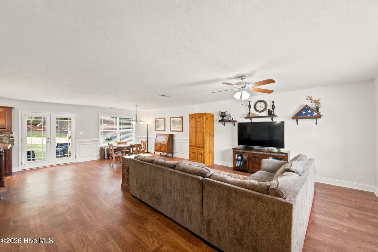
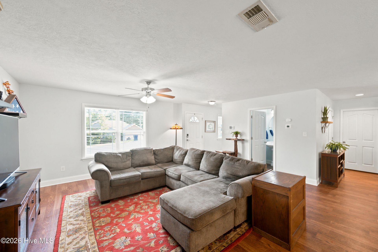
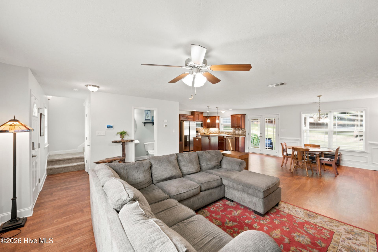
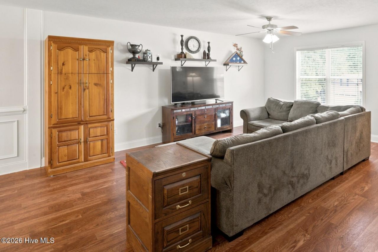
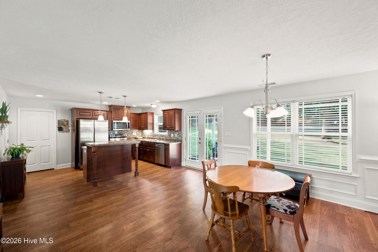
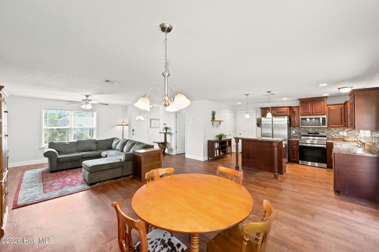
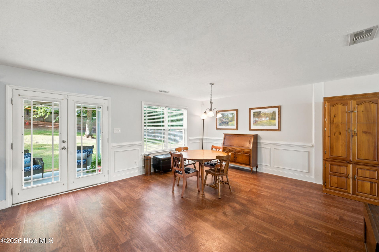
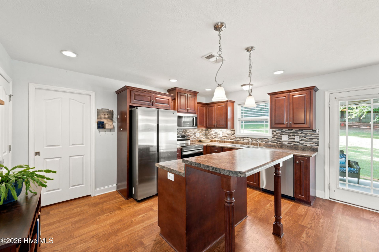
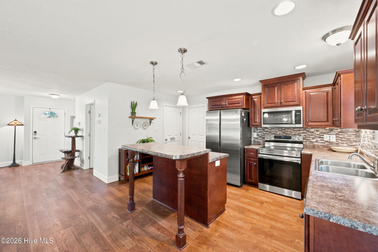
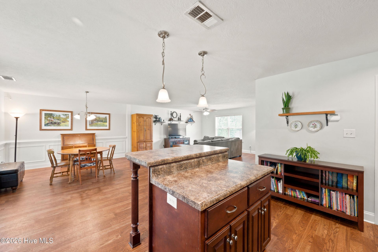
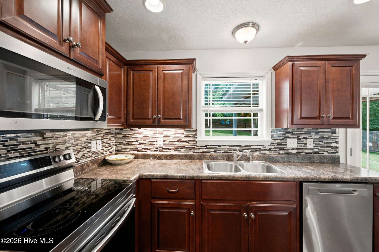
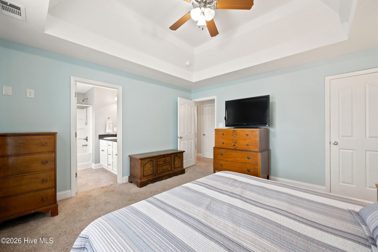
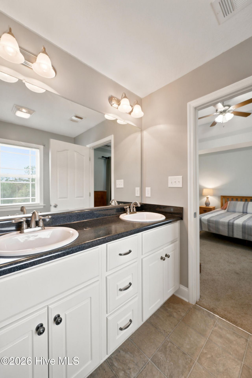
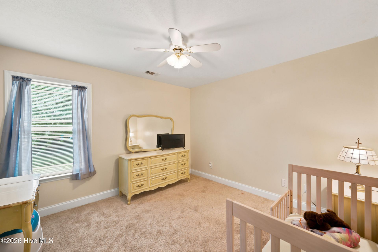
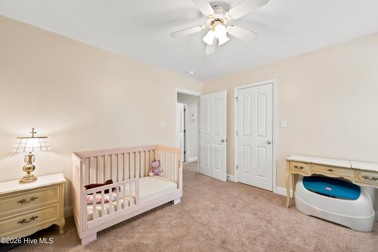
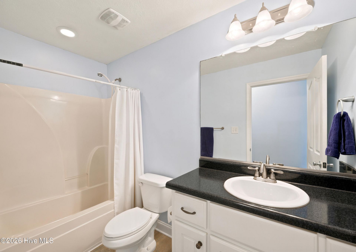
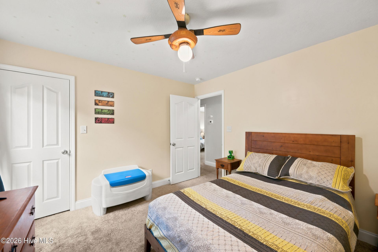
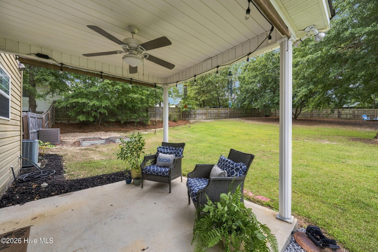
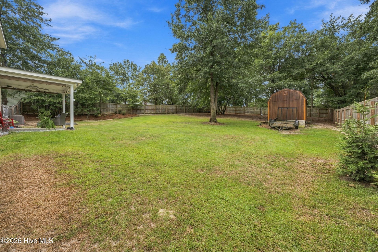
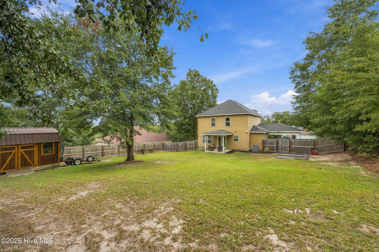
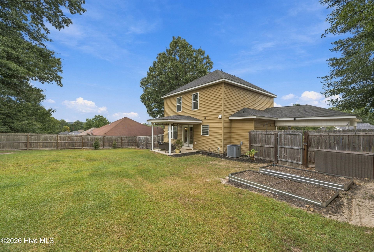
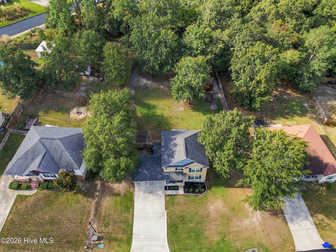
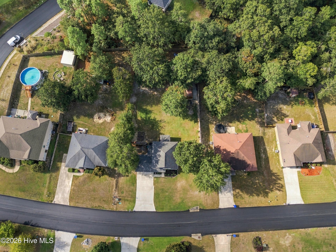
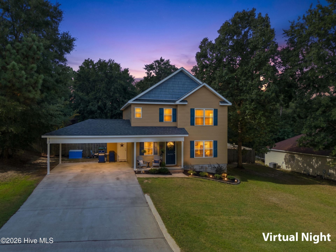
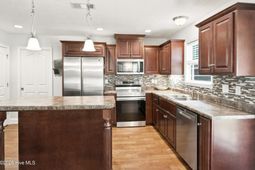
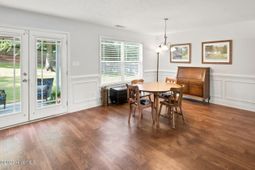
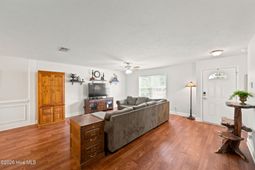
5104 Trickling Creek Drive | Shadow Creek | Graniteville, SC | A spacious fenced backyard, a NEW ROOF in 2026 and an inviting open floor plan make this 3-bedroom, 2.5-bath home in Shadow Creek worth a closer look! Situated on approximately 0.41 acres in Graniteville, SC, this property offers a combination of everyday convenience, recent improvements and outdoor living space, all with easy access to I-20, Aiken, North Augusta and Augusta. Inside, the main level features an open layout connecting the living room, dining area and kitchen, creating a comfortable flow for daily living and entertaining. The kitchen offers stainless steel appliances, a tile backsplash, pantry storage and a peninsula with bar seating. French doors off the dining area open to the covered back patio, making it easy to enjoy the outdoor space. Upstairs, the primary suite features a tray ceiling, a private bathroom with double vanity and a spacious tub/shower combination. Two additional bedrooms and a full guest bathroom complete the second level. Recent improvements include a NEW ROOF in 2026, energy-efficient attic insulation, a dishwasher replaced in 2024 and a microwave replaced in 2025. A tankless gas water heater adds another practical feature. The backyard is one of this home's standout features! The fenced 0.41-acre lot offers a mix of open lawn and mature hardwood trees, providing room for outdoor entertaining, gardening and relaxation. Enjoy the covered patio, firepit area, garden space and tire swing, along with a storage outbuilding that remains with the property. Both walk-through and drive-through gates provide convenient backyard access, while the double carport offers covered parking. A welcoming covered front porch completes the outdoor spaces. Located in the Shadow Creek neighborhood with walking paths, this Graniteville home offers convenient access to shopping, dining, major area employers and the surrounding CSRA. If you've been searching for a home in Graniteville with a large fenced backyard, recent improvements and a convenient location between Aiken and Augusta, 5104 Trickling Creek Drive deserves a visit!
Property Details
- MLS ID100603627
- Property TypeResidential - Single Family
- AppliancesBuilt-In Microwave, Dishwasher, Tankless Water Heater, Electric Range
- Association AmenitiesTrail(s)
- BasementCrawl Space
- CoolingCentral Air
- Days on Site50
- ExteriorVinyl Siding, Wood Frame
- FencimgPrivacy, Back Yard
- FlooringCarpet, Vinyl, Wood
- HeatingElectric, Forced Air
- HOA Fee$200/ Annually
- Interior FeaturesWalk-in Closet(s), Ceiling Fan(s), Pantry, Walk-In Closet(s)
- LaundryDryer Hookup, Washer Hookup, Laundry Room
- Lot DescriptionGentle Sloping, Landscaped
- Lot Dimensions75x192x109x192
- Lot Size0.41 Acres
- Parcel#0351705017
- ParkingAttached Carport
- Parking NotesAttached Carport
- Patio/PorchCovered, Patio, Front Porch
- Roof TypeShingle, Composition
- SewerSeptic Tank
- Special View InfoPond
- Stories2.0
- UtilitiesNatural Gas Connected, Water Available, See Remarks, Fiber Optic
- WaterPrivate
- Year Built2012
- acres0.41
Amenities
- Walk-in Closet(s)
- Ceiling Fan(s)
- Pantry
- Walk-In Closet(s)
Room Sizes
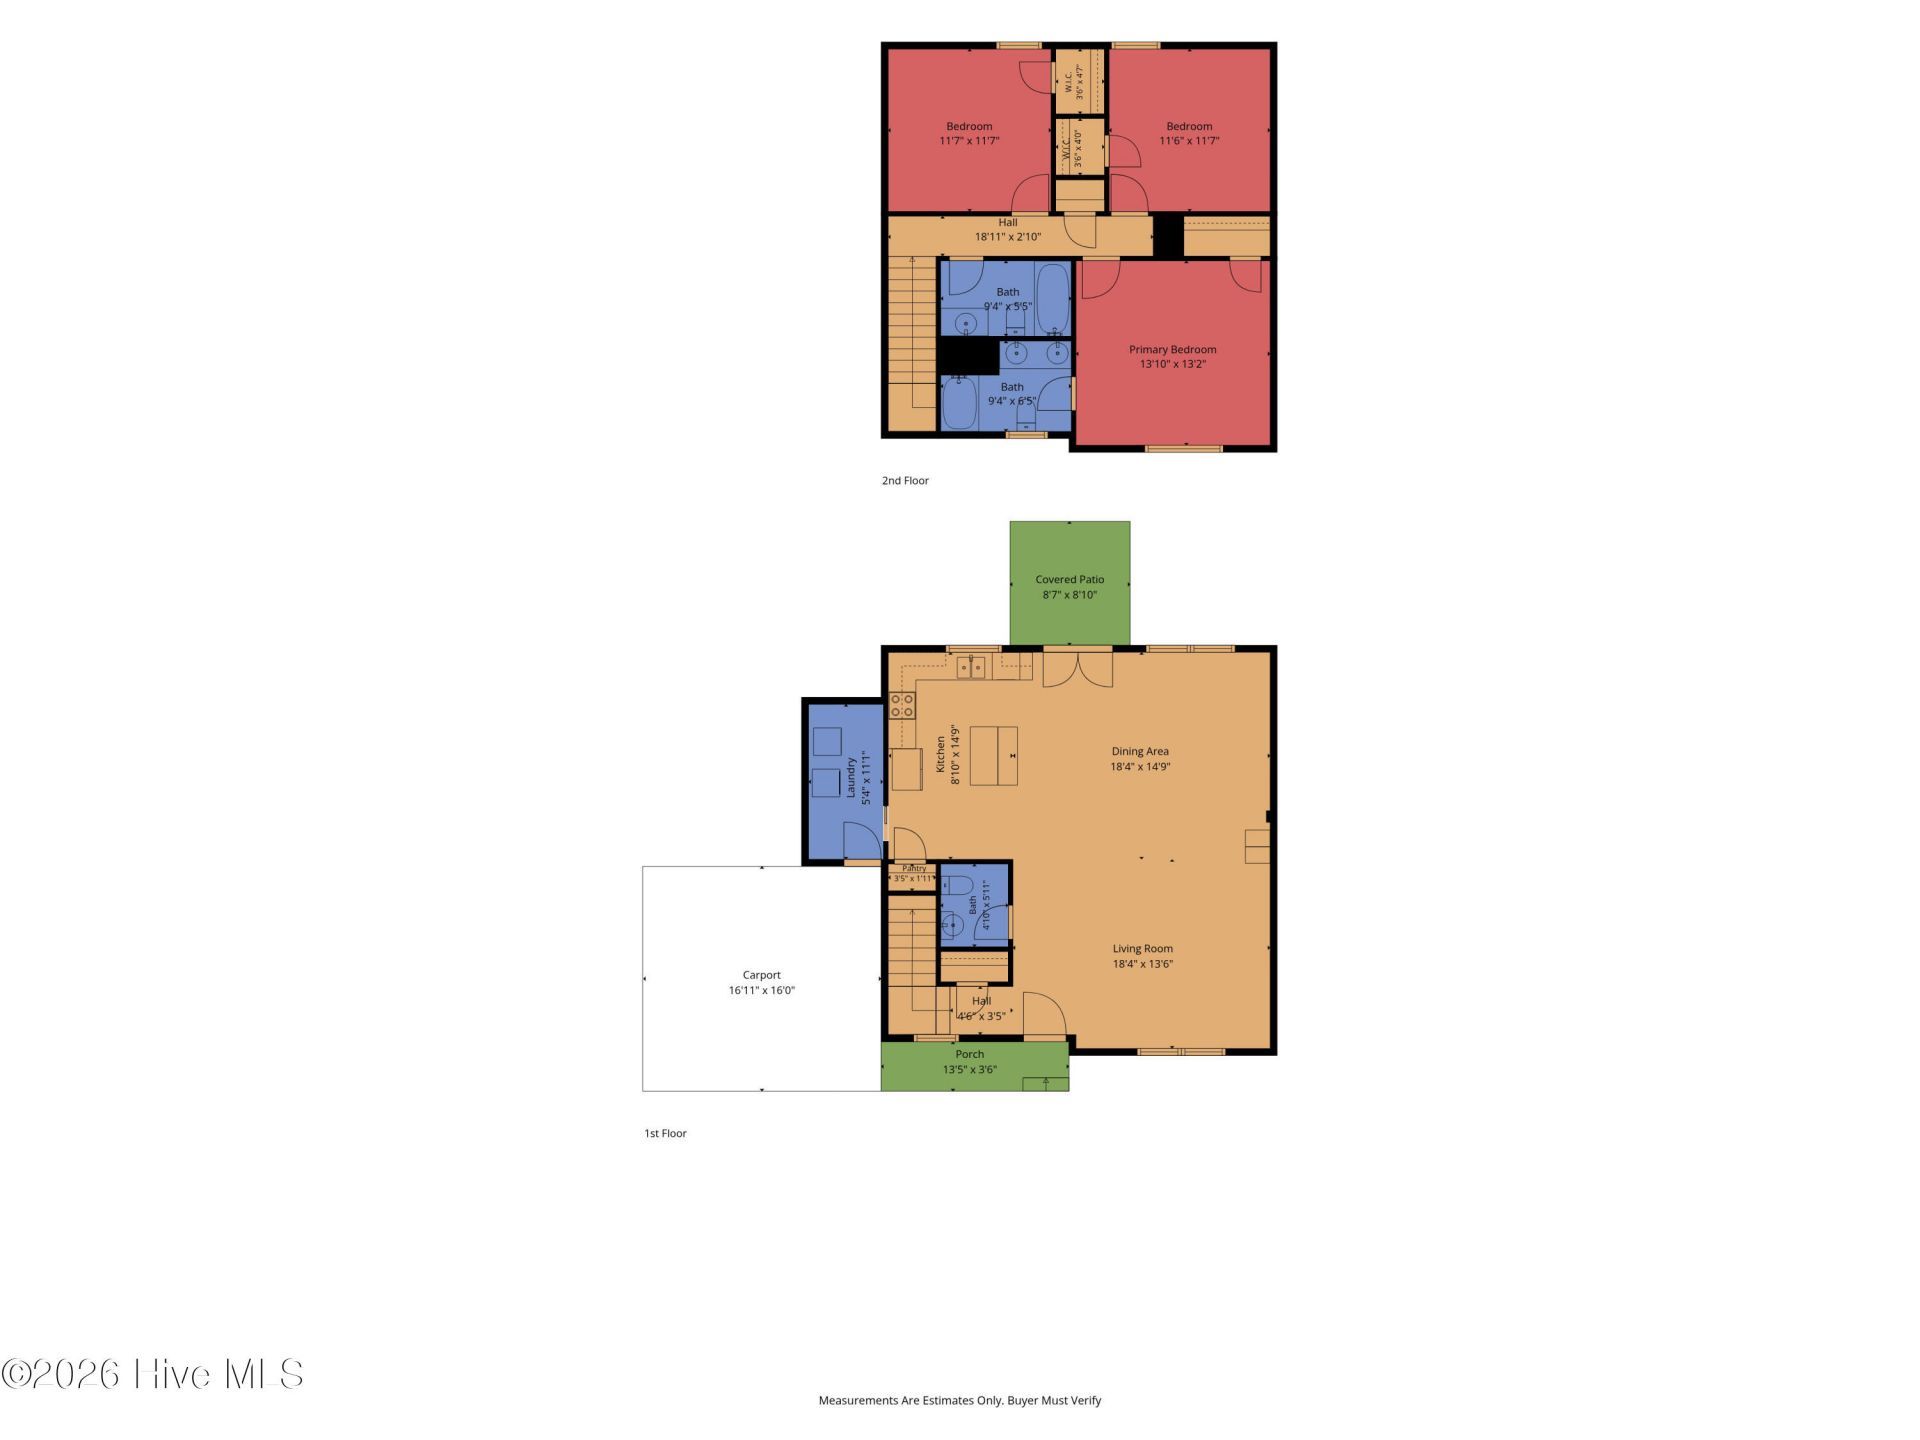
- Bedroom 2 - 12 X 12 Level - Upper
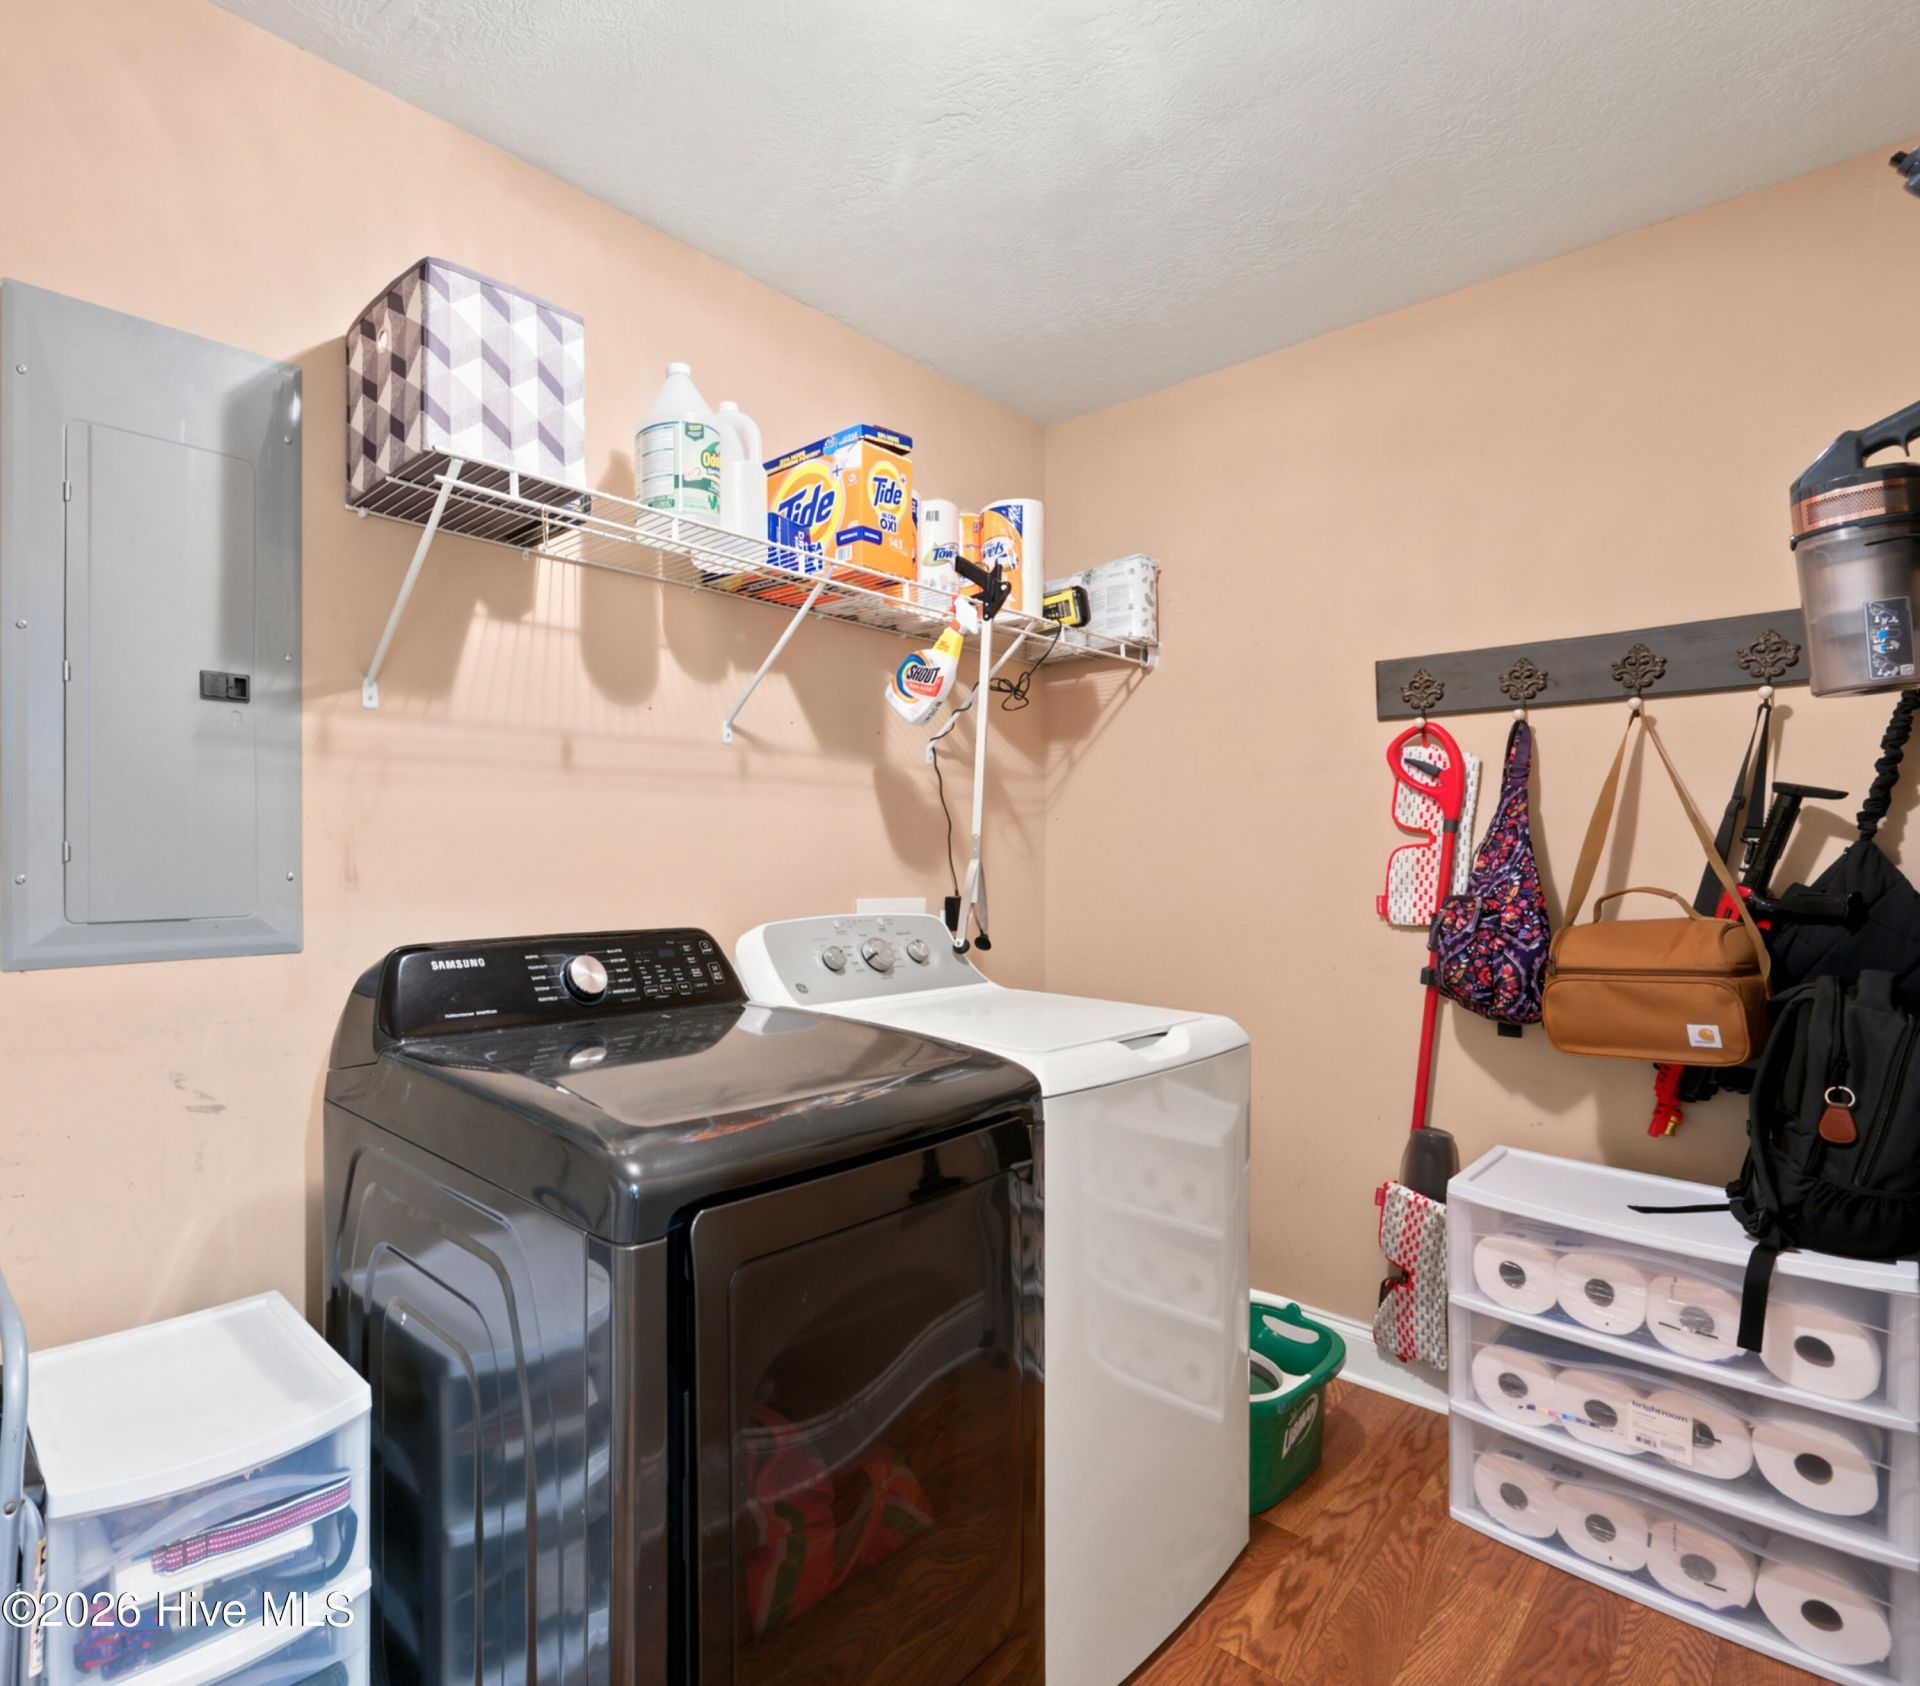
- Laundry - 5 X 11 Level - Main
- Bedroom 3 - 12 X 12 Level - Upper
- Kitchen - 9 X 15 Level - Main
- Dining Room - 18 X 15 Level - Main
- Primary Bedroom - 14 X 13 Level - Upper
- Living Room - 18 X 14 Level - Main
Listed By / Shown By
Listed By
Agency Name: Meybohm Real Estate - Aiken
Hive MLS
Shown By
Agent Name: Elke Pizzo
Agent Phone: (843) 577-9676
Agency Title: Carolina One Real Estate
Hive MLS


Web address QR Codes
5104 Trickling Creek Drive
Elke Pizzo
©OneHomeValue
Ask A Question 5104 Trickling Creek Drive, Graniteville, SC 29829




MLS Licensed Data - Copyright 2018 NCRMLS. All rights reserved. North Carolina Regional Multiple Listing Service, (NCRMLS), provides content displayed here (“provided content”) on an “as is” basis and makes no representations or warranties regarding the provided content, including, but not limited to those of non-infringement, timeliness, accuracy, or completeness. Individuals and companies using information presented are responsible for verification and validation of information they utilize and present to their customers and clients. NCRMLS will not be liable for any damage or loss resulting from use of the provided content or the products available through Portals, IDX, VOW, and/or Syndication. Recipients of this information shall not resell, redistribute, reproduce, modify, or otherwise copy any portion thereof without the expressed written consent of NCRMLS.
Privacy Policy / DMCA Notice / ADA Accessibility


This site is hosted, designed and copyright
© 1994 - 2026 by
Delta Media Group, Inc. -- Patent Pending --