
501 Hogwart Ln. | Longs | $290,000
SHOW DETAILS
501 Hogwart Ln.
Longs, SC 29568
$290,000
4
BEDS
3
BATHS
2,383
SQ. FT.
501 Hogwart Ln.Longs, SC 29568
For SALE
Single Family
ACTIVE
$290,000
EST. 730.00/MO CALCULATE
4
BEDS
3
BATHS
2,383
SQ. FT.
Property Description
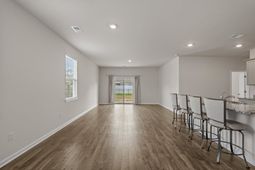
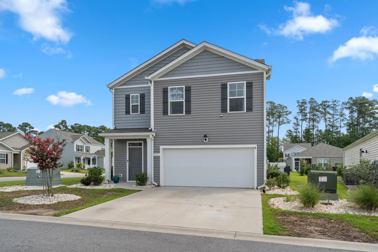
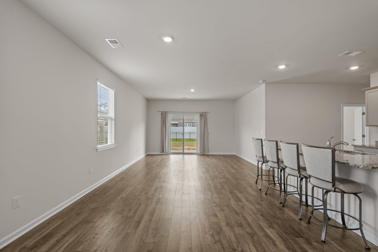
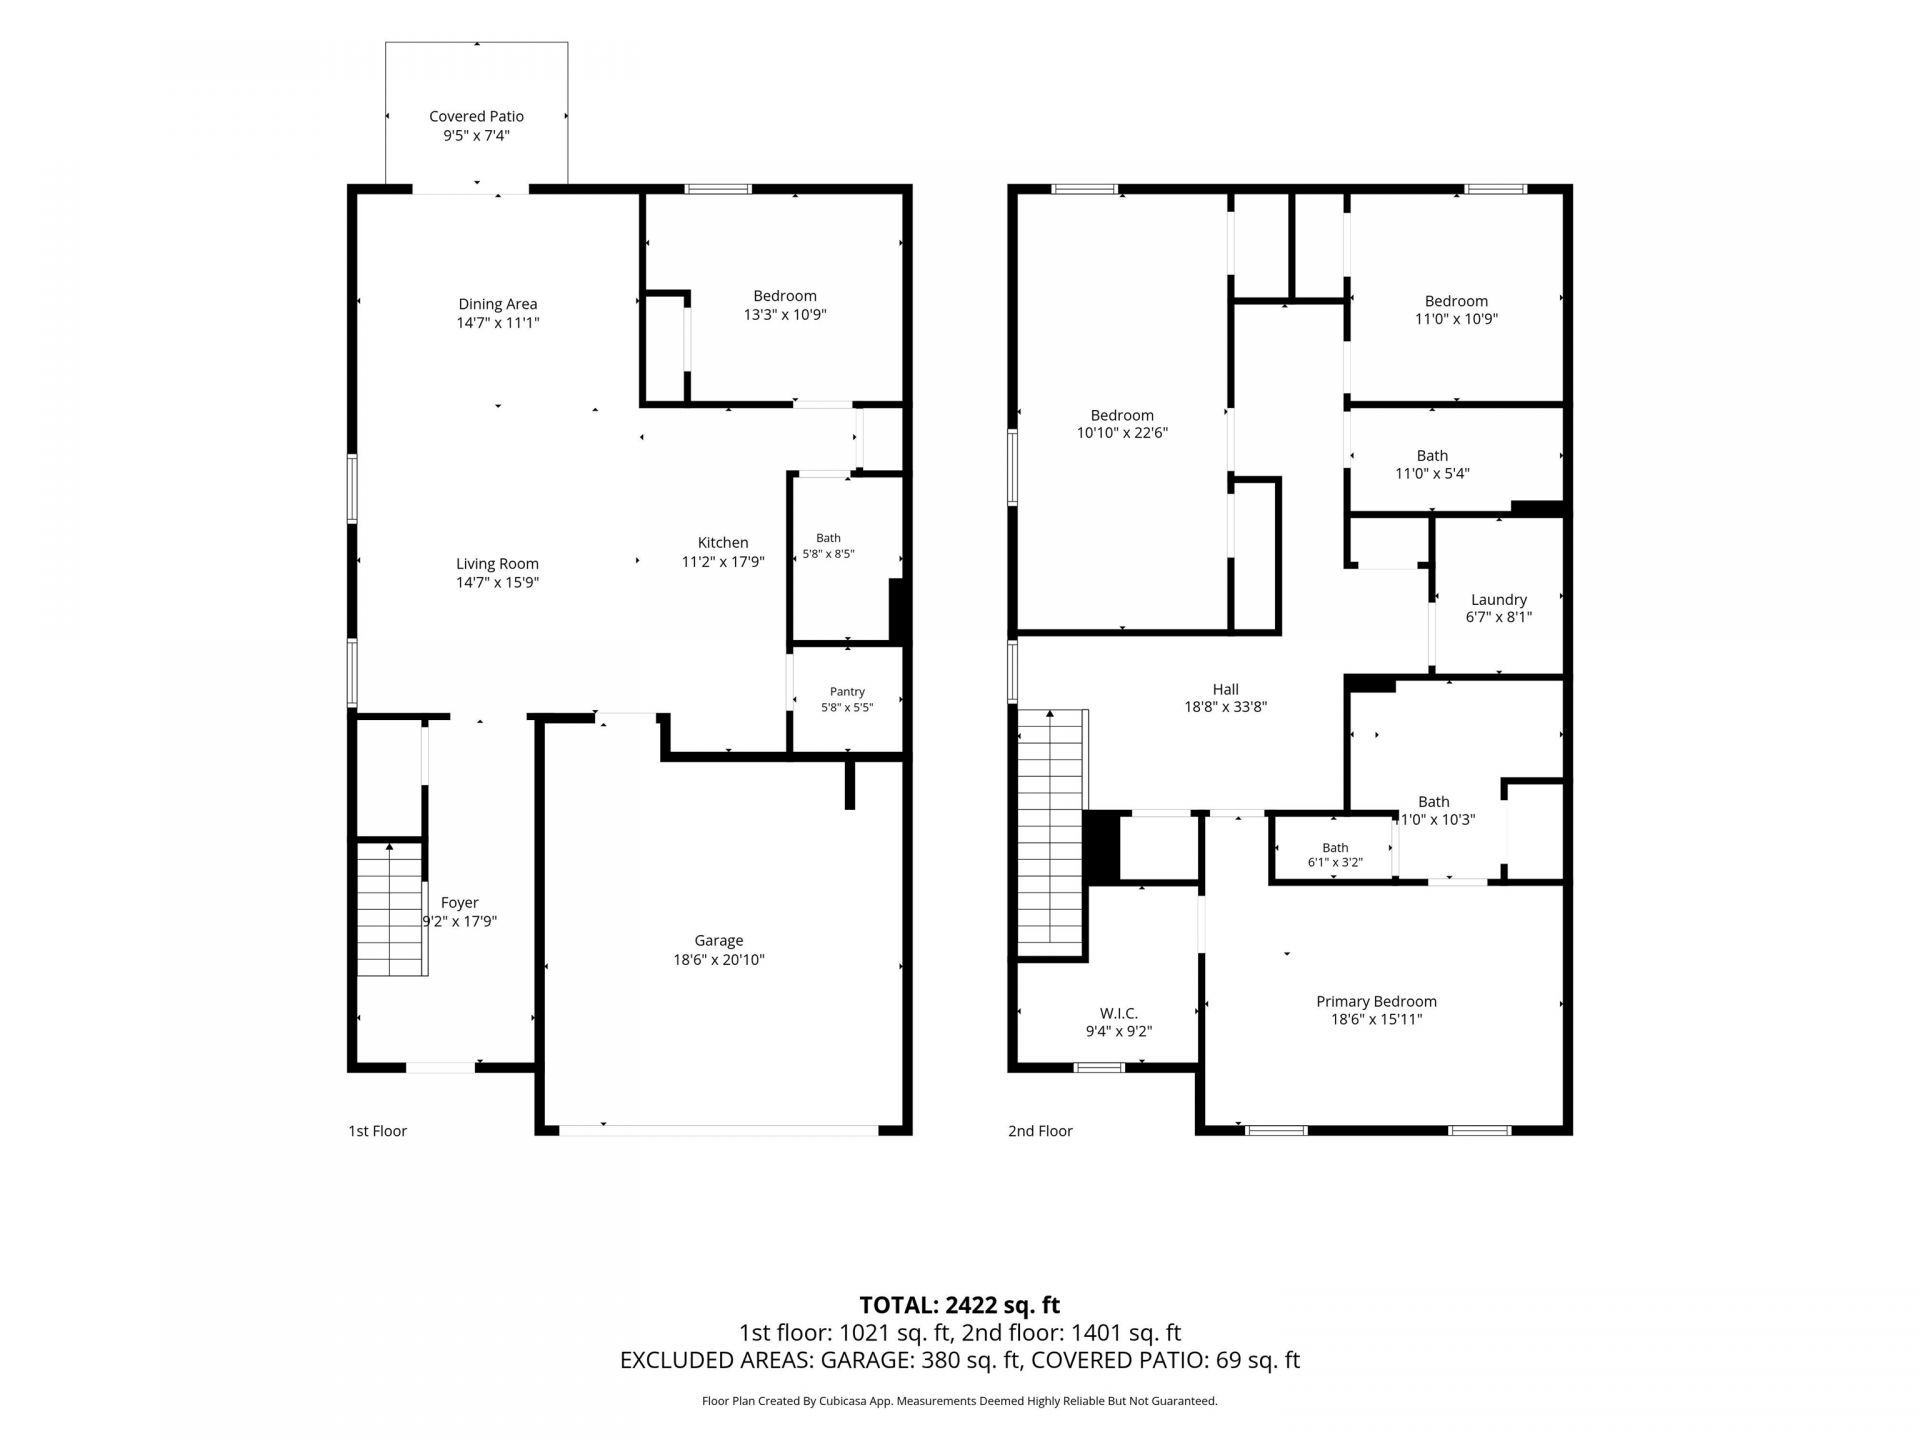
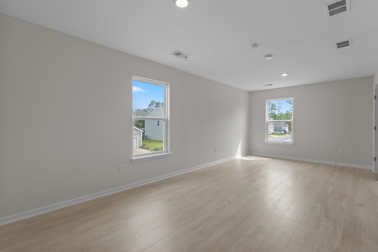
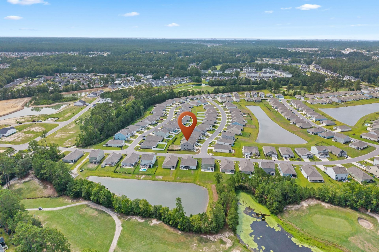
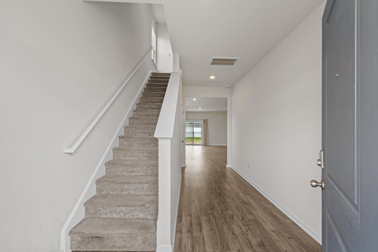
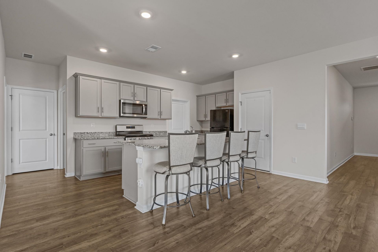
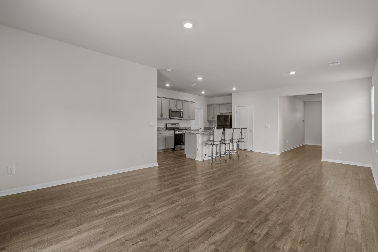
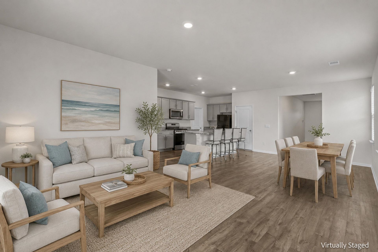
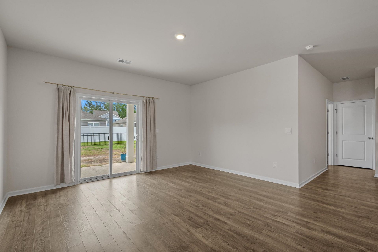
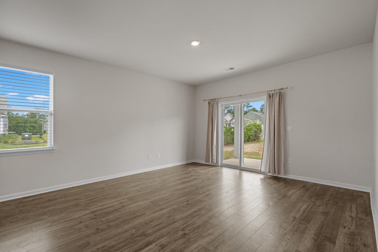
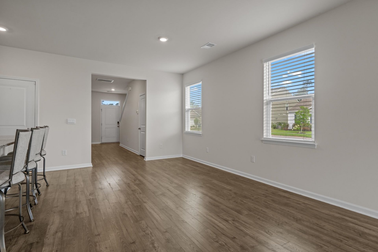
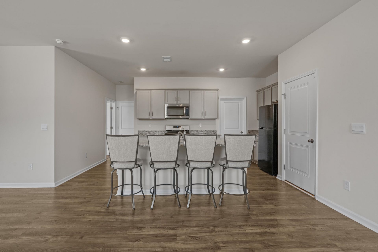
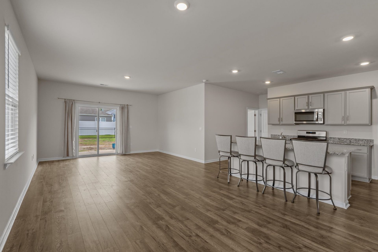
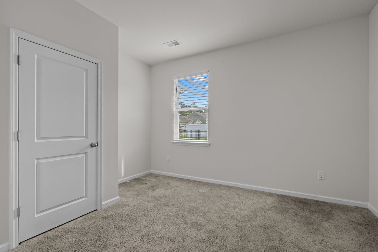
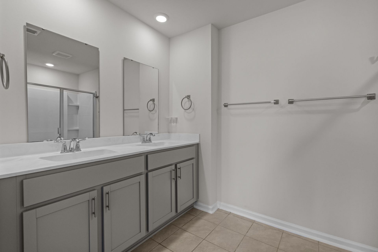
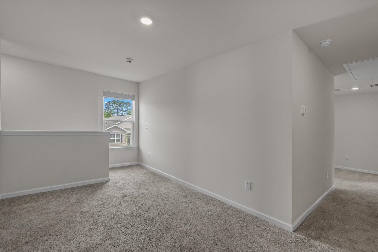
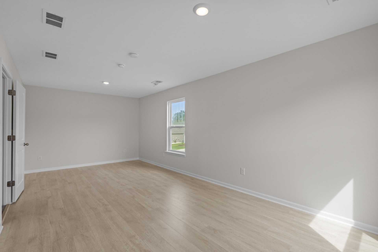
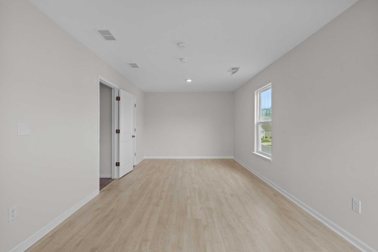
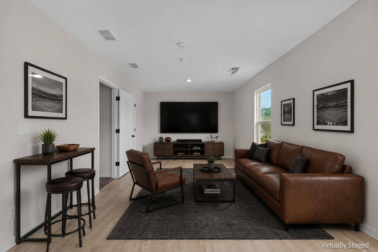
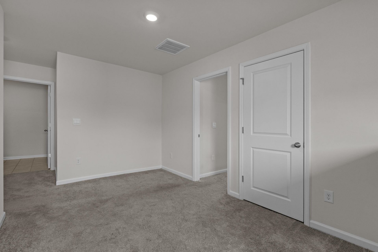
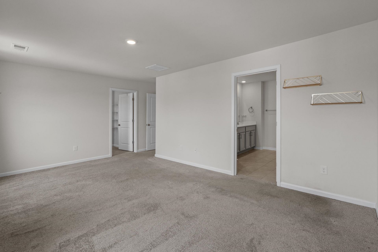
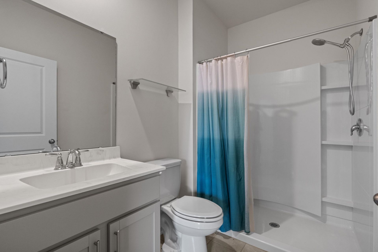
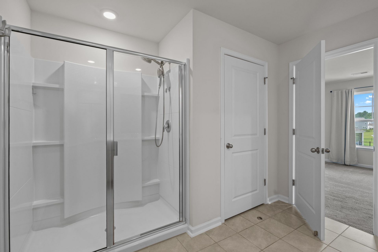
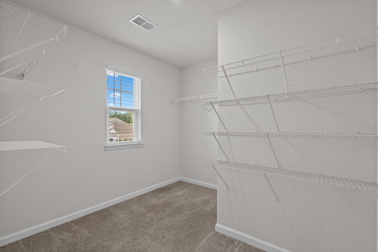
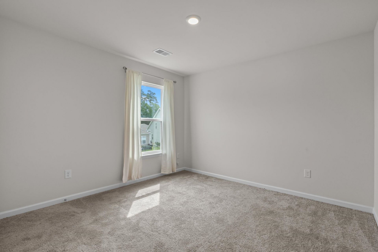
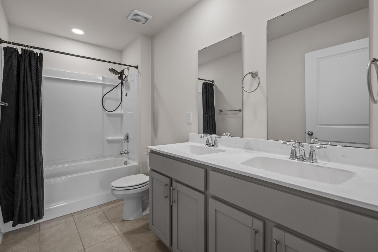
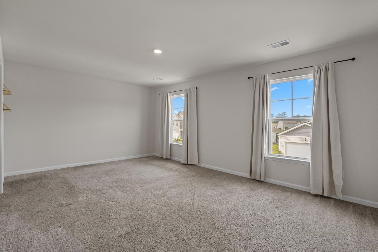
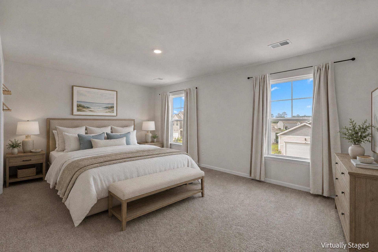
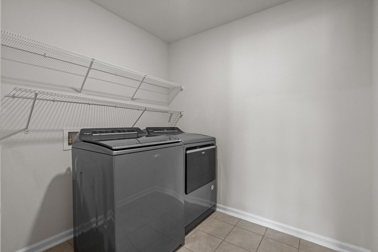
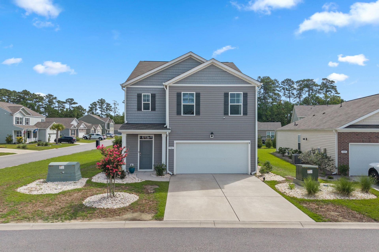
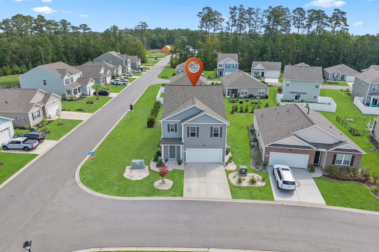
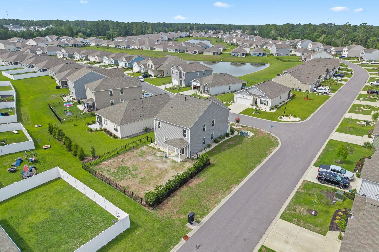
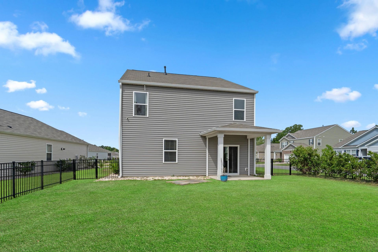
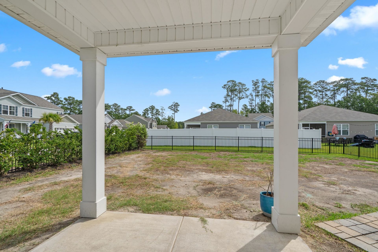
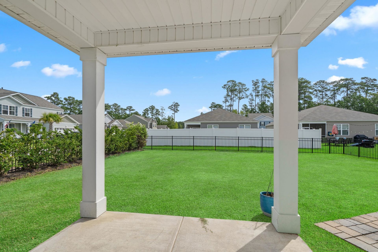
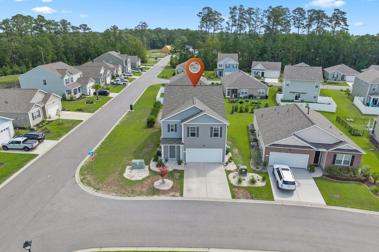
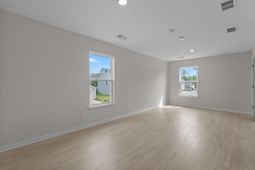
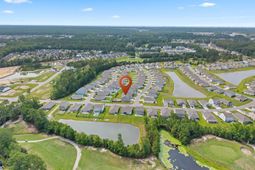
Looking for space, flexibility, and the opportunity to make a home uniquely your own? Here is a rare opportunity to build equity while creating a home that reflects your own style and vision. This thoughtfully designed home offers all three! Situated on a desirable corner lot with a two-car attached garage, this spacious home features a versatile floor plan ready to accommodate today's lifestyle. The main level offers a private guest bedroom with an adjacent full bath, making it perfect for overnight visitors, a home office, den, or hobby room. The kitchen is designed for both everyday living and entertaining with granite countertops, a breakfast bar, pantry, and space for casual dining. Upstairs, the primary suite includes a private ensuite bath, and beautiful walk in closet. While an additional bedroom is served by a full bath in the hall. The conveniently located second-floor laundry room makes laundry day a breeze. One of the home's most unique features is the expansive flex room, created by combining two bedrooms into one oversized living space. Whether you envision the ultimate media room, game room, home gym, playroom, craft studio, or man cave, this versatile room can easily adapt to fit your lifestyle. Step outside to a backyard that's ready for your personal vision. Create the outdoor living space you've always wanted! From a relaxing patio and firepit to gardens, a play area, or your own private retreat. The possibilities are endless. All measurements are approximate and should be confirmed by buyer. Note that the living, dining area and bedrooms, and view of backyard have been virtually staged.
Property Details
- MLS ID2618523
- Property TypeResidential - Single Family
- AppliancesDishwasher, Disposal, Microwave, Range, Refrigerator
- Association AmenitiesOwner Allowed Golf Cart, Pet Restrictions, Tenant Allowed Golf Cart
- Community FeaturesGolf Carts OK, Long Term Rental Allowed
- CoolingCentral Air
- Days on Site104
- Door FeaturesInsulated Doors
- ExteriorVinyl Siding
- FlooringCarpet, Other, Tile
- Garage2 car attached
- HeatingCentral
- HOAYes
- HOA Fee70/ Monthly
- Home StyleTraditional
- Interior FeaturesDual Sinks, Separate Shower, Vanity, Window Treatments, Breakfast Bar, Bedroom on Main Level, Kitchen Island, Solid Surface Counters
- LaundryWasher Hookup
- Lot DescriptionCorner Lot, Rectangular, Rectangular Lot
- Lot Size0.15 Acres
- Parcel#30405010037
- ParkingAttached, Garage, Two Car Garage, Garage Door Opener
- Parking NotesAttached, Garage, Two Car Garage, Garage Door Opener
- Pets AllowedOwner Only, Yes
- Securityyes
- SecuritySecurity System, Smoke Detector(s)
- Stories2.0
- UtilitiesCable Available, Electricity Available, Phone Available, Sewer Available, Underground Utilities, Water Available
- WaterPublic
- WindowWindow Treatments
- Year Built2022
- acres0.15
Amenities
- Dual Sinks
- Separate Shower
- Vanity
- Window Treatments
- Breakfast Bar
- Bedroom on Main Level
- Kitchen Island
- Solid Surface Counters
Listed By / Shown By
Listed By
Agency Name: RE/MAX Southern Shores NMB
Agency Contact: Cell: 732-735-6736
CCAR MLS
Shown By
Agent Name: Elke Pizzo
Agent Phone: (843) 577-9676
Agency Title: Carolina One Real Estate
CCAR MLS


Web address QR Codes
501 Hogwart Ln.
Elke Pizzo
©OneHomeValue
Ask A Question 501 Hogwart Ln., Longs, SC 29568




Privacy Policy / DMCA Notice / ADA Accessibility


This site is hosted, designed and copyright
© 1994 - 2026 by
Delta Media Group, Inc. -- Patent Pending --