
491 Mill Stone Lane | North Augusta | $354,400
SHOW DETAILS
491 Mill Stone Lane
North Augusta, SC 29860
$354,400
4
BEDS
2
BATHS
2,141
SQ. FT.
491 Mill Stone LaneNorth Augusta, SC 29860
For SALE
Single Family
ACTIVE
$354,400
EST. 892.11/MO CALCULATE
4
BEDS
2
BATHS
2,141
SQ. FT.
Property Description
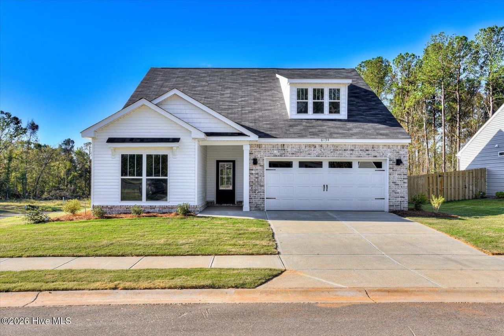
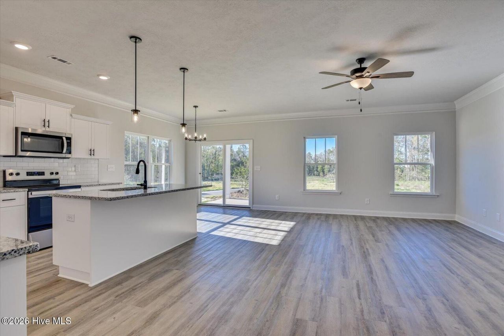
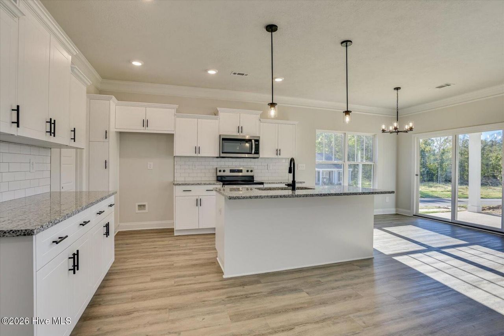
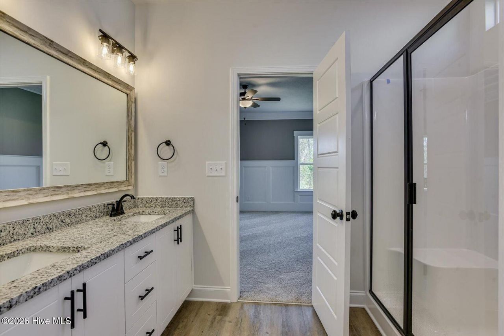
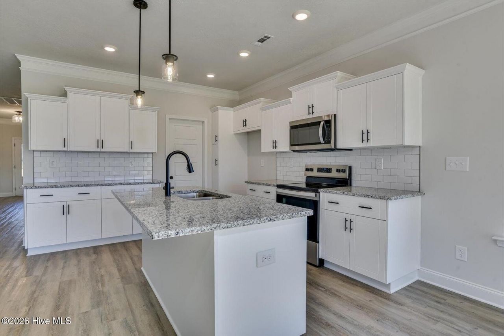
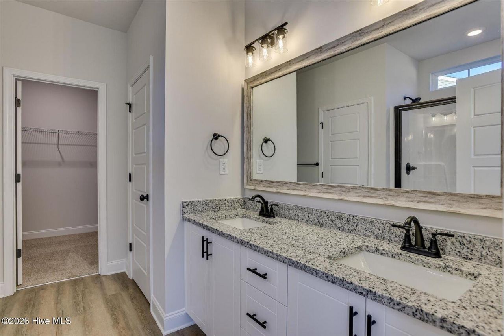
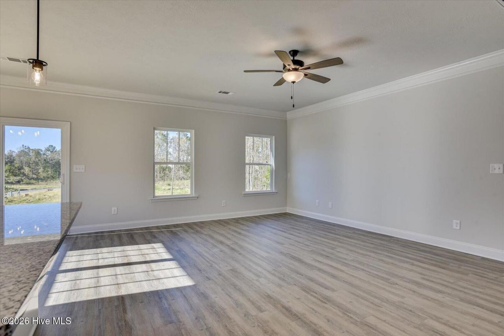
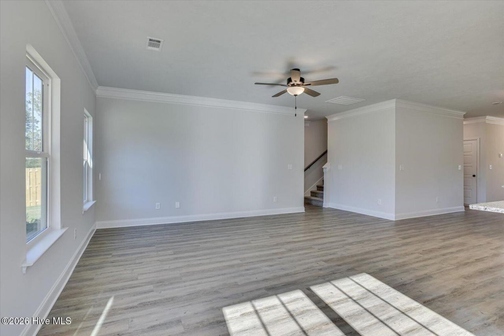
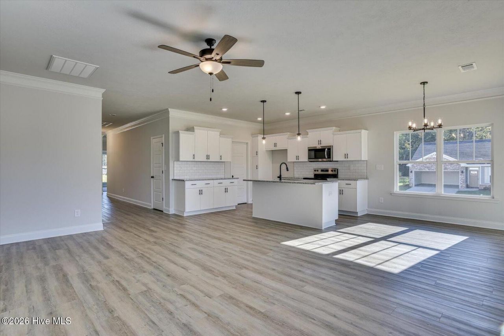
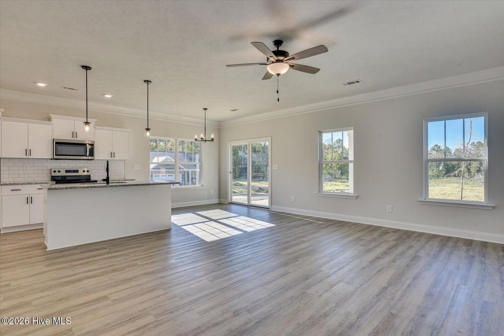
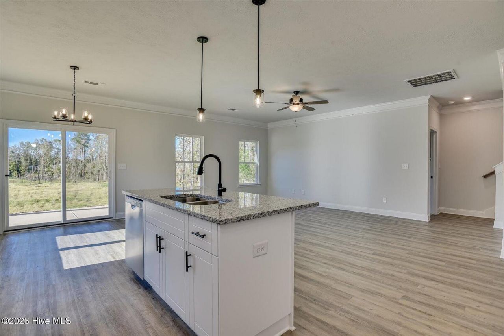
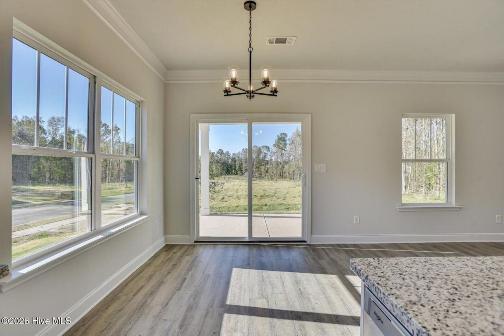
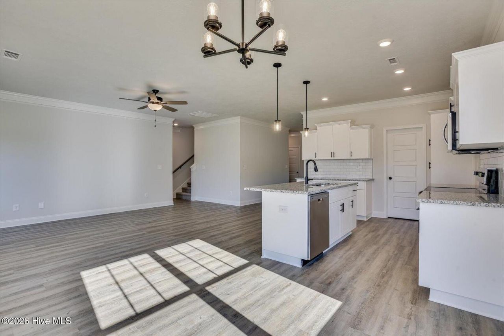
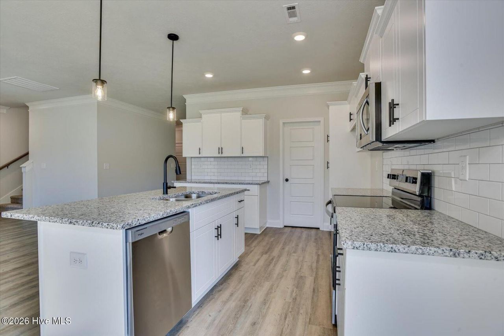
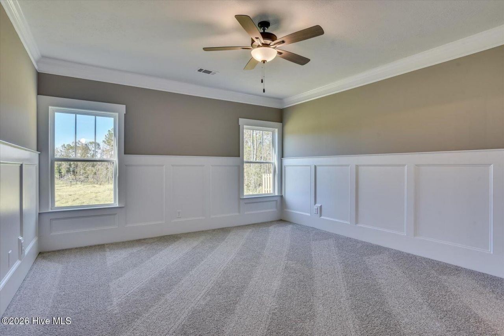
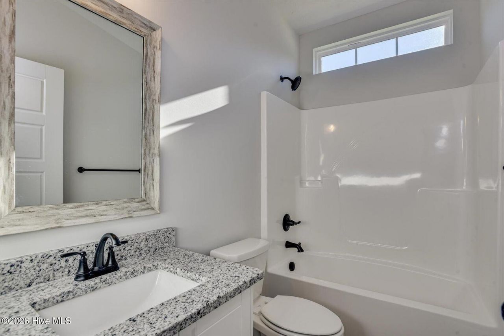
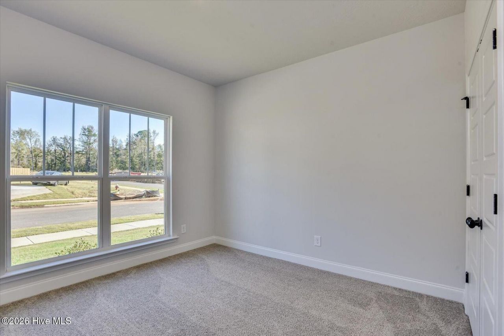
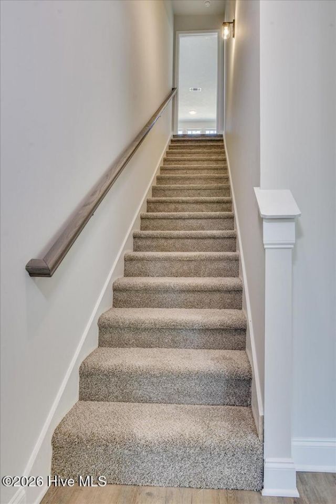
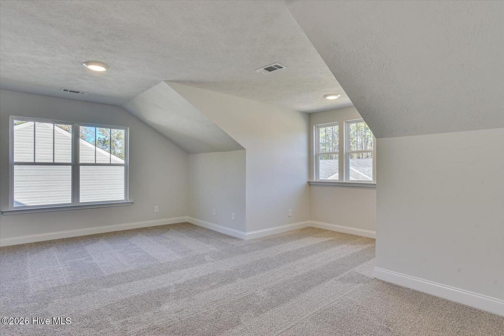
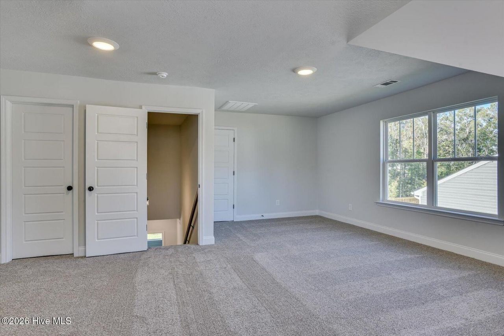
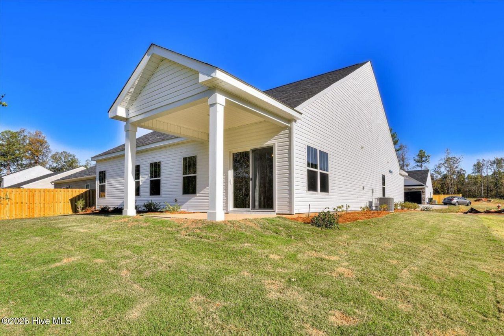
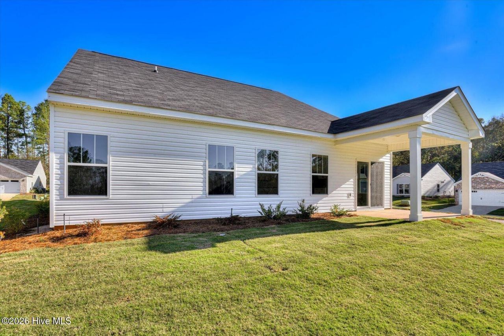
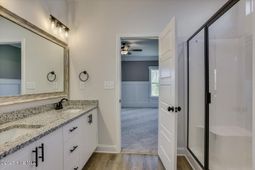
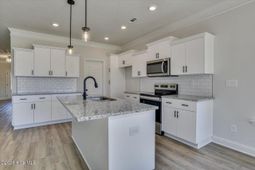
12,000 DOLLAR BUILDER INCENTIVE! Take advantage of this limited-time offer on The Waycross in Walnut Grove, one of North Augusta's premier and fastest-growing neighborhoods. Use this generous incentive to buy down your rate, cover closing costs, or add upgrades to make your new home perfect. Incentive subject to change at any time, act fast. Tucked inside one of North Augusta's most desirable communities, this stunning new construction home blends modern comfort, functional design, and timeless style. From the moment you step through the front door, the floor plan feels bright, open, and inviting. The thoughtfully designed 1.5 story layout features wide sight lines, tall ceilings, and luxury vinyl plank flooring that flows seamlessly throughout the main living areas, creating a warm, cohesive feel and effortless flow. At the heart of the home, the great room opens to the dining area and gourmet kitchen, creating an ideal space for entertaining and everyday living. Natural light pours in through oversized windows, enhancing the open-concept design and making it easy to arrange furniture, host gatherings, or unwind at the end of the day. Upstairs, a large flex room with a closet is perfect for a 4th bedroom, office, or recreational space. The gourmet kitchen is designed with style and functionality in mind, featuring granite countertops, custom cabinetry, decorative tile backsplash, and modern lighting that elevates the entire space. The large center island provides additional prep space and casual seating, making it ideal for busy mornings or relaxed gatherings. A spacious pantry and adjacent laundry room offer excellent storage and convenience. This kitchen truly serves as the heart of the home, where everyone naturally gathers. From the breakfast area, step directly onto the 10 x 12 covered back porch, where indoor and outdoor living blend effortlessly. Whether you are enjoying morning coffee, dining al fresco, or hosting weekend barbecues, this inviting space extends your living area and offers year-round comfort. The split-bedroom design provides privacy for the owner's suite, tucked quietly away from the secondary bedrooms. The owner's bedroom easily accommodates a king-sized bed and furniture, while large windows fill the space with natural light. The spa-inspired en-suite bathroom features a walk-in shower with glass door, linen closet, and stylish finishes that create a relaxing retreat. A generous walk-in closet offers ample storage while keeping everything organized and within reach. Three additional bedrooms and a full bathroom provide comfortable accommodations for family members, guests, or a home office setup, each offering ample closet space, natural light, and versatility. Throughout the home, attention to detail and quality craftsmanship are evident, including energy-efficient construction and HVAC system, granite countertops with tile backsplash, wood-look luxury vinyl plank flooring, custom cabinetry, designer lighting, a two-ca
Property Details
- MLS ID100611242
- Property TypeResidential - Single Family
- Association AmenitiesSidewalks, Street Lights
- CoolingCentral Air
- Days on Site12
- ExteriorBrick, Stone, Vinyl Siding, Wood Frame
- Garage2 car attached
- HeatingElectric, Heat Pump
- HOA Fee$250/ Annually
- Interior FeaturesWalk-in Closet(s), Kitchen Island, Pantry, Eat-in Kitchen, Walk-In Closet(s)
- Lot Dimensions150x140
- Lot Size0.28 Acres
- Parcel#21
- ParkingAttached, Concrete, Garage Door Opener
- Parking NotesAttached, Concrete, Garage Door Opener
- Patio/PorchPatio
- Roof TypeComposition
- Special View InfoNone
- Stories2.0
- UtilitiesCable Available, Sewer Available, Water Available
- Year Built2026
- acres0.28
Amenities
- Walk-in Closet(s)
- Kitchen Island
- Pantry
- Eat-in Kitchen
- Walk-In Closet(s)
Room Sizes
- Primary Bedroom - 15 X 16 Level - Main
- Bedroom 4 - 12 X 25 Level - Upper
- Bedroom 3 - 12 X 10 Level - Main
- Family Room - 20 X 24 Level - Main
- Breakfast Room - 14 X 10 Level - Main
- Kitchen - 14 X 10 Level - Main
- Bedroom 2 - 12 X 10 Level - Main
Listed By / Shown By
Listed By
Agency Name: Real Broker - SC
Hive MLS
Shown By
Agent Name: Elke Pizzo
Agent Phone: (843) 577-9676
Agency Title: Carolina One Real Estate
Hive MLS


Web address QR Codes
491 Mill Stone Lane
Elke Pizzo
©OneHomeValue
Ask A Question 491 Mill Stone Lane, North Augusta, SC 29860




MLS Licensed Data - Copyright 2018 NCRMLS. All rights reserved. North Carolina Regional Multiple Listing Service, (NCRMLS), provides content displayed here (“provided content”) on an “as is” basis and makes no representations or warranties regarding the provided content, including, but not limited to those of non-infringement, timeliness, accuracy, or completeness. Individuals and companies using information presented are responsible for verification and validation of information they utilize and present to their customers and clients. NCRMLS will not be liable for any damage or loss resulting from use of the provided content or the products available through Portals, IDX, VOW, and/or Syndication. Recipients of this information shall not resell, redistribute, reproduce, modify, or otherwise copy any portion thereof without the expressed written consent of NCRMLS.
Privacy Policy / DMCA Notice / ADA Accessibility


This site is hosted, designed and copyright
© 1994 - 2026 by
Delta Media Group, Inc. -- Patent Pending --