
490 Calhoun Falls Dr. | Myrtle Beach | $370,500




SHOW DETAILS
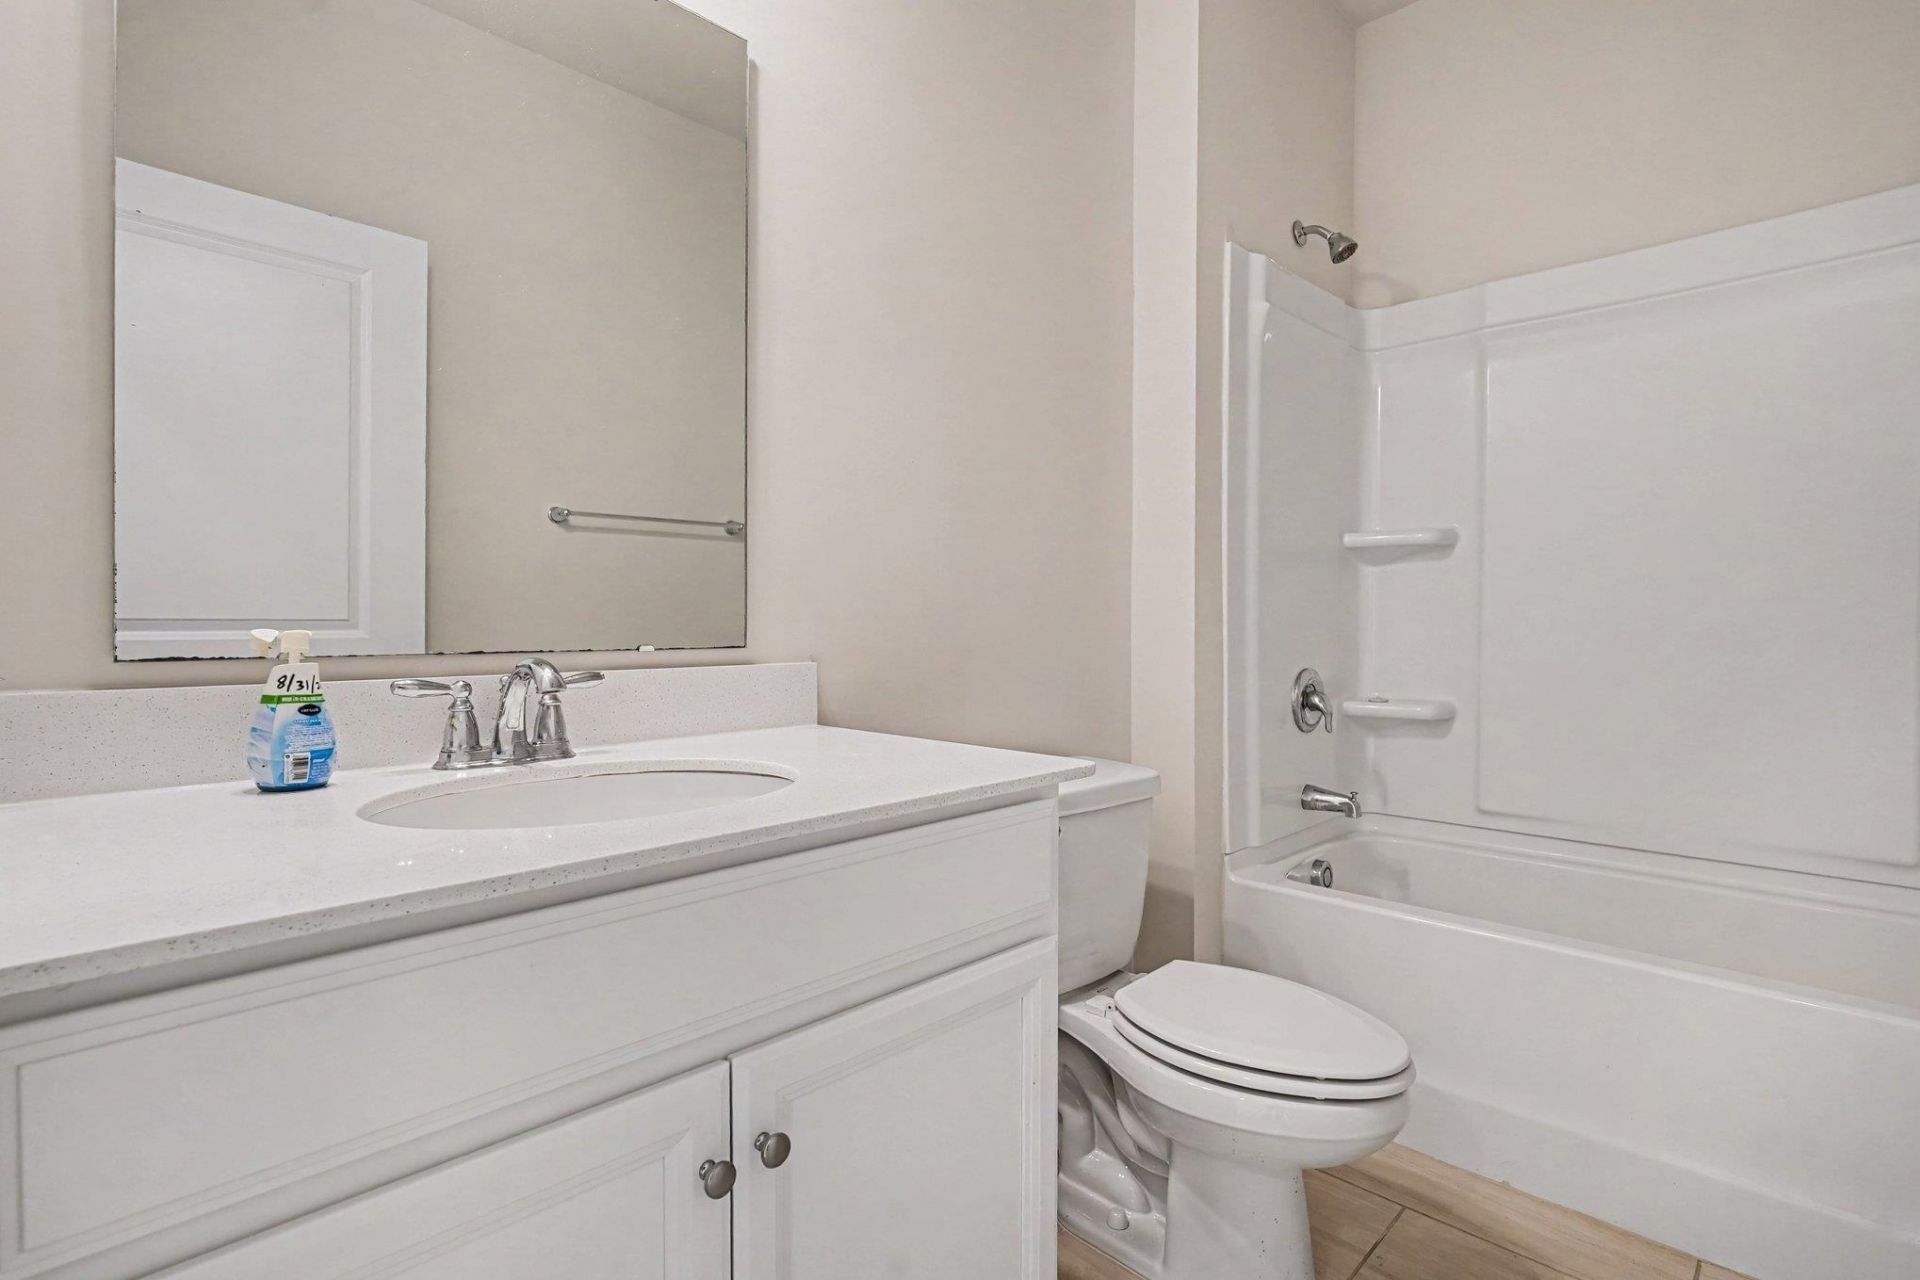
490 Calhoun Falls Dr.
Myrtle Beach, SC 29579
$370,500
4
BEDS
2
BATHS
1,779
SQ. FT.
490 Calhoun Falls Dr.Myrtle Beach, SC 29579
For SALE
Single Family
ACTIVE
$370,500
EST. 932.63/MO CALCULATE
4
BEDS
2
BATHS
1,779
SQ. FT.
Property Description
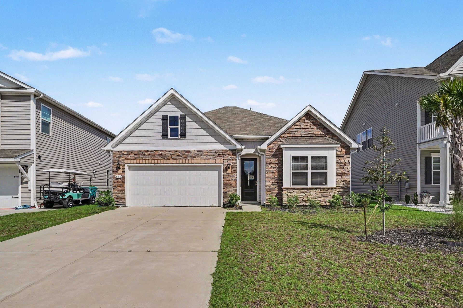
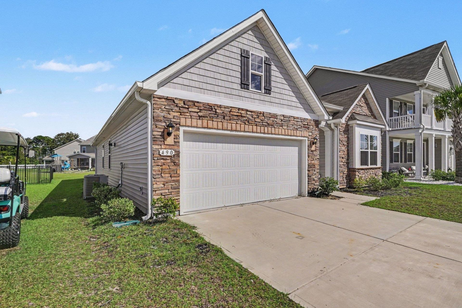
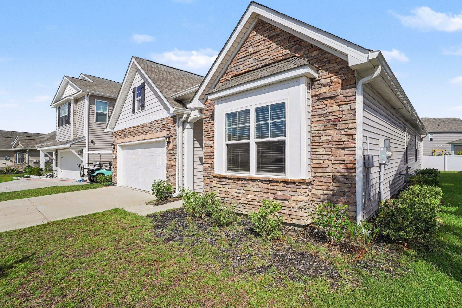
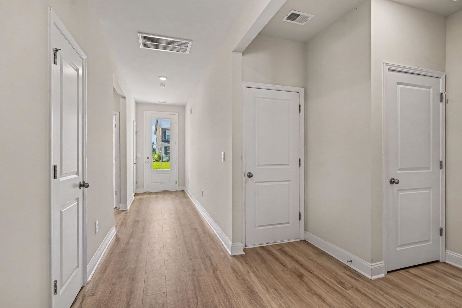
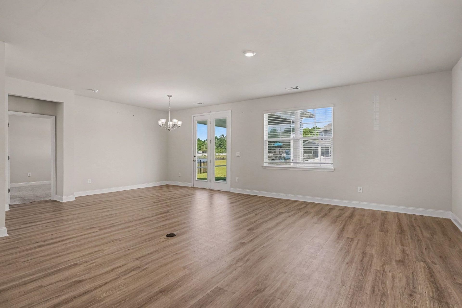
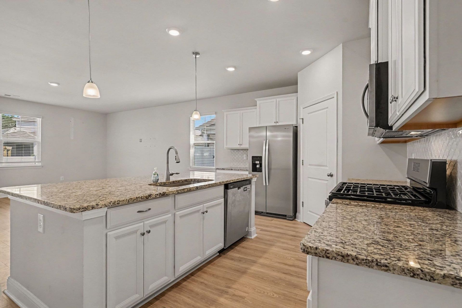
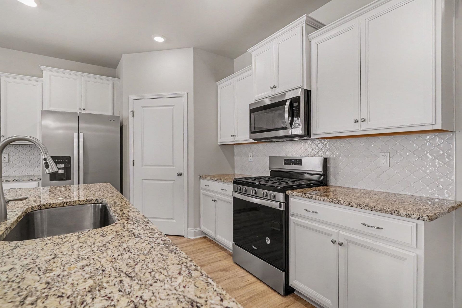
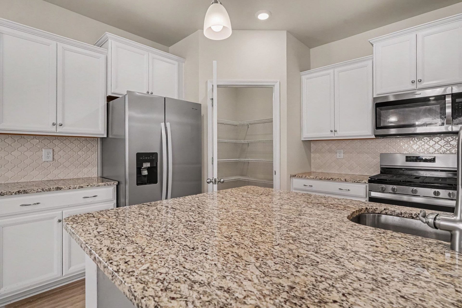
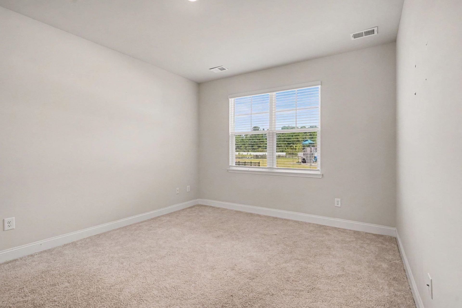
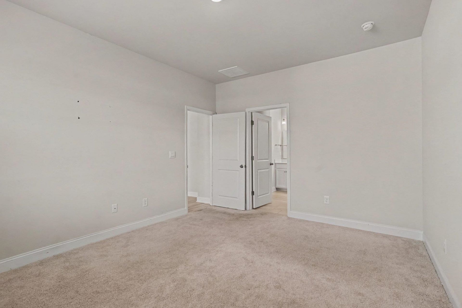
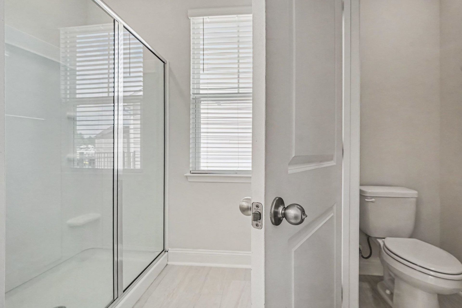
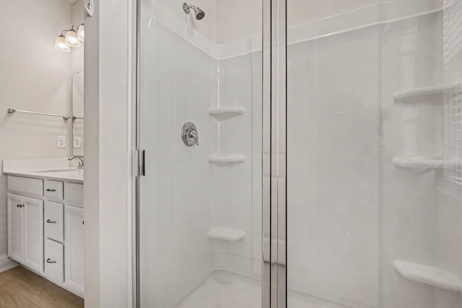
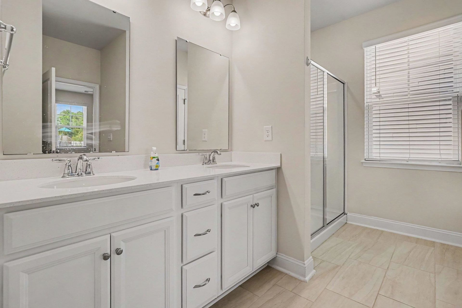
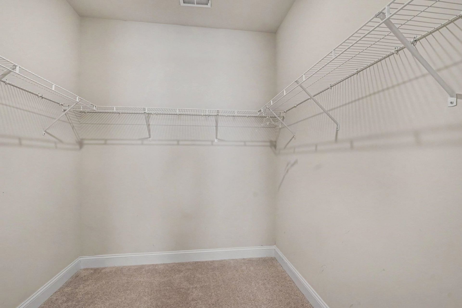
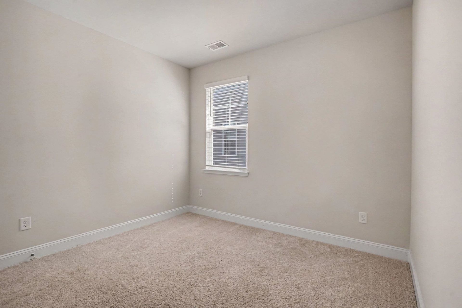
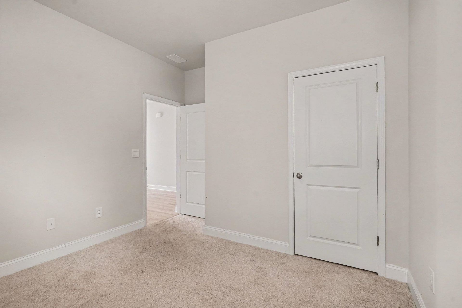
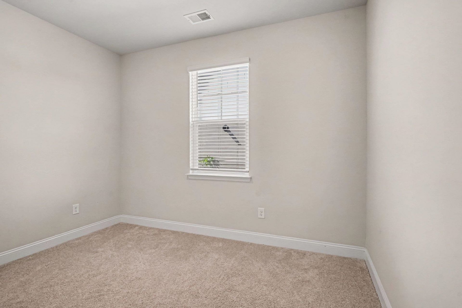
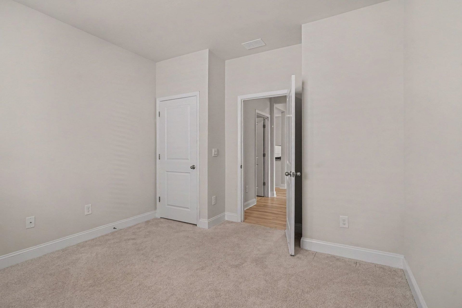
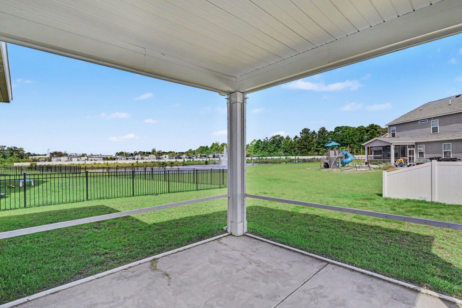
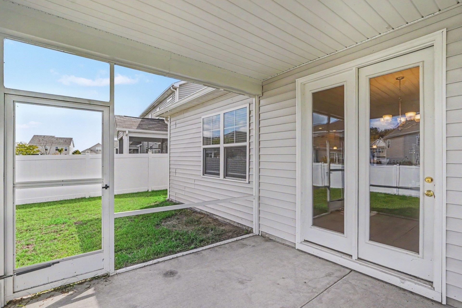
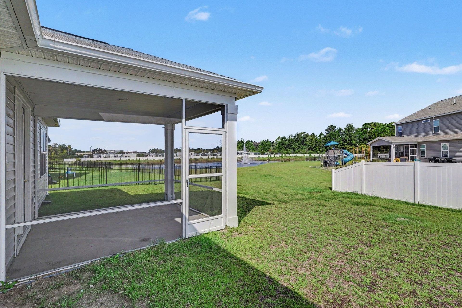
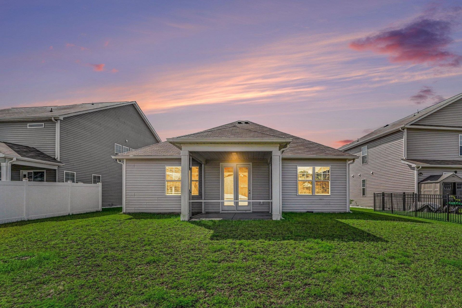
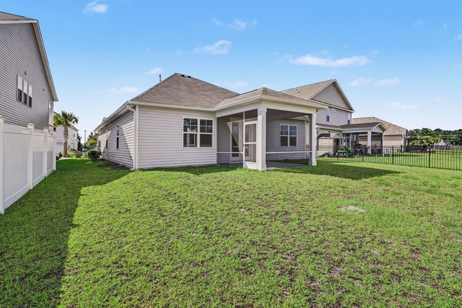
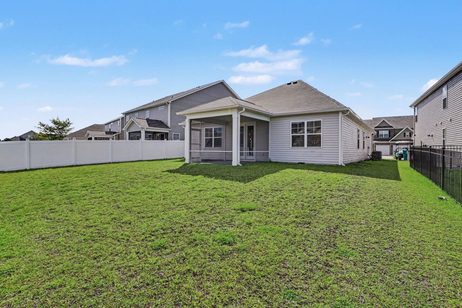
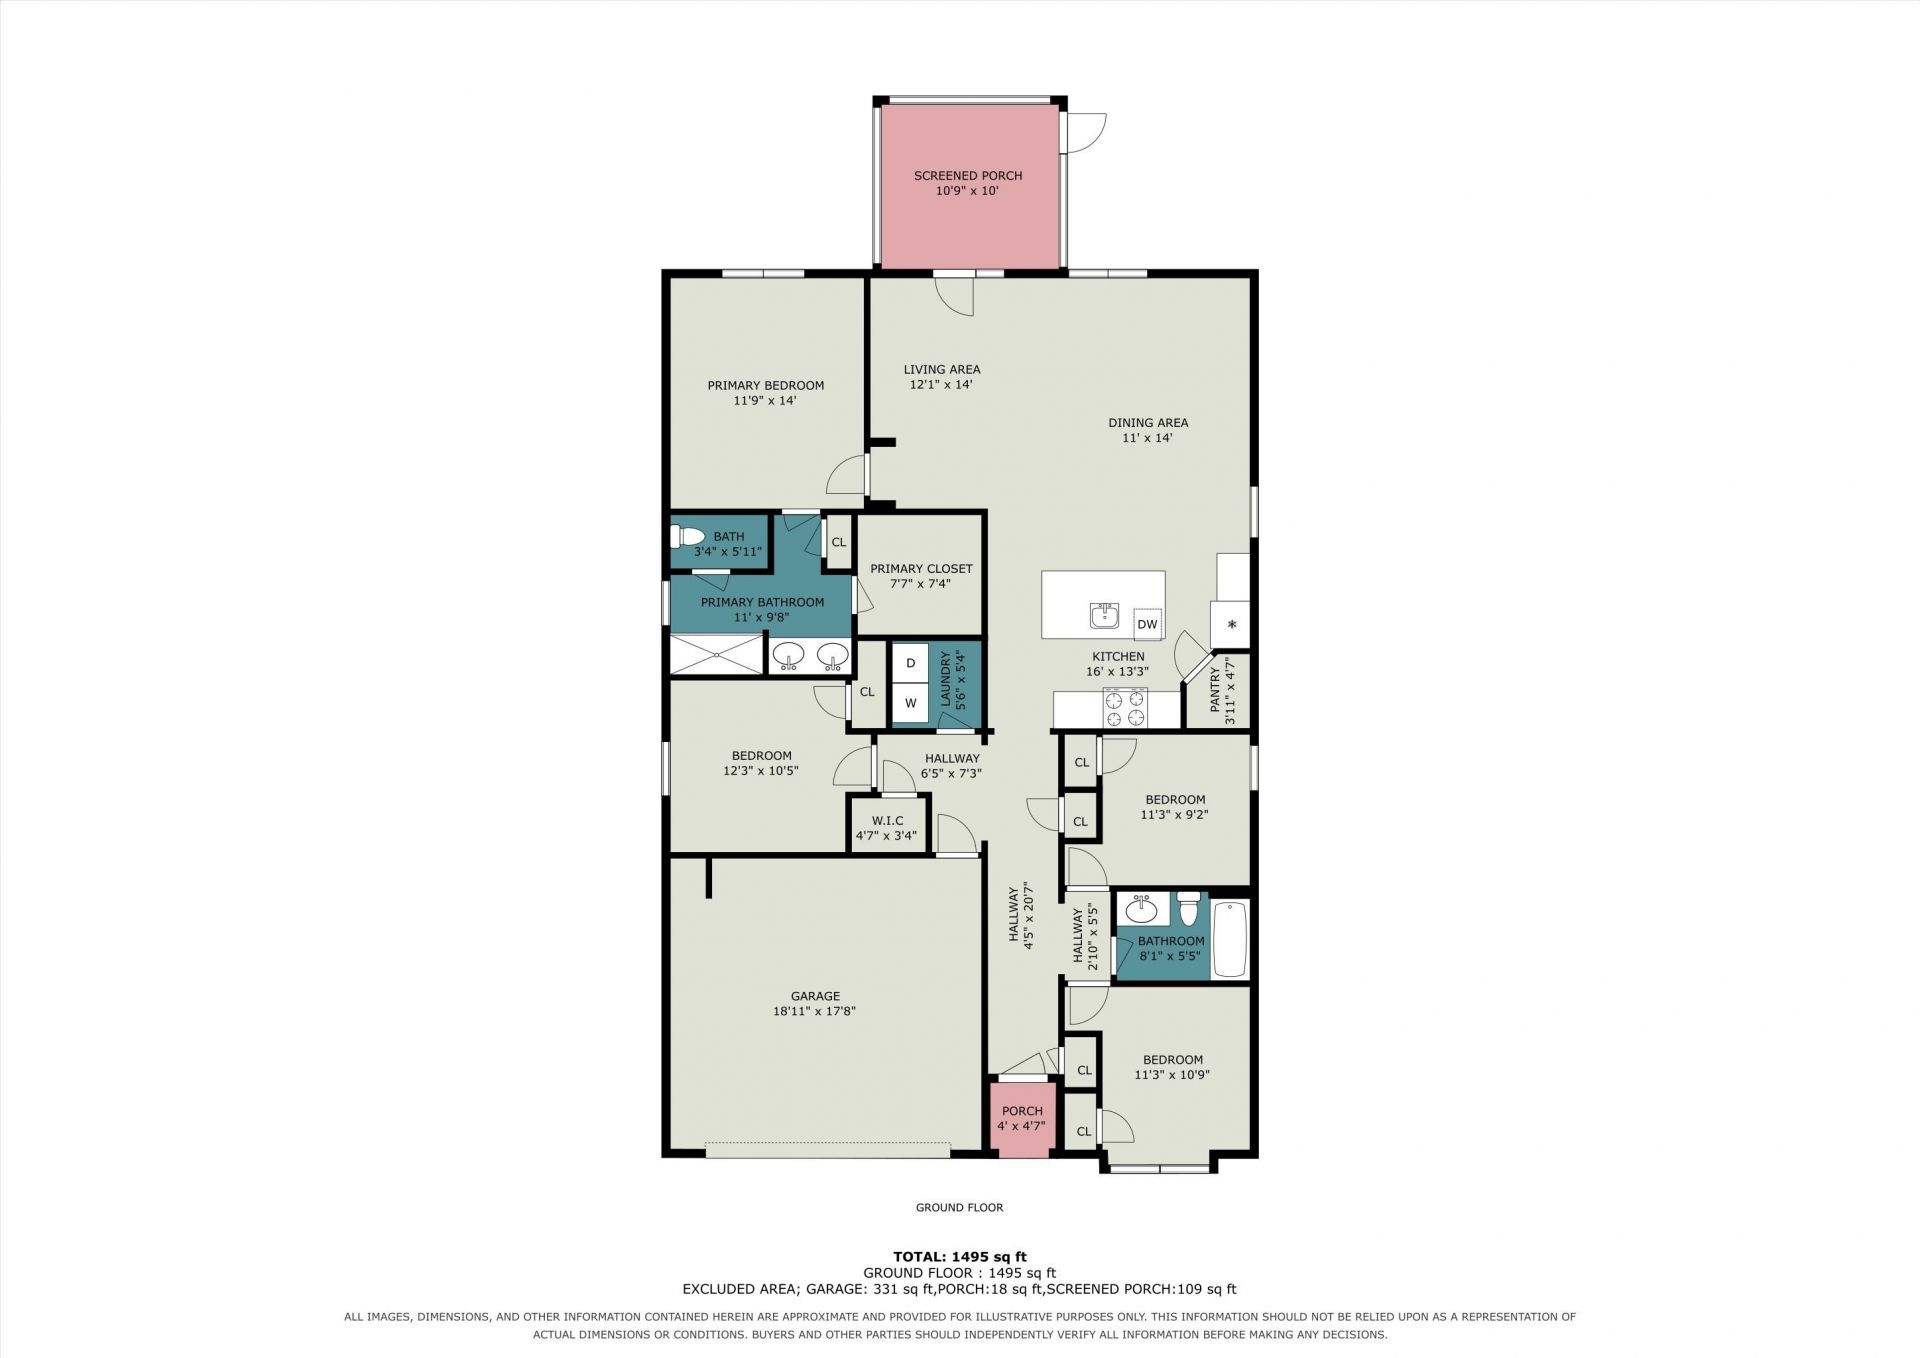
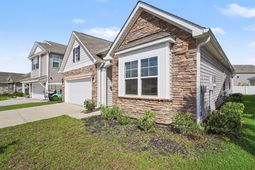
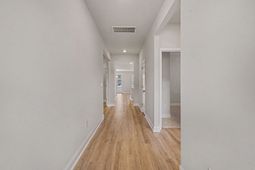
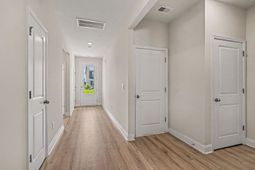
Welcome to a home that truly brings together the best comfort and style, and Carolina Forest living! Thoughtfully designed, this spacious 4-bedroom, 2-bath ranch is nestled in the highly desirable Parks of Carolina Forest, where everyday living feels a little more like a getaway. From the moment you step inside, the open and airy layout makes an impression. An abundance of natural light, and wide-plank laminate flooring creates a warm, modern backdrop that flows effortlessly from the foyer through the living, dining, and kitchen areas. The heart of the home is the beautifully appointed kitchen, featuring granite countertops, an oversized island with breakfast bar, stainless-steel appliances, gas range, and a large pantry-perfectly suited for everything from quick mornings to entertaining a crowd. The owner's suite is tucked away from the additional bedrooms, creating a peaceful retreat at the end of the day. An oversized walk-in closet provides exceptional storage, while the ensuite bath offers a double vanity, shower, and linen closet. Throughout the home, thoughtful details add personality and style. One of the home's favorite spaces may be just beyond the French doors. Step outside to the screen porch an outdoor living area wonderful place to enjoy morning coffee or unwind after a long day. Life in The Parks adds another layer of appeal with beautiful ponds, walking trails, Ten Oaks Park, playground areas, clubhouse, fitness center, and resort-style pool amenities including a lazy river. The golf-cart-friendly community offers a wonderful way to enjoy the neighborhood, while its convenient Carolina Forest location puts shopping, dining, golf, entertainment, schools, major roadways, and the beach all within easy reach-with the ocean just minutes away. This is more than a beautifully finished house, it is an opportunity to enjoy the relaxed, connected lifestyle that makes Carolina Forest so desirable. Move-in ready, beautifully cared for, and filled with spaces you'll love coming home to, this one is ready to be your next chapter.PROPERTY IS BEING SOLD AS IS WHERE IS SELLER WILL NOT PROVIDE SELLERS DISCLOSURE OR MAKE ANY CONCESSIONS.
Property Details
- MLS ID2622678
- Property TypeResidential - Single Family
- AppliancesDishwasher, Disposal, Microwave, Range, Refrigerator
- Association AmenitiesClubhouse, Owner Allowed Golf Cart, Pet Restrictions
- Community FeaturesClubhouse, Golf Carts OK, Recreation Area, Long Term Rental Allowed, Pool
- CoolingCentral Air
- Days on Site51
- Door FeaturesInsulated Doors
- ExteriorMasonry, Vinyl Siding
- Exterior FeaturesPorch
- FlooringCarpet, Laminate, Tile
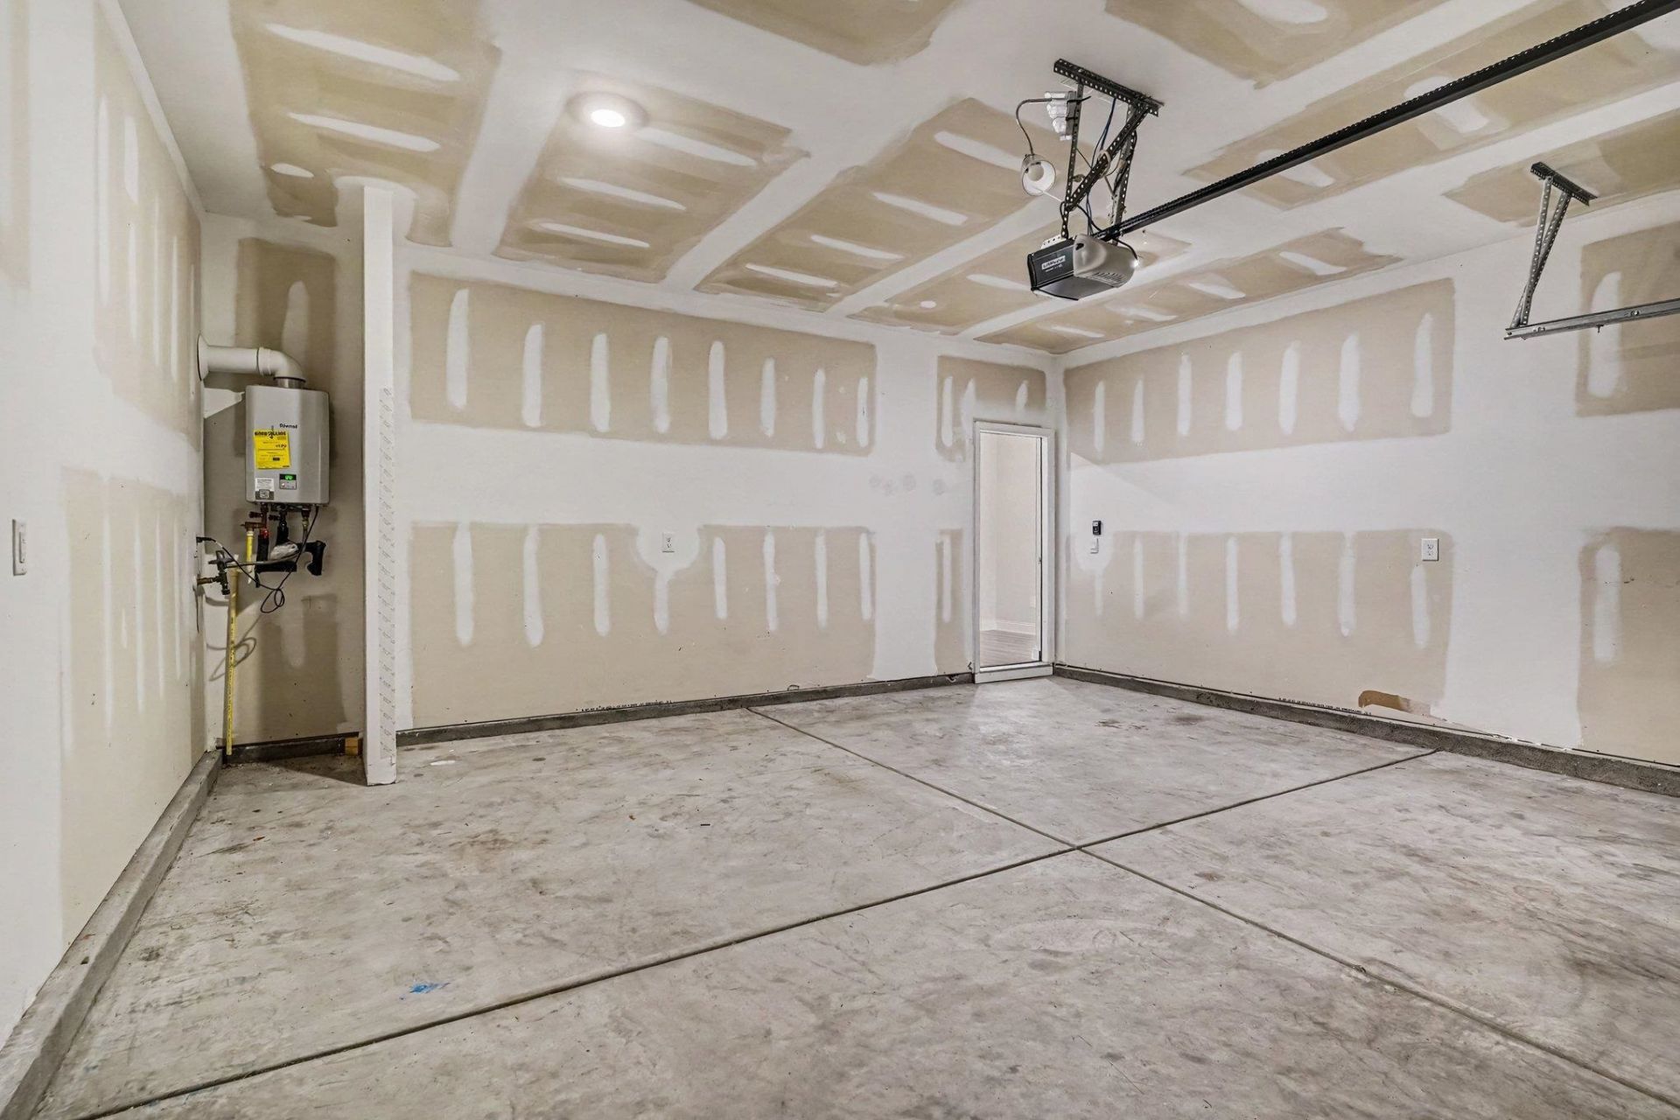
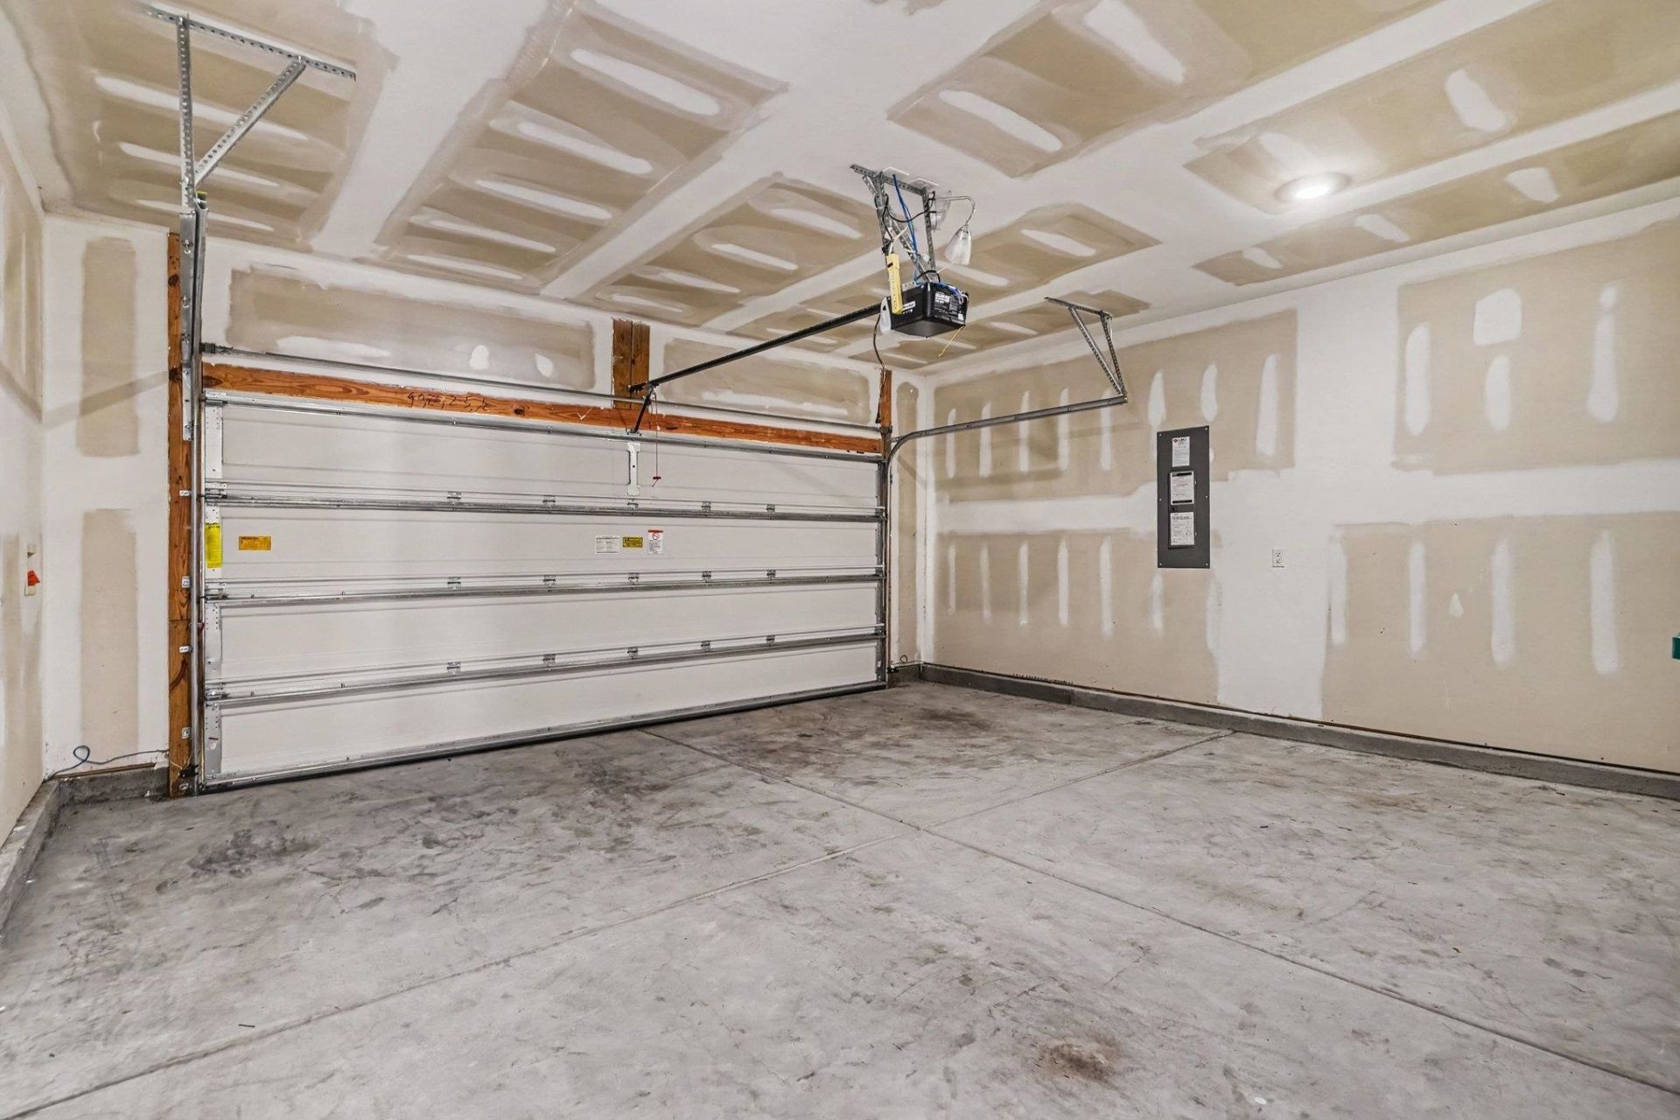
- Garage2 car attached
- HeatingCentral, Electric, Gas
- HOAYes
- HOA Fee120/ Monthly
- Home StyleTraditional
- Interior FeaturesDual Sinks, Linen Closet, Main Level Primary, Split Bedrooms, Separate Shower, Vanity, Walk-In Closet(s), Window Treatments, Bedroom on Main Level, Entrance Foyer, Kitchen Island, Stainless Steel Appliances, Solid Surface Counters
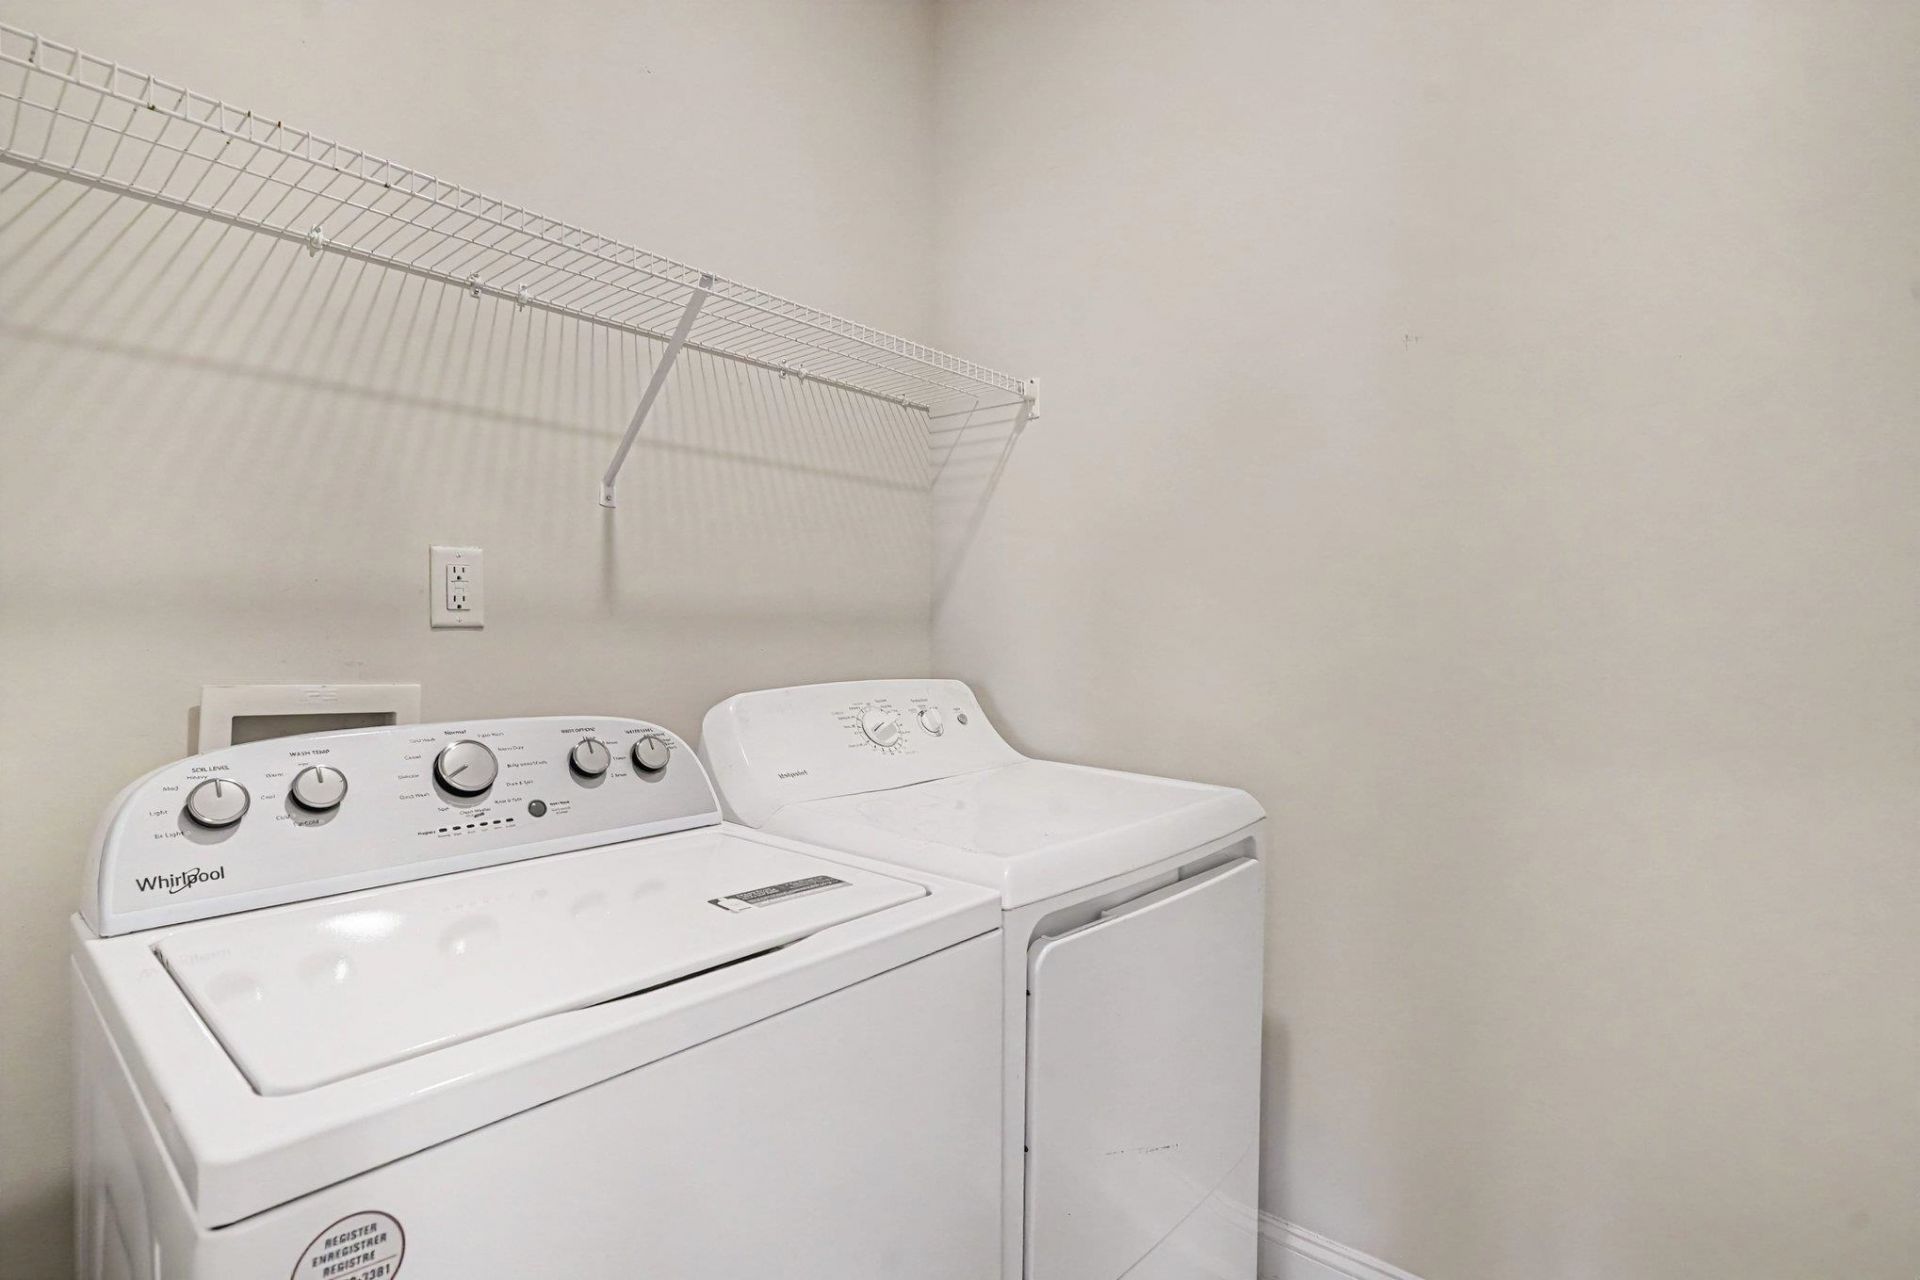
- LaundryWasher Hookup
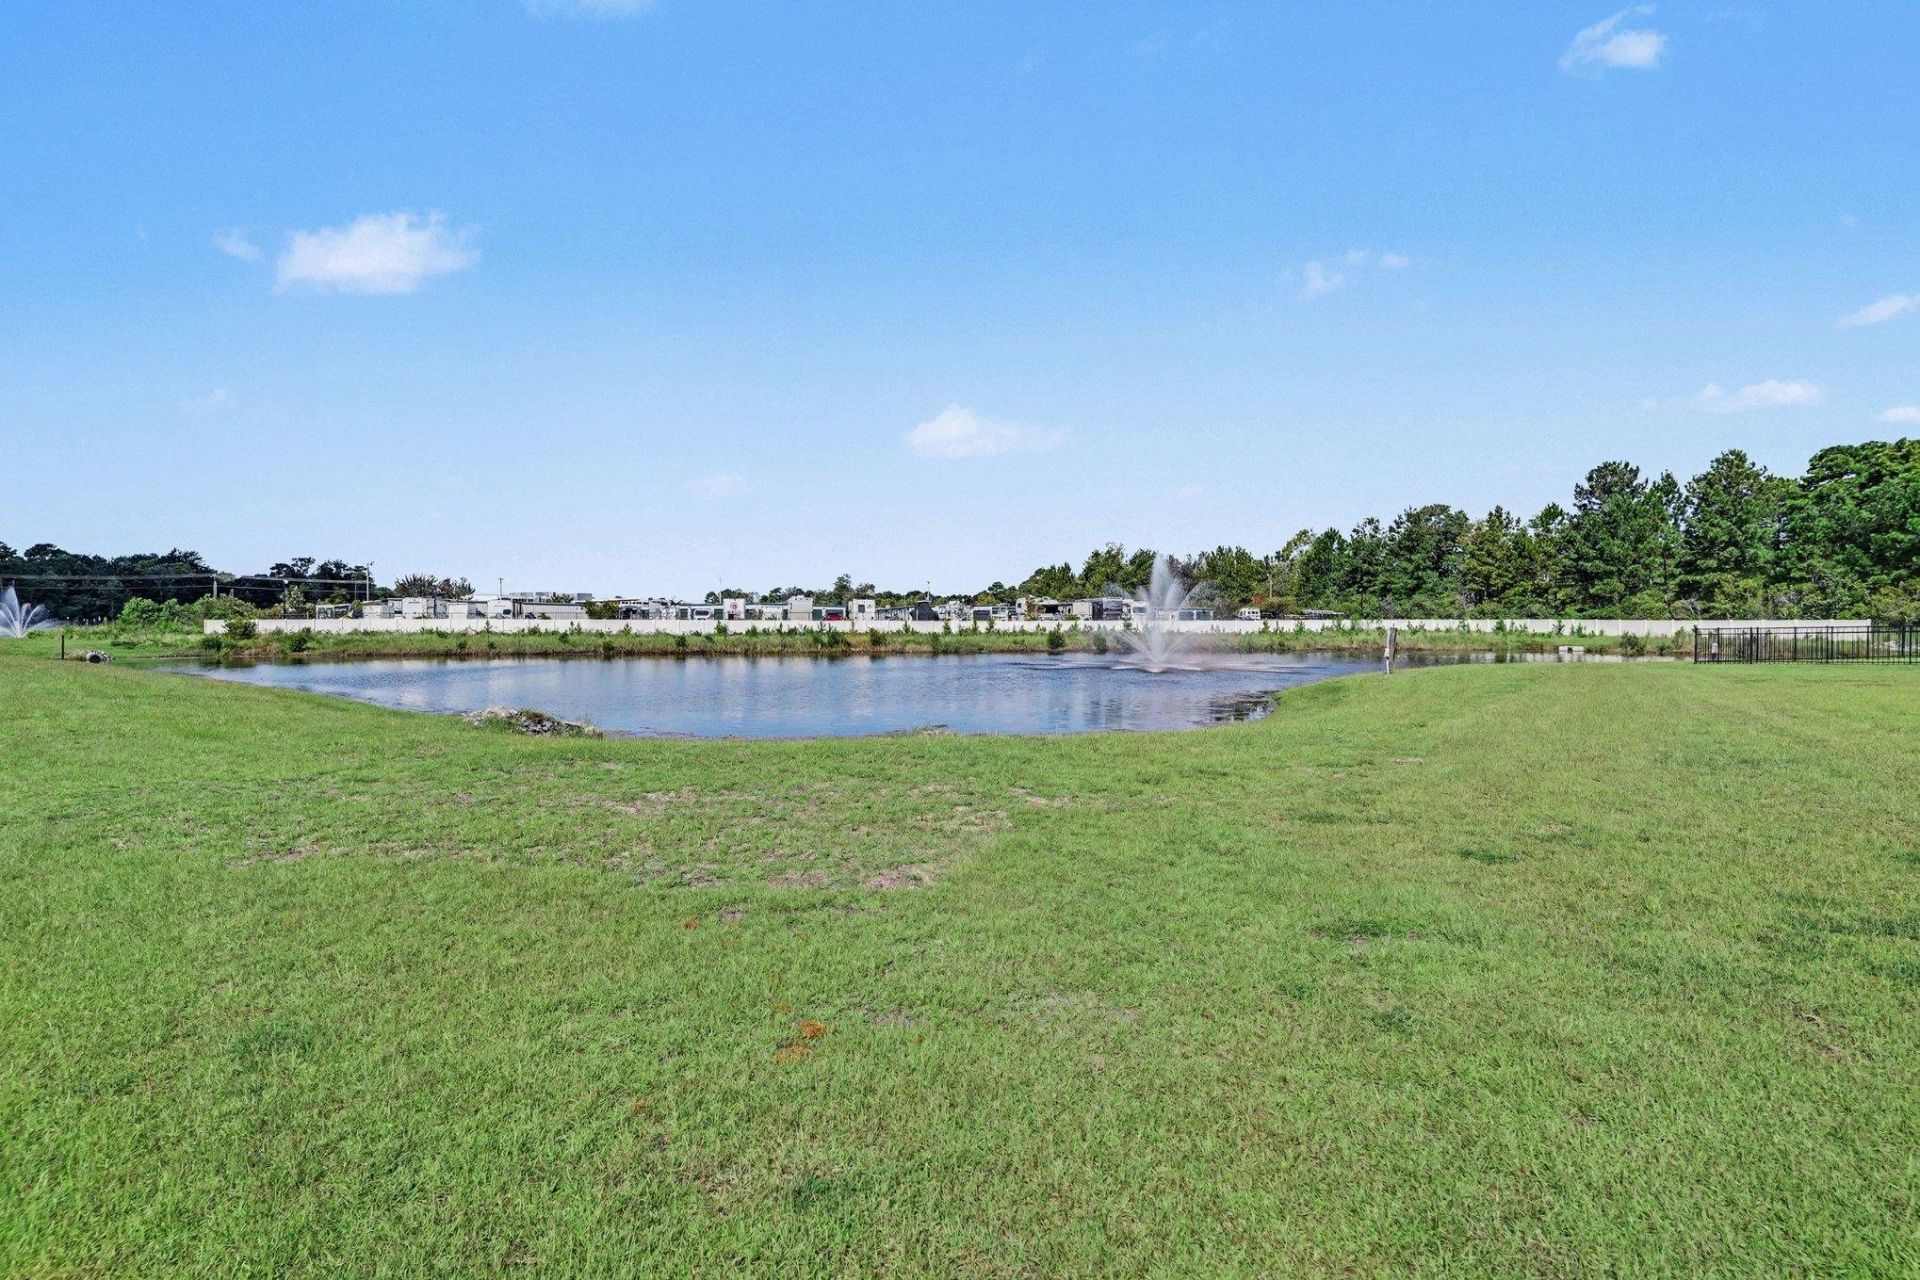
- Lot DescriptionLake Front, Outside City Limits, Pond on Lot, Rectangular, Rectangular Lot
- Lot Dimensions64x120x50x122
- Lot Size0.16 Acres
- Parcel#39714010020
- ParkingAttached, Garage, Two Car Garage, Garage Door Opener
- Parking NotesAttached, Garage, Two Car Garage, Garage Door Opener
- Patio/PorchRear Porch, Front Porch, Porch, Screened
- Pets AllowedOwner Only, Yes
- PoolCommunity, Outdoor Pool
- SecuritySmoke Detector(s)
- Stories1.0
- Swimming PoolYes
- UtilitiesCable Available, Electricity Available, Natural Gas Available, Phone Available, Sewer Available, Water Available
- WaterPublic
- Water FeaturesPond
- WindowWindow Treatments
- Year Built2023
- acres0.16
Amenities
- Dual Sinks
- Linen Closet
- Main Level Primary
- Split Bedrooms
- Separate Shower
- Vanity
- Walk-In Closet(s)
- Window Treatments
- Bedroom on Main Level
- Entrance Foyer
- Kitchen Island
- Stainless Steel Appliances
- Solid Surface Counters
- Porch
Listed By / Shown By
Listed By
Agency Name: Century 21 The Harrelson Group
Agency Phone: 843-903-3550
CCAR MLS
Shown By
Agent Name: Elke Pizzo
Agent Phone: (843) 577-9676
Agency Title: Carolina One Real Estate
CCAR MLS


Web address QR Codes
490 Calhoun Falls Dr.
Elke Pizzo
©OneHomeValue
Ask A Question 490 Calhoun Falls Dr., Myrtle Beach, SC 29579




Privacy Policy / DMCA Notice / ADA Accessibility


This site is hosted, designed and copyright
© 1994 - 2026 by
Delta Media Group, Inc. -- Patent Pending --